


15453 Résultats
Classification:
archives
Niveau de description archivistique:
Fonds
archives
Niveau de description archivistique:
Fonds
Titre:
Gianni Pettena fonds
Gianni Pettena fonds
Numéro de référence:
AP207
Résumé:
The Gianni Pettena fonds documents Pettena’s work as an artist, architect, critic, and professor of history of contemporary architecture from the 1960s to the end of the 2010s. It includes one hundred artistic and architectural projects, material related to exhibitions he curated and designed, and his writings.
AP207
Résumé:
The Gianni Pettena fonds documents Pettena’s work as an artist, architect, critic, and professor of history of contemporary architecture from the 1960s to the end of the 2010s. It includes one hundred artistic and architectural projects, material related to exhibitions he curated and designed, and his writings.
Personnes et institutions:
Date:
1960-2019
1960-2019
Titre:
Gianni Pettena fonds
Actions:
AP207
Résumé:
The Gianni Pettena fonds documents Pettena’s work as an artist, architect, critic, and professor of history of contemporary architecture from the 1960s to the end of the 2010s. It includes one hundred artistic and architectural projects, material related to exhibitions he curated and designed, and his writings.
Gianni Pettena fonds
Actions:
AP207
Résumé:
The Gianni Pettena fonds documents Pettena’s work as an artist, architect, critic, and professor of history of contemporary architecture from the 1960s to the end of the 2010s. It includes one hundred artistic and architectural projects, material related to exhibitions he curated and designed, and his writings.
Classification:
archives
Niveau de description archivistique:
Fonds
archives
Niveau de description archivistique:
Fonds
Date:
1960-2019
1960-2019
Personnes et institutions:
Classification:
archives
Niveau de description archivistique:
Collection
archives
Niveau de description archivistique:
Collection
Titre:
Eva Hollo Vecsei collection
Eva Hollo Vecsei collection
Numéro de référence:
CD041
Résumé:
The Eva Hollo Vecsei collection documents the career of Hungarian-Canadian architect Eva Hollo Vecsei with a few materials from her husband’s, Andrei Vecsei, work. Records in this collection, ranging from 1959 to 2019, document key elements of several of Vecsei’s projects, including built and unbuilt designs.
CD041
Résumé:
The Eva Hollo Vecsei collection documents the career of Hungarian-Canadian architect Eva Hollo Vecsei with a few materials from her husband’s, Andrei Vecsei, work. Records in this collection, ranging from 1959 to 2019, document key elements of several of Vecsei’s projects, including built and unbuilt designs.
Personnes et institutions:
Date:
1959-2019
1959-2019
Titre:
Eva Hollo Vecsei collection
Actions:
CD041
Résumé:
The Eva Hollo Vecsei collection documents the career of Hungarian-Canadian architect Eva Hollo Vecsei with a few materials from her husband’s, Andrei Vecsei, work. Records in this collection, ranging from 1959 to 2019, document key elements of several of Vecsei’s projects, including built and unbuilt designs.
Eva Hollo Vecsei collection
Actions:
CD041
Résumé:
The Eva Hollo Vecsei collection documents the career of Hungarian-Canadian architect Eva Hollo Vecsei with a few materials from her husband’s, Andrei Vecsei, work. Records in this collection, ranging from 1959 to 2019, document key elements of several of Vecsei’s projects, including built and unbuilt designs.
Classification:
archives
Niveau de description archivistique:
Collection
archives
Niveau de description archivistique:
Collection
Date:
1959-2019
1959-2019
Personnes et institutions:
Niveau de description archivistique:
Projet
Projet
Numéro de référence:
AP178.S1.2001.PR06
Description:
This project series documents the Centro de Alto Rendimento en el Balneario de Panticosa in Panticosa, Spain. While the records were held in the office’s archives this project was assigned the number 32/00 A. The office assigned the date 2001 for this project. The project site is located in the mountains of Panticosa on the site of a spa resort. Siza's project was part of a revitalization project of the area supervised by Rafael Moneo. Moneo's project included the urban rehabilitation of the area and the renovation of the Nuestra Señora del Carmen church, as well as the construction of a hotel, a casino, and a cultural center. Siza's project consisted of a hotel for athletes, that included gymnasiums, exterior and interior pools, massage rooms, saunas, thermal baths, a solarium, a restaurant, a library, and a shop. During the beginning of the construction, a hot thermal watercourse was discovered under the project site and obliged the architect to revise the plans. The project was realized. Documenting this project are studies, design development drawings, and plans. Textual material includes project documentation and correspondence. Photographic material documents the project site, model, and built project.
AP178.S1.2001.PR06
Description:
This project series documents the Centro de Alto Rendimento en el Balneario de Panticosa in Panticosa, Spain. While the records were held in the office’s archives this project was assigned the number 32/00 A. The office assigned the date 2001 for this project. The project site is located in the mountains of Panticosa on the site of a spa resort. Siza's project was part of a revitalization project of the area supervised by Rafael Moneo. Moneo's project included the urban rehabilitation of the area and the renovation of the Nuestra Señora del Carmen church, as well as the construction of a hotel, a casino, and a cultural center. Siza's project consisted of a hotel for athletes, that included gymnasiums, exterior and interior pools, massage rooms, saunas, thermal baths, a solarium, a restaurant, a library, and a shop. During the beginning of the construction, a hot thermal watercourse was discovered under the project site and obliged the architect to revise the plans. The project was realized. Documenting this project are studies, design development drawings, and plans. Textual material includes project documentation and correspondence. Photographic material documents the project site, model, and built project.
Personnes et institutions:
Date:
2000-2008
2000-2008
Titre:
Centro de Alto Rendimento en el Balneario de Panticosa [Sports Hotel and High-performance center], Panticosa, Spain (2001)
Actions:
AP178.S1.2001.PR06
Description:
This project series documents the Centro de Alto Rendimento en el Balneario de Panticosa in Panticosa, Spain. While the records were held in the office’s archives this project was assigned the number 32/00 A. The office assigned the date 2001 for this project. The project site is located in the mountains of Panticosa on the site of a spa resort. Siza's project was part of a revitalization project of the area supervised by Rafael Moneo. Moneo's project included the urban rehabilitation of the area and the renovation of the Nuestra Señora del Carmen church, as well as the construction of a hotel, a casino, and a cultural center. Siza's project consisted of a hotel for athletes, that included gymnasiums, exterior and interior pools, massage rooms, saunas, thermal baths, a solarium, a restaurant, a library, and a shop. During the beginning of the construction, a hot thermal watercourse was discovered under the project site and obliged the architect to revise the plans. The project was realized. Documenting this project are studies, design development drawings, and plans. Textual material includes project documentation and correspondence. Photographic material documents the project site, model, and built project.
Centro de Alto Rendimento en el Balneario de Panticosa [Sports Hotel and High-performance center], Panticosa, Spain (2001)
Actions:
AP178.S1.2001.PR06
Description:
This project series documents the Centro de Alto Rendimento en el Balneario de Panticosa in Panticosa, Spain. While the records were held in the office’s archives this project was assigned the number 32/00 A. The office assigned the date 2001 for this project. The project site is located in the mountains of Panticosa on the site of a spa resort. Siza's project was part of a revitalization project of the area supervised by Rafael Moneo. Moneo's project included the urban rehabilitation of the area and the renovation of the Nuestra Señora del Carmen church, as well as the construction of a hotel, a casino, and a cultural center. Siza's project consisted of a hotel for athletes, that included gymnasiums, exterior and interior pools, massage rooms, saunas, thermal baths, a solarium, a restaurant, a library, and a shop. During the beginning of the construction, a hot thermal watercourse was discovered under the project site and obliged the architect to revise the plans. The project was realized. Documenting this project are studies, design development drawings, and plans. Textual material includes project documentation and correspondence. Photographic material documents the project site, model, and built project.
Niveau de description archivistique:
Project
Project
Date:
2000-2008
2000-2008
Personnes et institutions:
Niveau de description archivistique:
Projet
Projet
Titre:
Southend Roof
Southend Roof
Numéro de référence:
AP144.S2.D85
Description:
File documents an unexecuted design for a suspended inflatable roof over the pedestrian area of High Street in Southend-on-Sea, England, for client David Keddie. Cedric Price and Frank Newby designed a roof system that could respond to adverse weather conditions. The final proposal consists of three inflatable reinforced tubes suspended at intervals from metal posts. The tubes can be staggered irregularly to accommodate variations in the cornice heights and canopies of adjacent buildings. Conceptual sketches show preliminary sections for alternate designs for the roof, and presentation drawings show alternate designs for the roof layout. Other drawings include site plan, street layout plans, and details, including one showing a tensioned pneumatic membrane and connection details to post. Many conceptual sketches and drawings are also included within the textual records. Some material in this file was published in "Southend Roof", 'Architectural Design', October 1972, 596-597, and 'Techniques et Architecture', May-June 1975. Material in this file was produced between 1971 and 1975. File contains conceptual drawings, design development drawings, model, photographic materials, presentation drawings, and textual records.
AP144.S2.D85
Description:
File documents an unexecuted design for a suspended inflatable roof over the pedestrian area of High Street in Southend-on-Sea, England, for client David Keddie. Cedric Price and Frank Newby designed a roof system that could respond to adverse weather conditions. The final proposal consists of three inflatable reinforced tubes suspended at intervals from metal posts. The tubes can be staggered irregularly to accommodate variations in the cornice heights and canopies of adjacent buildings. Conceptual sketches show preliminary sections for alternate designs for the roof, and presentation drawings show alternate designs for the roof layout. Other drawings include site plan, street layout plans, and details, including one showing a tensioned pneumatic membrane and connection details to post. Many conceptual sketches and drawings are also included within the textual records. Some material in this file was published in "Southend Roof", 'Architectural Design', October 1972, 596-597, and 'Techniques et Architecture', May-June 1975. Material in this file was produced between 1971 and 1975. File contains conceptual drawings, design development drawings, model, photographic materials, presentation drawings, and textual records.
Personnes et institutions:
Date:
1971-1975
1971-1975
Titre:
Southend Roof
Actions:
AP144.S2.D85
Description:
File documents an unexecuted design for a suspended inflatable roof over the pedestrian area of High Street in Southend-on-Sea, England, for client David Keddie. Cedric Price and Frank Newby designed a roof system that could respond to adverse weather conditions. The final proposal consists of three inflatable reinforced tubes suspended at intervals from metal posts. The tubes can be staggered irregularly to accommodate variations in the cornice heights and canopies of adjacent buildings. Conceptual sketches show preliminary sections for alternate designs for the roof, and presentation drawings show alternate designs for the roof layout. Other drawings include site plan, street layout plans, and details, including one showing a tensioned pneumatic membrane and connection details to post. Many conceptual sketches and drawings are also included within the textual records. Some material in this file was published in "Southend Roof", 'Architectural Design', October 1972, 596-597, and 'Techniques et Architecture', May-June 1975. Material in this file was produced between 1971 and 1975. File contains conceptual drawings, design development drawings, model, photographic materials, presentation drawings, and textual records.
Southend Roof
Actions:
AP144.S2.D85
Description:
File documents an unexecuted design for a suspended inflatable roof over the pedestrian area of High Street in Southend-on-Sea, England, for client David Keddie. Cedric Price and Frank Newby designed a roof system that could respond to adverse weather conditions. The final proposal consists of three inflatable reinforced tubes suspended at intervals from metal posts. The tubes can be staggered irregularly to accommodate variations in the cornice heights and canopies of adjacent buildings. Conceptual sketches show preliminary sections for alternate designs for the roof, and presentation drawings show alternate designs for the roof layout. Other drawings include site plan, street layout plans, and details, including one showing a tensioned pneumatic membrane and connection details to post. Many conceptual sketches and drawings are also included within the textual records. Some material in this file was published in "Southend Roof", 'Architectural Design', October 1972, 596-597, and 'Techniques et Architecture', May-June 1975. Material in this file was produced between 1971 and 1975. File contains conceptual drawings, design development drawings, model, photographic materials, presentation drawings, and textual records.
Niveau de description archivistique:
File 85
File 85
Date:
1971-1975
1971-1975
Personnes et institutions:
Niveau de description archivistique:
Série(s)
Série(s)
Titre:
Architectural projects
Architectural projects
Numéro de référence:
CI005.S1
Description:
The Projects series, 1911-1973, consists of Oud's work on 67 projects, mainly within The Netherlands, as well as within Germany, Czechoslovakia and the United States. The Projects Series includes Oud's early conceptual drawings, such as sketches, as well as design development drawings, such as elevations and plans. The series includes photographs of Oud’s realized buildings as well as photographs of Oud's designs. The Projects Series is particularly strong in Oud's work on social housing projects while he served as municipal architect for the Rotterdam Housing Authority from 1918-1933, including his works on standardization and mass produced housing estates for low income residents. The series is also strong in Oud's designs for major public buildings and post-World War Two reconstruction, such as the Hofplein design. The series includes Oud's designs for private residences, World War Two memorials and competitions. The series also includes photographs taken of Oud exhibit models and his interior designs. Taverne, Ed, Martien De. Vletter, and Cor Wagenaar. J.J.P. Oud, Poetic Functionalist: The Complete Works, 1890-1963. Rotterdam: NAi Publishers, 2001.
CI005.S1
Description:
The Projects series, 1911-1973, consists of Oud's work on 67 projects, mainly within The Netherlands, as well as within Germany, Czechoslovakia and the United States. The Projects Series includes Oud's early conceptual drawings, such as sketches, as well as design development drawings, such as elevations and plans. The series includes photographs of Oud’s realized buildings as well as photographs of Oud's designs. The Projects Series is particularly strong in Oud's work on social housing projects while he served as municipal architect for the Rotterdam Housing Authority from 1918-1933, including his works on standardization and mass produced housing estates for low income residents. The series is also strong in Oud's designs for major public buildings and post-World War Two reconstruction, such as the Hofplein design. The series includes Oud's designs for private residences, World War Two memorials and competitions. The series also includes photographs taken of Oud exhibit models and his interior designs. Taverne, Ed, Martien De. Vletter, and Cor Wagenaar. J.J.P. Oud, Poetic Functionalist: The Complete Works, 1890-1963. Rotterdam: NAi Publishers, 2001.
Personnes et institutions:
Date:
1908-1963 (1911-1963 predominant)
1908-1963 (1911-1963 predominant)
Titre:
Architectural projects
CI005.S1
Description:
The Projects series, 1911-1973, consists of Oud's work on 67 projects, mainly within The Netherlands, as well as within Germany, Czechoslovakia and the United States. The Projects Series includes Oud's early conceptual drawings, such as sketches, as well as design development drawings, such as elevations and plans. The series includes photographs of Oud’s realized buildings as well as photographs of Oud's designs. The Projects Series is particularly strong in Oud's work on social housing projects while he served as municipal architect for the Rotterdam Housing Authority from 1918-1933, including his works on standardization and mass produced housing estates for low income residents. The series is also strong in Oud's designs for major public buildings and post-World War Two reconstruction, such as the Hofplein design. The series includes Oud's designs for private residences, World War Two memorials and competitions. The series also includes photographs taken of Oud exhibit models and his interior designs. Taverne, Ed, Martien De. Vletter, and Cor Wagenaar. J.J.P. Oud, Poetic Functionalist: The Complete Works, 1890-1963. Rotterdam: NAi Publishers, 2001.
Architectural projects
CI005.S1
Description:
The Projects series, 1911-1973, consists of Oud's work on 67 projects, mainly within The Netherlands, as well as within Germany, Czechoslovakia and the United States. The Projects Series includes Oud's early conceptual drawings, such as sketches, as well as design development drawings, such as elevations and plans. The series includes photographs of Oud’s realized buildings as well as photographs of Oud's designs. The Projects Series is particularly strong in Oud's work on social housing projects while he served as municipal architect for the Rotterdam Housing Authority from 1918-1933, including his works on standardization and mass produced housing estates for low income residents. The series is also strong in Oud's designs for major public buildings and post-World War Two reconstruction, such as the Hofplein design. The series includes Oud's designs for private residences, World War Two memorials and competitions. The series also includes photographs taken of Oud exhibit models and his interior designs. Taverne, Ed, Martien De. Vletter, and Cor Wagenaar. J.J.P. Oud, Poetic Functionalist: The Complete Works, 1890-1963. Rotterdam: NAi Publishers, 2001.
Niveau de description archivistique:
series
series
Date:
1908-1963 (1911-1963 predominant)
1908-1963 (1911-1963 predominant)
Personnes et institutions:
Niveau de description archivistique:
Projet
Projet
Numéro de référence:
AP075.S1.1968.PR01
Description:
This project series documents Cornelia Hahn Oberlander's landscape project for the playground of the North Shore Neighbourhood House in North Vancouver, British Columbia. Oberlander worked on this project in 1968. The landscape concept was to encourage creative play for toddlers and preschool-age children. In this idea, Oberlander created “a story-high platform only accessible by ladder that provided opportunities for children to test their courage and physical strength.” [1] She also designed seating placed around the base of preserved mature trees to provide social spaces. The playground also included a large sand box, a winding stone-lined pool, and child-size vehicles and play props. Project series contains sketches, design development drawings, including playground general plan and installation details, a presentation drawing, and working drawings, such as play structures installation plans, elevation, sections and details plans for the play structure. The project is also documented through specifications for the projects and photographs of the completed playground. Source: [1] Herrington, Susan. Cornelia Hahn Oberlander: Making the Modern Landscape, University of Virginia Press, 2014, 304 pages. p. 109.
AP075.S1.1968.PR01
Description:
This project series documents Cornelia Hahn Oberlander's landscape project for the playground of the North Shore Neighbourhood House in North Vancouver, British Columbia. Oberlander worked on this project in 1968. The landscape concept was to encourage creative play for toddlers and preschool-age children. In this idea, Oberlander created “a story-high platform only accessible by ladder that provided opportunities for children to test their courage and physical strength.” [1] She also designed seating placed around the base of preserved mature trees to provide social spaces. The playground also included a large sand box, a winding stone-lined pool, and child-size vehicles and play props. Project series contains sketches, design development drawings, including playground general plan and installation details, a presentation drawing, and working drawings, such as play structures installation plans, elevation, sections and details plans for the play structure. The project is also documented through specifications for the projects and photographs of the completed playground. Source: [1] Herrington, Susan. Cornelia Hahn Oberlander: Making the Modern Landscape, University of Virginia Press, 2014, 304 pages. p. 109.
Personnes et institutions:
Date:
1968
1968
Titre:
North Shore Neighbourhood House Playground, Vancouver, British Columbia (1968)
Actions:
AP075.S1.1968.PR01
Description:
This project series documents Cornelia Hahn Oberlander's landscape project for the playground of the North Shore Neighbourhood House in North Vancouver, British Columbia. Oberlander worked on this project in 1968. The landscape concept was to encourage creative play for toddlers and preschool-age children. In this idea, Oberlander created “a story-high platform only accessible by ladder that provided opportunities for children to test their courage and physical strength.” [1] She also designed seating placed around the base of preserved mature trees to provide social spaces. The playground also included a large sand box, a winding stone-lined pool, and child-size vehicles and play props. Project series contains sketches, design development drawings, including playground general plan and installation details, a presentation drawing, and working drawings, such as play structures installation plans, elevation, sections and details plans for the play structure. The project is also documented through specifications for the projects and photographs of the completed playground. Source: [1] Herrington, Susan. Cornelia Hahn Oberlander: Making the Modern Landscape, University of Virginia Press, 2014, 304 pages. p. 109.
North Shore Neighbourhood House Playground, Vancouver, British Columbia (1968)
Actions:
AP075.S1.1968.PR01
Description:
This project series documents Cornelia Hahn Oberlander's landscape project for the playground of the North Shore Neighbourhood House in North Vancouver, British Columbia. Oberlander worked on this project in 1968. The landscape concept was to encourage creative play for toddlers and preschool-age children. In this idea, Oberlander created “a story-high platform only accessible by ladder that provided opportunities for children to test their courage and physical strength.” [1] She also designed seating placed around the base of preserved mature trees to provide social spaces. The playground also included a large sand box, a winding stone-lined pool, and child-size vehicles and play props. Project series contains sketches, design development drawings, including playground general plan and installation details, a presentation drawing, and working drawings, such as play structures installation plans, elevation, sections and details plans for the play structure. The project is also documented through specifications for the projects and photographs of the completed playground. Source: [1] Herrington, Susan. Cornelia Hahn Oberlander: Making the Modern Landscape, University of Virginia Press, 2014, 304 pages. p. 109.
Niveau de description archivistique:
Project
Project
Date:
1968
1968
Personnes et institutions:
Niveau de description archivistique:
Projet
Projet
Numéro de référence:
AP075.S1.1952.PR02
Description:
This project series documents Cornelia Hahn Oberlander's landscape design for the Mill Creek Public Housing Complex between 40th Street, Aspen Street, and Fairmount Avenue in Philadelphia, Pennsylvania. Oberlander worked on this project in the early 1950s as Dan Kiley's associate. They both were consulting for Louis Kahn's office, Kahn, McAllister, Braik, & Day. The first phase of the project consisted of a complex of three seventeen-storey apartment towers accomodating 218 units on a four-acre site. The landscape design consisted of a system of pedestrian areas to connect the site with the city, including a central alley linking Fairmount Avenue to a common green space. Trees to provide shade were planted around the parking spaces and the housing towers. The project was completed in 1954, but most of the landscaping by Kiley and Oberlander was never realized. The Mill Creek complex was demolished in 2002 to make space for the new low-rise public housing development. The project series contains only two reprographic copies of landscape plans. Source: Herrington, Susan. Cornelia Hahn Oberlander: Making the Modern Landscape, University of Virginia Press, 2014, 304 pages.
AP075.S1.1952.PR02
Description:
This project series documents Cornelia Hahn Oberlander's landscape design for the Mill Creek Public Housing Complex between 40th Street, Aspen Street, and Fairmount Avenue in Philadelphia, Pennsylvania. Oberlander worked on this project in the early 1950s as Dan Kiley's associate. They both were consulting for Louis Kahn's office, Kahn, McAllister, Braik, & Day. The first phase of the project consisted of a complex of three seventeen-storey apartment towers accomodating 218 units on a four-acre site. The landscape design consisted of a system of pedestrian areas to connect the site with the city, including a central alley linking Fairmount Avenue to a common green space. Trees to provide shade were planted around the parking spaces and the housing towers. The project was completed in 1954, but most of the landscaping by Kiley and Oberlander was never realized. The Mill Creek complex was demolished in 2002 to make space for the new low-rise public housing development. The project series contains only two reprographic copies of landscape plans. Source: Herrington, Susan. Cornelia Hahn Oberlander: Making the Modern Landscape, University of Virginia Press, 2014, 304 pages.
Personnes et institutions:
Date:
1952-1953
1952-1953
Titre:
Mills Creek Public Housing, Philadelphia, Pennsylvania (1952-1953)
Actions:
AP075.S1.1952.PR02
Description:
This project series documents Cornelia Hahn Oberlander's landscape design for the Mill Creek Public Housing Complex between 40th Street, Aspen Street, and Fairmount Avenue in Philadelphia, Pennsylvania. Oberlander worked on this project in the early 1950s as Dan Kiley's associate. They both were consulting for Louis Kahn's office, Kahn, McAllister, Braik, & Day. The first phase of the project consisted of a complex of three seventeen-storey apartment towers accomodating 218 units on a four-acre site. The landscape design consisted of a system of pedestrian areas to connect the site with the city, including a central alley linking Fairmount Avenue to a common green space. Trees to provide shade were planted around the parking spaces and the housing towers. The project was completed in 1954, but most of the landscaping by Kiley and Oberlander was never realized. The Mill Creek complex was demolished in 2002 to make space for the new low-rise public housing development. The project series contains only two reprographic copies of landscape plans. Source: Herrington, Susan. Cornelia Hahn Oberlander: Making the Modern Landscape, University of Virginia Press, 2014, 304 pages.
Mills Creek Public Housing, Philadelphia, Pennsylvania (1952-1953)
Actions:
AP075.S1.1952.PR02
Description:
This project series documents Cornelia Hahn Oberlander's landscape design for the Mill Creek Public Housing Complex between 40th Street, Aspen Street, and Fairmount Avenue in Philadelphia, Pennsylvania. Oberlander worked on this project in the early 1950s as Dan Kiley's associate. They both were consulting for Louis Kahn's office, Kahn, McAllister, Braik, & Day. The first phase of the project consisted of a complex of three seventeen-storey apartment towers accomodating 218 units on a four-acre site. The landscape design consisted of a system of pedestrian areas to connect the site with the city, including a central alley linking Fairmount Avenue to a common green space. Trees to provide shade were planted around the parking spaces and the housing towers. The project was completed in 1954, but most of the landscaping by Kiley and Oberlander was never realized. The Mill Creek complex was demolished in 2002 to make space for the new low-rise public housing development. The project series contains only two reprographic copies of landscape plans. Source: Herrington, Susan. Cornelia Hahn Oberlander: Making the Modern Landscape, University of Virginia Press, 2014, 304 pages.
Niveau de description archivistique:
Project
Project
Date:
1952-1953
1952-1953
Personnes et institutions:
Niveau de description archivistique:
Projet
Projet
Numéro de référence:
AP166.S1.1991.PR2
Description:
This project series documents the project "Glass Station", a gas station constructed on an irregularly-shaped site at the entrance to the town of Oguni in Kumamoto Prefecture, Japan. The project was completed in 1993. The office, pumps, shop and work space of the service station are covered by an undulating canopy composed of asymmetrical concrete arches that form the boundaries of a lattice of pretensioned steel rods and aluminum channels into which panels of glass bonded to sheets of perforated stainless steel were inserted, sealed with polyester film, and secured with structural silicon. The project series is chiefly composed of design development drawings. It includes numbered sets of architectural drawings and structural drawings and some mechanical and electrical drawings. There is a set of unnumbered ink drawings and reproductions related to the geometry of the canopy. There are also some images of the canopy that are output from a computer file or files (wireframes and renderings). There is a small amount of textual material related to technical data and form finding for the canopy. The file also includes 2 study models. There are some graphic design documents for the name of the project and for the name "IDEX". Material in this file was created between 1990 and 1993.
AP166.S1.1991.PR2
Description:
This project series documents the project "Glass Station", a gas station constructed on an irregularly-shaped site at the entrance to the town of Oguni in Kumamoto Prefecture, Japan. The project was completed in 1993. The office, pumps, shop and work space of the service station are covered by an undulating canopy composed of asymmetrical concrete arches that form the boundaries of a lattice of pretensioned steel rods and aluminum channels into which panels of glass bonded to sheets of perforated stainless steel were inserted, sealed with polyester film, and secured with structural silicon. The project series is chiefly composed of design development drawings. It includes numbered sets of architectural drawings and structural drawings and some mechanical and electrical drawings. There is a set of unnumbered ink drawings and reproductions related to the geometry of the canopy. There are also some images of the canopy that are output from a computer file or files (wireframes and renderings). There is a small amount of textual material related to technical data and form finding for the canopy. The file also includes 2 study models. There are some graphic design documents for the name of the project and for the name "IDEX". Material in this file was created between 1990 and 1993.
Personnes et institutions:
Date:
1990-1993
1990-1993
Titre:
Glass Station, Oguni, Japan (1990-1993)
Actions:
AP166.S1.1991.PR2
Description:
This project series documents the project "Glass Station", a gas station constructed on an irregularly-shaped site at the entrance to the town of Oguni in Kumamoto Prefecture, Japan. The project was completed in 1993. The office, pumps, shop and work space of the service station are covered by an undulating canopy composed of asymmetrical concrete arches that form the boundaries of a lattice of pretensioned steel rods and aluminum channels into which panels of glass bonded to sheets of perforated stainless steel were inserted, sealed with polyester film, and secured with structural silicon. The project series is chiefly composed of design development drawings. It includes numbered sets of architectural drawings and structural drawings and some mechanical and electrical drawings. There is a set of unnumbered ink drawings and reproductions related to the geometry of the canopy. There are also some images of the canopy that are output from a computer file or files (wireframes and renderings). There is a small amount of textual material related to technical data and form finding for the canopy. The file also includes 2 study models. There are some graphic design documents for the name of the project and for the name "IDEX". Material in this file was created between 1990 and 1993.
Glass Station, Oguni, Japan (1990-1993)
Actions:
AP166.S1.1991.PR2
Description:
This project series documents the project "Glass Station", a gas station constructed on an irregularly-shaped site at the entrance to the town of Oguni in Kumamoto Prefecture, Japan. The project was completed in 1993. The office, pumps, shop and work space of the service station are covered by an undulating canopy composed of asymmetrical concrete arches that form the boundaries of a lattice of pretensioned steel rods and aluminum channels into which panels of glass bonded to sheets of perforated stainless steel were inserted, sealed with polyester film, and secured with structural silicon. The project series is chiefly composed of design development drawings. It includes numbered sets of architectural drawings and structural drawings and some mechanical and electrical drawings. There is a set of unnumbered ink drawings and reproductions related to the geometry of the canopy. There are also some images of the canopy that are output from a computer file or files (wireframes and renderings). There is a small amount of textual material related to technical data and form finding for the canopy. The file also includes 2 study models. There are some graphic design documents for the name of the project and for the name "IDEX". Material in this file was created between 1990 and 1993.
Niveau de description archivistique:
project
project
Date:
1990-1993
1990-1993
Personnes et institutions:
Classification:
expositions
expositions
Actions:
Description:
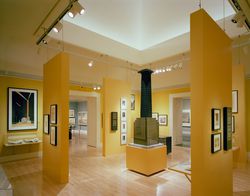
L’américanisme, ce mélange d’idéalisation, de mimétisme et de réprobation qu’inspira aux architectes européens la découverte des modèles urbains et des pratiques de construction venus d’Amérique, constitue le thème de l’exposition Scènes de la vie future : L’architecture européenne et la tentation de l’Amérique, 1893-1960. Les gratte-ciel, les vastes installations(...)
L’américanisme, ce mélange d’idéalisation, de mimétisme et de réprobation qu’inspira aux architectes européens la découverte des modèles urbains et des pratiques de construction venus d’Amérique, constitue le thème de l’exposition Scènes de la vie future : L’architecture européenne et la tentation de l’Amérique, 1893-1960. Les gratte-ciel, les vastes installations(...)
Localisation:
Salles principales
Salles principales
Date:
14 juin 1995 au 14 septembre 1995
14 juin 1995 au 14 septembre 1995
Titre:
Scènes de la vie future : l'architecture européenne et la tentation de l'Amérique, 1893-1960
Actions:
Description:
L’américanisme, ce mélange d’idéalisation, de mimétisme et de réprobation qu’inspira aux architectes européens la découverte des modèles urbains et des pratiques de construction venus d’Amérique, constitue le thème de l’exposition Scènes de la vie future : L’architecture européenne et la tentation de l’Amérique, 1893-1960. Les gratte-ciel, les vastes installations(...)
Scènes de la vie future : l'architecture européenne et la tentation de l'Amérique, 1893-1960
Actions:
Description:
L’américanisme, ce mélange d’idéalisation, de mimétisme et de réprobation qu’inspira aux architectes européens la découverte des modèles urbains et des pratiques de construction venus d’Amérique, constitue le thème de l’exposition Scènes de la vie future : L’architecture européenne et la tentation de l’Amérique, 1893-1960. Les gratte-ciel, les vastes installations(...)
Classification:
expositions
expositions
Date:
14 juin 1995 au
14 septembre 1995
14 juin 1995 au
14 septembre 1995
Localisation:
Salles principales
Salles principales
Niveau de description archivistique:
Sous-série
Sous-série
Numéro de référence:
AP140.S1.SS1
Description:
Sub-series documents James Stirling's student work, probably from his third to fifth year at the Liverpool School of Architecture in Liverpool, England, from 1947 to 1950, and during his studies at the Association for Planning and Regional Reconstruction in London, England, from 1950 to 1952. A project for a Community Centre for a Small Town in the Middle West was probably produced during a student exchange in New York City, New York in the fall of 1948. Sub-series include projects for a Forest Rangers Lookout Station, a House for an Architect, Organic Chemistry Laboratories, Stirling's thesis project for a Town Centre and Community Centre and a student competition entry for the Merseyside Film Institute. Material in this sub-series was probably produced between 1947 and 1975. The publication drawings for James Stirling's projects were often drawn by Leon Krier, Russell Bevington, or Ulrich Schaad ('British Architecture Today', 1991). Sub-series contains several presentation drawings and panels, publication drawings, a small number of working drawings, photographic materials, a presentation model and Stirling's 1950 bound thesis 'Plan of Town Centre and Development of Community Centre for Newton Aycliffe, Co. Durham'.
AP140.S1.SS1
Description:
Sub-series documents James Stirling's student work, probably from his third to fifth year at the Liverpool School of Architecture in Liverpool, England, from 1947 to 1950, and during his studies at the Association for Planning and Regional Reconstruction in London, England, from 1950 to 1952. A project for a Community Centre for a Small Town in the Middle West was probably produced during a student exchange in New York City, New York in the fall of 1948. Sub-series include projects for a Forest Rangers Lookout Station, a House for an Architect, Organic Chemistry Laboratories, Stirling's thesis project for a Town Centre and Community Centre and a student competition entry for the Merseyside Film Institute. Material in this sub-series was probably produced between 1947 and 1975. The publication drawings for James Stirling's projects were often drawn by Leon Krier, Russell Bevington, or Ulrich Schaad ('British Architecture Today', 1991). Sub-series contains several presentation drawings and panels, publication drawings, a small number of working drawings, photographic materials, a presentation model and Stirling's 1950 bound thesis 'Plan of Town Centre and Development of Community Centre for Newton Aycliffe, Co. Durham'.
Personnes et institutions:
Date:
[between 1947? and 1975?], predominant 1947-1952
[between 1947? and 1975?], predominant 1947-1952
Titre:
Student work
Actions:
AP140.S1.SS1
Description:
Sub-series documents James Stirling's student work, probably from his third to fifth year at the Liverpool School of Architecture in Liverpool, England, from 1947 to 1950, and during his studies at the Association for Planning and Regional Reconstruction in London, England, from 1950 to 1952. A project for a Community Centre for a Small Town in the Middle West was probably produced during a student exchange in New York City, New York in the fall of 1948. Sub-series include projects for a Forest Rangers Lookout Station, a House for an Architect, Organic Chemistry Laboratories, Stirling's thesis project for a Town Centre and Community Centre and a student competition entry for the Merseyside Film Institute. Material in this sub-series was probably produced between 1947 and 1975. The publication drawings for James Stirling's projects were often drawn by Leon Krier, Russell Bevington, or Ulrich Schaad ('British Architecture Today', 1991). Sub-series contains several presentation drawings and panels, publication drawings, a small number of working drawings, photographic materials, a presentation model and Stirling's 1950 bound thesis 'Plan of Town Centre and Development of Community Centre for Newton Aycliffe, Co. Durham'.
Student work
Actions:
AP140.S1.SS1
Description:
Sub-series documents James Stirling's student work, probably from his third to fifth year at the Liverpool School of Architecture in Liverpool, England, from 1947 to 1950, and during his studies at the Association for Planning and Regional Reconstruction in London, England, from 1950 to 1952. A project for a Community Centre for a Small Town in the Middle West was probably produced during a student exchange in New York City, New York in the fall of 1948. Sub-series include projects for a Forest Rangers Lookout Station, a House for an Architect, Organic Chemistry Laboratories, Stirling's thesis project for a Town Centre and Community Centre and a student competition entry for the Merseyside Film Institute. Material in this sub-series was probably produced between 1947 and 1975. The publication drawings for James Stirling's projects were often drawn by Leon Krier, Russell Bevington, or Ulrich Schaad ('British Architecture Today', 1991). Sub-series contains several presentation drawings and panels, publication drawings, a small number of working drawings, photographic materials, a presentation model and Stirling's 1950 bound thesis 'Plan of Town Centre and Development of Community Centre for Newton Aycliffe, Co. Durham'.
Niveau de description archivistique:
Sub-series 1
Sub-series 1
Date:
[between 1947? and 1975?], predominant 1947-1952
[between 1947? and 1975?], predominant 1947-1952
Personnes et institutions:


