


26739 Résultats
Classification:
photographies
photographies
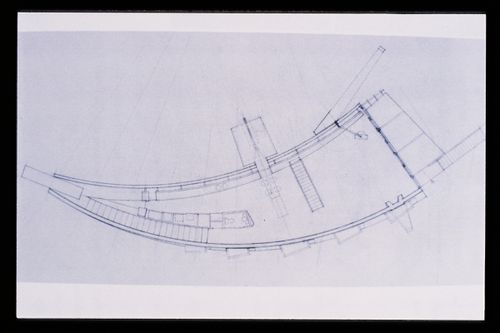
Numéro de référence:
ARCH270833
ARCH270833
Personnes et institutions:
Date:
1978-2006
1978-2006
Classification:
photographies
photographies
Date:
1978-2006
1978-2006
Personnes et institutions:
Classification:
dessins
dessins
Actions:
Numéro de référence:
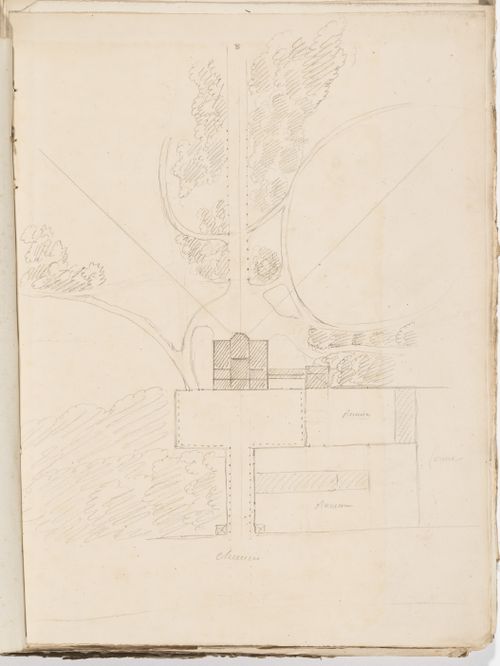
DR1974:0002:034:002
DR1974:0002:034:002
Personnes et institutions:
Sujet:
architecture
architecture
Date:
between 1836 and 1840
between 1836 and 1840
Titre:
Project no. 1 for a country house for comte Treilhard: Site plan
Actions:
DR1974:0002:034:002
Project no. 1 for a country house for comte Treilhard: Site plan
Actions:
DR1974:0002:034:002
Classification:
dessins
dessins
Date:
between 1836 and 1840
between 1836 and 1840
Personnes et institutions:
Sujet:
architecture
architecture
Classification:
dessins
dessins
Actions:
Numéro de référence:
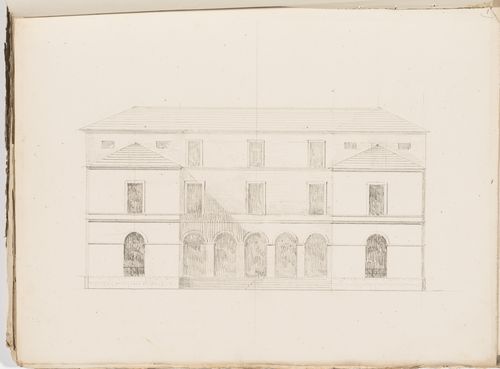
DR1974:0002:034:003
DR1974:0002:034:003
Personnes et institutions:
Sujet:
architecture
architecture
Date:
between 1836 and 1840
between 1836 and 1840
Titre:
Project no. 1 for a country house for comte Treilhard: Principal elevation
Actions:
DR1974:0002:034:003
Project no. 1 for a country house for comte Treilhard: Principal elevation
Actions:
DR1974:0002:034:003
Classification:
dessins
dessins
Date:
between 1836 and 1840
between 1836 and 1840
Personnes et institutions:
Sujet:
architecture
architecture
Classification:
dessins
dessins
Actions:
Numéro de référence:
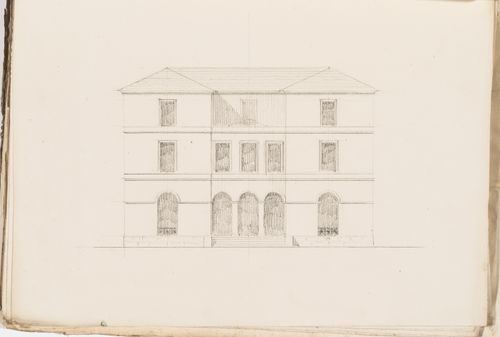
DR1974:0002:034:009
DR1974:0002:034:009
Personnes et institutions:
Sujet:
architecture
architecture
Date:
between 1836 and 1840
between 1836 and 1840
Titre:
Project no. 2 for a country house for comte Treilhard: Principal elevation
Actions:
DR1974:0002:034:009
Project no. 2 for a country house for comte Treilhard: Principal elevation
Actions:
DR1974:0002:034:009
Classification:
dessins
dessins
Date:
between 1836 and 1840
between 1836 and 1840
Personnes et institutions:
Sujet:
architecture
architecture
Classification:
dessins
dessins
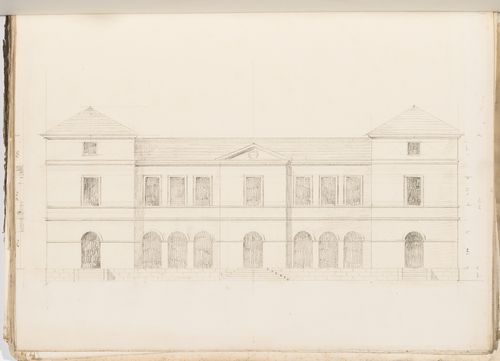
Actions:
Numéro de référence:
DR1974:0002:034:016
DR1974:0002:034:016
Personnes et institutions:
Sujet:
architecture
architecture
Date:
between 1836 and 1840
between 1836 and 1840
Titre:
Project no. 3 for a country house for comte Treilhard: Principal elevation
Actions:
DR1974:0002:034:016
Project no. 3 for a country house for comte Treilhard: Principal elevation
Actions:
DR1974:0002:034:016
Classification:
dessins
dessins
Date:
between 1836 and 1840
between 1836 and 1840
Personnes et institutions:
Sujet:
architecture
architecture
Classification:
photographies
photographies
![Interior partial view of the courtyard [?] of the priest's house, Mitla, Mexico](/img-collection/Z1v0UuFwgw5utQpTk9aaR60LLqk=/500x375/4419.jpg)
Actions:
Numéro de référence:
PH1981:0997:004
PH1981:0997:004
Personnes et institutions:
Sujet:
architecture, sculpture
architecture, sculpture
Date:
1859
1859
Titre:
Interior partial view of the courtyard [?] of the priest's house, Mitla, Mexico
Actions:
PH1981:0997:004
Interior partial view of the courtyard [?] of the priest's house, Mitla, Mexico
Actions:
PH1981:0997:004
Classification:
photographies
photographies
Date:
1859
1859
Personnes et institutions:
Sujet:
architecture, sculpture
architecture, sculpture
Classification:
dessins
dessins
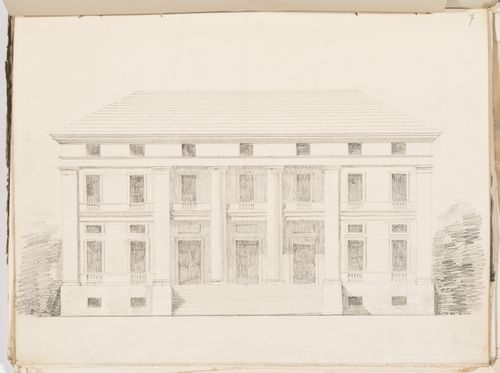
Actions:
Numéro de référence:
DR1974:0002:034:032
DR1974:0002:034:032
Personnes et institutions:
Sujet:
architecture
architecture
Date:
between 1836 and 1840
between 1836 and 1840
Titre:
Project no. 6 for a country house for comte Treilhard: Principal elevation
Actions:
DR1974:0002:034:032
Project no. 6 for a country house for comte Treilhard: Principal elevation
Actions:
DR1974:0002:034:032
Classification:
dessins
dessins
Date:
between 1836 and 1840
between 1836 and 1840
Personnes et institutions:
Sujet:
architecture
architecture
Classification:
dessins
dessins
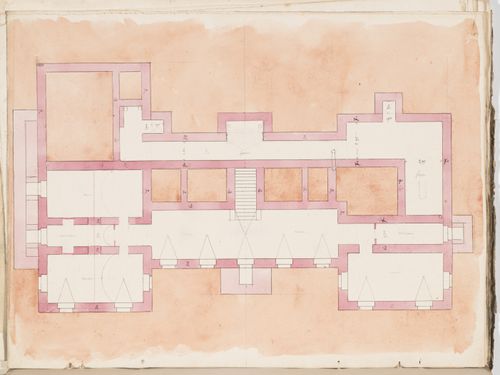
Actions:
Numéro de référence:
DR1974:0002:034:044
DR1974:0002:034:044
Personnes et institutions:
Sujet:
architecture
architecture
Date:
between 1836 and 1840
between 1836 and 1840
Titre:
Project no. 7 for a country house for comte Treilhard: Foundation plan
Actions:
DR1974:0002:034:044
Project no. 7 for a country house for comte Treilhard: Foundation plan
Actions:
DR1974:0002:034:044
Classification:
dessins
dessins
Date:
between 1836 and 1840
between 1836 and 1840
Personnes et institutions:
Sujet:
architecture
architecture
Classification:
dessins
dessins
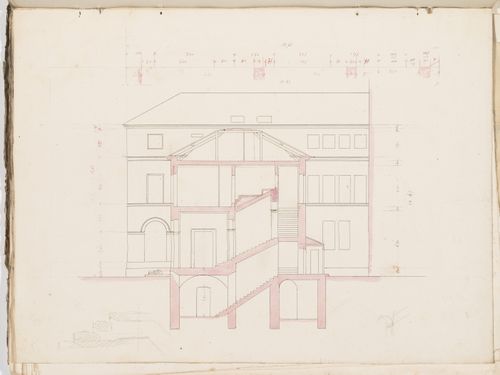
Actions:
Numéro de référence:
DR1974:0002:034:045
DR1974:0002:034:045
Personnes et institutions:
Sujet:
architecture
architecture
Date:
between 1836 and 1840
between 1836 and 1840
Titre:
Project no. 7 for a country house for comte Treilhard: Cross section
Actions:
DR1974:0002:034:045
Project no. 7 for a country house for comte Treilhard: Cross section
Actions:
DR1974:0002:034:045
Classification:
dessins
dessins
Date:
between 1836 and 1840
between 1836 and 1840
Personnes et institutions:
Sujet:
architecture
architecture
Classification:
dessins
dessins
Actions:
Numéro de référence:
DR1974:0002:034:056
DR1974:0002:034:056
Personnes et institutions:
Sujet:
architecture
architecture
Date:
between 1836 and 1840
between 1836 and 1840
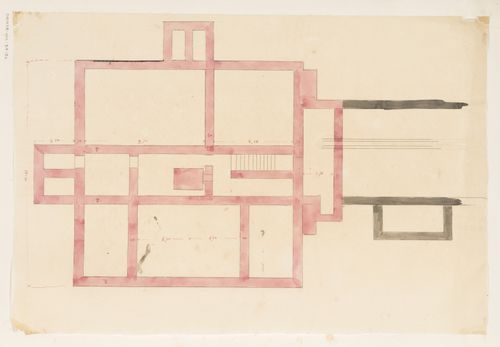
Titre:
Project no. 8 for a country house for comte Treilhard: Foundation plan
Actions:
DR1974:0002:034:056
Project no. 8 for a country house for comte Treilhard: Foundation plan
Actions:
DR1974:0002:034:056
Classification:
dessins
dessins
Date:
between 1836 and 1840
between 1836 and 1840
Personnes et institutions:
Sujet:
architecture
architecture


