


37475 Résultats
Classification:
documents textuels
documents textuels
Numéro de référence:
DR2012:0015:022:012
Description:
File containing documents in English, including press clippings related to the following projects: - CCA garden; - Skyscraper, waterfall, brooks - a construction; - Une célébration... de l'eau à la lumière; - The American city: out of the heartland, Kansas; - Between observation and intervention: the painted photographs of Melvin Charney; - Canadian tribute to human rights. Original folder inscribed in graphite: DOSSIER DE PRESSE TO FILE
DR2012:0015:022:012
Description:
File containing documents in English, including press clippings related to the following projects: - CCA garden; - Skyscraper, waterfall, brooks - a construction; - Une célébration... de l'eau à la lumière; - The American city: out of the heartland, Kansas; - Between observation and intervention: the painted photographs of Melvin Charney; - Canadian tribute to human rights. Original folder inscribed in graphite: DOSSIER DE PRESSE TO FILE
Personnes et institutions:
Date:
1967, 1990, 2008, 2010
1967, 1990, 2008, 2010
Titre:
Press clippings related to Melvin Charney's projects
Actions:
DR2012:0015:022:012
Description:
File containing documents in English, including press clippings related to the following projects: - CCA garden; - Skyscraper, waterfall, brooks - a construction; - Une célébration... de l'eau à la lumière; - The American city: out of the heartland, Kansas; - Between observation and intervention: the painted photographs of Melvin Charney; - Canadian tribute to human rights. Original folder inscribed in graphite: DOSSIER DE PRESSE TO FILE
Press clippings related to Melvin Charney's projects
Actions:
DR2012:0015:022:012
Description:
File containing documents in English, including press clippings related to the following projects: - CCA garden; - Skyscraper, waterfall, brooks - a construction; - Une célébration... de l'eau à la lumière; - The American city: out of the heartland, Kansas; - Between observation and intervention: the painted photographs of Melvin Charney; - Canadian tribute to human rights. Original folder inscribed in graphite: DOSSIER DE PRESSE TO FILE
Classification:
documents textuels
documents textuels
Date:
1967, 1990, 2008, 2010
1967, 1990, 2008, 2010
Personnes et institutions:
Classification:
archives
Niveau de description archivistique:
Fonds
archives
Niveau de description archivistique:
Fonds
Numéro de référence:
AP058
Résumé:
The Blanche Lemco van Ginkel fonds consists of textual records documenting her participation in professional societies and committees, conferences and lectures, and her administrative and teaching activities at the Faculty of Architecture and Landscape Architecture, University of Toronto, including material relating to the programme and exhibitions. The fonds contains correspondence, reports, minutes, notes, information packages, papers, presentation panels, etc., dating from 1970 to 1992.
AP058
Résumé:
The Blanche Lemco van Ginkel fonds consists of textual records documenting her participation in professional societies and committees, conferences and lectures, and her administrative and teaching activities at the Faculty of Architecture and Landscape Architecture, University of Toronto, including material relating to the programme and exhibitions. The fonds contains correspondence, reports, minutes, notes, information packages, papers, presentation panels, etc., dating from 1970 to 1992.
Personnes et institutions:
Date:
1970-1992
1970-1992
Titre:
Fonds Blanche Lemco van Ginkel
Actions:
AP058
Résumé:
The Blanche Lemco van Ginkel fonds consists of textual records documenting her participation in professional societies and committees, conferences and lectures, and her administrative and teaching activities at the Faculty of Architecture and Landscape Architecture, University of Toronto, including material relating to the programme and exhibitions. The fonds contains correspondence, reports, minutes, notes, information packages, papers, presentation panels, etc., dating from 1970 to 1992.
Fonds Blanche Lemco van Ginkel
Actions:
AP058
Résumé:
The Blanche Lemco van Ginkel fonds consists of textual records documenting her participation in professional societies and committees, conferences and lectures, and her administrative and teaching activities at the Faculty of Architecture and Landscape Architecture, University of Toronto, including material relating to the programme and exhibitions. The fonds contains correspondence, reports, minutes, notes, information packages, papers, presentation panels, etc., dating from 1970 to 1992.
Classification:
archives
Niveau de description archivistique:
Fonds
archives
Niveau de description archivistique:
Fonds
Date:
1970-1992
1970-1992
Personnes et institutions:
Niveau de description archivistique:
Projet
Projet
Numéro de référence:
AP207.S1.1968.PR07
Description:
The project series documents "Citta Futura", a series of architectural drawings made by Pettena as part of his graduation thesis at University of Florence in 1968. Pettena's thesis was on the urban requalification of the Santa Croce area in Florence damaged by a flood in 1966. For this project Pettena was "influcenced by the many visionary proposals of 'cities of the future' of the early '60s" [1] The project series contains project descriptions in English and in Italian, and scanned copies of drawings by Pettena for his thesis at the end of the 1960s. Source: [1] Gianni Pettena website, https://www.giannipettena.it/italiano/opere-1/arch-cities-of-the-future-1968/ (last accessed 12 November 2019).
AP207.S1.1968.PR07
Description:
The project series documents "Citta Futura", a series of architectural drawings made by Pettena as part of his graduation thesis at University of Florence in 1968. Pettena's thesis was on the urban requalification of the Santa Croce area in Florence damaged by a flood in 1966. For this project Pettena was "influcenced by the many visionary proposals of 'cities of the future' of the early '60s" [1] The project series contains project descriptions in English and in Italian, and scanned copies of drawings by Pettena for his thesis at the end of the 1960s. Source: [1] Gianni Pettena website, https://www.giannipettena.it/italiano/opere-1/arch-cities-of-the-future-1968/ (last accessed 12 November 2019).
Personnes et institutions:
Date:
2011-2015
2011-2015
Titre:
Citta Futura [Citites of the Future] (1968)
Actions:
AP207.S1.1968.PR07
Description:
The project series documents "Citta Futura", a series of architectural drawings made by Pettena as part of his graduation thesis at University of Florence in 1968. Pettena's thesis was on the urban requalification of the Santa Croce area in Florence damaged by a flood in 1966. For this project Pettena was "influcenced by the many visionary proposals of 'cities of the future' of the early '60s" [1] The project series contains project descriptions in English and in Italian, and scanned copies of drawings by Pettena for his thesis at the end of the 1960s. Source: [1] Gianni Pettena website, https://www.giannipettena.it/italiano/opere-1/arch-cities-of-the-future-1968/ (last accessed 12 November 2019).
Citta Futura [Citites of the Future] (1968)
Actions:
AP207.S1.1968.PR07
Description:
The project series documents "Citta Futura", a series of architectural drawings made by Pettena as part of his graduation thesis at University of Florence in 1968. Pettena's thesis was on the urban requalification of the Santa Croce area in Florence damaged by a flood in 1966. For this project Pettena was "influcenced by the many visionary proposals of 'cities of the future' of the early '60s" [1] The project series contains project descriptions in English and in Italian, and scanned copies of drawings by Pettena for his thesis at the end of the 1960s. Source: [1] Gianni Pettena website, https://www.giannipettena.it/italiano/opere-1/arch-cities-of-the-future-1968/ (last accessed 12 November 2019).
Niveau de description archivistique:
Project
Project
Date:
2011-2015
2011-2015
Personnes et institutions:
Classification:
documents textuels
documents textuels
Numéro de référence:
ARCH257787
Description:
12 files from AEA Los Angeles office - The Sierra Foundation, General Motors Company Advanced Concepts Plant, California Plaza Phase 2A, California General Mail Facility and Vehicule Maintenance Facility, The World Bank Main Complex Buildings, Caltrans Laboratory Equipement Shop-Sacramento, Wittington Place, Environmental and Molecular Science Lab, Multimodal Transportation Terminal - San Jose, Sacramento Office Tower, Central Library City of Phoenix
ARCH257787
Description:
12 files from AEA Los Angeles office - The Sierra Foundation, General Motors Company Advanced Concepts Plant, California Plaza Phase 2A, California General Mail Facility and Vehicule Maintenance Facility, The World Bank Main Complex Buildings, Caltrans Laboratory Equipement Shop-Sacramento, Wittington Place, Environmental and Molecular Science Lab, Multimodal Transportation Terminal - San Jose, Sacramento Office Tower, Central Library City of Phoenix
Personnes et institutions:
Titre:
Files from AEA Los Angeles office
Actions:
ARCH257787
Description:
12 files from AEA Los Angeles office - The Sierra Foundation, General Motors Company Advanced Concepts Plant, California Plaza Phase 2A, California General Mail Facility and Vehicule Maintenance Facility, The World Bank Main Complex Buildings, Caltrans Laboratory Equipement Shop-Sacramento, Wittington Place, Environmental and Molecular Science Lab, Multimodal Transportation Terminal - San Jose, Sacramento Office Tower, Central Library City of Phoenix
Files from AEA Los Angeles office
Actions:
ARCH257787
Description:
12 files from AEA Los Angeles office - The Sierra Foundation, General Motors Company Advanced Concepts Plant, California Plaza Phase 2A, California General Mail Facility and Vehicule Maintenance Facility, The World Bank Main Complex Buildings, Caltrans Laboratory Equipement Shop-Sacramento, Wittington Place, Environmental and Molecular Science Lab, Multimodal Transportation Terminal - San Jose, Sacramento Office Tower, Central Library City of Phoenix
Classification:
documents textuels
documents textuels
Personnes et institutions:
Classification:
documents textuels
documents textuels
Numéro de référence:
ARCH260011
Description:
Bound proposals labelled ''Permanent Files'': Village Lake Louise, Jericho Beach Recreation, UBC Transportation, Law Courts, Robson Square, Simon Fraser University Ice Skating facility and planning, SFU Student Housing, Systems Studies Vancouver, Urban Development Standards, Vancouver Study report South East quadrant, Vancouver City College, Victoria Inner Harbour Study, Museum of Anthropology, False Creek, West Seattle Freeway design report
ARCH260011
Description:
Bound proposals labelled ''Permanent Files'': Village Lake Louise, Jericho Beach Recreation, UBC Transportation, Law Courts, Robson Square, Simon Fraser University Ice Skating facility and planning, SFU Student Housing, Systems Studies Vancouver, Urban Development Standards, Vancouver Study report South East quadrant, Vancouver City College, Victoria Inner Harbour Study, Museum of Anthropology, False Creek, West Seattle Freeway design report
Personnes et institutions:
Date:
1971-1973
1971-1973
Titre:
Permanent files for various projects
Actions:
ARCH260011
Description:
Bound proposals labelled ''Permanent Files'': Village Lake Louise, Jericho Beach Recreation, UBC Transportation, Law Courts, Robson Square, Simon Fraser University Ice Skating facility and planning, SFU Student Housing, Systems Studies Vancouver, Urban Development Standards, Vancouver Study report South East quadrant, Vancouver City College, Victoria Inner Harbour Study, Museum of Anthropology, False Creek, West Seattle Freeway design report
Permanent files for various projects
Actions:
ARCH260011
Description:
Bound proposals labelled ''Permanent Files'': Village Lake Louise, Jericho Beach Recreation, UBC Transportation, Law Courts, Robson Square, Simon Fraser University Ice Skating facility and planning, SFU Student Housing, Systems Studies Vancouver, Urban Development Standards, Vancouver Study report South East quadrant, Vancouver City College, Victoria Inner Harbour Study, Museum of Anthropology, False Creek, West Seattle Freeway design report
Classification:
documents textuels
documents textuels
Date:
1971-1973
1971-1973
Personnes et institutions:
Classification:
documents textuels
documents textuels
Numéro de référence:
ARCH257129
Description:
Offer of Services and proposals - Shaughnessy Hospital Site Development (Vancouver), Robson Square urban design controls, Block 71 Law Courts schematics, Urban Development Standards (Vancouver), Fintas Centre Kuwait, Centro Simon Bolivar, Village Lake Louise, King Saud University, Expo '70 Pavilion, Vancouver 9 Block area, Ministry of Foreign Affairs, Vancouver Courthouse Renovation, Abu Nuwas Conservation Development Project, Vancouver City College
ARCH257129
Description:
Offer of Services and proposals - Shaughnessy Hospital Site Development (Vancouver), Robson Square urban design controls, Block 71 Law Courts schematics, Urban Development Standards (Vancouver), Fintas Centre Kuwait, Centro Simon Bolivar, Village Lake Louise, King Saud University, Expo '70 Pavilion, Vancouver 9 Block area, Ministry of Foreign Affairs, Vancouver Courthouse Renovation, Abu Nuwas Conservation Development Project, Vancouver City College
Personnes et institutions:
Date:
1973-1978, 1981, 1983
1973-1978, 1981, 1983
Titre:
Offer of Services and proposals for various projects
Actions:
ARCH257129
Description:
Offer of Services and proposals - Shaughnessy Hospital Site Development (Vancouver), Robson Square urban design controls, Block 71 Law Courts schematics, Urban Development Standards (Vancouver), Fintas Centre Kuwait, Centro Simon Bolivar, Village Lake Louise, King Saud University, Expo '70 Pavilion, Vancouver 9 Block area, Ministry of Foreign Affairs, Vancouver Courthouse Renovation, Abu Nuwas Conservation Development Project, Vancouver City College
Offer of Services and proposals for various projects
Actions:
ARCH257129
Description:
Offer of Services and proposals - Shaughnessy Hospital Site Development (Vancouver), Robson Square urban design controls, Block 71 Law Courts schematics, Urban Development Standards (Vancouver), Fintas Centre Kuwait, Centro Simon Bolivar, Village Lake Louise, King Saud University, Expo '70 Pavilion, Vancouver 9 Block area, Ministry of Foreign Affairs, Vancouver Courthouse Renovation, Abu Nuwas Conservation Development Project, Vancouver City College
Classification:
documents textuels
documents textuels
Date:
1973-1978, 1981, 1983
1973-1978, 1981, 1983
Personnes et institutions:
Classification:
événements
événements
Actions:
Mot(s)-clé(s):
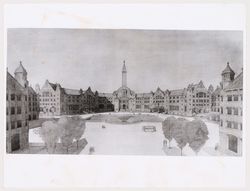
chercheur en résidence, Pieter Uyttenhove, Le ville ouverte: De l'usage des métaphores épistémologiques en urbanisme
chercheur en résidence, Pieter Uyttenhove, Le ville ouverte: De l'usage des métaphores épistémologiques en urbanisme
Date:
21 juillet 2000
21 juillet 2000
Classification:
événements
événements
Date:
21 juillet 2000
21 juillet 2000
Niveau de description archivistique:
Projet
Projet
Numéro de référence:
AP207.S1.1972.PR06
Description:
The project series documents the film "Random Movies" produced by Pettena in 1972. The project consists of a film created by Pettena with randomly selected filmstrips of film reels that were going to be thrown away. The film was then presented to the public in Salt Lake City without anyone looking at the content before. The filmstrips "were out-of-date promotional films, many of them in two copies, commercial advertisements as well as electoral propaganda. So the screening proved particularly provocative for an audience that had come to attend a “cultured” lecture and found themselves, in an insistent manner, treated as an audience of “advertising skits.” "[1] The project series contains project descriptions in English and in Italian, a film still and a digital version of the film. Source: [1] Gianni Pettena website, https://www.giannipettena.it/italiano/opere-1/ff-random-movies-1972-1/ (last accessed 12 November 2019).
AP207.S1.1972.PR06
Description:
The project series documents the film "Random Movies" produced by Pettena in 1972. The project consists of a film created by Pettena with randomly selected filmstrips of film reels that were going to be thrown away. The film was then presented to the public in Salt Lake City without anyone looking at the content before. The filmstrips "were out-of-date promotional films, many of them in two copies, commercial advertisements as well as electoral propaganda. So the screening proved particularly provocative for an audience that had come to attend a “cultured” lecture and found themselves, in an insistent manner, treated as an audience of “advertising skits.” "[1] The project series contains project descriptions in English and in Italian, a film still and a digital version of the film. Source: [1] Gianni Pettena website, https://www.giannipettena.it/italiano/opere-1/ff-random-movies-1972-1/ (last accessed 12 November 2019).
Personnes et institutions:
Date:
2011-2015
2011-2015
Titre:
Random Movies (1972)
Actions:
AP207.S1.1972.PR06
Description:
The project series documents the film "Random Movies" produced by Pettena in 1972. The project consists of a film created by Pettena with randomly selected filmstrips of film reels that were going to be thrown away. The film was then presented to the public in Salt Lake City without anyone looking at the content before. The filmstrips "were out-of-date promotional films, many of them in two copies, commercial advertisements as well as electoral propaganda. So the screening proved particularly provocative for an audience that had come to attend a “cultured” lecture and found themselves, in an insistent manner, treated as an audience of “advertising skits.” "[1] The project series contains project descriptions in English and in Italian, a film still and a digital version of the film. Source: [1] Gianni Pettena website, https://www.giannipettena.it/italiano/opere-1/ff-random-movies-1972-1/ (last accessed 12 November 2019).
Random Movies (1972)
Actions:
AP207.S1.1972.PR06
Description:
The project series documents the film "Random Movies" produced by Pettena in 1972. The project consists of a film created by Pettena with randomly selected filmstrips of film reels that were going to be thrown away. The film was then presented to the public in Salt Lake City without anyone looking at the content before. The filmstrips "were out-of-date promotional films, many of them in two copies, commercial advertisements as well as electoral propaganda. So the screening proved particularly provocative for an audience that had come to attend a “cultured” lecture and found themselves, in an insistent manner, treated as an audience of “advertising skits.” "[1] The project series contains project descriptions in English and in Italian, a film still and a digital version of the film. Source: [1] Gianni Pettena website, https://www.giannipettena.it/italiano/opere-1/ff-random-movies-1972-1/ (last accessed 12 November 2019).
Niveau de description archivistique:
Project
Project
Date:
2011-2015
2011-2015
Personnes et institutions:
Niveau de description archivistique:
Sous-série
Sous-série
Numéro de référence:
AP178.S1.1998.PR03.SS1
Description:
This project subseries documents the Edifício Zaida Habitação e Comércio. While the records were held in the office’s archives this project was assigned the number 98/90 A. The office assigned the dates 1998-2006 to this. This project was phase 1 of the larger project to redevelop three parcels of land that faced the Plaza Puerta Real. This part of the project consisted of the construction of a new six storey building where the nineteenth century Zaida Hotel had previously stood. Documenting this project subseries are drawings, textual records and photographic materials dating from 1989-2006. The materials in this project subseries include documentation for the entire project including the intial proposal sent by Granada City Council, planning and contract documentation, supplier catalogues, correspondence and photographs of the site and finished work. The drawings highlight this specific project subseries through sketches, plans and structural and mechanical drawings.
AP178.S1.1998.PR03.SS1
Description:
This project subseries documents the Edifício Zaida Habitação e Comércio. While the records were held in the office’s archives this project was assigned the number 98/90 A. The office assigned the dates 1998-2006 to this. This project was phase 1 of the larger project to redevelop three parcels of land that faced the Plaza Puerta Real. This part of the project consisted of the construction of a new six storey building where the nineteenth century Zaida Hotel had previously stood. Documenting this project subseries are drawings, textual records and photographic materials dating from 1989-2006. The materials in this project subseries include documentation for the entire project including the intial proposal sent by Granada City Council, planning and contract documentation, supplier catalogues, correspondence and photographs of the site and finished work. The drawings highlight this specific project subseries through sketches, plans and structural and mechanical drawings.
Personnes et institutions:
Date:
1989-2006
1989-2006
Titre:
Edifício Zaida, Habitação e Comércio [Zaida Building, housing and commerce], Granada, Spain (1998-2006)
Actions:
AP178.S1.1998.PR03.SS1
Description:
This project subseries documents the Edifício Zaida Habitação e Comércio. While the records were held in the office’s archives this project was assigned the number 98/90 A. The office assigned the dates 1998-2006 to this. This project was phase 1 of the larger project to redevelop three parcels of land that faced the Plaza Puerta Real. This part of the project consisted of the construction of a new six storey building where the nineteenth century Zaida Hotel had previously stood. Documenting this project subseries are drawings, textual records and photographic materials dating from 1989-2006. The materials in this project subseries include documentation for the entire project including the intial proposal sent by Granada City Council, planning and contract documentation, supplier catalogues, correspondence and photographs of the site and finished work. The drawings highlight this specific project subseries through sketches, plans and structural and mechanical drawings.
Edifício Zaida, Habitação e Comércio [Zaida Building, housing and commerce], Granada, Spain (1998-2006)
Actions:
AP178.S1.1998.PR03.SS1
Description:
This project subseries documents the Edifício Zaida Habitação e Comércio. While the records were held in the office’s archives this project was assigned the number 98/90 A. The office assigned the dates 1998-2006 to this. This project was phase 1 of the larger project to redevelop three parcels of land that faced the Plaza Puerta Real. This part of the project consisted of the construction of a new six storey building where the nineteenth century Zaida Hotel had previously stood. Documenting this project subseries are drawings, textual records and photographic materials dating from 1989-2006. The materials in this project subseries include documentation for the entire project including the intial proposal sent by Granada City Council, planning and contract documentation, supplier catalogues, correspondence and photographs of the site and finished work. The drawings highlight this specific project subseries through sketches, plans and structural and mechanical drawings.
Niveau de description archivistique:
Project
Project
Date:
1989-2006
1989-2006
Personnes et institutions:
Niveau de description archivistique:
Projet
Projet
Numéro de référence:
AP075.S1.1960.PR02
Description:
This project series documents Cornelia Hahn Oberlander's landscape project for the McLean Park Rental Housing Project, a low-income housing development spread across four city blocks in the Strathcona neighbourhood, Vancouver. Oberlander worked on this project in the early 1960s. The architectural firm in charge of the project was Underwood McKinley Cameron. The housing development "was comprised of a nine-storey apartment building with one-bedroom apartments and studios, and a series of three- and four-storey maisonettes." [1] As landscape architect, Oberlander worked on the site planning, grading and drainage, as well as the planting plan. She also designed recreational spaces for adults and children. The project series contains five photographs of the project, specifications, a plant list and a reprographic copy of a working drawing. Source: [1] Herrington, Susan. Cornelia Hahn Oberlander: Making the Modern Landscape, University of Virginia Press, 2014, 304 pages, p. 62.
AP075.S1.1960.PR02
Description:
This project series documents Cornelia Hahn Oberlander's landscape project for the McLean Park Rental Housing Project, a low-income housing development spread across four city blocks in the Strathcona neighbourhood, Vancouver. Oberlander worked on this project in the early 1960s. The architectural firm in charge of the project was Underwood McKinley Cameron. The housing development "was comprised of a nine-storey apartment building with one-bedroom apartments and studios, and a series of three- and four-storey maisonettes." [1] As landscape architect, Oberlander worked on the site planning, grading and drainage, as well as the planting plan. She also designed recreational spaces for adults and children. The project series contains five photographs of the project, specifications, a plant list and a reprographic copy of a working drawing. Source: [1] Herrington, Susan. Cornelia Hahn Oberlander: Making the Modern Landscape, University of Virginia Press, 2014, 304 pages, p. 62.
Personnes et institutions:
Date:
1960-1963
1960-1963
Titre:
McLean Park Rental Housing Project, Vancouver, British Columbia (1960-1963)
Actions:
AP075.S1.1960.PR02
Description:
This project series documents Cornelia Hahn Oberlander's landscape project for the McLean Park Rental Housing Project, a low-income housing development spread across four city blocks in the Strathcona neighbourhood, Vancouver. Oberlander worked on this project in the early 1960s. The architectural firm in charge of the project was Underwood McKinley Cameron. The housing development "was comprised of a nine-storey apartment building with one-bedroom apartments and studios, and a series of three- and four-storey maisonettes." [1] As landscape architect, Oberlander worked on the site planning, grading and drainage, as well as the planting plan. She also designed recreational spaces for adults and children. The project series contains five photographs of the project, specifications, a plant list and a reprographic copy of a working drawing. Source: [1] Herrington, Susan. Cornelia Hahn Oberlander: Making the Modern Landscape, University of Virginia Press, 2014, 304 pages, p. 62.
McLean Park Rental Housing Project, Vancouver, British Columbia (1960-1963)
Actions:
AP075.S1.1960.PR02
Description:
This project series documents Cornelia Hahn Oberlander's landscape project for the McLean Park Rental Housing Project, a low-income housing development spread across four city blocks in the Strathcona neighbourhood, Vancouver. Oberlander worked on this project in the early 1960s. The architectural firm in charge of the project was Underwood McKinley Cameron. The housing development "was comprised of a nine-storey apartment building with one-bedroom apartments and studios, and a series of three- and four-storey maisonettes." [1] As landscape architect, Oberlander worked on the site planning, grading and drainage, as well as the planting plan. She also designed recreational spaces for adults and children. The project series contains five photographs of the project, specifications, a plant list and a reprographic copy of a working drawing. Source: [1] Herrington, Susan. Cornelia Hahn Oberlander: Making the Modern Landscape, University of Virginia Press, 2014, 304 pages, p. 62.
Niveau de description archivistique:
Project
Project
Date:
1960-1963
1960-1963
Personnes et institutions:


