


12670 Résultats
Niveau de description archivistique:
Sous-série
Sous-série
Titre:
Reiser & Umemoto
Reiser & Umemoto
Numéro de référence:
AP103.S5.SS3
Description:
Sub-series documents Reiser + Umemoto's IFCCA Prize Competition entry. Material in sub-series was produced in 1999. Sub-series contains floppy disks, a model, slides, a booklet, photographs and computer printouts [?].
AP103.S5.SS3
Description:
Sub-series documents Reiser + Umemoto's IFCCA Prize Competition entry. Material in sub-series was produced in 1999. Sub-series contains floppy disks, a model, slides, a booklet, photographs and computer printouts [?].
Personnes et institutions:
Date:
1999
1999
Titre:
Reiser & Umemoto
Actions:
AP103.S5.SS3
Description:
Sub-series documents Reiser + Umemoto's IFCCA Prize Competition entry. Material in sub-series was produced in 1999. Sub-series contains floppy disks, a model, slides, a booklet, photographs and computer printouts [?].
Reiser & Umemoto
Actions:
AP103.S5.SS3
Description:
Sub-series documents Reiser + Umemoto's IFCCA Prize Competition entry. Material in sub-series was produced in 1999. Sub-series contains floppy disks, a model, slides, a booklet, photographs and computer printouts [?].
Niveau de description archivistique:
Sub-series 3
Sub-series 3
Date:
1999
1999
Personnes et institutions:
Classification:
archives
Niveau de description archivistique:
Fonds
archives
Niveau de description archivistique:
Fonds
Titre:
Fonds Pierre Dionne
Fonds Pierre Dionne
Numéro de référence:
AP006
Résumé:
The Pierre Dionne fonds, 1948-1976, documents the professional career of architect Pierre Dionne. The fonds documents 467of Dionne’s architectural works: 11 student projects (ca. 1948-1952), 437 professional projects (1951-1976) and 19 miscellaneous projects (various dates). Materials in this fonds consist of 6244 drawings (including reprographic copies), 857 photographic materials, 165 slides, 5 l.m. of textual records and 6 models.
AP006
Résumé:
The Pierre Dionne fonds, 1948-1976, documents the professional career of architect Pierre Dionne. The fonds documents 467of Dionne’s architectural works: 11 student projects (ca. 1948-1952), 437 professional projects (1951-1976) and 19 miscellaneous projects (various dates). Materials in this fonds consist of 6244 drawings (including reprographic copies), 857 photographic materials, 165 slides, 5 l.m. of textual records and 6 models.
Personnes et institutions:
Date:
1948-1976
1948-1976
Titre:
Fonds Pierre Dionne
Actions:
AP006
Résumé:
The Pierre Dionne fonds, 1948-1976, documents the professional career of architect Pierre Dionne. The fonds documents 467of Dionne’s architectural works: 11 student projects (ca. 1948-1952), 437 professional projects (1951-1976) and 19 miscellaneous projects (various dates). Materials in this fonds consist of 6244 drawings (including reprographic copies), 857 photographic materials, 165 slides, 5 l.m. of textual records and 6 models.
Fonds Pierre Dionne
Actions:
AP006
Résumé:
The Pierre Dionne fonds, 1948-1976, documents the professional career of architect Pierre Dionne. The fonds documents 467of Dionne’s architectural works: 11 student projects (ca. 1948-1952), 437 professional projects (1951-1976) and 19 miscellaneous projects (various dates). Materials in this fonds consist of 6244 drawings (including reprographic copies), 857 photographic materials, 165 slides, 5 l.m. of textual records and 6 models.
Classification:
archives
Niveau de description archivistique:
Fonds
archives
Niveau de description archivistique:
Fonds
Date:
1948-1976
1948-1976
Personnes et institutions:
Niveau de description archivistique:
Sous-série
Sous-série
Numéro de référence:
AP145.S2.D31.SD3
Description:
Sub-file documents an unexecuted project for a house. Material in this file was produced between 1968 and 1974. Sub-file contains conceptual drawings, design development drawings, presentation drawings, and a presentation model.
AP145.S2.D31.SD3
Description:
Sub-file documents an unexecuted project for a house. Material in this file was produced between 1968 and 1974. Sub-file contains conceptual drawings, design development drawings, presentation drawings, and a presentation model.
Personnes et institutions:
Date:
[1968]-1974
[1968]-1974
Titre:
Wall House 3
Actions:
AP145.S2.D31.SD3
Description:
Sub-file documents an unexecuted project for a house. Material in this file was produced between 1968 and 1974. Sub-file contains conceptual drawings, design development drawings, presentation drawings, and a presentation model.
Wall House 3
Actions:
AP145.S2.D31.SD3
Description:
Sub-file documents an unexecuted project for a house. Material in this file was produced between 1968 and 1974. Sub-file contains conceptual drawings, design development drawings, presentation drawings, and a presentation model.
Niveau de description archivistique:
Sub-file 3
Sub-file 3
Date:
[1968]-1974
[1968]-1974
Personnes et institutions:
Niveau de description archivistique:
Projet
Projet
Numéro de référence:
AP143.S4.D51
Description:
File documents the unexecuted project for the Tokyo Opera House Competition, Tokyo, Japan. Material in this file was produced in 1985. File contains design development drawings, presentation drawings, photographic materials, and a model.
AP143.S4.D51
Description:
File documents the unexecuted project for the Tokyo Opera House Competition, Tokyo, Japan. Material in this file was produced in 1985. File contains design development drawings, presentation drawings, photographic materials, and a model.
Personnes et institutions:
Date:
1985
1985
Titre:
Tokyo Opera House Competition
Actions:
AP143.S4.D51
Description:
File documents the unexecuted project for the Tokyo Opera House Competition, Tokyo, Japan. Material in this file was produced in 1985. File contains design development drawings, presentation drawings, photographic materials, and a model.
Tokyo Opera House Competition
Actions:
AP143.S4.D51
Description:
File documents the unexecuted project for the Tokyo Opera House Competition, Tokyo, Japan. Material in this file was produced in 1985. File contains design development drawings, presentation drawings, photographic materials, and a model.
Niveau de description archivistique:
File 51
File 51
Date:
1985
1985
Personnes et institutions:
Niveau de description archivistique:
Projet
Projet
Numéro de référence:
AP022.S1.1980.PR07
Description:
File documents competition entry consisting of two towers forming a corporate headquarters complex (not built) on opposite sides of University Ave., Toronto, Ontario. File contains presentation drawings, textual records, and a model.
AP022.S1.1980.PR07
Description:
File documents competition entry consisting of two towers forming a corporate headquarters complex (not built) on opposite sides of University Ave., Toronto, Ontario. File contains presentation drawings, textual records, and a model.
Personnes et institutions:
Date:
1980
1980
Titre:
Sun Life Assurance Headquarters
Actions:
AP022.S1.1980.PR07
Description:
File documents competition entry consisting of two towers forming a corporate headquarters complex (not built) on opposite sides of University Ave., Toronto, Ontario. File contains presentation drawings, textual records, and a model.
Sun Life Assurance Headquarters
Actions:
AP022.S1.1980.PR07
Description:
File documents competition entry consisting of two towers forming a corporate headquarters complex (not built) on opposite sides of University Ave., Toronto, Ontario. File contains presentation drawings, textual records, and a model.
Niveau de description archivistique:
Project
Project
Date:
1980
1980
Personnes et institutions:
Classification:
événements
événements
Actions:
Description:
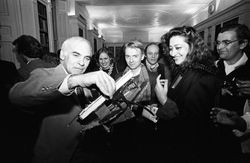
Le chercheur en résidence Irene Sunwoo présente sa recherche : Dans les années 1970 et 1980, l’Architectural Association (AA) à Londres a mis à l’essai un modèle d’éducation architecturale « du marché », appuyant un éventail d’études théoriques. Explorant des questions concernant entre autres la politique, la phénoménologie, la sémiotique, la durabilité, la littérature(...)
Le chercheur en résidence Irene Sunwoo présente sa recherche : Dans les années 1970 et 1980, l’Architectural Association (AA) à Londres a mis à l’essai un modèle d’éducation architecturale « du marché », appuyant un éventail d’études théoriques. Explorant des questions concernant entre autres la politique, la phénoménologie, la sémiotique, la durabilité, la littérature(...)
Localisation:
Maison Shaughnessy
Maison Shaughnessy
Date:
27 juillet 2017, 18h
27 juillet 2017, 18h
Titre:
Séminaire de chercheur en résidence : Irene Sunwoo
Actions:
Description:
Le chercheur en résidence Irene Sunwoo présente sa recherche : Dans les années 1970 et 1980, l’Architectural Association (AA) à Londres a mis à l’essai un modèle d’éducation architecturale « du marché », appuyant un éventail d’études théoriques. Explorant des questions concernant entre autres la politique, la phénoménologie, la sémiotique, la durabilité, la littérature(...)
Séminaire de chercheur en résidence : Irene Sunwoo
Actions:
Description:
Le chercheur en résidence Irene Sunwoo présente sa recherche : Dans les années 1970 et 1980, l’Architectural Association (AA) à Londres a mis à l’essai un modèle d’éducation architecturale « du marché », appuyant un éventail d’études théoriques. Explorant des questions concernant entre autres la politique, la phénoménologie, la sémiotique, la durabilité, la littérature(...)
Classification:
événements
événements
Date:
27 juillet 2017
18h
27 juillet 2017
18h
Localisation:
Maison Shaughnessy
Maison Shaughnessy
Classification:
dessins
dessins
Numéro de référence:
AP142.S1.D235.P1
Description:
sketches, drawings, maps, correspondence, competition programmes, schedules of drawings, colour photocopies of views of the site and of a model
AP142.S1.D235.P1
Description:
sketches, drawings, maps, correspondence, competition programmes, schedules of drawings, colour photocopies of views of the site and of a model
Personnes et institutions:
Titre:
Sketches, drawings, maps, correspondence, competition programmes
Actions:
AP142.S1.D235.P1
Description:
sketches, drawings, maps, correspondence, competition programmes, schedules of drawings, colour photocopies of views of the site and of a model
Sketches, drawings, maps, correspondence, competition programmes
Actions:
AP142.S1.D235.P1
Description:
sketches, drawings, maps, correspondence, competition programmes, schedules of drawings, colour photocopies of views of the site and of a model
Classification:
dessins
dessins
Personnes et institutions:
Niveau de description archivistique:
Projet
Projet
Numéro de référence:
AP041.S1.2001.D2
Description:
Project series documents Melvin Charney's executed project for the Place Moulins, Esplanade Frontenac at Sherbrooke, Québec. It includes 15 conceptual drawings, 5 working drawings, 1 presentation model and 4 textual documents.
AP041.S1.2001.D2
Description:
Project series documents Melvin Charney's executed project for the Place Moulins, Esplanade Frontenac at Sherbrooke, Québec. It includes 15 conceptual drawings, 5 working drawings, 1 presentation model and 4 textual documents.
Personnes et institutions:
Date:
2001-2003
2001-2003
Titre:
Place des Moulins, Esplanade Frontenac, Sherbrooke, Québec
Actions:
AP041.S1.2001.D2
Description:
Project series documents Melvin Charney's executed project for the Place Moulins, Esplanade Frontenac at Sherbrooke, Québec. It includes 15 conceptual drawings, 5 working drawings, 1 presentation model and 4 textual documents.
Place des Moulins, Esplanade Frontenac, Sherbrooke, Québec
Actions:
AP041.S1.2001.D2
Description:
Project series documents Melvin Charney's executed project for the Place Moulins, Esplanade Frontenac at Sherbrooke, Québec. It includes 15 conceptual drawings, 5 working drawings, 1 presentation model and 4 textual documents.
Niveau de description archivistique:
Project
Project
Date:
2001-2003
2001-2003
Personnes et institutions:
Classification:
expositions
expositions
Actions:
Description:
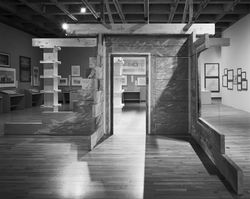
L’exposition révèle trois aspects des villas décrites par l’écrivain romain Pline le Jeune au Ier siècle après J.-C. : l’influence historique directe de ces villas sur l’architecture; l’influence indirecte qu’elles ont exercé sur les architectes en leur offrant un modèle d’étude; et leurs effets sur la tradition classique véhiculée à Montréal. Les villas de Pline et les(...)
L’exposition révèle trois aspects des villas décrites par l’écrivain romain Pline le Jeune au Ier siècle après J.-C. : l’influence historique directe de ces villas sur l’architecture; l’influence indirecte qu’elles ont exercé sur les architectes en leur offrant un modèle d’étude; et leurs effets sur la tradition classique véhiculée à Montréal. Les villas de Pline et les(...)
Localisation:
Musée des beaux-arts de Montréal
Musée des beaux-arts de Montréal
Date:
14 octobre 1983 au 11 décembre 1983
14 octobre 1983 au 11 décembre 1983
Titre:
Les villas de Pline et les éléments classiques dans l'architecture à Montréal
Actions:
Description:
L’exposition révèle trois aspects des villas décrites par l’écrivain romain Pline le Jeune au Ier siècle après J.-C. : l’influence historique directe de ces villas sur l’architecture; l’influence indirecte qu’elles ont exercé sur les architectes en leur offrant un modèle d’étude; et leurs effets sur la tradition classique véhiculée à Montréal. Les villas de Pline et les(...)
Les villas de Pline et les éléments classiques dans l'architecture à Montréal
Actions:
Description:
L’exposition révèle trois aspects des villas décrites par l’écrivain romain Pline le Jeune au Ier siècle après J.-C. : l’influence historique directe de ces villas sur l’architecture; l’influence indirecte qu’elles ont exercé sur les architectes en leur offrant un modèle d’étude; et leurs effets sur la tradition classique véhiculée à Montréal. Les villas de Pline et les(...)
Classification:
expositions
expositions
Date:
14 octobre 1983 au
11 décembre 1983
14 octobre 1983 au
11 décembre 1983
Localisation:
Musée des beaux-arts de Montréal
Musée des beaux-arts de Montréal
Niveau de description archivistique:
Projet
Projet
Numéro de référence:
AP164.S1.2005.D7
Description:
The project series documents prototypes for small, medium and large homes in Beijing, China. The firm identified this project as number 111. Documenting the project are reference materials, project descriptions, contracts, correspondence and a model.
AP164.S1.2005.D7
Description:
The project series documents prototypes for small, medium and large homes in Beijing, China. The firm identified this project as number 111. Documenting the project are reference materials, project descriptions, contracts, correspondence and a model.
Personnes et institutions:
Date:
2005-2006
2005-2006
Titre:
Villa en Forest Forever, Beijing, China (2005)
Actions:
AP164.S1.2005.D7
Description:
The project series documents prototypes for small, medium and large homes in Beijing, China. The firm identified this project as number 111. Documenting the project are reference materials, project descriptions, contracts, correspondence and a model.
Villa en Forest Forever, Beijing, China (2005)
Actions:
AP164.S1.2005.D7
Description:
The project series documents prototypes for small, medium and large homes in Beijing, China. The firm identified this project as number 111. Documenting the project are reference materials, project descriptions, contracts, correspondence and a model.
Niveau de description archivistique:
Project
Project
Date:
2005-2006
2005-2006
Personnes et institutions:


