


12914 Résultats
Niveau de description archivistique:
Projet
Projet
Titre:
Banyoles Olympic Hotel
Banyoles Olympic Hotel
Numéro de référence:
AP143.S4.D79
Description:
File documents the unexectued project for the Banyoles Olympic Hotel, Banyoles, Spain. Material in this file was produced between 1989 and 1990. File includes 857 drawings comprising conceptual drawings, design development drawings, presentation drawings, working drawings, publication drawings, and reference drawings, as well as textual records and study models. Textual records include agreements, correspondence, financial material, specifications, project directory, drawings, and blueprints.
AP143.S4.D79
Description:
File documents the unexectued project for the Banyoles Olympic Hotel, Banyoles, Spain. Material in this file was produced between 1989 and 1990. File includes 857 drawings comprising conceptual drawings, design development drawings, presentation drawings, working drawings, publication drawings, and reference drawings, as well as textual records and study models. Textual records include agreements, correspondence, financial material, specifications, project directory, drawings, and blueprints.
Personnes et institutions:
Date:
1989-1990
1989-1990
Titre:
Banyoles Olympic Hotel
Actions:
AP143.S4.D79
Description:
File documents the unexectued project for the Banyoles Olympic Hotel, Banyoles, Spain. Material in this file was produced between 1989 and 1990. File includes 857 drawings comprising conceptual drawings, design development drawings, presentation drawings, working drawings, publication drawings, and reference drawings, as well as textual records and study models. Textual records include agreements, correspondence, financial material, specifications, project directory, drawings, and blueprints.
Banyoles Olympic Hotel
Actions:
AP143.S4.D79
Description:
File documents the unexectued project for the Banyoles Olympic Hotel, Banyoles, Spain. Material in this file was produced between 1989 and 1990. File includes 857 drawings comprising conceptual drawings, design development drawings, presentation drawings, working drawings, publication drawings, and reference drawings, as well as textual records and study models. Textual records include agreements, correspondence, financial material, specifications, project directory, drawings, and blueprints.
Niveau de description archivistique:
File 79
File 79
Date:
1989-1990
1989-1990
Personnes et institutions:
Niveau de description archivistique:
Projet
Projet
Numéro de référence:
AP140.S2.SS1.D47
Description:
File documents an unsuccessful competition entry for a Political and Administrative Centre in Florence, Italy. Material in this file was produced between 1976 and 1978. File contains reference material, several design development drawings for alternative site layouts and presentation drawings submitted for the competition or produced for publication purposes. File also contains photographic materials, including views of the competition model by photographer Alfredo Garuti, as well as textual records and the competition model.
AP140.S2.SS1.D47
Description:
File documents an unsuccessful competition entry for a Political and Administrative Centre in Florence, Italy. Material in this file was produced between 1976 and 1978. File contains reference material, several design development drawings for alternative site layouts and presentation drawings submitted for the competition or produced for publication purposes. File also contains photographic materials, including views of the competition model by photographer Alfredo Garuti, as well as textual records and the competition model.
Personnes et institutions:
Date:
1976-1978
1976-1978
Titre:
Political and Administrative Centre Competition, Florence, Italy
Actions:
AP140.S2.SS1.D47
Description:
File documents an unsuccessful competition entry for a Political and Administrative Centre in Florence, Italy. Material in this file was produced between 1976 and 1978. File contains reference material, several design development drawings for alternative site layouts and presentation drawings submitted for the competition or produced for publication purposes. File also contains photographic materials, including views of the competition model by photographer Alfredo Garuti, as well as textual records and the competition model.
Political and Administrative Centre Competition, Florence, Italy
Actions:
AP140.S2.SS1.D47
Description:
File documents an unsuccessful competition entry for a Political and Administrative Centre in Florence, Italy. Material in this file was produced between 1976 and 1978. File contains reference material, several design development drawings for alternative site layouts and presentation drawings submitted for the competition or produced for publication purposes. File also contains photographic materials, including views of the competition model by photographer Alfredo Garuti, as well as textual records and the competition model.
Niveau de description archivistique:
File 47
File 47
Date:
1976-1978
1976-1978
Personnes et institutions:
Niveau de description archivistique:
Série(s)
Série(s)
Numéro de référence:
AP182.S2
Description:
Series consists of self-produced reference documentation about Studio Mumbai and the firm's work. It includes thirteen "red books"-- photobooks with numerous images ranging from shots of the working studio and images of completed projects, to seemingly random details of architecture and other objects of interest. The series also includes two videorecordings depicting various artisans at work creating models and other materials used by the studio.
AP182.S2
Description:
Series consists of self-produced reference documentation about Studio Mumbai and the firm's work. It includes thirteen "red books"-- photobooks with numerous images ranging from shots of the working studio and images of completed projects, to seemingly random details of architecture and other objects of interest. The series also includes two videorecordings depicting various artisans at work creating models and other materials used by the studio.
Personnes et institutions:
Date:
2010-2015
2010-2015
Titre:
Studio Mumbai
Actions:
AP182.S2
Description:
Series consists of self-produced reference documentation about Studio Mumbai and the firm's work. It includes thirteen "red books"-- photobooks with numerous images ranging from shots of the working studio and images of completed projects, to seemingly random details of architecture and other objects of interest. The series also includes two videorecordings depicting various artisans at work creating models and other materials used by the studio.
Studio Mumbai
Actions:
AP182.S2
Description:
Series consists of self-produced reference documentation about Studio Mumbai and the firm's work. It includes thirteen "red books"-- photobooks with numerous images ranging from shots of the working studio and images of completed projects, to seemingly random details of architecture and other objects of interest. The series also includes two videorecordings depicting various artisans at work creating models and other materials used by the studio.
Niveau de description archivistique:
Series 2
Series 2
Date:
2010-2015
2010-2015
Personnes et institutions:
Classification:
documents textuels
documents textuels
Numéro de référence:
AP140.S1.SS1.D6.P6.1
Description:
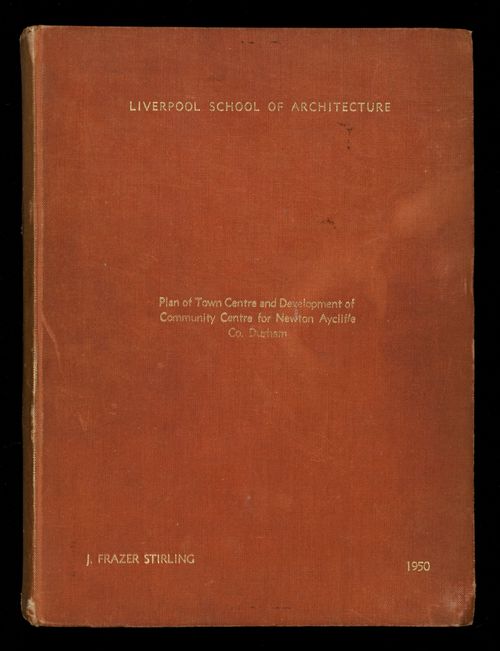
bound 88 page thesis includes historical, sociological and physical contexts, the programme for each project, "Town Centre Lay-out" and "Development of the Community Centre", a description and explanation of the design, a bibliography, and a list of buildings visited; content includes typescripts, mounted photographs of presentation drawings and models, reworked reprographic copies of maps, schematic master plans, preliminary schemes, samples for interior colour schemes, photographs of no longer extant models and of presentation drawings for the "Town Centre Lay-out" scheme, loose material consists of an original and a photocopy of half of page 71, and mounted photographs of a preliminary model for the Community Centre and of an unidentified building with its ground floor structure exposed
AP140.S1.SS1.D6.P6.1
Description:
bound 88 page thesis includes historical, sociological and physical contexts, the programme for each project, "Town Centre Lay-out" and "Development of the Community Centre", a description and explanation of the design, a bibliography, and a list of buildings visited; content includes typescripts, mounted photographs of presentation drawings and models, reworked reprographic copies of maps, schematic master plans, preliminary schemes, samples for interior colour schemes, photographs of no longer extant models and of presentation drawings for the "Town Centre Lay-out" scheme, loose material consists of an original and a photocopy of half of page 71, and mounted photographs of a preliminary model for the Community Centre and of an unidentified building with its ground floor structure exposed
Personnes et institutions:
Date:
1949-1950
1949-1950
Titre:
"Plan of Town Centre and Development of Community Centre for Newton Aycliffe, Co. Durham" (thesis, Liverpool School of Architecture)
Actions:
AP140.S1.SS1.D6.P6.1
Description:
bound 88 page thesis includes historical, sociological and physical contexts, the programme for each project, "Town Centre Lay-out" and "Development of the Community Centre", a description and explanation of the design, a bibliography, and a list of buildings visited; content includes typescripts, mounted photographs of presentation drawings and models, reworked reprographic copies of maps, schematic master plans, preliminary schemes, samples for interior colour schemes, photographs of no longer extant models and of presentation drawings for the "Town Centre Lay-out" scheme, loose material consists of an original and a photocopy of half of page 71, and mounted photographs of a preliminary model for the Community Centre and of an unidentified building with its ground floor structure exposed
"Plan of Town Centre and Development of Community Centre for Newton Aycliffe, Co. Durham" (thesis, Liverpool School of Architecture)
Actions:
AP140.S1.SS1.D6.P6.1
Description:
bound 88 page thesis includes historical, sociological and physical contexts, the programme for each project, "Town Centre Lay-out" and "Development of the Community Centre", a description and explanation of the design, a bibliography, and a list of buildings visited; content includes typescripts, mounted photographs of presentation drawings and models, reworked reprographic copies of maps, schematic master plans, preliminary schemes, samples for interior colour schemes, photographs of no longer extant models and of presentation drawings for the "Town Centre Lay-out" scheme, loose material consists of an original and a photocopy of half of page 71, and mounted photographs of a preliminary model for the Community Centre and of an unidentified building with its ground floor structure exposed
Classification:
documents textuels
documents textuels
Date:
1949-1950
1949-1950
Personnes et institutions:
Niveau de description archivistique:
Projet
Projet
Titre:
Castelli House
Castelli House
Numéro de référence:
AP143.S4.D26
Description:
This project series documents an unexecuted project for Castelli House, also known as House El Even Odd, designed for the exhibition "Houses for Sale" displayed at the Leo Castelli Gallery in New York, and later at the James Corcoran Gallery in Los Angeles, United States. Material in this file was produced in 1980. There are few drawings by Eisenman for this house; he is most concerned with publication layouts in twelve of the drawings (DR1994:0140:001-012). An original transformation diagram documents the triple axonometric transformation of the "el" (DR1994:0140:051, published in Archer, 24-25). Two texts by Eisenman concerning House El Even Odd explain his intentions (published in Archer, 18-19). These texts, currently grouped with the material for Fin d'Ou T Hou S (DR1994:0141:250-252), are positive prints of the KC5 negative DR1994:0140:079. Fragments of models for House El Even Odd are also included in this project series; finished versions of the models are part of the CCA can be found in file DR1987:0857 and DR1987:0858. Note that model DR1994:0140:080 is in pieces and could not be measured. File contains conceptual drawings, design development drawings, presentation drawings, models, photographic material, and textual records. Conceptual drawings include plans and axonometrics - many graphite or black felt-tip pen on wove paper and some coloured felt-tip pen on tracing paper; and reprographic copies - one photocopy one wove paper. Design development drawings include plans, sections, and elevations - some graphite and/or black felt-tip pen on yellow trace. Presentation drawings include plans, sections, elevations, perspectives, and axonometrics - many pen and black ink and translucent adhesive coloured film on mylar and some pen and black ink on tracing vellum; reprographic copies - mostly blueline prints on wove paper; and one photomechanical print - on wove paper. Notes include notes and an invoice - one pen and black ink on wove paper and one graphite on ruled paper.
AP143.S4.D26
Description:
This project series documents an unexecuted project for Castelli House, also known as House El Even Odd, designed for the exhibition "Houses for Sale" displayed at the Leo Castelli Gallery in New York, and later at the James Corcoran Gallery in Los Angeles, United States. Material in this file was produced in 1980. There are few drawings by Eisenman for this house; he is most concerned with publication layouts in twelve of the drawings (DR1994:0140:001-012). An original transformation diagram documents the triple axonometric transformation of the "el" (DR1994:0140:051, published in Archer, 24-25). Two texts by Eisenman concerning House El Even Odd explain his intentions (published in Archer, 18-19). These texts, currently grouped with the material for Fin d'Ou T Hou S (DR1994:0141:250-252), are positive prints of the KC5 negative DR1994:0140:079. Fragments of models for House El Even Odd are also included in this project series; finished versions of the models are part of the CCA can be found in file DR1987:0857 and DR1987:0858. Note that model DR1994:0140:080 is in pieces and could not be measured. File contains conceptual drawings, design development drawings, presentation drawings, models, photographic material, and textual records. Conceptual drawings include plans and axonometrics - many graphite or black felt-tip pen on wove paper and some coloured felt-tip pen on tracing paper; and reprographic copies - one photocopy one wove paper. Design development drawings include plans, sections, and elevations - some graphite and/or black felt-tip pen on yellow trace. Presentation drawings include plans, sections, elevations, perspectives, and axonometrics - many pen and black ink and translucent adhesive coloured film on mylar and some pen and black ink on tracing vellum; reprographic copies - mostly blueline prints on wove paper; and one photomechanical print - on wove paper. Notes include notes and an invoice - one pen and black ink on wove paper and one graphite on ruled paper.
Personnes et institutions:
Date:
1980
1980
Titre:
Castelli House
Actions:
AP143.S4.D26
Description:
This project series documents an unexecuted project for Castelli House, also known as House El Even Odd, designed for the exhibition "Houses for Sale" displayed at the Leo Castelli Gallery in New York, and later at the James Corcoran Gallery in Los Angeles, United States. Material in this file was produced in 1980. There are few drawings by Eisenman for this house; he is most concerned with publication layouts in twelve of the drawings (DR1994:0140:001-012). An original transformation diagram documents the triple axonometric transformation of the "el" (DR1994:0140:051, published in Archer, 24-25). Two texts by Eisenman concerning House El Even Odd explain his intentions (published in Archer, 18-19). These texts, currently grouped with the material for Fin d'Ou T Hou S (DR1994:0141:250-252), are positive prints of the KC5 negative DR1994:0140:079. Fragments of models for House El Even Odd are also included in this project series; finished versions of the models are part of the CCA can be found in file DR1987:0857 and DR1987:0858. Note that model DR1994:0140:080 is in pieces and could not be measured. File contains conceptual drawings, design development drawings, presentation drawings, models, photographic material, and textual records. Conceptual drawings include plans and axonometrics - many graphite or black felt-tip pen on wove paper and some coloured felt-tip pen on tracing paper; and reprographic copies - one photocopy one wove paper. Design development drawings include plans, sections, and elevations - some graphite and/or black felt-tip pen on yellow trace. Presentation drawings include plans, sections, elevations, perspectives, and axonometrics - many pen and black ink and translucent adhesive coloured film on mylar and some pen and black ink on tracing vellum; reprographic copies - mostly blueline prints on wove paper; and one photomechanical print - on wove paper. Notes include notes and an invoice - one pen and black ink on wove paper and one graphite on ruled paper.
Castelli House
Actions:
AP143.S4.D26
Description:
This project series documents an unexecuted project for Castelli House, also known as House El Even Odd, designed for the exhibition "Houses for Sale" displayed at the Leo Castelli Gallery in New York, and later at the James Corcoran Gallery in Los Angeles, United States. Material in this file was produced in 1980. There are few drawings by Eisenman for this house; he is most concerned with publication layouts in twelve of the drawings (DR1994:0140:001-012). An original transformation diagram documents the triple axonometric transformation of the "el" (DR1994:0140:051, published in Archer, 24-25). Two texts by Eisenman concerning House El Even Odd explain his intentions (published in Archer, 18-19). These texts, currently grouped with the material for Fin d'Ou T Hou S (DR1994:0141:250-252), are positive prints of the KC5 negative DR1994:0140:079. Fragments of models for House El Even Odd are also included in this project series; finished versions of the models are part of the CCA can be found in file DR1987:0857 and DR1987:0858. Note that model DR1994:0140:080 is in pieces and could not be measured. File contains conceptual drawings, design development drawings, presentation drawings, models, photographic material, and textual records. Conceptual drawings include plans and axonometrics - many graphite or black felt-tip pen on wove paper and some coloured felt-tip pen on tracing paper; and reprographic copies - one photocopy one wove paper. Design development drawings include plans, sections, and elevations - some graphite and/or black felt-tip pen on yellow trace. Presentation drawings include plans, sections, elevations, perspectives, and axonometrics - many pen and black ink and translucent adhesive coloured film on mylar and some pen and black ink on tracing vellum; reprographic copies - mostly blueline prints on wove paper; and one photomechanical print - on wove paper. Notes include notes and an invoice - one pen and black ink on wove paper and one graphite on ruled paper.
Niveau de description archivistique:
File 26
File 26
Date:
1980
1980
Personnes et institutions:
Classification:
photographies
photographies
Numéro de référence:
ARCH269376
Description:
Contains photographic materials on projects by Abalos & Herreros: - Sistema constructivo Jonas, AP164.S1.1988.D2 (36 slides: exterior views and plans); - Propuesta para la Plaza de Ópera, AP164.S1.1988.D4 (31 slides, 13 colour reversal films: model, plans and perspective); - Centro de calculo de Telefónica, AP164.S1.1989.D1 (67 slides, 1 negatif: model, plans and perspectives); - Vivienda y ciudad, avenida Diagonal, Barcelona, AP164.S1.1989.D4 (29 slides: plans, models and aerial views).
ARCH269376
Description:
Contains photographic materials on projects by Abalos & Herreros: - Sistema constructivo Jonas, AP164.S1.1988.D2 (36 slides: exterior views and plans); - Propuesta para la Plaza de Ópera, AP164.S1.1988.D4 (31 slides, 13 colour reversal films: model, plans and perspective); - Centro de calculo de Telefónica, AP164.S1.1989.D1 (67 slides, 1 negatif: model, plans and perspectives); - Vivienda y ciudad, avenida Diagonal, Barcelona, AP164.S1.1989.D4 (29 slides: plans, models and aerial views).
Personnes et institutions:
Date:
1988-1989
1988-1989
Titre:
Ring binder with photographic materials related to four projects by Abalos & Herrero
Actions:
ARCH269376
Description:
Contains photographic materials on projects by Abalos & Herreros: - Sistema constructivo Jonas, AP164.S1.1988.D2 (36 slides: exterior views and plans); - Propuesta para la Plaza de Ópera, AP164.S1.1988.D4 (31 slides, 13 colour reversal films: model, plans and perspective); - Centro de calculo de Telefónica, AP164.S1.1989.D1 (67 slides, 1 negatif: model, plans and perspectives); - Vivienda y ciudad, avenida Diagonal, Barcelona, AP164.S1.1989.D4 (29 slides: plans, models and aerial views).
Ring binder with photographic materials related to four projects by Abalos & Herrero
Actions:
ARCH269376
Description:
Contains photographic materials on projects by Abalos & Herreros: - Sistema constructivo Jonas, AP164.S1.1988.D2 (36 slides: exterior views and plans); - Propuesta para la Plaza de Ópera, AP164.S1.1988.D4 (31 slides, 13 colour reversal films: model, plans and perspective); - Centro de calculo de Telefónica, AP164.S1.1989.D1 (67 slides, 1 negatif: model, plans and perspectives); - Vivienda y ciudad, avenida Diagonal, Barcelona, AP164.S1.1989.D4 (29 slides: plans, models and aerial views).
Classification:
photographies
photographies
Date:
1988-1989
1988-1989
Personnes et institutions:
Classification:
dessins, photographies
dessins, photographies
Titre:
Images
Images
Numéro de référence:
ARCH240702
Description:
Images: Rem Koolhaas / OMA - 9 slides and competition brochure IIT Images; 6 photographs of competition models designed by finalists Rem Koolhaas, Zaha Hadid, Helmut Jahn and Werner Sobek, Kazuyo Sejima and Ryue Nishizawa, and Peter Eisenman; photocopy of drawing
ARCH240702
Description:
Images: Rem Koolhaas / OMA - 9 slides and competition brochure IIT Images; 6 photographs of competition models designed by finalists Rem Koolhaas, Zaha Hadid, Helmut Jahn and Werner Sobek, Kazuyo Sejima and Ryue Nishizawa, and Peter Eisenman; photocopy of drawing
Personnes et institutions:
Date:
1998
1998
Titre:
Images
Actions:
ARCH240702
Description:
Images: Rem Koolhaas / OMA - 9 slides and competition brochure IIT Images; 6 photographs of competition models designed by finalists Rem Koolhaas, Zaha Hadid, Helmut Jahn and Werner Sobek, Kazuyo Sejima and Ryue Nishizawa, and Peter Eisenman; photocopy of drawing
Images
Actions:
ARCH240702
Description:
Images: Rem Koolhaas / OMA - 9 slides and competition brochure IIT Images; 6 photographs of competition models designed by finalists Rem Koolhaas, Zaha Hadid, Helmut Jahn and Werner Sobek, Kazuyo Sejima and Ryue Nishizawa, and Peter Eisenman; photocopy of drawing
Classification:
dessins, photographies
dessins, photographies
Date:
1998
1998
Personnes et institutions:
Niveau de description archivistique:
Projet
Projet
Numéro de référence:
AP140.S2.SS1.D66
Description:
File documents a successful competition entry for the British Telecom National Networks in Milton Keynes, England, United Kingdom. The execution of the winning design was called off in 1984. Material in this file was produced between 1983 and 1985. File contains several design development drawings as well as presentation drawings. File also contains photographic materials, including views of a presentation model by John Donat Photography, as well as textual records and a presentation model.
AP140.S2.SS1.D66
Description:
File documents a successful competition entry for the British Telecom National Networks in Milton Keynes, England, United Kingdom. The execution of the winning design was called off in 1984. Material in this file was produced between 1983 and 1985. File contains several design development drawings as well as presentation drawings. File also contains photographic materials, including views of a presentation model by John Donat Photography, as well as textual records and a presentation model.
Personnes et institutions:
Date:
1983-1985
1983-1985
Titre:
British Telecom National Networks Headquarters Competition, Milton Keynes, England, United Kingdom
Actions:
AP140.S2.SS1.D66
Description:
File documents a successful competition entry for the British Telecom National Networks in Milton Keynes, England, United Kingdom. The execution of the winning design was called off in 1984. Material in this file was produced between 1983 and 1985. File contains several design development drawings as well as presentation drawings. File also contains photographic materials, including views of a presentation model by John Donat Photography, as well as textual records and a presentation model.
British Telecom National Networks Headquarters Competition, Milton Keynes, England, United Kingdom
Actions:
AP140.S2.SS1.D66
Description:
File documents a successful competition entry for the British Telecom National Networks in Milton Keynes, England, United Kingdom. The execution of the winning design was called off in 1984. Material in this file was produced between 1983 and 1985. File contains several design development drawings as well as presentation drawings. File also contains photographic materials, including views of a presentation model by John Donat Photography, as well as textual records and a presentation model.
Niveau de description archivistique:
File 66
File 66
Date:
1983-1985
1983-1985
Personnes et institutions:
Niveau de description archivistique:
Projet
Projet
Numéro de référence:
AP143.S4.D80
Description:
File documents the unexecuted project for the Charleston Naval Yards, Boston, Massachusetts. Material in this file was produced in 1989. File contains reference drawings, presentation panels, design development drawings, study models, and textual records. The design development drawings include sketches and a set of master plan diagrams and studies. Textual records include project directory, telephone records, memos, concept program, copies of drawings, clippings, notes, and invoices.
AP143.S4.D80
Description:
File documents the unexecuted project for the Charleston Naval Yards, Boston, Massachusetts. Material in this file was produced in 1989. File contains reference drawings, presentation panels, design development drawings, study models, and textual records. The design development drawings include sketches and a set of master plan diagrams and studies. Textual records include project directory, telephone records, memos, concept program, copies of drawings, clippings, notes, and invoices.
Personnes et institutions:
Date:
1989
1989
Titre:
Charlestown Naval Yard
Actions:
AP143.S4.D80
Description:
File documents the unexecuted project for the Charleston Naval Yards, Boston, Massachusetts. Material in this file was produced in 1989. File contains reference drawings, presentation panels, design development drawings, study models, and textual records. The design development drawings include sketches and a set of master plan diagrams and studies. Textual records include project directory, telephone records, memos, concept program, copies of drawings, clippings, notes, and invoices.
Charlestown Naval Yard
Actions:
AP143.S4.D80
Description:
File documents the unexecuted project for the Charleston Naval Yards, Boston, Massachusetts. Material in this file was produced in 1989. File contains reference drawings, presentation panels, design development drawings, study models, and textual records. The design development drawings include sketches and a set of master plan diagrams and studies. Textual records include project directory, telephone records, memos, concept program, copies of drawings, clippings, notes, and invoices.
Niveau de description archivistique:
File 80
File 80
Date:
1989
1989
Personnes et institutions:
Classification:
photographies
photographies
Numéro de référence:
ARCH268722
Description:
Contains photographic materials on 7 projects by Abalos & Herreros used at a conference: - Recualificación del espacio público de Ramos, AP164.S1.1997.D7 (15 slides: aerial and landscape views, site plan and collages); - Aula medioambiental y oficinas, Arico, Tenerife, AP164.S1.1998.D1 (53 slides: interior, exterior and aerial views, sketches and plans); - Plaza y torre Woermann, Las Palmas, AP164.S1.2001.D7 (48 slides: plans, presentation documents, exterior views, models, etc.); - El mirador: torre mixta en la bahía de Algeciras, AP164.S1.1999.D10 (21 slides: plans, aerial and landscape views, models and maps); - Delegación de hacienda, Almería, AP164.S1.1997.D8 (42 slides: plans, models, maps, aerial views and collages); - Es Pil•larí, AP164.S1.2000.D5 (32 slides: aerial and landscape views, plans, drawings, site plans, etc.); - Barcelona Forum 2004, AP164.S1.2000.D9 (7 slides: plans and site plans).
ARCH268722
Description:
Contains photographic materials on 7 projects by Abalos & Herreros used at a conference: - Recualificación del espacio público de Ramos, AP164.S1.1997.D7 (15 slides: aerial and landscape views, site plan and collages); - Aula medioambiental y oficinas, Arico, Tenerife, AP164.S1.1998.D1 (53 slides: interior, exterior and aerial views, sketches and plans); - Plaza y torre Woermann, Las Palmas, AP164.S1.2001.D7 (48 slides: plans, presentation documents, exterior views, models, etc.); - El mirador: torre mixta en la bahía de Algeciras, AP164.S1.1999.D10 (21 slides: plans, aerial and landscape views, models and maps); - Delegación de hacienda, Almería, AP164.S1.1997.D8 (42 slides: plans, models, maps, aerial views and collages); - Es Pil•larí, AP164.S1.2000.D5 (32 slides: aerial and landscape views, plans, drawings, site plans, etc.); - Barcelona Forum 2004, AP164.S1.2000.D9 (7 slides: plans and site plans).
Personnes et institutions:
Date:
between 1997 and 2005
between 1997 and 2005
Titre:
Ring binder with photographic materials related to seven projects by Abalos & Herreros used at a conference
Actions:
ARCH268722
Description:
Contains photographic materials on 7 projects by Abalos & Herreros used at a conference: - Recualificación del espacio público de Ramos, AP164.S1.1997.D7 (15 slides: aerial and landscape views, site plan and collages); - Aula medioambiental y oficinas, Arico, Tenerife, AP164.S1.1998.D1 (53 slides: interior, exterior and aerial views, sketches and plans); - Plaza y torre Woermann, Las Palmas, AP164.S1.2001.D7 (48 slides: plans, presentation documents, exterior views, models, etc.); - El mirador: torre mixta en la bahía de Algeciras, AP164.S1.1999.D10 (21 slides: plans, aerial and landscape views, models and maps); - Delegación de hacienda, Almería, AP164.S1.1997.D8 (42 slides: plans, models, maps, aerial views and collages); - Es Pil•larí, AP164.S1.2000.D5 (32 slides: aerial and landscape views, plans, drawings, site plans, etc.); - Barcelona Forum 2004, AP164.S1.2000.D9 (7 slides: plans and site plans).
Ring binder with photographic materials related to seven projects by Abalos & Herreros used at a conference
Actions:
ARCH268722
Description:
Contains photographic materials on 7 projects by Abalos & Herreros used at a conference: - Recualificación del espacio público de Ramos, AP164.S1.1997.D7 (15 slides: aerial and landscape views, site plan and collages); - Aula medioambiental y oficinas, Arico, Tenerife, AP164.S1.1998.D1 (53 slides: interior, exterior and aerial views, sketches and plans); - Plaza y torre Woermann, Las Palmas, AP164.S1.2001.D7 (48 slides: plans, presentation documents, exterior views, models, etc.); - El mirador: torre mixta en la bahía de Algeciras, AP164.S1.1999.D10 (21 slides: plans, aerial and landscape views, models and maps); - Delegación de hacienda, Almería, AP164.S1.1997.D8 (42 slides: plans, models, maps, aerial views and collages); - Es Pil•larí, AP164.S1.2000.D5 (32 slides: aerial and landscape views, plans, drawings, site plans, etc.); - Barcelona Forum 2004, AP164.S1.2000.D9 (7 slides: plans and site plans).
Classification:
photographies
photographies
Date:
between 1997 and 2005
between 1997 and 2005
Personnes et institutions:


