


10718 Résultats
Classification:
documents textuels
documents textuels
Numéro de référence:
ARCH273928
Description:
File contains correspondence primarily from the offices of Nick Milkovich Architects, Vancouver, British Columbia.
ARCH273928
Description:
File contains correspondence primarily from the offices of Nick Milkovich Architects, Vancouver, British Columbia.
Personnes et institutions:
Date:
2005-2008
2005-2008
Titre:
Correspondence primarily from the offices of Nick Milkovich Architects
Actions:
ARCH273928
Description:
File contains correspondence primarily from the offices of Nick Milkovich Architects, Vancouver, British Columbia.
Correspondence primarily from the offices of Nick Milkovich Architects
Actions:
ARCH273928
Description:
File contains correspondence primarily from the offices of Nick Milkovich Architects, Vancouver, British Columbia.
Classification:
documents textuels
documents textuels
Date:
2005-2008
2005-2008
Personnes et institutions:
Classification:
dessins
dessins
Numéro de référence:
ARCH261101
Description:
5 drawings - functional plans for rehearsal rooms and offices, reflected ceiling plans, mechanical section.
ARCH261101
Description:
5 drawings - functional plans for rehearsal rooms and offices, reflected ceiling plans, mechanical section.
Personnes et institutions:
Date:
1982
1982
Titre:
Functional plans for rehearsal rooms and offices, reflected ceiling plans, mechanical section
Actions:
ARCH261101
Description:
5 drawings - functional plans for rehearsal rooms and offices, reflected ceiling plans, mechanical section.
Functional plans for rehearsal rooms and offices, reflected ceiling plans, mechanical section
Actions:
ARCH261101
Description:
5 drawings - functional plans for rehearsal rooms and offices, reflected ceiling plans, mechanical section.
Classification:
dessins
dessins
Date:
1982
1982
Personnes et institutions:
Classification:
dessins
dessins
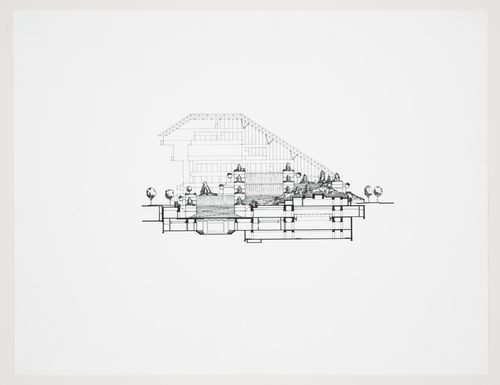
Numéro de référence:
ARCH82141
Description:
presentation drawing (reduced), east / west section, Provincial Government Offices Draftsman: Daryl Plater Photomechanical transfer 8 ½ x 11
ARCH82141
Description:
presentation drawing (reduced), east / west section, Provincial Government Offices Draftsman: Daryl Plater Photomechanical transfer 8 ½ x 11
Personnes et institutions:
Date:
after 1973
after 1973
Titre:
Presentation drawing, east-west section, Robson Square, Three Block Project, Vancouver, British Columbia
Actions:
ARCH82141
Description:
presentation drawing (reduced), east / west section, Provincial Government Offices Draftsman: Daryl Plater Photomechanical transfer 8 ½ x 11
Presentation drawing, east-west section, Robson Square, Three Block Project, Vancouver, British Columbia
Actions:
ARCH82141
Description:
presentation drawing (reduced), east / west section, Provincial Government Offices Draftsman: Daryl Plater Photomechanical transfer 8 ½ x 11
Classification:
dessins
dessins
Date:
after 1973
after 1973
Personnes et institutions:
Classification:
documents textuels
documents textuels
Numéro de référence:
ARCH273845
Description:
Daily journals from the offices of Erickson/Massey (1965-1971), daily journals of Arthur Erickson's assistant Mildred Wood (1973, 1975), a guestbook from the offices of Arthur Erickson Architects, Vancouver and Arthur Erickson's appointment books (1980, 1993).
ARCH273845
Description:
Daily journals from the offices of Erickson/Massey (1965-1971), daily journals of Arthur Erickson's assistant Mildred Wood (1973, 1975), a guestbook from the offices of Arthur Erickson Architects, Vancouver and Arthur Erickson's appointment books (1980, 1993).
Personnes et institutions:
Date:
1967-1975
1967-1975
Titre:
Daily journals, a guestbook and appointement books from Erickson's offices
Actions:
ARCH273845
Description:
Daily journals from the offices of Erickson/Massey (1965-1971), daily journals of Arthur Erickson's assistant Mildred Wood (1973, 1975), a guestbook from the offices of Arthur Erickson Architects, Vancouver and Arthur Erickson's appointment books (1980, 1993).
Daily journals, a guestbook and appointement books from Erickson's offices
Actions:
ARCH273845
Description:
Daily journals from the offices of Erickson/Massey (1965-1971), daily journals of Arthur Erickson's assistant Mildred Wood (1973, 1975), a guestbook from the offices of Arthur Erickson Architects, Vancouver and Arthur Erickson's appointment books (1980, 1993).
Classification:
documents textuels
documents textuels
Date:
1967-1975
1967-1975
Personnes et institutions:
Niveau de description archivistique:
Projet
Projet
Titre:
BTDB Computer
BTDB Computer
Numéro de référence:
AP144.S2.D70
Description:
File documents the executed project for an office building to house the computer facilities of the British Transport Docks Board (BTDB) at Bulls Bridge and Hayes Road, in Southall, Ealing, England. The building has few doors and no corridors, rooms for computers, data control and preparation, and offices for engineers, programmers, and analysts. The client anticipated a 20% expansion of facilities during the life-cycle of the building and Cedric Price developed designs for "expanding" the building without interrupting computer services which were to run 24 hours a day. Design included interior walls that can be dismounted and reinstalled, a raised flexible floor system, and an exterior cladding system that allowed for an interchange between opaque and transparent panels. Existing conditions material includes an ordinance survey (1963) and floor plans for an unidentified building. Design development and working drawings include site plans, floor plans, sections, elevations, and construction details. The plans show: circulation patterns and relationships between areas; a series of alternate floor plans for computer room expansion; connections between original and expanded services; the computer room and equipment; furniture layout; framing and structure; and plans for acoustic and visual barriers. Also included are axonometric drawings of the phased development/expansion of the structure; design validation charts which measure projected "required" design elements against observation and investigation; environmental control charts exploring alternate proposals for illumination, ventilation, air, temperature, and acoustic control of certain areas, and diagrammatic sections showing environmental controls for air intake, returns and circulation; project requirements charts; project task sequencing diagrams; perspective drawings; elevations and sections for an illuminated sign; and details and wall sections for the exterior cladding. Twenty-nine individual and 60 sets of reprographic copies are stamped "issued contractor". Material for publication includes: details, site plans, floor plans and exterior elevations, b/w post-construction photographs, and a photo collage. Some material from this file was published in: Price, Cedric, "ECHOES: Environment Controlled Human Operational Enclosed Spaces", 'Architectural Design' (October 1969), 547-552; "Cedric Price Supplement No. 2", 'Architectural Design', vol. 41, (January 1971), 25; Price, Cedric, 'Cedric Price-Works II' (London: Architectural Press, 1984), 72, 82-83, 112, 113. Material in this file was produced between 1966 and 1984, but predominantly between 1968 and 1973. Sandy Brown appears as the acoustics consultant and Zisman, Bowyer & Partners appear as the services consultants in this file. File contains design development drawings, working drawings, reference drawings, photographic materials, and textual records.
AP144.S2.D70
Description:
File documents the executed project for an office building to house the computer facilities of the British Transport Docks Board (BTDB) at Bulls Bridge and Hayes Road, in Southall, Ealing, England. The building has few doors and no corridors, rooms for computers, data control and preparation, and offices for engineers, programmers, and analysts. The client anticipated a 20% expansion of facilities during the life-cycle of the building and Cedric Price developed designs for "expanding" the building without interrupting computer services which were to run 24 hours a day. Design included interior walls that can be dismounted and reinstalled, a raised flexible floor system, and an exterior cladding system that allowed for an interchange between opaque and transparent panels. Existing conditions material includes an ordinance survey (1963) and floor plans for an unidentified building. Design development and working drawings include site plans, floor plans, sections, elevations, and construction details. The plans show: circulation patterns and relationships between areas; a series of alternate floor plans for computer room expansion; connections between original and expanded services; the computer room and equipment; furniture layout; framing and structure; and plans for acoustic and visual barriers. Also included are axonometric drawings of the phased development/expansion of the structure; design validation charts which measure projected "required" design elements against observation and investigation; environmental control charts exploring alternate proposals for illumination, ventilation, air, temperature, and acoustic control of certain areas, and diagrammatic sections showing environmental controls for air intake, returns and circulation; project requirements charts; project task sequencing diagrams; perspective drawings; elevations and sections for an illuminated sign; and details and wall sections for the exterior cladding. Twenty-nine individual and 60 sets of reprographic copies are stamped "issued contractor". Material for publication includes: details, site plans, floor plans and exterior elevations, b/w post-construction photographs, and a photo collage. Some material from this file was published in: Price, Cedric, "ECHOES: Environment Controlled Human Operational Enclosed Spaces", 'Architectural Design' (October 1969), 547-552; "Cedric Price Supplement No. 2", 'Architectural Design', vol. 41, (January 1971), 25; Price, Cedric, 'Cedric Price-Works II' (London: Architectural Press, 1984), 72, 82-83, 112, 113. Material in this file was produced between 1966 and 1984, but predominantly between 1968 and 1973. Sandy Brown appears as the acoustics consultant and Zisman, Bowyer & Partners appear as the services consultants in this file. File contains design development drawings, working drawings, reference drawings, photographic materials, and textual records.
Personnes et institutions:
Date:
1966-1984, predominant 1968-1973
1966-1984, predominant 1968-1973
Titre:
BTDB Computer
Actions:
AP144.S2.D70
Description:
File documents the executed project for an office building to house the computer facilities of the British Transport Docks Board (BTDB) at Bulls Bridge and Hayes Road, in Southall, Ealing, England. The building has few doors and no corridors, rooms for computers, data control and preparation, and offices for engineers, programmers, and analysts. The client anticipated a 20% expansion of facilities during the life-cycle of the building and Cedric Price developed designs for "expanding" the building without interrupting computer services which were to run 24 hours a day. Design included interior walls that can be dismounted and reinstalled, a raised flexible floor system, and an exterior cladding system that allowed for an interchange between opaque and transparent panels. Existing conditions material includes an ordinance survey (1963) and floor plans for an unidentified building. Design development and working drawings include site plans, floor plans, sections, elevations, and construction details. The plans show: circulation patterns and relationships between areas; a series of alternate floor plans for computer room expansion; connections between original and expanded services; the computer room and equipment; furniture layout; framing and structure; and plans for acoustic and visual barriers. Also included are axonometric drawings of the phased development/expansion of the structure; design validation charts which measure projected "required" design elements against observation and investigation; environmental control charts exploring alternate proposals for illumination, ventilation, air, temperature, and acoustic control of certain areas, and diagrammatic sections showing environmental controls for air intake, returns and circulation; project requirements charts; project task sequencing diagrams; perspective drawings; elevations and sections for an illuminated sign; and details and wall sections for the exterior cladding. Twenty-nine individual and 60 sets of reprographic copies are stamped "issued contractor". Material for publication includes: details, site plans, floor plans and exterior elevations, b/w post-construction photographs, and a photo collage. Some material from this file was published in: Price, Cedric, "ECHOES: Environment Controlled Human Operational Enclosed Spaces", 'Architectural Design' (October 1969), 547-552; "Cedric Price Supplement No. 2", 'Architectural Design', vol. 41, (January 1971), 25; Price, Cedric, 'Cedric Price-Works II' (London: Architectural Press, 1984), 72, 82-83, 112, 113. Material in this file was produced between 1966 and 1984, but predominantly between 1968 and 1973. Sandy Brown appears as the acoustics consultant and Zisman, Bowyer & Partners appear as the services consultants in this file. File contains design development drawings, working drawings, reference drawings, photographic materials, and textual records.
BTDB Computer
Actions:
AP144.S2.D70
Description:
File documents the executed project for an office building to house the computer facilities of the British Transport Docks Board (BTDB) at Bulls Bridge and Hayes Road, in Southall, Ealing, England. The building has few doors and no corridors, rooms for computers, data control and preparation, and offices for engineers, programmers, and analysts. The client anticipated a 20% expansion of facilities during the life-cycle of the building and Cedric Price developed designs for "expanding" the building without interrupting computer services which were to run 24 hours a day. Design included interior walls that can be dismounted and reinstalled, a raised flexible floor system, and an exterior cladding system that allowed for an interchange between opaque and transparent panels. Existing conditions material includes an ordinance survey (1963) and floor plans for an unidentified building. Design development and working drawings include site plans, floor plans, sections, elevations, and construction details. The plans show: circulation patterns and relationships between areas; a series of alternate floor plans for computer room expansion; connections between original and expanded services; the computer room and equipment; furniture layout; framing and structure; and plans for acoustic and visual barriers. Also included are axonometric drawings of the phased development/expansion of the structure; design validation charts which measure projected "required" design elements against observation and investigation; environmental control charts exploring alternate proposals for illumination, ventilation, air, temperature, and acoustic control of certain areas, and diagrammatic sections showing environmental controls for air intake, returns and circulation; project requirements charts; project task sequencing diagrams; perspective drawings; elevations and sections for an illuminated sign; and details and wall sections for the exterior cladding. Twenty-nine individual and 60 sets of reprographic copies are stamped "issued contractor". Material for publication includes: details, site plans, floor plans and exterior elevations, b/w post-construction photographs, and a photo collage. Some material from this file was published in: Price, Cedric, "ECHOES: Environment Controlled Human Operational Enclosed Spaces", 'Architectural Design' (October 1969), 547-552; "Cedric Price Supplement No. 2", 'Architectural Design', vol. 41, (January 1971), 25; Price, Cedric, 'Cedric Price-Works II' (London: Architectural Press, 1984), 72, 82-83, 112, 113. Material in this file was produced between 1966 and 1984, but predominantly between 1968 and 1973. Sandy Brown appears as the acoustics consultant and Zisman, Bowyer & Partners appear as the services consultants in this file. File contains design development drawings, working drawings, reference drawings, photographic materials, and textual records.
Niveau de description archivistique:
File 70
File 70
Date:
1966-1984, predominant 1968-1973
1966-1984, predominant 1968-1973
Personnes et institutions:
Classification:
dessins
Quantité:
15 File
dessins
Quantité:
15 File
Numéro de référence:
ARCH41229
Description:
Signal and A.S.D.I.C. toilets, door types and schedule, window types and schedules, partitions and blackboards, canopies for General Offices, wickets, hung ceilings, parapet walls, Machine Shop and Engineering Building main entrance doors, doors for Hospital, platform and elevator for General Offices
ARCH41229
Description:
Signal and A.S.D.I.C. toilets, door types and schedule, window types and schedules, partitions and blackboards, canopies for General Offices, wickets, hung ceilings, parapet walls, Machine Shop and Engineering Building main entrance doors, doors for Hospital, platform and elevator for General Offices
Personnes et institutions:
Titre:
Signal and A.S.D.I.C
Actions:
ARCH41229
Description:
Signal and A.S.D.I.C. toilets, door types and schedule, window types and schedules, partitions and blackboards, canopies for General Offices, wickets, hung ceilings, parapet walls, Machine Shop and Engineering Building main entrance doors, doors for Hospital, platform and elevator for General Offices
Signal and A.S.D.I.C
Actions:
ARCH41229
Description:
Signal and A.S.D.I.C. toilets, door types and schedule, window types and schedules, partitions and blackboards, canopies for General Offices, wickets, hung ceilings, parapet walls, Machine Shop and Engineering Building main entrance doors, doors for Hospital, platform and elevator for General Offices
Classification:
dessins
Quantité:
15 File
dessins
Quantité:
15 File
Personnes et institutions:
Classification:
documents textuels
documents textuels
Numéro de référence:
ARCH255137
Description:
Performance Specification (External Affairs, Canada), correspondence between architects offices, floor plans (faxes), annotated floor plans (photocopies)
ARCH255137
Description:
Performance Specification (External Affairs, Canada), correspondence between architects offices, floor plans (faxes), annotated floor plans (photocopies)
Personnes et institutions:
Date:
1985
1985
Titre:
Performance Specification (External Affairs, Canada)
Actions:
ARCH255137
Description:
Performance Specification (External Affairs, Canada), correspondence between architects offices, floor plans (faxes), annotated floor plans (photocopies)
Performance Specification (External Affairs, Canada)
Actions:
ARCH255137
Description:
Performance Specification (External Affairs, Canada), correspondence between architects offices, floor plans (faxes), annotated floor plans (photocopies)
Classification:
documents textuels
documents textuels
Date:
1985
1985
Personnes et institutions:
Classification:
archives
Niveau de description archivistique:
Fonds
archives
Niveau de description archivistique:
Fonds
Numéro de référence:
AP149
Résumé:
The Minimum Cost Housing Group fonds documents the publications related to the research projects for low-cost housing and energy conservation undertaken by the Minimum Cost Housing Group of the McGill School of Architecture from the early 1970s to the early 2000s. The documents in the fonds consist of textual records, photographs and artefacts relating to over 20 of the group's publications, theses, research papers, offices records and reference material.
AP149
Résumé:
The Minimum Cost Housing Group fonds documents the publications related to the research projects for low-cost housing and energy conservation undertaken by the Minimum Cost Housing Group of the McGill School of Architecture from the early 1970s to the early 2000s. The documents in the fonds consist of textual records, photographs and artefacts relating to over 20 of the group's publications, theses, research papers, offices records and reference material.
Personnes et institutions:
Date:
1947, 1970-2012
1947, 1970-2012
Titre:
Fonds Minimum Cost Housing Group
Actions:
AP149
Résumé:
The Minimum Cost Housing Group fonds documents the publications related to the research projects for low-cost housing and energy conservation undertaken by the Minimum Cost Housing Group of the McGill School of Architecture from the early 1970s to the early 2000s. The documents in the fonds consist of textual records, photographs and artefacts relating to over 20 of the group's publications, theses, research papers, offices records and reference material.
Fonds Minimum Cost Housing Group
Actions:
AP149
Résumé:
The Minimum Cost Housing Group fonds documents the publications related to the research projects for low-cost housing and energy conservation undertaken by the Minimum Cost Housing Group of the McGill School of Architecture from the early 1970s to the early 2000s. The documents in the fonds consist of textual records, photographs and artefacts relating to over 20 of the group's publications, theses, research papers, offices records and reference material.
Classification:
archives
Niveau de description archivistique:
Fonds
archives
Niveau de description archivistique:
Fonds
Date:
1947, 1970-2012
1947, 1970-2012
Personnes et institutions:
Classification:
dessins
dessins
Numéro de référence:
AP140.S2.SS1.D70.P19
Description:
Sections for second Abando Passenger Interchange project, including for offices, Feve railway station and world trade centre
AP140.S2.SS1.D70.P19
Description:
Sections for second Abando Passenger Interchange project, including for offices, Feve railway station and world trade centre
Personnes et institutions:
Date:
circa 1974-1999
circa 1974-1999
Titre:
Sections for second Abando Passenger Interchange project, Abando Passenger Interchange, Bilbao, Spain
Actions:
AP140.S2.SS1.D70.P19
Description:
Sections for second Abando Passenger Interchange project, including for offices, Feve railway station and world trade centre
Sections for second Abando Passenger Interchange project, Abando Passenger Interchange, Bilbao, Spain
Actions:
AP140.S2.SS1.D70.P19
Description:
Sections for second Abando Passenger Interchange project, including for offices, Feve railway station and world trade centre
Classification:
dessins
dessins
Date:
circa 1974-1999
circa 1974-1999
Personnes et institutions:
Classification:
dessins
dessins
Numéro de référence:
DR1986:0767:417
Description:
- This drawing is for the floor plan and furnishing for thirteenth floor offices for the Monadnock Building.
DR1986:0767:417
Description:
- This drawing is for the floor plan and furnishing for thirteenth floor offices for the Monadnock Building.
Personnes et institutions:
Sujet:
architecture, design d'intérieur
architecture, design d'intérieur
Date:
printed after 26 April 1892
printed after 26 April 1892
Titre:
Monadnock Building, Chicago: Partial thirteenth floor plan
Actions:
DR1986:0767:417
Description:
- This drawing is for the floor plan and furnishing for thirteenth floor offices for the Monadnock Building.
Monadnock Building, Chicago: Partial thirteenth floor plan
Actions:
DR1986:0767:417
Description:
- This drawing is for the floor plan and furnishing for thirteenth floor offices for the Monadnock Building.
Classification:
dessins
dessins
Date:
printed after 26 April 1892
printed after 26 April 1892
Personnes et institutions:
Sujet:
architecture, design d'intérieur
architecture, design d'intérieur


