


37762 Résultats
Classification:
photographies
photographies

Actions:
Numéro de référence:
PH1986:0901:018
Description:
- This photograph was taken from the top of the northern wall of Peking (now Beijing), near the Anting Gate (now Anding Men), looking into the northeastern section of the Inner City. - The title of a published identical image, "View of Confucian temple from An-ting Gate, Peking, October 1860" is inaccurate, as the Confucius Temple [also known as the Kongzimiao] is situated to the right of the buildings depicted in this view (Naquin, p. 444, map 12.1).
PH1986:0901:018
Description:
- This photograph was taken from the top of the northern wall of Peking (now Beijing), near the Anting Gate (now Anding Men), looking into the northeastern section of the Inner City. - The title of a published identical image, "View of Confucian temple from An-ting Gate, Peking, October 1860" is inaccurate, as the Confucius Temple [also known as the Kongzimiao] is situated to the right of the buildings depicted in this view (Naquin, p. 444, map 12.1).
Personnes et institutions:
Sujet:
architecture
architecture
Date:
13 October 1860 or later
13 October 1860 or later
Titre:
View of the Yonghe Gong [Lamasery of Harmony and Peace] (also known as the Lama Temple) showing Wanfu Ge [Ten Thousand Blessings Hall] and other buildings, Peking (now Beijing), China
Actions:
PH1986:0901:018
Description:
- This photograph was taken from the top of the northern wall of Peking (now Beijing), near the Anting Gate (now Anding Men), looking into the northeastern section of the Inner City. - The title of a published identical image, "View of Confucian temple from An-ting Gate, Peking, October 1860" is inaccurate, as the Confucius Temple [also known as the Kongzimiao] is situated to the right of the buildings depicted in this view (Naquin, p. 444, map 12.1).
View of the Yonghe Gong [Lamasery of Harmony and Peace] (also known as the Lama Temple) showing Wanfu Ge [Ten Thousand Blessings Hall] and other buildings, Peking (now Beijing), China
Actions:
PH1986:0901:018
Description:
- This photograph was taken from the top of the northern wall of Peking (now Beijing), near the Anting Gate (now Anding Men), looking into the northeastern section of the Inner City. - The title of a published identical image, "View of Confucian temple from An-ting Gate, Peking, October 1860" is inaccurate, as the Confucius Temple [also known as the Kongzimiao] is situated to the right of the buildings depicted in this view (Naquin, p. 444, map 12.1).
Classification:
photographies
photographies
Date:
13 October 1860 or later
13 October 1860 or later
Personnes et institutions:
Sujet:
architecture
architecture
Classification:
archives
Niveau de description archivistique:
Fonds
archives
Niveau de description archivistique:
Fonds
Numéro de référence:
AP119
Résumé:
The Peter Yeadon Prix de Rome project records consist of twenty ink jet printouts of computer-generated images, four sketchbooks, as well as project documentation of Yeadon's Prix de Rome project. All of the drawings were made in Rome between 1999 and 2000.
AP119
Résumé:
The Peter Yeadon Prix de Rome project records consist of twenty ink jet printouts of computer-generated images, four sketchbooks, as well as project documentation of Yeadon's Prix de Rome project. All of the drawings were made in Rome between 1999 and 2000.
Personnes et institutions:
Date:
1998-2002
1998-2002
Titre:
Documents d’archives de Peter Yeadon pour le Prix de Rome
Actions:
AP119
Résumé:
The Peter Yeadon Prix de Rome project records consist of twenty ink jet printouts of computer-generated images, four sketchbooks, as well as project documentation of Yeadon's Prix de Rome project. All of the drawings were made in Rome between 1999 and 2000.
Documents d’archives de Peter Yeadon pour le Prix de Rome
Actions:
AP119
Résumé:
The Peter Yeadon Prix de Rome project records consist of twenty ink jet printouts of computer-generated images, four sketchbooks, as well as project documentation of Yeadon's Prix de Rome project. All of the drawings were made in Rome between 1999 and 2000.
Classification:
archives
Niveau de description archivistique:
Fonds
archives
Niveau de description archivistique:
Fonds
Date:
1998-2002
1998-2002
Personnes et institutions:
Niveau de description archivistique:
Projet
Projet
Titre:
Miragaia, Porto
Miragaia, Porto
Numéro de référence:
CD034.S1.1975.PR01
Description:
This project series contains reproductions of drawings and panels displayed in the exhibit to document the neighbourhood Miragaia, in Porto Portugal. The exhibit text explained that: ... although the Miragaia project was never built, its seminal and programmatic character contributed significantly to the development of the SAAL Process. The project architect Fernando Távora first worked on the Barredo Neighbourhood ― a very poor area in the Porto's historic centre ― as an architect and teacher at the city's School of Fine Arts, and the Miragaia project built on this research, demonstrating a knowledge of and sensitivity to both the physical terrain and the social landscape of Porto, presenting a nuanced view of life in an urban space. Despite the strengths of the plan, the city council's policy on Porto's historic centre subsequently did not include Távora's project for Miragaia. Nonetheless, in the seriousness of its design and the depth of knowledge that it displayed, the project was a significant attempt to recover and rationalize Miragaia's vacant riverside zone. The highly developed nature of the proposal, its level of surgical precision, and Fernando Távora's thoughtful notes reveal a great deal about SAAL, its structure, its relationship with residents, and the overall model for urban intervention. (The SAAL Process, Housing in Portugal 1974–76) Fernando Távora worked for SAAL/North with Antónia Nolo, Bernardo Ferrão, Gil Carneiro, Joaquim Jordão, Jorge Barros, Manuel Campos, Pedro Paredes and the residents' association Miragaia, that was founded on March 30th, 1976. The project was for 900 dwellings, but none were built. The operation began in June 1975. This project series contains reproductions of design development drawings, presentation panels, site plans and a study of a logo. The original drawings and panels were produced from 1975 to 1977 and were reproduced in 2015 for the exhibit.
CD034.S1.1975.PR01
Description:
This project series contains reproductions of drawings and panels displayed in the exhibit to document the neighbourhood Miragaia, in Porto Portugal. The exhibit text explained that: ... although the Miragaia project was never built, its seminal and programmatic character contributed significantly to the development of the SAAL Process. The project architect Fernando Távora first worked on the Barredo Neighbourhood ― a very poor area in the Porto's historic centre ― as an architect and teacher at the city's School of Fine Arts, and the Miragaia project built on this research, demonstrating a knowledge of and sensitivity to both the physical terrain and the social landscape of Porto, presenting a nuanced view of life in an urban space. Despite the strengths of the plan, the city council's policy on Porto's historic centre subsequently did not include Távora's project for Miragaia. Nonetheless, in the seriousness of its design and the depth of knowledge that it displayed, the project was a significant attempt to recover and rationalize Miragaia's vacant riverside zone. The highly developed nature of the proposal, its level of surgical precision, and Fernando Távora's thoughtful notes reveal a great deal about SAAL, its structure, its relationship with residents, and the overall model for urban intervention. (The SAAL Process, Housing in Portugal 1974–76) Fernando Távora worked for SAAL/North with Antónia Nolo, Bernardo Ferrão, Gil Carneiro, Joaquim Jordão, Jorge Barros, Manuel Campos, Pedro Paredes and the residents' association Miragaia, that was founded on March 30th, 1976. The project was for 900 dwellings, but none were built. The operation began in June 1975. This project series contains reproductions of design development drawings, presentation panels, site plans and a study of a logo. The original drawings and panels were produced from 1975 to 1977 and were reproduced in 2015 for the exhibit.
Personnes et institutions:
Date:
1975-1977
1975-1977
Titre:
Miragaia, Porto
Actions:
CD034.S1.1975.PR01
Description:
This project series contains reproductions of drawings and panels displayed in the exhibit to document the neighbourhood Miragaia, in Porto Portugal. The exhibit text explained that: ... although the Miragaia project was never built, its seminal and programmatic character contributed significantly to the development of the SAAL Process. The project architect Fernando Távora first worked on the Barredo Neighbourhood ― a very poor area in the Porto's historic centre ― as an architect and teacher at the city's School of Fine Arts, and the Miragaia project built on this research, demonstrating a knowledge of and sensitivity to both the physical terrain and the social landscape of Porto, presenting a nuanced view of life in an urban space. Despite the strengths of the plan, the city council's policy on Porto's historic centre subsequently did not include Távora's project for Miragaia. Nonetheless, in the seriousness of its design and the depth of knowledge that it displayed, the project was a significant attempt to recover and rationalize Miragaia's vacant riverside zone. The highly developed nature of the proposal, its level of surgical precision, and Fernando Távora's thoughtful notes reveal a great deal about SAAL, its structure, its relationship with residents, and the overall model for urban intervention. (The SAAL Process, Housing in Portugal 1974–76) Fernando Távora worked for SAAL/North with Antónia Nolo, Bernardo Ferrão, Gil Carneiro, Joaquim Jordão, Jorge Barros, Manuel Campos, Pedro Paredes and the residents' association Miragaia, that was founded on March 30th, 1976. The project was for 900 dwellings, but none were built. The operation began in June 1975. This project series contains reproductions of design development drawings, presentation panels, site plans and a study of a logo. The original drawings and panels were produced from 1975 to 1977 and were reproduced in 2015 for the exhibit.
Miragaia, Porto
Actions:
CD034.S1.1975.PR01
Description:
This project series contains reproductions of drawings and panels displayed in the exhibit to document the neighbourhood Miragaia, in Porto Portugal. The exhibit text explained that: ... although the Miragaia project was never built, its seminal and programmatic character contributed significantly to the development of the SAAL Process. The project architect Fernando Távora first worked on the Barredo Neighbourhood ― a very poor area in the Porto's historic centre ― as an architect and teacher at the city's School of Fine Arts, and the Miragaia project built on this research, demonstrating a knowledge of and sensitivity to both the physical terrain and the social landscape of Porto, presenting a nuanced view of life in an urban space. Despite the strengths of the plan, the city council's policy on Porto's historic centre subsequently did not include Távora's project for Miragaia. Nonetheless, in the seriousness of its design and the depth of knowledge that it displayed, the project was a significant attempt to recover and rationalize Miragaia's vacant riverside zone. The highly developed nature of the proposal, its level of surgical precision, and Fernando Távora's thoughtful notes reveal a great deal about SAAL, its structure, its relationship with residents, and the overall model for urban intervention. (The SAAL Process, Housing in Portugal 1974–76) Fernando Távora worked for SAAL/North with Antónia Nolo, Bernardo Ferrão, Gil Carneiro, Joaquim Jordão, Jorge Barros, Manuel Campos, Pedro Paredes and the residents' association Miragaia, that was founded on March 30th, 1976. The project was for 900 dwellings, but none were built. The operation began in June 1975. This project series contains reproductions of design development drawings, presentation panels, site plans and a study of a logo. The original drawings and panels were produced from 1975 to 1977 and were reproduced in 2015 for the exhibit.
Niveau de description archivistique:
Project
Project
Date:
1975-1977
1975-1977
Personnes et institutions:
Classification:
expositions
expositions
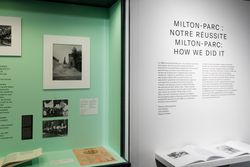
Classification:
expositions
expositions
Date:
septembre 2018 au
mars 2019
septembre 2018 au
mars 2019
Classification:
documents textuels
documents textuels
Numéro de référence:
AP206.S2.057
Description:
File was originally housed in a binder along with content arranged in AP206.S2.056, AP206.S2.058 and AP206.S2.059. This file includes the following papers: Untitled paper on art activities in Chandigarh, 1982 "Avoidable Waste of Energy," newspaper article, 1983 "Need to Halt Waste of Energy," newspaper article, 1983 "Review of Modern Architecture Since 1900 by William JR Curtis," 1983 "Chandigarh Whose Baby?" "The Personality of a Unique City," newspaper article, 1983
AP206.S2.057
Description:
File was originally housed in a binder along with content arranged in AP206.S2.056, AP206.S2.058 and AP206.S2.059. This file includes the following papers: Untitled paper on art activities in Chandigarh, 1982 "Avoidable Waste of Energy," newspaper article, 1983 "Need to Halt Waste of Energy," newspaper article, 1983 "Review of Modern Architecture Since 1900 by William JR Curtis," 1983 "Chandigarh Whose Baby?" "The Personality of a Unique City," newspaper article, 1983
Personnes et institutions:
Date:
1982-1985
1982-1985
Titre:
Published and unpublished papers (folder 2 of 4)
Actions:
AP206.S2.057
Description:
File was originally housed in a binder along with content arranged in AP206.S2.056, AP206.S2.058 and AP206.S2.059. This file includes the following papers: Untitled paper on art activities in Chandigarh, 1982 "Avoidable Waste of Energy," newspaper article, 1983 "Need to Halt Waste of Energy," newspaper article, 1983 "Review of Modern Architecture Since 1900 by William JR Curtis," 1983 "Chandigarh Whose Baby?" "The Personality of a Unique City," newspaper article, 1983
Published and unpublished papers (folder 2 of 4)
Actions:
AP206.S2.057
Description:
File was originally housed in a binder along with content arranged in AP206.S2.056, AP206.S2.058 and AP206.S2.059. This file includes the following papers: Untitled paper on art activities in Chandigarh, 1982 "Avoidable Waste of Energy," newspaper article, 1983 "Need to Halt Waste of Energy," newspaper article, 1983 "Review of Modern Architecture Since 1900 by William JR Curtis," 1983 "Chandigarh Whose Baby?" "The Personality of a Unique City," newspaper article, 1983
Classification:
documents textuels
documents textuels
Date:
1982-1985
1982-1985
Personnes et institutions:
Classification:
archives
Niveau de description archivistique:
Fonds
archives
Niveau de description archivistique:
Fonds
Numéro de référence:
AP056
Résumé:
The Kuwabara Payne McKenna Blumberg fonds documents the architectural projects of the firm from 1984-2003. 125 projects are recorded through drawings, photographs, models, textual records, periodicals and paintings. These projects include built work, proposals and competition entries.
AP056
Résumé:
The Kuwabara Payne McKenna Blumberg fonds documents the architectural projects of the firm from 1984-2003. 125 projects are recorded through drawings, photographs, models, textual records, periodicals and paintings. These projects include built work, proposals and competition entries.
Personnes et institutions:
Date:
1984-2003
1984-2003
Titre:
Fonds Kuwabara Payne Mckenna Blumberg
Actions:
AP056
Résumé:
The Kuwabara Payne McKenna Blumberg fonds documents the architectural projects of the firm from 1984-2003. 125 projects are recorded through drawings, photographs, models, textual records, periodicals and paintings. These projects include built work, proposals and competition entries.
Fonds Kuwabara Payne Mckenna Blumberg
Actions:
AP056
Résumé:
The Kuwabara Payne McKenna Blumberg fonds documents the architectural projects of the firm from 1984-2003. 125 projects are recorded through drawings, photographs, models, textual records, periodicals and paintings. These projects include built work, proposals and competition entries.
Classification:
archives
Niveau de description archivistique:
Fonds
archives
Niveau de description archivistique:
Fonds
Date:
1984-2003
1984-2003
Personnes et institutions:
Classification:
documents textuels
documents textuels
Numéro de référence:
AP206.S2.027
Description:
File was originally housed in a binder along with content arranged in AP206.S2.024, AP206.S2.025, AP206.S2.026, AP206.S2.028 and AP206.S2.029. This file includes the following papers: "The spirit of Chandigarh" 1976 “Mediocrity,” 1976 “The Sector,” 1976 “Chandigarh,” 1976 “Housing,” 1976 “Greed,” 1976 “The Time,” 1976 “The Leisure Valley,” 1976 “The City Centre,” “The V2s,” “Shopping,” 1976 “The Educational Zone,” 1976 “The Capitol Complex” “The Lake” “The Spiritual Responsibility,” 1976
AP206.S2.027
Description:
File was originally housed in a binder along with content arranged in AP206.S2.024, AP206.S2.025, AP206.S2.026, AP206.S2.028 and AP206.S2.029. This file includes the following papers: "The spirit of Chandigarh" 1976 “Mediocrity,” 1976 “The Sector,” 1976 “Chandigarh,” 1976 “Housing,” 1976 “Greed,” 1976 “The Time,” 1976 “The Leisure Valley,” 1976 “The City Centre,” “The V2s,” “Shopping,” 1976 “The Educational Zone,” 1976 “The Capitol Complex” “The Lake” “The Spiritual Responsibility,” 1976
Personnes et institutions:
Date:
1972-1978
1972-1978
Titre:
Unpublished papers (folder 4 of 6)
Actions:
AP206.S2.027
Description:
File was originally housed in a binder along with content arranged in AP206.S2.024, AP206.S2.025, AP206.S2.026, AP206.S2.028 and AP206.S2.029. This file includes the following papers: "The spirit of Chandigarh" 1976 “Mediocrity,” 1976 “The Sector,” 1976 “Chandigarh,” 1976 “Housing,” 1976 “Greed,” 1976 “The Time,” 1976 “The Leisure Valley,” 1976 “The City Centre,” “The V2s,” “Shopping,” 1976 “The Educational Zone,” 1976 “The Capitol Complex” “The Lake” “The Spiritual Responsibility,” 1976
Unpublished papers (folder 4 of 6)
Actions:
AP206.S2.027
Description:
File was originally housed in a binder along with content arranged in AP206.S2.024, AP206.S2.025, AP206.S2.026, AP206.S2.028 and AP206.S2.029. This file includes the following papers: "The spirit of Chandigarh" 1976 “Mediocrity,” 1976 “The Sector,” 1976 “Chandigarh,” 1976 “Housing,” 1976 “Greed,” 1976 “The Time,” 1976 “The Leisure Valley,” 1976 “The City Centre,” “The V2s,” “Shopping,” 1976 “The Educational Zone,” 1976 “The Capitol Complex” “The Lake” “The Spiritual Responsibility,” 1976
Classification:
documents textuels
documents textuels
Date:
1972-1978
1972-1978
Personnes et institutions:
Classification:
dessins
dessins
Numéro de référence:
DR2012:0015:023:002-002
Description:
Ring binder containing notes and sketches related to the following events, locations, and/or projects: - A museum construction; - Montreal Museum of Fine Arts; - New York piece; - Tryptich; - Toronto construction; - Kassel piece; - Forgotten city series; - Table and chair; - CCA garden; - Settlers square, Calgary; - In flight ...; - Square Berri; - All the riches in the world; - Canadian tribute to human rights; - Montreal Museum of Contemporary Art [Musée d'art contemporain de Montréal]; - Hampstead; - Jerusalem; - Lenin's tomb; - Engineer's golems.
DR2012:0015:023:002-002
Description:
Ring binder containing notes and sketches related to the following events, locations, and/or projects: - A museum construction; - Montreal Museum of Fine Arts; - New York piece; - Tryptich; - Toronto construction; - Kassel piece; - Forgotten city series; - Table and chair; - CCA garden; - Settlers square, Calgary; - In flight ...; - Square Berri; - All the riches in the world; - Canadian tribute to human rights; - Montreal Museum of Contemporary Art [Musée d'art contemporain de Montréal]; - Hampstead; - Jerusalem; - Lenin's tomb; - Engineer's golems.
Personnes et institutions:
Date:
1980-1995
1980-1995
Titre:
Notes and sketches by Melvin Charney on his middle and later works
Actions:
DR2012:0015:023:002-002
Description:
Ring binder containing notes and sketches related to the following events, locations, and/or projects: - A museum construction; - Montreal Museum of Fine Arts; - New York piece; - Tryptich; - Toronto construction; - Kassel piece; - Forgotten city series; - Table and chair; - CCA garden; - Settlers square, Calgary; - In flight ...; - Square Berri; - All the riches in the world; - Canadian tribute to human rights; - Montreal Museum of Contemporary Art [Musée d'art contemporain de Montréal]; - Hampstead; - Jerusalem; - Lenin's tomb; - Engineer's golems.
Notes and sketches by Melvin Charney on his middle and later works
Actions:
DR2012:0015:023:002-002
Description:
Ring binder containing notes and sketches related to the following events, locations, and/or projects: - A museum construction; - Montreal Museum of Fine Arts; - New York piece; - Tryptich; - Toronto construction; - Kassel piece; - Forgotten city series; - Table and chair; - CCA garden; - Settlers square, Calgary; - In flight ...; - Square Berri; - All the riches in the world; - Canadian tribute to human rights; - Montreal Museum of Contemporary Art [Musée d'art contemporain de Montréal]; - Hampstead; - Jerusalem; - Lenin's tomb; - Engineer's golems.
Classification:
dessins
dessins
Date:
1980-1995
1980-1995
Personnes et institutions:
Classification:
archives
Niveau de description archivistique:
Collection
archives
Niveau de description archivistique:
Collection
Numéro de référence:
CD034
Résumé:
The SAAL Process exhibition collection consists of reproductions of several objects used in the exhibition “The SAAL Process, Housing in Portugal 1974–76.” It was created by the Museu Serralves and travelled to the Canadian Center for Architecture (CCA) in 2015. The collection contains reproductions of drawings, presentation panels and photographs dating from 1974 to 1979. Born out of the Portuguese Revolution of 25 April 1974, the Serviço Ambulatório de Apoio Local (Local Ambulatory Support Service) was a pioneering architectural and political experiment designed to address extreme housing shortages and poor living conditions in Portuguese cities.
CD034
Résumé:
The SAAL Process exhibition collection consists of reproductions of several objects used in the exhibition “The SAAL Process, Housing in Portugal 1974–76.” It was created by the Museu Serralves and travelled to the Canadian Center for Architecture (CCA) in 2015. The collection contains reproductions of drawings, presentation panels and photographs dating from 1974 to 1979. Born out of the Portuguese Revolution of 25 April 1974, the Serviço Ambulatório de Apoio Local (Local Ambulatory Support Service) was a pioneering architectural and political experiment designed to address extreme housing shortages and poor living conditions in Portuguese cities.
Personnes et institutions:
Date:
1974-1979
1974-1979
Titre:
Collection de l’exposition Le processus du SAAL
Actions:
CD034
Résumé:
The SAAL Process exhibition collection consists of reproductions of several objects used in the exhibition “The SAAL Process, Housing in Portugal 1974–76.” It was created by the Museu Serralves and travelled to the Canadian Center for Architecture (CCA) in 2015. The collection contains reproductions of drawings, presentation panels and photographs dating from 1974 to 1979. Born out of the Portuguese Revolution of 25 April 1974, the Serviço Ambulatório de Apoio Local (Local Ambulatory Support Service) was a pioneering architectural and political experiment designed to address extreme housing shortages and poor living conditions in Portuguese cities.
Collection de l’exposition Le processus du SAAL
Actions:
CD034
Résumé:
The SAAL Process exhibition collection consists of reproductions of several objects used in the exhibition “The SAAL Process, Housing in Portugal 1974–76.” It was created by the Museu Serralves and travelled to the Canadian Center for Architecture (CCA) in 2015. The collection contains reproductions of drawings, presentation panels and photographs dating from 1974 to 1979. Born out of the Portuguese Revolution of 25 April 1974, the Serviço Ambulatório de Apoio Local (Local Ambulatory Support Service) was a pioneering architectural and political experiment designed to address extreme housing shortages and poor living conditions in Portuguese cities.
Classification:
archives
Niveau de description archivistique:
collection
archives
Niveau de description archivistique:
collection
Date:
1974-1979
1974-1979
Personnes et institutions:
Niveau de description archivistique:
Série(s)
Série(s)
Titre:
Photographies = Photographs
Photographies = Photographs
Numéro de référence:
AP156.S4
Description:
La série documente la vie personnelle et professionnelle de Pierre Jeanneret, en Europe et en Inde, ainsi que le projet de la nouvelle ville de Chandigarh, en Inde. La série inclut principalement des photographies de Chandigarh, mais aussi des photographies de familles, des photographies de quelques projets qu'il a réalisé en Europe dans les années 1940. Le matériel de cette série a été produit entre la fin des années 1800 jusqu'au années 1970. La série contient principalement des photographies, donc des épreuves contacts ou des photocollages, ainsi que des négatifs. Series documents the personnal and professional life of Pierre Jeanneret, in Europe and in India, and also the project for the new city of Chandigarh, in India. The series includes predominantly photographs of Chandigarh, but also family photographs and photographs of a few of his projects in Europe in the 1940s. The material in this series was produced between the end of the 1800s to the 1970s. The series contains predominantly photographs, including contact sheets and photocollages, and also negatives.
AP156.S4
Description:
La série documente la vie personnelle et professionnelle de Pierre Jeanneret, en Europe et en Inde, ainsi que le projet de la nouvelle ville de Chandigarh, en Inde. La série inclut principalement des photographies de Chandigarh, mais aussi des photographies de familles, des photographies de quelques projets qu'il a réalisé en Europe dans les années 1940. Le matériel de cette série a été produit entre la fin des années 1800 jusqu'au années 1970. La série contient principalement des photographies, donc des épreuves contacts ou des photocollages, ainsi que des négatifs. Series documents the personnal and professional life of Pierre Jeanneret, in Europe and in India, and also the project for the new city of Chandigarh, in India. The series includes predominantly photographs of Chandigarh, but also family photographs and photographs of a few of his projects in Europe in the 1940s. The material in this series was produced between the end of the 1800s to the 1970s. The series contains predominantly photographs, including contact sheets and photocollages, and also negatives.
Personnes et institutions:
Titre:
Photographies = Photographs
Actions:
AP156.S4
Description:
La série documente la vie personnelle et professionnelle de Pierre Jeanneret, en Europe et en Inde, ainsi que le projet de la nouvelle ville de Chandigarh, en Inde. La série inclut principalement des photographies de Chandigarh, mais aussi des photographies de familles, des photographies de quelques projets qu'il a réalisé en Europe dans les années 1940. Le matériel de cette série a été produit entre la fin des années 1800 jusqu'au années 1970. La série contient principalement des photographies, donc des épreuves contacts ou des photocollages, ainsi que des négatifs. Series documents the personnal and professional life of Pierre Jeanneret, in Europe and in India, and also the project for the new city of Chandigarh, in India. The series includes predominantly photographs of Chandigarh, but also family photographs and photographs of a few of his projects in Europe in the 1940s. The material in this series was produced between the end of the 1800s to the 1970s. The series contains predominantly photographs, including contact sheets and photocollages, and also negatives.
Photographies = Photographs
Actions:
AP156.S4
Description:
La série documente la vie personnelle et professionnelle de Pierre Jeanneret, en Europe et en Inde, ainsi que le projet de la nouvelle ville de Chandigarh, en Inde. La série inclut principalement des photographies de Chandigarh, mais aussi des photographies de familles, des photographies de quelques projets qu'il a réalisé en Europe dans les années 1940. Le matériel de cette série a été produit entre la fin des années 1800 jusqu'au années 1970. La série contient principalement des photographies, donc des épreuves contacts ou des photocollages, ainsi que des négatifs. Series documents the personnal and professional life of Pierre Jeanneret, in Europe and in India, and also the project for the new city of Chandigarh, in India. The series includes predominantly photographs of Chandigarh, but also family photographs and photographs of a few of his projects in Europe in the 1940s. The material in this series was produced between the end of the 1800s to the 1970s. The series contains predominantly photographs, including contact sheets and photocollages, and also negatives.
Niveau de description archivistique:
Série 4
Série 4
Personnes et institutions:


