


12670 Résultats
Classification:
documents textuels
documents textuels
Numéro de référence:
DR1995:0188:720
Description:
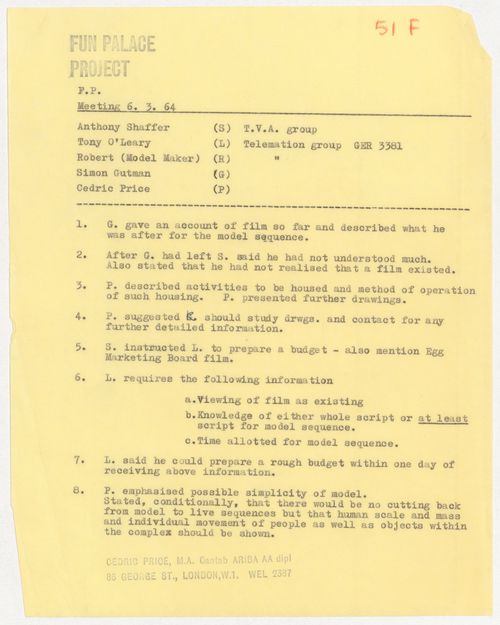
Meeting participants were Anthony Shaffer from the T.V.A. Group, Tony O'Leary and Robert (model maker) from the Telemation Group, Simon Gutman, and Cedric Price.
DR1995:0188:720
Description:
Meeting participants were Anthony Shaffer from the T.V.A. Group, Tony O'Leary and Robert (model maker) from the Telemation Group, Simon Gutman, and Cedric Price.
Personnes et institutions:
Date:
6 March 1964
6 March 1964
Titre:
Meeting minutes for Fun Palace Project
Actions:
DR1995:0188:720
Description:
Meeting participants were Anthony Shaffer from the T.V.A. Group, Tony O'Leary and Robert (model maker) from the Telemation Group, Simon Gutman, and Cedric Price.
Meeting minutes for Fun Palace Project
Actions:
DR1995:0188:720
Description:
Meeting participants were Anthony Shaffer from the T.V.A. Group, Tony O'Leary and Robert (model maker) from the Telemation Group, Simon Gutman, and Cedric Price.
Classification:
documents textuels
documents textuels
Date:
6 March 1964
6 March 1964
Personnes et institutions:
Classification:
documents textuels
documents textuels
Numéro de référence:
ARCH215099
Description:
notes on F.L. Wright, Mies's program for architectural education, photograph (model) and brochure of Algonquin Apartments, sub-contracts for I.I.T. Chemistry and Metallurgy buildings
ARCH215099
Description:
notes on F.L. Wright, Mies's program for architectural education, photograph (model) and brochure of Algonquin Apartments, sub-contracts for I.I.T. Chemistry and Metallurgy buildings
Personnes et institutions:
Titre:
Notes on F.L. Wright, Mies's program for architectural education
Actions:
ARCH215099
Description:
notes on F.L. Wright, Mies's program for architectural education, photograph (model) and brochure of Algonquin Apartments, sub-contracts for I.I.T. Chemistry and Metallurgy buildings
Notes on F.L. Wright, Mies's program for architectural education
Actions:
ARCH215099
Description:
notes on F.L. Wright, Mies's program for architectural education, photograph (model) and brochure of Algonquin Apartments, sub-contracts for I.I.T. Chemistry and Metallurgy buildings
Classification:
documents textuels
documents textuels
Personnes et institutions:
Niveau de description archivistique:
Projet
Projet
Numéro de référence:
AP143.S4.D105
Description:
File documents the unexecuted project for the Tours Regional Music Conservatory and Contemporary Arts Center, Tours, France. Material in this file was produced between 1993 and 1994. File contains design development drawings, photographic material, presentation drawings, reference drawings, textual records, and a model.
AP143.S4.D105
Description:
File documents the unexecuted project for the Tours Regional Music Conservatory and Contemporary Arts Center, Tours, France. Material in this file was produced between 1993 and 1994. File contains design development drawings, photographic material, presentation drawings, reference drawings, textual records, and a model.
Personnes et institutions:
Date:
1993-1994
1993-1994
Titre:
Tours Regional Music Conservatory and Contemporary Arts Center
Actions:
AP143.S4.D105
Description:
File documents the unexecuted project for the Tours Regional Music Conservatory and Contemporary Arts Center, Tours, France. Material in this file was produced between 1993 and 1994. File contains design development drawings, photographic material, presentation drawings, reference drawings, textual records, and a model.
Tours Regional Music Conservatory and Contemporary Arts Center
Actions:
AP143.S4.D105
Description:
File documents the unexecuted project for the Tours Regional Music Conservatory and Contemporary Arts Center, Tours, France. Material in this file was produced between 1993 and 1994. File contains design development drawings, photographic material, presentation drawings, reference drawings, textual records, and a model.
Niveau de description archivistique:
File 105
File 105
Date:
1993-1994
1993-1994
Personnes et institutions:
Niveau de description archivistique:
Projet
Projet
Numéro de référence:
AP022.S1.1986.PR12
Description:
File documents alternative schemes that include a hotel, retail, residential, offices, a health club and underground parking, for a large multi-use complex between Georgia Street and Alberni Street, Vancouver, British Columbia. File contains design development drawings, photographic material and a model.
AP022.S1.1986.PR12
Description:
File documents alternative schemes that include a hotel, retail, residential, offices, a health club and underground parking, for a large multi-use complex between Georgia Street and Alberni Street, Vancouver, British Columbia. File contains design development drawings, photographic material and a model.
Personnes et institutions:
Date:
1986-1988
1986-1988
Titre:
1300 West Georgia St.
Actions:
AP022.S1.1986.PR12
Description:
File documents alternative schemes that include a hotel, retail, residential, offices, a health club and underground parking, for a large multi-use complex between Georgia Street and Alberni Street, Vancouver, British Columbia. File contains design development drawings, photographic material and a model.
1300 West Georgia St.
Actions:
AP022.S1.1986.PR12
Description:
File documents alternative schemes that include a hotel, retail, residential, offices, a health club and underground parking, for a large multi-use complex between Georgia Street and Alberni Street, Vancouver, British Columbia. File contains design development drawings, photographic material and a model.
Niveau de description archivistique:
Project
Project
Date:
1986-1988
1986-1988
Personnes et institutions:
Classification:
documents textuels
documents textuels
Numéro de référence:
ARCH253898
Description:
draft report: The Community/Airport Economic Development Model: An Operational Discussion. CAEDM Internal Working Paper II. By CONSAD Research Corporation. June 7, 1971.
ARCH253898
Description:
draft report: The Community/Airport Economic Development Model: An Operational Discussion. CAEDM Internal Working Paper II. By CONSAD Research Corporation. June 7, 1971.
Personnes et institutions:
Date:
1971
1971
Titre:
CAEDM - An Operational Discussion
Actions:
ARCH253898
Description:
draft report: The Community/Airport Economic Development Model: An Operational Discussion. CAEDM Internal Working Paper II. By CONSAD Research Corporation. June 7, 1971.
CAEDM - An Operational Discussion
Actions:
ARCH253898
Description:
draft report: The Community/Airport Economic Development Model: An Operational Discussion. CAEDM Internal Working Paper II. By CONSAD Research Corporation. June 7, 1971.
Classification:
documents textuels
documents textuels
Date:
1971
1971
Personnes et institutions:
Classification:
documents textuels
documents textuels
Numéro de référence:
ARCH255221
Description:
drawings of alternate schemes - elevation studies, sections, floor plans, photographs of presentation model. original drawings of elevations and sections for a low-level scheme.
ARCH255221
Description:
drawings of alternate schemes - elevation studies, sections, floor plans, photographs of presentation model. original drawings of elevations and sections for a low-level scheme.
Personnes et institutions:
Date:
1987
1987
Titre:
Drawings of alternate schemes
Actions:
ARCH255221
Description:
drawings of alternate schemes - elevation studies, sections, floor plans, photographs of presentation model. original drawings of elevations and sections for a low-level scheme.
Drawings of alternate schemes
Actions:
ARCH255221
Description:
drawings of alternate schemes - elevation studies, sections, floor plans, photographs of presentation model. original drawings of elevations and sections for a low-level scheme.
Classification:
documents textuels
documents textuels
Date:
1987
1987
Personnes et institutions:
Classification:
dessins
Quantité:
26 design drawing(s)
dessins
Quantité:
26 design drawing(s)
Numéro de référence:
DR1998:0078:005:001-026
Description:
conceptual and design development drawings, including plans, elevations, sketches, details, and colour studies; some drawings are possibly for a model for Wall House 2
DR1998:0078:005:001-026
Description:
conceptual and design development drawings, including plans, elevations, sketches, details, and colour studies; some drawings are possibly for a model for Wall House 2
Personnes et institutions:
Titre:
Conceptual and design development drawings, including plans
Actions:
DR1998:0078:005:001-026
Description:
conceptual and design development drawings, including plans, elevations, sketches, details, and colour studies; some drawings are possibly for a model for Wall House 2
Conceptual and design development drawings, including plans
Actions:
DR1998:0078:005:001-026
Description:
conceptual and design development drawings, including plans, elevations, sketches, details, and colour studies; some drawings are possibly for a model for Wall House 2
Classification:
dessins
Quantité:
26 design drawing(s)
dessins
Quantité:
26 design drawing(s)
Personnes et institutions:
Classification:
photographies
photographies
Numéro de référence:
AP046.S1.1983.PR01.616
Description:
Original file title: "CCA - GEORGE SEXTON - GALLERY / AND MODEL PHOTOGRAPHS / Boîte #36". Contains photographs of the galleries, including the octagonal gallery, and the auditorium.
AP046.S1.1983.PR01.616
Description:
Original file title: "CCA - GEORGE SEXTON - GALLERY / AND MODEL PHOTOGRAPHS / Boîte #36". Contains photographs of the galleries, including the octagonal gallery, and the auditorium.
Personnes et institutions:
Date:
August - October 1987
August - October 1987
Titre:
Photographs of public spaces, Canadian Centre for Architecture, Montréal, Québec
Actions:
AP046.S1.1983.PR01.616
Description:
Original file title: "CCA - GEORGE SEXTON - GALLERY / AND MODEL PHOTOGRAPHS / Boîte #36". Contains photographs of the galleries, including the octagonal gallery, and the auditorium.
Photographs of public spaces, Canadian Centre for Architecture, Montréal, Québec
Actions:
AP046.S1.1983.PR01.616
Description:
Original file title: "CCA - GEORGE SEXTON - GALLERY / AND MODEL PHOTOGRAPHS / Boîte #36". Contains photographs of the galleries, including the octagonal gallery, and the auditorium.
Classification:
photographies
photographies
Date:
August - October 1987
August - October 1987
Personnes et institutions:
Classification:
documents textuels
documents textuels
Numéro de référence:
ARCH253907
Description:
draft report: The Community/Airport Economic Development Model: Land Use Compatibility Tables. CAEDM Internal Working Paper V. By CONSAD Research Corporation. August 1971.
ARCH253907
Description:
draft report: The Community/Airport Economic Development Model: Land Use Compatibility Tables. CAEDM Internal Working Paper V. By CONSAD Research Corporation. August 1971.
Personnes et institutions:
Date:
1971
1971
Titre:
CAEDM - Land Use Compatibility Tables
Actions:
ARCH253907
Description:
draft report: The Community/Airport Economic Development Model: Land Use Compatibility Tables. CAEDM Internal Working Paper V. By CONSAD Research Corporation. August 1971.
CAEDM - Land Use Compatibility Tables
Actions:
ARCH253907
Description:
draft report: The Community/Airport Economic Development Model: Land Use Compatibility Tables. CAEDM Internal Working Paper V. By CONSAD Research Corporation. August 1971.
Classification:
documents textuels
documents textuels
Date:
1971
1971
Personnes et institutions:
Niveau de description archivistique:
Projet
Projet
Titre:
Musée du Plateau Beaubourg
Musée du Plateau Beaubourg
Numéro de référence:
AP163.S2.SS1.D48
Description:
File documents Victor Prus's unrealized project for the Place Beauboug Museum in Paris, France, in 1969. Material in this file was produced betweem 1969 and 1971. The file contains drawings, including conceptual and design development drawings, textual records, mainly correspondence, and a model of the project.
AP163.S2.SS1.D48
Description:
File documents Victor Prus's unrealized project for the Place Beauboug Museum in Paris, France, in 1969. Material in this file was produced betweem 1969 and 1971. The file contains drawings, including conceptual and design development drawings, textual records, mainly correspondence, and a model of the project.
Personnes et institutions:
Date:
1969-1971
1969-1971
Titre:
Musée du Plateau Beaubourg
Actions:
AP163.S2.SS1.D48
Description:
File documents Victor Prus's unrealized project for the Place Beauboug Museum in Paris, France, in 1969. Material in this file was produced betweem 1969 and 1971. The file contains drawings, including conceptual and design development drawings, textual records, mainly correspondence, and a model of the project.
Musée du Plateau Beaubourg
Actions:
AP163.S2.SS1.D48
Description:
File documents Victor Prus's unrealized project for the Place Beauboug Museum in Paris, France, in 1969. Material in this file was produced betweem 1969 and 1971. The file contains drawings, including conceptual and design development drawings, textual records, mainly correspondence, and a model of the project.
Niveau de description archivistique:
File 48
File 48
Date:
1969-1971
1969-1971
Personnes et institutions:


