


37481 Résultats
Niveau de description archivistique:
Projet
Projet
Numéro de référence:
AP075.S1.2000.PR09
Description:
Project series documents Cornelia Hahn Oberlander's proposal for the landscape projet for the Portside expansion of the Vancouver Convention Centre. Oberlander worked in this project in 2005 with architectural firm Downs, Archambault & Partners Architects and Musson Cattel Mackey Partnership. The team had previously worked together on another project of expansion and redesign of the portiside in the mid-1980s for Canada Place. Like for the previous project, Oberlander's concept design was intended as a way of creating a link between the sea and the city and ease public access to the portside. Oberlander design raised precast planters with a selection of plants and trees adapted to the Burrad Inlet for the promenade. She was also in charge of the landscape design for the terraced roofscape above the new lobby of the Convention Centre, and the planters lining the pedestrian connection to the waterfront walkway. The project series contains design development drawings, including landscape plans, and details for planters, reference drawings of the existing landscape, and working drawings, including landscape plans, irrigation plans, and planting plans. The project is also documented through correspondence, including correspondence with architects, clients, consultants and contractors, Oberlander's concept notes, proposal for the landscape concept, documents related to the plant selection, financial documents, press clippings on the project, and photographs of the planting.
AP075.S1.2000.PR09
Description:
Project series documents Cornelia Hahn Oberlander's proposal for the landscape projet for the Portside expansion of the Vancouver Convention Centre. Oberlander worked in this project in 2005 with architectural firm Downs, Archambault & Partners Architects and Musson Cattel Mackey Partnership. The team had previously worked together on another project of expansion and redesign of the portiside in the mid-1980s for Canada Place. Like for the previous project, Oberlander's concept design was intended as a way of creating a link between the sea and the city and ease public access to the portside. Oberlander design raised precast planters with a selection of plants and trees adapted to the Burrad Inlet for the promenade. She was also in charge of the landscape design for the terraced roofscape above the new lobby of the Convention Centre, and the planters lining the pedestrian connection to the waterfront walkway. The project series contains design development drawings, including landscape plans, and details for planters, reference drawings of the existing landscape, and working drawings, including landscape plans, irrigation plans, and planting plans. The project is also documented through correspondence, including correspondence with architects, clients, consultants and contractors, Oberlander's concept notes, proposal for the landscape concept, documents related to the plant selection, financial documents, press clippings on the project, and photographs of the planting.
Personnes et institutions:
Date:
1999-2005
1999-2005
Titre:
Vancouver Convention Centre, Portside expansion, British Columbia (2005)
Actions:
AP075.S1.2000.PR09
Description:
Project series documents Cornelia Hahn Oberlander's proposal for the landscape projet for the Portside expansion of the Vancouver Convention Centre. Oberlander worked in this project in 2005 with architectural firm Downs, Archambault & Partners Architects and Musson Cattel Mackey Partnership. The team had previously worked together on another project of expansion and redesign of the portiside in the mid-1980s for Canada Place. Like for the previous project, Oberlander's concept design was intended as a way of creating a link between the sea and the city and ease public access to the portside. Oberlander design raised precast planters with a selection of plants and trees adapted to the Burrad Inlet for the promenade. She was also in charge of the landscape design for the terraced roofscape above the new lobby of the Convention Centre, and the planters lining the pedestrian connection to the waterfront walkway. The project series contains design development drawings, including landscape plans, and details for planters, reference drawings of the existing landscape, and working drawings, including landscape plans, irrigation plans, and planting plans. The project is also documented through correspondence, including correspondence with architects, clients, consultants and contractors, Oberlander's concept notes, proposal for the landscape concept, documents related to the plant selection, financial documents, press clippings on the project, and photographs of the planting.
Vancouver Convention Centre, Portside expansion, British Columbia (2005)
Actions:
AP075.S1.2000.PR09
Description:
Project series documents Cornelia Hahn Oberlander's proposal for the landscape projet for the Portside expansion of the Vancouver Convention Centre. Oberlander worked in this project in 2005 with architectural firm Downs, Archambault & Partners Architects and Musson Cattel Mackey Partnership. The team had previously worked together on another project of expansion and redesign of the portiside in the mid-1980s for Canada Place. Like for the previous project, Oberlander's concept design was intended as a way of creating a link between the sea and the city and ease public access to the portside. Oberlander design raised precast planters with a selection of plants and trees adapted to the Burrad Inlet for the promenade. She was also in charge of the landscape design for the terraced roofscape above the new lobby of the Convention Centre, and the planters lining the pedestrian connection to the waterfront walkway. The project series contains design development drawings, including landscape plans, and details for planters, reference drawings of the existing landscape, and working drawings, including landscape plans, irrigation plans, and planting plans. The project is also documented through correspondence, including correspondence with architects, clients, consultants and contractors, Oberlander's concept notes, proposal for the landscape concept, documents related to the plant selection, financial documents, press clippings on the project, and photographs of the planting.
Niveau de description archivistique:
Project
Project
Date:
1999-2005
1999-2005
Personnes et institutions:
Classification:
photographies
photographies
Numéro de référence:
PH1980:0987.02:001-023
Description:
Album contains several views of bridges, viaducs, railways, footbridges, in France; on the railway line from Nantes to Chateaulin: trench of Brissais, entrance to Redon, Ste-Anne Station, Lorient bridge and Station, viaduc of Quimperlé; on the line from Auray to Pontivy: bridge of Pontivy; on the line from Chateaulin to Landerneau: viaduc of Port-Launay, viaduc of Pont de Buis, viaduc of Daoulas; on the line of Angers to Niort: viaduc of Maulevrier; on the line from Bretigny to Tours: bridge of Marboué, footbridge Verdier, city of Vendôme and castle of Chateaudun.
PH1980:0987.02:001-023
Description:
Album contains several views of bridges, viaducs, railways, footbridges, in France; on the railway line from Nantes to Chateaulin: trench of Brissais, entrance to Redon, Ste-Anne Station, Lorient bridge and Station, viaduc of Quimperlé; on the line from Auray to Pontivy: bridge of Pontivy; on the line from Chateaulin to Landerneau: viaduc of Port-Launay, viaduc of Pont de Buis, viaduc of Daoulas; on the line of Angers to Niort: viaduc of Maulevrier; on the line from Bretigny to Tours: bridge of Marboué, footbridge Verdier, city of Vendôme and castle of Chateaudun.
Personnes et institutions:
Sujet:
architecture, ingénierie
architecture, ingénierie
Date:
ca. 1864-1869
ca. 1864-1869
Titre:
Various views of bridges and viaducs across the country, France
Actions:
PH1980:0987.02:001-023
Description:
Album contains several views of bridges, viaducs, railways, footbridges, in France; on the railway line from Nantes to Chateaulin: trench of Brissais, entrance to Redon, Ste-Anne Station, Lorient bridge and Station, viaduc of Quimperlé; on the line from Auray to Pontivy: bridge of Pontivy; on the line from Chateaulin to Landerneau: viaduc of Port-Launay, viaduc of Pont de Buis, viaduc of Daoulas; on the line of Angers to Niort: viaduc of Maulevrier; on the line from Bretigny to Tours: bridge of Marboué, footbridge Verdier, city of Vendôme and castle of Chateaudun.
Various views of bridges and viaducs across the country, France
Actions:
PH1980:0987.02:001-023
Description:
Album contains several views of bridges, viaducs, railways, footbridges, in France; on the railway line from Nantes to Chateaulin: trench of Brissais, entrance to Redon, Ste-Anne Station, Lorient bridge and Station, viaduc of Quimperlé; on the line from Auray to Pontivy: bridge of Pontivy; on the line from Chateaulin to Landerneau: viaduc of Port-Launay, viaduc of Pont de Buis, viaduc of Daoulas; on the line of Angers to Niort: viaduc of Maulevrier; on the line from Bretigny to Tours: bridge of Marboué, footbridge Verdier, city of Vendôme and castle of Chateaudun.
Classification:
photographies
photographies
Date:
ca. 1864-1869
ca. 1864-1869
Personnes et institutions:
Sujet:
architecture, ingénierie
architecture, ingénierie
Niveau de description archivistique:
Projet
Projet
Numéro de référence:
AP207.S1.2012.PR04
Description:
The project series documents "Breathing Architecture," an installation initially presented at the Galleria Federico Luger in Milan, in 2012. The installation consists of a square shaped sheet of plaster placed on a wall giving the impression that a portion of the gallery wall has been lifted to create an opening in order to allow it to breathe. This installation has similarities to Pettena's earlier project "Grass Architecture" for Trigon '72 and "Parete "Branchia"" in 1999. "[...] here the work, which on this occasion takes up the whole of a wall all by itself, has more the significance of a gesture, of a sculpture that retains memories of architecture, and at the same time of the school of conceptual art in which Pettena was also formed." [1] This installation was also later presented at the UMOCA in Salt Lake City, Utah, in 2013, and at the exhibition "Architetture Naturali/Gianni Pettena" at the Kunst Meran/Merano Arte, in Meran, in 2017. The project series contains photographs of the first and the second editions of the installation and a drawing. It also contains photographs of the 2017 edition that also shows Pettena's other installation "Paper/Midwestern Ocean" presented in the same exhibition. Source: [1] Gianni Pettena website, https://www.giannipettena.it/italiano/opere-1/inst-breathing-architecture-2012-1/ (last accessed 27 January 2020)
AP207.S1.2012.PR04
Description:
The project series documents "Breathing Architecture," an installation initially presented at the Galleria Federico Luger in Milan, in 2012. The installation consists of a square shaped sheet of plaster placed on a wall giving the impression that a portion of the gallery wall has been lifted to create an opening in order to allow it to breathe. This installation has similarities to Pettena's earlier project "Grass Architecture" for Trigon '72 and "Parete "Branchia"" in 1999. "[...] here the work, which on this occasion takes up the whole of a wall all by itself, has more the significance of a gesture, of a sculpture that retains memories of architecture, and at the same time of the school of conceptual art in which Pettena was also formed." [1] This installation was also later presented at the UMOCA in Salt Lake City, Utah, in 2013, and at the exhibition "Architetture Naturali/Gianni Pettena" at the Kunst Meran/Merano Arte, in Meran, in 2017. The project series contains photographs of the first and the second editions of the installation and a drawing. It also contains photographs of the 2017 edition that also shows Pettena's other installation "Paper/Midwestern Ocean" presented in the same exhibition. Source: [1] Gianni Pettena website, https://www.giannipettena.it/italiano/opere-1/inst-breathing-architecture-2012-1/ (last accessed 27 January 2020)
Personnes et institutions:
Date:
2012-2015
2012-2015
Titre:
Breathing Architecture (2012)
Actions:
AP207.S1.2012.PR04
Description:
The project series documents "Breathing Architecture," an installation initially presented at the Galleria Federico Luger in Milan, in 2012. The installation consists of a square shaped sheet of plaster placed on a wall giving the impression that a portion of the gallery wall has been lifted to create an opening in order to allow it to breathe. This installation has similarities to Pettena's earlier project "Grass Architecture" for Trigon '72 and "Parete "Branchia"" in 1999. "[...] here the work, which on this occasion takes up the whole of a wall all by itself, has more the significance of a gesture, of a sculpture that retains memories of architecture, and at the same time of the school of conceptual art in which Pettena was also formed." [1] This installation was also later presented at the UMOCA in Salt Lake City, Utah, in 2013, and at the exhibition "Architetture Naturali/Gianni Pettena" at the Kunst Meran/Merano Arte, in Meran, in 2017. The project series contains photographs of the first and the second editions of the installation and a drawing. It also contains photographs of the 2017 edition that also shows Pettena's other installation "Paper/Midwestern Ocean" presented in the same exhibition. Source: [1] Gianni Pettena website, https://www.giannipettena.it/italiano/opere-1/inst-breathing-architecture-2012-1/ (last accessed 27 January 2020)
Breathing Architecture (2012)
Actions:
AP207.S1.2012.PR04
Description:
The project series documents "Breathing Architecture," an installation initially presented at the Galleria Federico Luger in Milan, in 2012. The installation consists of a square shaped sheet of plaster placed on a wall giving the impression that a portion of the gallery wall has been lifted to create an opening in order to allow it to breathe. This installation has similarities to Pettena's earlier project "Grass Architecture" for Trigon '72 and "Parete "Branchia"" in 1999. "[...] here the work, which on this occasion takes up the whole of a wall all by itself, has more the significance of a gesture, of a sculpture that retains memories of architecture, and at the same time of the school of conceptual art in which Pettena was also formed." [1] This installation was also later presented at the UMOCA in Salt Lake City, Utah, in 2013, and at the exhibition "Architetture Naturali/Gianni Pettena" at the Kunst Meran/Merano Arte, in Meran, in 2017. The project series contains photographs of the first and the second editions of the installation and a drawing. It also contains photographs of the 2017 edition that also shows Pettena's other installation "Paper/Midwestern Ocean" presented in the same exhibition. Source: [1] Gianni Pettena website, https://www.giannipettena.it/italiano/opere-1/inst-breathing-architecture-2012-1/ (last accessed 27 January 2020)
Niveau de description archivistique:
Project
Project
Date:
2012-2015
2012-2015
Personnes et institutions:
Classification:
documents textuels
documents textuels
Numéro de référence:
AP206.S2.028
Description:
File was originally housed in a binder along with content arranged in AP206.S2.024, AP206.S2.025, AP206.S2.026, AP206.S2.027 and AP206.S2.029. This file includes the following papers: "The Sector," 1976 "Prologue" "Shopping," 1976 "Epilogue" "The Lake" "The Educational Zone," 1976 "The Leisure Valley," 1976 "Industry" Untitled poems, 1977-1978 Urdu poems, 1977 "Address of thanks on the release, by Shri Sikander Bakht, Minister of Works & Housing, of book Chandigarh, A Presentation in Free Verse" "Hands of Time," 1978 "The City," 1978 "My Isolation," 1978 "Purpose and Product," 1978
AP206.S2.028
Description:
File was originally housed in a binder along with content arranged in AP206.S2.024, AP206.S2.025, AP206.S2.026, AP206.S2.027 and AP206.S2.029. This file includes the following papers: "The Sector," 1976 "Prologue" "Shopping," 1976 "Epilogue" "The Lake" "The Educational Zone," 1976 "The Leisure Valley," 1976 "Industry" Untitled poems, 1977-1978 Urdu poems, 1977 "Address of thanks on the release, by Shri Sikander Bakht, Minister of Works & Housing, of book Chandigarh, A Presentation in Free Verse" "Hands of Time," 1978 "The City," 1978 "My Isolation," 1978 "Purpose and Product," 1978
Personnes et institutions:
Date:
1972-1978
1972-1978
Titre:
Unpublished papers (folder 5 of 6)
Actions:
AP206.S2.028
Description:
File was originally housed in a binder along with content arranged in AP206.S2.024, AP206.S2.025, AP206.S2.026, AP206.S2.027 and AP206.S2.029. This file includes the following papers: "The Sector," 1976 "Prologue" "Shopping," 1976 "Epilogue" "The Lake" "The Educational Zone," 1976 "The Leisure Valley," 1976 "Industry" Untitled poems, 1977-1978 Urdu poems, 1977 "Address of thanks on the release, by Shri Sikander Bakht, Minister of Works & Housing, of book Chandigarh, A Presentation in Free Verse" "Hands of Time," 1978 "The City," 1978 "My Isolation," 1978 "Purpose and Product," 1978
Unpublished papers (folder 5 of 6)
Actions:
AP206.S2.028
Description:
File was originally housed in a binder along with content arranged in AP206.S2.024, AP206.S2.025, AP206.S2.026, AP206.S2.027 and AP206.S2.029. This file includes the following papers: "The Sector," 1976 "Prologue" "Shopping," 1976 "Epilogue" "The Lake" "The Educational Zone," 1976 "The Leisure Valley," 1976 "Industry" Untitled poems, 1977-1978 Urdu poems, 1977 "Address of thanks on the release, by Shri Sikander Bakht, Minister of Works & Housing, of book Chandigarh, A Presentation in Free Verse" "Hands of Time," 1978 "The City," 1978 "My Isolation," 1978 "Purpose and Product," 1978
Classification:
documents textuels
documents textuels
Date:
1972-1978
1972-1978
Personnes et institutions:
Classification:
documents textuels
documents textuels
Numéro de référence:
AP206.S2.056
Description:
File was originally housed in a binder along with content arranged in AP206.S2.057, AP206.S2.058 and AP206.S2.059. This file includes the following papers: "The Courtyard," 1982 "The Cantilever," 1982 "Some Home Truths," 1982 "Czech Graphics," newspaper article, 1982 "City Garbageful," newspaper article, 1982 "Space? Sea? and Surrealism," 1982 "A Report on the Visits by the Visiting Boards of the Commonwealth Association of Architects" "54th Annual All India Art Exhibition 1982 of the All India Fine Arts and Crafts Society, New Delhi comes to Chandigarh in the Govt. Museum," 1982
AP206.S2.056
Description:
File was originally housed in a binder along with content arranged in AP206.S2.057, AP206.S2.058 and AP206.S2.059. This file includes the following papers: "The Courtyard," 1982 "The Cantilever," 1982 "Some Home Truths," 1982 "Czech Graphics," newspaper article, 1982 "City Garbageful," newspaper article, 1982 "Space? Sea? and Surrealism," 1982 "A Report on the Visits by the Visiting Boards of the Commonwealth Association of Architects" "54th Annual All India Art Exhibition 1982 of the All India Fine Arts and Crafts Society, New Delhi comes to Chandigarh in the Govt. Museum," 1982
Personnes et institutions:
Date:
1982-1985
1982-1985
Titre:
Published and unpublished papers (folder 1 of 4)
Actions:
AP206.S2.056
Description:
File was originally housed in a binder along with content arranged in AP206.S2.057, AP206.S2.058 and AP206.S2.059. This file includes the following papers: "The Courtyard," 1982 "The Cantilever," 1982 "Some Home Truths," 1982 "Czech Graphics," newspaper article, 1982 "City Garbageful," newspaper article, 1982 "Space? Sea? and Surrealism," 1982 "A Report on the Visits by the Visiting Boards of the Commonwealth Association of Architects" "54th Annual All India Art Exhibition 1982 of the All India Fine Arts and Crafts Society, New Delhi comes to Chandigarh in the Govt. Museum," 1982
Published and unpublished papers (folder 1 of 4)
Actions:
AP206.S2.056
Description:
File was originally housed in a binder along with content arranged in AP206.S2.057, AP206.S2.058 and AP206.S2.059. This file includes the following papers: "The Courtyard," 1982 "The Cantilever," 1982 "Some Home Truths," 1982 "Czech Graphics," newspaper article, 1982 "City Garbageful," newspaper article, 1982 "Space? Sea? and Surrealism," 1982 "A Report on the Visits by the Visiting Boards of the Commonwealth Association of Architects" "54th Annual All India Art Exhibition 1982 of the All India Fine Arts and Crafts Society, New Delhi comes to Chandigarh in the Govt. Museum," 1982
Classification:
documents textuels
documents textuels
Date:
1982-1985
1982-1985
Personnes et institutions:
Classification:
archives
Niveau de description archivistique:
Fonds
archives
Niveau de description archivistique:
Fonds
Numéro de référence:
AP154
Résumé:
The Pasanella + Klein Stolzman + Berg collection documents selected projects of the architect Giovanni Pasanella and of firms of which he was a principal, namely, Merz & Pasanella, Pasanella + Klein, and Pasanella + Klein Stolzman + Berg.
AP154
Résumé:
The Pasanella + Klein Stolzman + Berg collection documents selected projects of the architect Giovanni Pasanella and of firms of which he was a principal, namely, Merz & Pasanella, Pasanella + Klein, and Pasanella + Klein Stolzman + Berg.
Personnes et institutions:
Date:
1955-2007
1955-2007
Titre:
Collection Pasanella + Klein Stolzman + Berg
Actions:
AP154
Résumé:
The Pasanella + Klein Stolzman + Berg collection documents selected projects of the architect Giovanni Pasanella and of firms of which he was a principal, namely, Merz & Pasanella, Pasanella + Klein, and Pasanella + Klein Stolzman + Berg.
Collection Pasanella + Klein Stolzman + Berg
Actions:
AP154
Résumé:
The Pasanella + Klein Stolzman + Berg collection documents selected projects of the architect Giovanni Pasanella and of firms of which he was a principal, namely, Merz & Pasanella, Pasanella + Klein, and Pasanella + Klein Stolzman + Berg.
Classification:
archives
Niveau de description archivistique:
Fonds
archives
Niveau de description archivistique:
Fonds
Date:
1955-2007
1955-2007
Personnes et institutions:
Classification:
photographies
photographies
Titre:
Vues et Monuments de France
Vues et Monuments de France
Actions:
Numéro de référence:
PH1986:0054:001-044
Description:
Album consists of 44 photographs of views of monuments of France, namely, churches, castles, ramparts, antique theatres and amphitheaters, hôtel de ville (city hall), palais de justice (law court), from such cities as Blois, Brioude, Arles, Nîmes, Avignon, Orange, Périgueux, Caen, Rouen and Lyons. As well, natural views are depicted from the regions of the Alps, the Dauphiné, the Savoy and the massif central. Baldus photographed the natural landscapes of glaciers, rocky chasms, alpine peaks and valleys of France. Several photographs of this album are also part of the album PLM (Chemins de Fer de Paris à la Méditerranée: PH1981:0816:001-069) and of the album Chemins de Fer du Nord: PH1981:1025:001-050).
PH1986:0054:001-044
Description:
Album consists of 44 photographs of views of monuments of France, namely, churches, castles, ramparts, antique theatres and amphitheaters, hôtel de ville (city hall), palais de justice (law court), from such cities as Blois, Brioude, Arles, Nîmes, Avignon, Orange, Périgueux, Caen, Rouen and Lyons. As well, natural views are depicted from the regions of the Alps, the Dauphiné, the Savoy and the massif central. Baldus photographed the natural landscapes of glaciers, rocky chasms, alpine peaks and valleys of France. Several photographs of this album are also part of the album PLM (Chemins de Fer de Paris à la Méditerranée: PH1981:0816:001-069) and of the album Chemins de Fer du Nord: PH1981:1025:001-050).
Personnes et institutions:
Sujet:
architecture
architecture
Date:
ca. 1861
ca. 1861
Titre:
Vues et Monuments de France
Actions:
PH1986:0054:001-044
Description:
Album consists of 44 photographs of views of monuments of France, namely, churches, castles, ramparts, antique theatres and amphitheaters, hôtel de ville (city hall), palais de justice (law court), from such cities as Blois, Brioude, Arles, Nîmes, Avignon, Orange, Périgueux, Caen, Rouen and Lyons. As well, natural views are depicted from the regions of the Alps, the Dauphiné, the Savoy and the massif central. Baldus photographed the natural landscapes of glaciers, rocky chasms, alpine peaks and valleys of France. Several photographs of this album are also part of the album PLM (Chemins de Fer de Paris à la Méditerranée: PH1981:0816:001-069) and of the album Chemins de Fer du Nord: PH1981:1025:001-050).
Vues et Monuments de France
Actions:
PH1986:0054:001-044
Description:
Album consists of 44 photographs of views of monuments of France, namely, churches, castles, ramparts, antique theatres and amphitheaters, hôtel de ville (city hall), palais de justice (law court), from such cities as Blois, Brioude, Arles, Nîmes, Avignon, Orange, Périgueux, Caen, Rouen and Lyons. As well, natural views are depicted from the regions of the Alps, the Dauphiné, the Savoy and the massif central. Baldus photographed the natural landscapes of glaciers, rocky chasms, alpine peaks and valleys of France. Several photographs of this album are also part of the album PLM (Chemins de Fer de Paris à la Méditerranée: PH1981:0816:001-069) and of the album Chemins de Fer du Nord: PH1981:1025:001-050).
Classification:
photographies
photographies
Date:
ca. 1861
ca. 1861
Personnes et institutions:
Sujet:
architecture
architecture
Classification:
documents textuels
documents textuels
Titre:
Permanent files
Permanent files
Numéro de référence:
ARCH260012
Description:
Bound proposals labelled ''Permanent Files'': Consortium for Toronto 2, Imperial Oil Don Mills, Western Oceanographic Institute, BC Centre issues review, MacMillan Bloedel interiors and building, South Surrey Town Centre, Vancouver Urban Renewal study, village Lake Louise, False Creek, Blocks 51-61-71, Block 80 report, Burrard Inlet study, BC Medical Centre, City Square traffic study, Bus parcel express, Canadian Pacific Hotel, East End Lake, Government of Canada, Simon Fraser University, Museum of North West Coast Indian Art Centennial, SFU student family housing, Vancouver Complex.
ARCH260012
Description:
Bound proposals labelled ''Permanent Files'': Consortium for Toronto 2, Imperial Oil Don Mills, Western Oceanographic Institute, BC Centre issues review, MacMillan Bloedel interiors and building, South Surrey Town Centre, Vancouver Urban Renewal study, village Lake Louise, False Creek, Blocks 51-61-71, Block 80 report, Burrard Inlet study, BC Medical Centre, City Square traffic study, Bus parcel express, Canadian Pacific Hotel, East End Lake, Government of Canada, Simon Fraser University, Museum of North West Coast Indian Art Centennial, SFU student family housing, Vancouver Complex.
Personnes et institutions:
Date:
1970-1973
1970-1973
Titre:
Permanent files
Actions:
ARCH260012
Description:
Bound proposals labelled ''Permanent Files'': Consortium for Toronto 2, Imperial Oil Don Mills, Western Oceanographic Institute, BC Centre issues review, MacMillan Bloedel interiors and building, South Surrey Town Centre, Vancouver Urban Renewal study, village Lake Louise, False Creek, Blocks 51-61-71, Block 80 report, Burrard Inlet study, BC Medical Centre, City Square traffic study, Bus parcel express, Canadian Pacific Hotel, East End Lake, Government of Canada, Simon Fraser University, Museum of North West Coast Indian Art Centennial, SFU student family housing, Vancouver Complex.
Permanent files
Actions:
ARCH260012
Description:
Bound proposals labelled ''Permanent Files'': Consortium for Toronto 2, Imperial Oil Don Mills, Western Oceanographic Institute, BC Centre issues review, MacMillan Bloedel interiors and building, South Surrey Town Centre, Vancouver Urban Renewal study, village Lake Louise, False Creek, Blocks 51-61-71, Block 80 report, Burrard Inlet study, BC Medical Centre, City Square traffic study, Bus parcel express, Canadian Pacific Hotel, East End Lake, Government of Canada, Simon Fraser University, Museum of North West Coast Indian Art Centennial, SFU student family housing, Vancouver Complex.
Classification:
documents textuels
documents textuels
Date:
1970-1973
1970-1973
Personnes et institutions:
Classification:
événements
événements
Titre:
Savon
Savon
Actions:
Description:
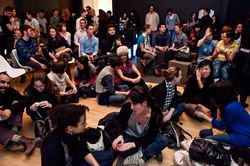
Ce jeudi soir, le CCA s’associe à Pecha Kucha Montréal et présente l’événement Savon. Des conférenciers s’exprimeront sur la notion de propreté et sur l’hygiène urbaine à Montréal.
Ce jeudi soir, le CCA s’associe à Pecha Kucha Montréal et présente l’événement Savon. Des conférenciers s’exprimeront sur la notion de propreté et sur l’hygiène urbaine à Montréal.
Localisation:
Maison Shaughnessy Mot(s)-clé(s):
soap, savon, sensations urbaines, Jennifer Blair, Patrick Evans, Peter Fianu, Andrew Emond, Jason Prince, Nicholas Reeves
Maison Shaughnessy Mot(s)-clé(s):
soap, savon, sensations urbaines, Jennifer Blair, Patrick Evans, Peter Fianu, Andrew Emond, Jason Prince, Nicholas Reeves
Date:
11 février 2010 , 18h
11 février 2010 , 18h
Titre:
Savon
Actions:
Description:
Ce jeudi soir, le CCA s’associe à Pecha Kucha Montréal et présente l’événement Savon. Des conférenciers s’exprimeront sur la notion de propreté et sur l’hygiène urbaine à Montréal.
Savon
Actions:
Description:
Ce jeudi soir, le CCA s’associe à Pecha Kucha Montréal et présente l’événement Savon. Des conférenciers s’exprimeront sur la notion de propreté et sur l’hygiène urbaine à Montréal.
Classification:
événements
événements
Date:
11 février 2010
18h
11 février 2010
18h
Localisation:
Maison Shaughnessy Mot(s)-clé(s):
soap, savon, sensations urbaines, Jennifer Blair, Patrick Evans, Peter Fianu, Andrew Emond, Jason Prince, Nicholas Reeves
Maison Shaughnessy Mot(s)-clé(s):
soap, savon, sensations urbaines, Jennifer Blair, Patrick Evans, Peter Fianu, Andrew Emond, Jason Prince, Nicholas Reeves
Classification:
archives
Niveau de description archivistique:
Fonds
archives
Niveau de description archivistique:
Fonds
Titre:
Fonds Douglas C. Simpson
Fonds Douglas C. Simpson
Numéro de référence:
AP076
Résumé:
The Douglas C. Simpson fonds documents Simpson's 1938 graduation thesis project, residential projects from early in his career in Ottawa, furniture projects, and residential and commercial projects in British Columbia including those by the firm Semmens, Simpson. The fonds is composed primarily of drawings and photographs dating from 1938-1992, with the bulk of the documents ranging from ca. 1940 to ca. 1960.
AP076
Résumé:
The Douglas C. Simpson fonds documents Simpson's 1938 graduation thesis project, residential projects from early in his career in Ottawa, furniture projects, and residential and commercial projects in British Columbia including those by the firm Semmens, Simpson. The fonds is composed primarily of drawings and photographs dating from 1938-1992, with the bulk of the documents ranging from ca. 1940 to ca. 1960.
Personnes et institutions:
Date:
1938-1992, [predominant ca. 1940-ca. 1960]
1938-1992, [predominant ca. 1940-ca. 1960]
Titre:
Fonds Douglas C. Simpson
Actions:
AP076
Résumé:
The Douglas C. Simpson fonds documents Simpson's 1938 graduation thesis project, residential projects from early in his career in Ottawa, furniture projects, and residential and commercial projects in British Columbia including those by the firm Semmens, Simpson. The fonds is composed primarily of drawings and photographs dating from 1938-1992, with the bulk of the documents ranging from ca. 1940 to ca. 1960.
Fonds Douglas C. Simpson
Actions:
AP076
Résumé:
The Douglas C. Simpson fonds documents Simpson's 1938 graduation thesis project, residential projects from early in his career in Ottawa, furniture projects, and residential and commercial projects in British Columbia including those by the firm Semmens, Simpson. The fonds is composed primarily of drawings and photographs dating from 1938-1992, with the bulk of the documents ranging from ca. 1940 to ca. 1960.
Classification:
archives
Niveau de description archivistique:
Fonds
archives
Niveau de description archivistique:
Fonds
Date:
1938-1992, [predominant ca. 1940-ca. 1960]
1938-1992, [predominant ca. 1940-ca. 1960]
Personnes et institutions:


