


33582 Résultats
Classification:
expositions
expositions

Description:
Dans les débuts de l’aviation, la plupart des avions n’avaient besoin que d’un champ gazonné de 1 500 pieds de long pour décoller et atterrir, et l’infrastructure se limitait à une grange servant à la fois de hangar et d’aérogare. La nécessité de véritables installations aéroportuaires n’apparaît qu’à la fin des années 1920, quelque vingt-cinq ans après le vol historique(...)
Dans les débuts de l’aviation, la plupart des avions n’avaient besoin que d’un champ gazonné de 1 500 pieds de long pour décoller et atterrir, et l’infrastructure se limitait à une grange servant à la fois de hangar et d’aérogare. La nécessité de véritables installations aéroportuaires n’apparaît qu’à la fin des années 1920, quelque vingt-cinq ans après le vol historique(...)
Localisation:
Vitrines
Vitrines
Date:
12 juin 1990 au 16 septembre 1990
12 juin 1990 au 16 septembre 1990
Titre:
Les aéroports à leurs débuts : trois projets de Lloyd Wright
Actions:
Description:
Dans les débuts de l’aviation, la plupart des avions n’avaient besoin que d’un champ gazonné de 1 500 pieds de long pour décoller et atterrir, et l’infrastructure se limitait à une grange servant à la fois de hangar et d’aérogare. La nécessité de véritables installations aéroportuaires n’apparaît qu’à la fin des années 1920, quelque vingt-cinq ans après le vol historique(...)
Les aéroports à leurs débuts : trois projets de Lloyd Wright
Actions:
Description:
Dans les débuts de l’aviation, la plupart des avions n’avaient besoin que d’un champ gazonné de 1 500 pieds de long pour décoller et atterrir, et l’infrastructure se limitait à une grange servant à la fois de hangar et d’aérogare. La nécessité de véritables installations aéroportuaires n’apparaît qu’à la fin des années 1920, quelque vingt-cinq ans après le vol historique(...)
Classification:
expositions
expositions
Date:
12 juin 1990 au
16 septembre 1990
12 juin 1990 au
16 septembre 1990
Localisation:
Vitrines
Vitrines
Classification:
archives
Niveau de description archivistique:
Fonds
archives
Niveau de description archivistique:
Fonds
Titre:
Fonds Victor Depocas
Fonds Victor Depocas
Numéro de référence:
AP028
Résumé:
Victor Depocas fonds is composed of documents and graphic materials produced between 1921 and 1986, predominantly between 1956 and 1984. It records Depocas activities as a member of the Province of Québec Association of Architects (A.A.P.Q.), the Ordre d’Architects du Québec (O.A.P.), and the Commission des monuments historiques du Québec; his activities as a Professor of architectural composition at l’École de Beaux-arts de Montréal (1953-1957); and his work as a professional architect along with general office files of the short-life firms David & Depocas and Deshaies & Depocas (1946-1950). The fonds documents mainly the architectural projects from the Commission that include restorations, renovations and modifications of residential, educational, ecclesiastical, and commercial buildings across Québec. Represented in drawings, textual records and photographs.
AP028
Résumé:
Victor Depocas fonds is composed of documents and graphic materials produced between 1921 and 1986, predominantly between 1956 and 1984. It records Depocas activities as a member of the Province of Québec Association of Architects (A.A.P.Q.), the Ordre d’Architects du Québec (O.A.P.), and the Commission des monuments historiques du Québec; his activities as a Professor of architectural composition at l’École de Beaux-arts de Montréal (1953-1957); and his work as a professional architect along with general office files of the short-life firms David & Depocas and Deshaies & Depocas (1946-1950). The fonds documents mainly the architectural projects from the Commission that include restorations, renovations and modifications of residential, educational, ecclesiastical, and commercial buildings across Québec. Represented in drawings, textual records and photographs.
Personnes et institutions:
Date:
1921-1986
1921-1986
Titre:
Fonds Victor Depocas
Actions:
AP028
Résumé:
Victor Depocas fonds is composed of documents and graphic materials produced between 1921 and 1986, predominantly between 1956 and 1984. It records Depocas activities as a member of the Province of Québec Association of Architects (A.A.P.Q.), the Ordre d’Architects du Québec (O.A.P.), and the Commission des monuments historiques du Québec; his activities as a Professor of architectural composition at l’École de Beaux-arts de Montréal (1953-1957); and his work as a professional architect along with general office files of the short-life firms David & Depocas and Deshaies & Depocas (1946-1950). The fonds documents mainly the architectural projects from the Commission that include restorations, renovations and modifications of residential, educational, ecclesiastical, and commercial buildings across Québec. Represented in drawings, textual records and photographs.
Fonds Victor Depocas
Actions:
AP028
Résumé:
Victor Depocas fonds is composed of documents and graphic materials produced between 1921 and 1986, predominantly between 1956 and 1984. It records Depocas activities as a member of the Province of Québec Association of Architects (A.A.P.Q.), the Ordre d’Architects du Québec (O.A.P.), and the Commission des monuments historiques du Québec; his activities as a Professor of architectural composition at l’École de Beaux-arts de Montréal (1953-1957); and his work as a professional architect along with general office files of the short-life firms David & Depocas and Deshaies & Depocas (1946-1950). The fonds documents mainly the architectural projects from the Commission that include restorations, renovations and modifications of residential, educational, ecclesiastical, and commercial buildings across Québec. Represented in drawings, textual records and photographs.
Classification:
archives
Niveau de description archivistique:
Fonds
archives
Niveau de description archivistique:
Fonds
Date:
1921-1986
1921-1986
Personnes et institutions:
Classification:
événements
événements
Actions:
Description:
Inscrire les femmes dans lhistoire de larchitecture nécessite de repenser à la fois les pratiques archivistiques et les approches historiographiques. Dans ce séminaire, Touloumi sinspirera de son expérience de collecte et de catalogage des œuvres de larchitecte et crocheteuse Christine Benglia-Bevington (1936–2020) pour discuter de la praxis féministe dans les archives.(...)
Inscrire les femmes dans lhistoire de larchitecture nécessite de repenser à la fois les pratiques archivistiques et les approches historiographiques. Dans ce séminaire, Touloumi sinspirera de son expérience de collecte et de catalogage des œuvres de larchitecte et crocheteuse Christine Benglia-Bevington (1936–2020) pour discuter de la praxis féministe dans les archives.(...)
Localisation:
Salle d'étude, CCA
Salle d'étude, CCA
Date:
3 juillet 2025, 18h à 19h30
3 juillet 2025, 18h à 19h30
Titre:
Fils communs : fabriquer les archives de femmes
Actions:
Description:
Inscrire les femmes dans lhistoire de larchitecture nécessite de repenser à la fois les pratiques archivistiques et les approches historiographiques. Dans ce séminaire, Touloumi sinspirera de son expérience de collecte et de catalogage des œuvres de larchitecte et crocheteuse Christine Benglia-Bevington (1936–2020) pour discuter de la praxis féministe dans les archives.(...)
Fils communs : fabriquer les archives de femmes
Actions:
Description:
Inscrire les femmes dans lhistoire de larchitecture nécessite de repenser à la fois les pratiques archivistiques et les approches historiographiques. Dans ce séminaire, Touloumi sinspirera de son expérience de collecte et de catalogage des œuvres de larchitecte et crocheteuse Christine Benglia-Bevington (1936–2020) pour discuter de la praxis féministe dans les archives.(...)
Classification:
événements
événements
Date:
3 juillet 2025
18h à 19h30
3 juillet 2025
18h à 19h30
Localisation:
Salle d'étude, CCA
Salle d'étude, CCA
Classification:
articles
articles
Actions:
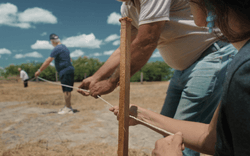
Joshua Frank et Alexandra Pereira-Edwards en conversation
Dossier:
Forces de friction
Forces de friction
Publié:
6 octobre 2025
6 octobre 2025
Titre:
La réalisation de Sur le terrain
Joshua Frank et Alexandra Pereira-Edwards en conversation
Actions:
La réalisation de Sur le terrain
Joshua Frank et Alexandra Pereira-Edwards en conversation
Actions:
Dossier:
Forces de friction
Forces de friction
Classification:
documents textuels
documents textuels
Numéro de référence:
DR2012:0012:102:017
Description:
File containing documents in English, including drafts, clippings, photocopies, and a complete copy of the July 1965 issue of The Canadian Architect (vol. 10, no. 7) in which Melvin Charney's article, "Place Victoria", appears. Original folder inscribed in graphite: Jul 1965 / Place Victoria / Canadian Architect
DR2012:0012:102:017
Description:
File containing documents in English, including drafts, clippings, photocopies, and a complete copy of the July 1965 issue of The Canadian Architect (vol. 10, no. 7) in which Melvin Charney's article, "Place Victoria", appears. Original folder inscribed in graphite: Jul 1965 / Place Victoria / Canadian Architect
Personnes et institutions:
Date:
1965
1965
Titre:
Drafts, clippings, photocopies, and a complete copy of The Canadian Architect with article "Place Victoria"
Actions:
DR2012:0012:102:017
Description:
File containing documents in English, including drafts, clippings, photocopies, and a complete copy of the July 1965 issue of The Canadian Architect (vol. 10, no. 7) in which Melvin Charney's article, "Place Victoria", appears. Original folder inscribed in graphite: Jul 1965 / Place Victoria / Canadian Architect
Drafts, clippings, photocopies, and a complete copy of The Canadian Architect with article "Place Victoria"
Actions:
DR2012:0012:102:017
Description:
File containing documents in English, including drafts, clippings, photocopies, and a complete copy of the July 1965 issue of The Canadian Architect (vol. 10, no. 7) in which Melvin Charney's article, "Place Victoria", appears. Original folder inscribed in graphite: Jul 1965 / Place Victoria / Canadian Architect
Classification:
documents textuels
documents textuels
Date:
1965
1965
Personnes et institutions:
Classification:
documents textuels
documents textuels
Numéro de référence:
ARCH257199
Description:
newspapers and magazines featuring articles on various projects - Hosptals 1977, Construction Sightlines 1979, Canadian Architect Yearbook 1978, Western Living 1971, Time 1967, Canadian Interiors 1970, SFU Review, UBC Reports Jan. 1973, Journal of Commerce 1978, Wood World 1972, Erickson/Massey and Their Works, Canadian Architect 1957.
ARCH257199
Description:
newspapers and magazines featuring articles on various projects - Hosptals 1977, Construction Sightlines 1979, Canadian Architect Yearbook 1978, Western Living 1971, Time 1967, Canadian Interiors 1970, SFU Review, UBC Reports Jan. 1973, Journal of Commerce 1978, Wood World 1972, Erickson/Massey and Their Works, Canadian Architect 1957.
Personnes et institutions:
Titre:
Newspapers and magazines featuring articles on various projects
Actions:
ARCH257199
Description:
newspapers and magazines featuring articles on various projects - Hosptals 1977, Construction Sightlines 1979, Canadian Architect Yearbook 1978, Western Living 1971, Time 1967, Canadian Interiors 1970, SFU Review, UBC Reports Jan. 1973, Journal of Commerce 1978, Wood World 1972, Erickson/Massey and Their Works, Canadian Architect 1957.
Newspapers and magazines featuring articles on various projects
Actions:
ARCH257199
Description:
newspapers and magazines featuring articles on various projects - Hosptals 1977, Construction Sightlines 1979, Canadian Architect Yearbook 1978, Western Living 1971, Time 1967, Canadian Interiors 1970, SFU Review, UBC Reports Jan. 1973, Journal of Commerce 1978, Wood World 1972, Erickson/Massey and Their Works, Canadian Architect 1957.
Classification:
documents textuels
documents textuels
Personnes et institutions:
Classification:
dessins
dessins
Numéro de référence:
ARCH260556
Description:
design development and reference drawings - site elevations, massing studies, schematic plans, site plans, Dal Graver sub-station plans and details, B.C. Electric Company Ltd. Head Office plans and elevations (Sharp & Thomson, Berwick, Pratt, architects), Vancouver International Centre plans and elevations (R. William Wilding, architect)
ARCH260556
Description:
design development and reference drawings - site elevations, massing studies, schematic plans, site plans, Dal Graver sub-station plans and details, B.C. Electric Company Ltd. Head Office plans and elevations (Sharp & Thomson, Berwick, Pratt, architects), Vancouver International Centre plans and elevations (R. William Wilding, architect)
Personnes et institutions:
Date:
1975
1975
Titre:
Design development and reference drawings - site elevations
Actions:
ARCH260556
Description:
design development and reference drawings - site elevations, massing studies, schematic plans, site plans, Dal Graver sub-station plans and details, B.C. Electric Company Ltd. Head Office plans and elevations (Sharp & Thomson, Berwick, Pratt, architects), Vancouver International Centre plans and elevations (R. William Wilding, architect)
Design development and reference drawings - site elevations
Actions:
ARCH260556
Description:
design development and reference drawings - site elevations, massing studies, schematic plans, site plans, Dal Graver sub-station plans and details, B.C. Electric Company Ltd. Head Office plans and elevations (Sharp & Thomson, Berwick, Pratt, architects), Vancouver International Centre plans and elevations (R. William Wilding, architect)
Classification:
dessins
dessins
Date:
1975
1975
Personnes et institutions:
Classification:
documents textuels
documents textuels
Numéro de référence:
ARCH255690
Description:
31 files - requests for additional fees, Specifications (Canadian Government Specification Board), revisions to costs and budgets, budget reports, client/architect correspondence, correspondence with Marani Rounthwaite & Dick Architects, interview reports, interior estimates, change notices (architectural, electrical, furniture), acoustical consultants correspondence, garden court and garden link.
ARCH255690
Description:
31 files - requests for additional fees, Specifications (Canadian Government Specification Board), revisions to costs and budgets, budget reports, client/architect correspondence, correspondence with Marani Rounthwaite & Dick Architects, interview reports, interior estimates, change notices (architectural, electrical, furniture), acoustical consultants correspondence, garden court and garden link.
Personnes et institutions:
Date:
1973-1976
1973-1976
Titre:
Requests for additional fees, specifications, revisions to costs and budgets, budget reports
Actions:
ARCH255690
Description:
31 files - requests for additional fees, Specifications (Canadian Government Specification Board), revisions to costs and budgets, budget reports, client/architect correspondence, correspondence with Marani Rounthwaite & Dick Architects, interview reports, interior estimates, change notices (architectural, electrical, furniture), acoustical consultants correspondence, garden court and garden link.
Requests for additional fees, specifications, revisions to costs and budgets, budget reports
Actions:
ARCH255690
Description:
31 files - requests for additional fees, Specifications (Canadian Government Specification Board), revisions to costs and budgets, budget reports, client/architect correspondence, correspondence with Marani Rounthwaite & Dick Architects, interview reports, interior estimates, change notices (architectural, electrical, furniture), acoustical consultants correspondence, garden court and garden link.
Classification:
documents textuels
documents textuels
Date:
1973-1976
1973-1976
Personnes et institutions:
Classification:
documents textuels
documents textuels
Numéro de référence:
AP197.S2.039
Description:
The box includes essays, articles, publications and draft texts by others that relate to architecture and various architects. Architects and subjects explored in this box include: Kengo Kuma; Johannes Duiker; Frank Lloyd Wright; the modern movement in architecture; on mountains; Habitat 67; Hannah Arendt; and more.
AP197.S2.039
Description:
The box includes essays, articles, publications and draft texts by others that relate to architecture and various architects. Architects and subjects explored in this box include: Kengo Kuma; Johannes Duiker; Frank Lloyd Wright; the modern movement in architecture; on mountains; Habitat 67; Hannah Arendt; and more.
Personnes et institutions:
Date:
1966-2010
1966-2010
Titre:
Unsorted essays, articles, publications and draft texts by others about architecture, various architects and related subjects
Actions:
AP197.S2.039
Description:
The box includes essays, articles, publications and draft texts by others that relate to architecture and various architects. Architects and subjects explored in this box include: Kengo Kuma; Johannes Duiker; Frank Lloyd Wright; the modern movement in architecture; on mountains; Habitat 67; Hannah Arendt; and more.
Unsorted essays, articles, publications and draft texts by others about architecture, various architects and related subjects
Actions:
AP197.S2.039
Description:
The box includes essays, articles, publications and draft texts by others that relate to architecture and various architects. Architects and subjects explored in this box include: Kengo Kuma; Johannes Duiker; Frank Lloyd Wright; the modern movement in architecture; on mountains; Habitat 67; Hannah Arendt; and more.
Classification:
documents textuels
documents textuels
Date:
1966-2010
1966-2010
Personnes et institutions:
Classification:
documents textuels
documents textuels
Numéro de référence:
AP197.S2.042
Description:
The box comprises of unsorted articles, essays and publications about architecture, various architects and related subjects. Architects and subjects explored in this box include: Louis Kahn; Adolf Loos; Louis Kahn; Marco Frascari; Mario Botta; Mies van der Rohe; Frank Lloyd Wright; Le Corbusier; and more.
AP197.S2.042
Description:
The box comprises of unsorted articles, essays and publications about architecture, various architects and related subjects. Architects and subjects explored in this box include: Louis Kahn; Adolf Loos; Louis Kahn; Marco Frascari; Mario Botta; Mies van der Rohe; Frank Lloyd Wright; Le Corbusier; and more.
Personnes et institutions:
Date:
1961-2010
1961-2010
Titre:
Unsorted articles, essays and publications about architecture, various architects and related subjects
Actions:
AP197.S2.042
Description:
The box comprises of unsorted articles, essays and publications about architecture, various architects and related subjects. Architects and subjects explored in this box include: Louis Kahn; Adolf Loos; Louis Kahn; Marco Frascari; Mario Botta; Mies van der Rohe; Frank Lloyd Wright; Le Corbusier; and more.
Unsorted articles, essays and publications about architecture, various architects and related subjects
Actions:
AP197.S2.042
Description:
The box comprises of unsorted articles, essays and publications about architecture, various architects and related subjects. Architects and subjects explored in this box include: Louis Kahn; Adolf Loos; Louis Kahn; Marco Frascari; Mario Botta; Mies van der Rohe; Frank Lloyd Wright; Le Corbusier; and more.
Classification:
documents textuels
documents textuels
Date:
1961-2010
1961-2010
Personnes et institutions:


