


31764 Résultats
Classification:
dessins
Quantité:
25 design development drawing(s)
dessins
Quantité:
25 design development drawing(s)
Numéro de référence:
ARCH253343
ARCH253343
Personnes et institutions:
Classification:
dessins
Quantité:
25 design development drawing(s)
dessins
Quantité:
25 design development drawing(s)
Personnes et institutions:
Classification:
photographies
photographies
Numéro de référence:
AP148.S1.1972.PR01.011
AP148.S1.1972.PR01.011
Personnes et institutions:
Date:
ca. 1972-1980
ca. 1972-1980
Classification:
photographies
photographies
Date:
ca. 1972-1980
ca. 1972-1980
Personnes et institutions:
Classification:
photographies
photographies
Actions:
Numéro de référence:
PH1982:0347:053
PH1982:0347:053
Personnes et institutions:
Sujet:
militaire
militaire
Date:
ca. 1870
ca. 1870
Titre:
Photograph of two awards for the Commissioned and Non-Commissioned officers of the 78th Highlanders, Scotland [?]
Actions:
PH1982:0347:053
Photograph of two awards for the Commissioned and Non-Commissioned officers of the 78th Highlanders, Scotland [?]
Actions:
PH1982:0347:053
Classification:
photographies
photographies
Date:
ca. 1870
ca. 1870
Personnes et institutions:
Sujet:
militaire
militaire
Classification:
photographies
photographies
Titre:
Photograph of a sketch depicting a scene in Rohilkhand, probably relating to the Sepoy Mutiny, India
Photograph of a sketch depicting a scene in Rohilkhand, probably relating to the Sepoy Mutiny, India
Actions:
Numéro de référence:
PH1987:1084:101
PH1987:1084:101
Personnes et institutions:
Date:
1858 or after
1858 or after
Titre:
Photograph of a sketch depicting a scene in Rohilkhand, probably relating to the Sepoy Mutiny, India
Actions:
PH1987:1084:101
Photograph of a sketch depicting a scene in Rohilkhand, probably relating to the Sepoy Mutiny, India
Actions:
PH1987:1084:101
Classification:
photographies
photographies
Date:
1858 or after
1858 or after
Personnes et institutions:
Classification:
photographies
photographies
Titre:
Photograph of a perspective drawing for industrial housing, Kashira, Soviet Union (now Russia)
Photograph of a perspective drawing for industrial housing, Kashira, Soviet Union (now Russia)
Actions:
Numéro de référence:
PH1998:0013:001:003
PH1998:0013:001:003
Personnes et institutions:
Date:
after 1923-1924
after 1923-1924
Titre:
Photograph of a perspective drawing for industrial housing, Kashira, Soviet Union (now Russia)
Actions:
PH1998:0013:001:003
Photograph of a perspective drawing for industrial housing, Kashira, Soviet Union (now Russia)
Actions:
PH1998:0013:001:003
Classification:
photographies
photographies
Date:
after 1923-1924
after 1923-1924
Personnes et institutions:
Classification:
photographies
photographies
Titre:
Photograph of plans and elevations for industrial housing, Kashira, Soviet Union (now Russia)
Photograph of plans and elevations for industrial housing, Kashira, Soviet Union (now Russia)
Actions:
Numéro de référence:
PH1998:0013:001:008
PH1998:0013:001:008
Personnes et institutions:
Date:
after 1923-1924
after 1923-1924
Titre:
Photograph of plans and elevations for industrial housing, Kashira, Soviet Union (now Russia)
Actions:
PH1998:0013:001:008
Photograph of plans and elevations for industrial housing, Kashira, Soviet Union (now Russia)
Actions:
PH1998:0013:001:008
Classification:
photographies
photographies
Date:
after 1923-1924
after 1923-1924
Personnes et institutions:
Classification:
dessins, documents textuels
dessins, documents textuels
Numéro de référence:
AP178.S1.2000.PR08.019
Description:
Original file title: ACCD public interface/exhibition space Pasedena
AP178.S1.2000.PR08.019
Description:
Original file title: ACCD public interface/exhibition space Pasedena
Personnes et institutions:
Date:
ca. 2001
ca. 2001
Titre:
Drawings and a photograph for the power plant, Art Center College of Design (Ampliação), Pasedena
Actions:
AP178.S1.2000.PR08.019
Description:
Original file title: ACCD public interface/exhibition space Pasedena
Drawings and a photograph for the power plant, Art Center College of Design (Ampliação), Pasedena
Actions:
AP178.S1.2000.PR08.019
Description:
Original file title: ACCD public interface/exhibition space Pasedena
Classification:
dessins, documents textuels
dessins, documents textuels
Date:
ca. 2001
ca. 2001
Personnes et institutions:
Classification:
photographies
photographies
Numéro de référence:
AP178.S1.1991.PR01.023
Description:
Original file title: Vitra international - Vitra Nota: ver slides Siza's office numbered negatives in this file VIFME037-VIFME038
AP178.S1.1991.PR01.023
Description:
Original file title: Vitra international - Vitra Nota: ver slides Siza's office numbered negatives in this file VIFME037-VIFME038
Personnes et institutions:
Date:
1991-1994
1991-1994
Titre:
Negatives of models and a photograph of a drawing, Vitra International, Weil am Rhein, Germany
Actions:
AP178.S1.1991.PR01.023
Description:
Original file title: Vitra international - Vitra Nota: ver slides Siza's office numbered negatives in this file VIFME037-VIFME038
Negatives of models and a photograph of a drawing, Vitra International, Weil am Rhein, Germany
Actions:
AP178.S1.1991.PR01.023
Description:
Original file title: Vitra international - Vitra Nota: ver slides Siza's office numbered negatives in this file VIFME037-VIFME038
Classification:
photographies
photographies
Date:
1991-1994
1991-1994
Personnes et institutions:
Classification:
photographies
photographies
Actions:
Numéro de référence:
PH1998:0011:003
Description:
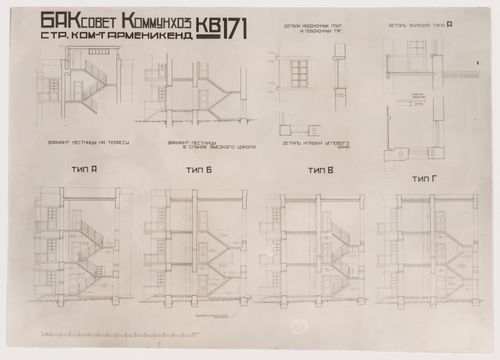
- Photographs PH1998:0011:002-013 show the Armenikend (Shaumian) settlement in Baku, Soviet Union (now Azerbaijan), which was designed by A. Ivanitskii and A. Samoilov in 1925-1928. Photographs for the settlement include: drawings for housing (PH1998:0011:002-003) and photographs of housing (PH1998:0011:004-008, PH1998:0011:010 and PH1998:0011:012), a dormitory (PH1998:0011:007-009), a Specialists' House (PH1998:0011:011), and an aerial view of the settlement (PH1998:0011:013).
PH1998:0011:003
Description:
- Photographs PH1998:0011:002-013 show the Armenikend (Shaumian) settlement in Baku, Soviet Union (now Azerbaijan), which was designed by A. Ivanitskii and A. Samoilov in 1925-1928. Photographs for the settlement include: drawings for housing (PH1998:0011:002-003) and photographs of housing (PH1998:0011:004-008, PH1998:0011:010 and PH1998:0011:012), a dormitory (PH1998:0011:007-009), a Specialists' House (PH1998:0011:011), and an aerial view of the settlement (PH1998:0011:013).
Personnes et institutions:
Sujet:
architecture
architecture
Date:
after 1925
after 1925
Titre:
Photograph of sections and window details for housing, Armenikend (Shaumian) settlement, Baku, Soviet Union (now in Azerbaijan)
Actions:
PH1998:0011:003
Description:
- Photographs PH1998:0011:002-013 show the Armenikend (Shaumian) settlement in Baku, Soviet Union (now Azerbaijan), which was designed by A. Ivanitskii and A. Samoilov in 1925-1928. Photographs for the settlement include: drawings for housing (PH1998:0011:002-003) and photographs of housing (PH1998:0011:004-008, PH1998:0011:010 and PH1998:0011:012), a dormitory (PH1998:0011:007-009), a Specialists' House (PH1998:0011:011), and an aerial view of the settlement (PH1998:0011:013).
Photograph of sections and window details for housing, Armenikend (Shaumian) settlement, Baku, Soviet Union (now in Azerbaijan)
Actions:
PH1998:0011:003
Description:
- Photographs PH1998:0011:002-013 show the Armenikend (Shaumian) settlement in Baku, Soviet Union (now Azerbaijan), which was designed by A. Ivanitskii and A. Samoilov in 1925-1928. Photographs for the settlement include: drawings for housing (PH1998:0011:002-003) and photographs of housing (PH1998:0011:004-008, PH1998:0011:010 and PH1998:0011:012), a dormitory (PH1998:0011:007-009), a Specialists' House (PH1998:0011:011), and an aerial view of the settlement (PH1998:0011:013).
Classification:
photographies
photographies
Date:
after 1925
after 1925
Personnes et institutions:
Sujet:
architecture
architecture
Classification:
photographies
photographies
Titre:
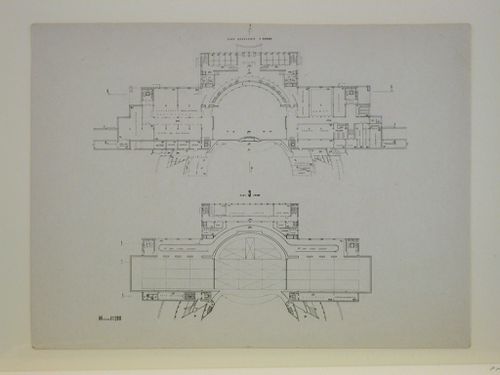
Photograph of a ground floor and basement plan and a third floor plan for a Red Army Theater, Moscow
Photograph of a ground floor and basement plan and a third floor plan for a Red Army Theater, Moscow
Actions:
Numéro de référence:
PH1998:0007:030
Description:
- Photographs PH1998:0007:001-058 show models and drawings for four different projects and three variations for the decorative scheme for the principal façade for a Red Army Theater in Moscow by Fridman and Glushchenko. Photographs for the four projects include: first project - drawings (PH1998:0007:001-013), a model for the exterior (PH1998:0007:014-020) and a model for the interior (PH1998:0007:021-027); second project - drawings (PH1998:0007:028-040) and a model (PH1998:0007:041-045); third project - a model (PH1998:0007:046-052); fourth project - a model (PH1998:0007:056-058). Photographs for the three variations for the decorative scheme for the principal façade include two elevations for the principal façade (PH1998:0007:053-054) and a perspective drawing (PH1998:0007:055). The model for the exterior and model for the interior for the first project are inscribed with "RKKA" which stands for Workers' and Peasants' Red Army (model for the exterior: PH1998:0007:015-016, PH1998:0007:018-020; model for the interior PH1998:0007:021-022, PH1998:0007:024, PH1998:0007:026-027).
PH1998:0007:030
Description:
- Photographs PH1998:0007:001-058 show models and drawings for four different projects and three variations for the decorative scheme for the principal façade for a Red Army Theater in Moscow by Fridman and Glushchenko. Photographs for the four projects include: first project - drawings (PH1998:0007:001-013), a model for the exterior (PH1998:0007:014-020) and a model for the interior (PH1998:0007:021-027); second project - drawings (PH1998:0007:028-040) and a model (PH1998:0007:041-045); third project - a model (PH1998:0007:046-052); fourth project - a model (PH1998:0007:056-058). Photographs for the three variations for the decorative scheme for the principal façade include two elevations for the principal façade (PH1998:0007:053-054) and a perspective drawing (PH1998:0007:055). The model for the exterior and model for the interior for the first project are inscribed with "RKKA" which stands for Workers' and Peasants' Red Army (model for the exterior: PH1998:0007:015-016, PH1998:0007:018-020; model for the interior PH1998:0007:021-022, PH1998:0007:024, PH1998:0007:026-027).
Personnes et institutions:
Sujet:
architecture
architecture
Date:
after 1931
after 1931
Titre:
Photograph of a ground floor and basement plan and a third floor plan for a Red Army Theater, Moscow
Actions:
PH1998:0007:030
Description:
- Photographs PH1998:0007:001-058 show models and drawings for four different projects and three variations for the decorative scheme for the principal façade for a Red Army Theater in Moscow by Fridman and Glushchenko. Photographs for the four projects include: first project - drawings (PH1998:0007:001-013), a model for the exterior (PH1998:0007:014-020) and a model for the interior (PH1998:0007:021-027); second project - drawings (PH1998:0007:028-040) and a model (PH1998:0007:041-045); third project - a model (PH1998:0007:046-052); fourth project - a model (PH1998:0007:056-058). Photographs for the three variations for the decorative scheme for the principal façade include two elevations for the principal façade (PH1998:0007:053-054) and a perspective drawing (PH1998:0007:055). The model for the exterior and model for the interior for the first project are inscribed with "RKKA" which stands for Workers' and Peasants' Red Army (model for the exterior: PH1998:0007:015-016, PH1998:0007:018-020; model for the interior PH1998:0007:021-022, PH1998:0007:024, PH1998:0007:026-027).
Photograph of a ground floor and basement plan and a third floor plan for a Red Army Theater, Moscow
Actions:
PH1998:0007:030
Description:
- Photographs PH1998:0007:001-058 show models and drawings for four different projects and three variations for the decorative scheme for the principal façade for a Red Army Theater in Moscow by Fridman and Glushchenko. Photographs for the four projects include: first project - drawings (PH1998:0007:001-013), a model for the exterior (PH1998:0007:014-020) and a model for the interior (PH1998:0007:021-027); second project - drawings (PH1998:0007:028-040) and a model (PH1998:0007:041-045); third project - a model (PH1998:0007:046-052); fourth project - a model (PH1998:0007:056-058). Photographs for the three variations for the decorative scheme for the principal façade include two elevations for the principal façade (PH1998:0007:053-054) and a perspective drawing (PH1998:0007:055). The model for the exterior and model for the interior for the first project are inscribed with "RKKA" which stands for Workers' and Peasants' Red Army (model for the exterior: PH1998:0007:015-016, PH1998:0007:018-020; model for the interior PH1998:0007:021-022, PH1998:0007:024, PH1998:0007:026-027).
Classification:
photographies
photographies
Date:
after 1931
after 1931
Personnes et institutions:
Sujet:
architecture
architecture


