


12914 Résultats
Classification:
documents textuels
documents textuels
Numéro de référence:
ARCH214996
Description:
with an accompanying model. See ARCH255536.
ARCH214996
Description:
with an accompanying model. See ARCH255536.
Personnes et institutions:
Date:
1988
1988
Titre:
A multi-use high rise building
Actions:
ARCH214996
Description:
with an accompanying model. See ARCH255536.
A multi-use high rise building
Actions:
ARCH214996
Description:
with an accompanying model. See ARCH255536.
Classification:
documents textuels
documents textuels
Date:
1988
1988
Personnes et institutions:
Classification:
dessins
dessins
Numéro de référence:
ARCH272337
Description:
Panel showing photographs of the model.
ARCH272337
Description:
Panel showing photographs of the model.
Personnes et institutions:
Date:
circa 1982
circa 1982
Titre:
Panel, Monroeville Civic Center, Monroeville, Pennsylvania
Actions:
ARCH272337
Description:
Panel showing photographs of the model.
Panel, Monroeville Civic Center, Monroeville, Pennsylvania
Actions:
ARCH272337
Description:
Panel showing photographs of the model.
Classification:
dessins
dessins
Date:
circa 1982
circa 1982
Personnes et institutions:
Classification:
maquettes
maquettes
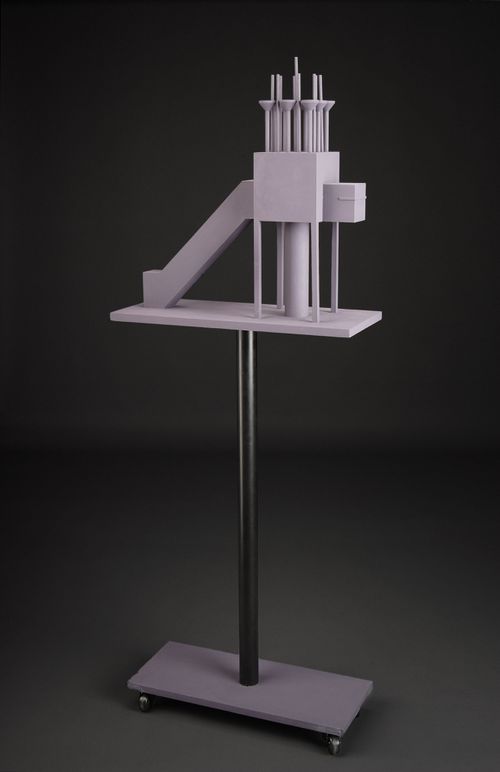
Titre:
House of the Musician, 1984
House of the Musician, 1984
Numéro de référence:
DR1998:0106:001
Description:
presentation model for the House of the Musician
DR1998:0106:001
Description:
presentation model for the House of the Musician
Personnes et institutions:
Sujet:
architecture
architecture
Date:
1984
1984
Titre:
House of the Musician, 1984
Actions:
DR1998:0106:001
Description:
presentation model for the House of the Musician
House of the Musician, 1984
Actions:
DR1998:0106:001
Description:
presentation model for the House of the Musician
Classification:
maquettes
maquettes
Date:
1984
1984
Personnes et institutions:
Sujet:
architecture
architecture
Niveau de description archivistique:
Projet
Projet
Numéro de référence:
AP178.S1.1992.PR03
Description:
This project series documents the Exposição Visiones para Madrid in Madrid, Spain. While the records were held in the office’s archives this project was assigned the number 27/90. The office assigned the date 1992 to this project.The project was for the Visions of Madrid exhibition. Documenting this project are sketches, studies, topographic maps and plans. Textual materials include articles on the exhibition. Photographic materials document the project site and model.
AP178.S1.1992.PR03
Description:
This project series documents the Exposição Visiones para Madrid in Madrid, Spain. While the records were held in the office’s archives this project was assigned the number 27/90. The office assigned the date 1992 to this project.The project was for the Visions of Madrid exhibition. Documenting this project are sketches, studies, topographic maps and plans. Textual materials include articles on the exhibition. Photographic materials document the project site and model.
Personnes et institutions:
Date:
1992-2012
1992-2012
Titre:
Exposição Visiones para Madrid [Visions for Madrid exhibition], Madrid, Spain (1992)
Actions:
AP178.S1.1992.PR03
Description:
This project series documents the Exposição Visiones para Madrid in Madrid, Spain. While the records were held in the office’s archives this project was assigned the number 27/90. The office assigned the date 1992 to this project.The project was for the Visions of Madrid exhibition. Documenting this project are sketches, studies, topographic maps and plans. Textual materials include articles on the exhibition. Photographic materials document the project site and model.
Exposição Visiones para Madrid [Visions for Madrid exhibition], Madrid, Spain (1992)
Actions:
AP178.S1.1992.PR03
Description:
This project series documents the Exposição Visiones para Madrid in Madrid, Spain. While the records were held in the office’s archives this project was assigned the number 27/90. The office assigned the date 1992 to this project.The project was for the Visions of Madrid exhibition. Documenting this project are sketches, studies, topographic maps and plans. Textual materials include articles on the exhibition. Photographic materials document the project site and model.
Niveau de description archivistique:
Project
Project
Date:
1992-2012
1992-2012
Personnes et institutions:
Niveau de description archivistique:
Projet
Projet
Numéro de référence:
AP027.S1.D48
Description:
This study was commissioned in anticipation of the introduction of the new generation of wide-bodied aircraft. Design of a prototype Airport Terminal Facility, the aim of which would be to standardize the processing role of the passenger airport terminal. The Prototype Airport Terminal Unit (P.T.U.) was designed to accommodate a wide range of conditions by measuring the efficiency of the total passenger terminal and determining the extent to which the requirements of major Canadian airports can be met by prototypical solutions. This involved a detailed study of the operations of a passenger terminal facility, relevant air side and land side requirements, programming for various options, the design of simulation models, design of prototype unit with working drawings, specifications and an application manual. Project arose out of Montréal International Airport development studies.
AP027.S1.D48
Description:
This study was commissioned in anticipation of the introduction of the new generation of wide-bodied aircraft. Design of a prototype Airport Terminal Facility, the aim of which would be to standardize the processing role of the passenger airport terminal. The Prototype Airport Terminal Unit (P.T.U.) was designed to accommodate a wide range of conditions by measuring the efficiency of the total passenger terminal and determining the extent to which the requirements of major Canadian airports can be met by prototypical solutions. This involved a detailed study of the operations of a passenger terminal facility, relevant air side and land side requirements, programming for various options, the design of simulation models, design of prototype unit with working drawings, specifications and an application manual. Project arose out of Montréal International Airport development studies.
Personnes et institutions:
Date:
1968-1970
1968-1970
Titre:
Prototype Airport Terminal Unit (P.T.U.)
Actions:
AP027.S1.D48
Description:
This study was commissioned in anticipation of the introduction of the new generation of wide-bodied aircraft. Design of a prototype Airport Terminal Facility, the aim of which would be to standardize the processing role of the passenger airport terminal. The Prototype Airport Terminal Unit (P.T.U.) was designed to accommodate a wide range of conditions by measuring the efficiency of the total passenger terminal and determining the extent to which the requirements of major Canadian airports can be met by prototypical solutions. This involved a detailed study of the operations of a passenger terminal facility, relevant air side and land side requirements, programming for various options, the design of simulation models, design of prototype unit with working drawings, specifications and an application manual. Project arose out of Montréal International Airport development studies.
Prototype Airport Terminal Unit (P.T.U.)
Actions:
AP027.S1.D48
Description:
This study was commissioned in anticipation of the introduction of the new generation of wide-bodied aircraft. Design of a prototype Airport Terminal Facility, the aim of which would be to standardize the processing role of the passenger airport terminal. The Prototype Airport Terminal Unit (P.T.U.) was designed to accommodate a wide range of conditions by measuring the efficiency of the total passenger terminal and determining the extent to which the requirements of major Canadian airports can be met by prototypical solutions. This involved a detailed study of the operations of a passenger terminal facility, relevant air side and land side requirements, programming for various options, the design of simulation models, design of prototype unit with working drawings, specifications and an application manual. Project arose out of Montréal International Airport development studies.
Niveau de description archivistique:
File 48
File 48
Date:
1968-1970
1968-1970
Personnes et institutions:
Classification:
photographies
photographies
Numéro de référence:
ARCH257145
Description:
promotional material (printed on paper) of models, drawings, and existing buildings - Village Lake Louise, West End Scheme (Vancouver), West Seattle Freeway, Yorkdale Subway Station, Museum of Anthroplogy, Macmillan-Bloedel building, M-3 Cite des terrasses, Oppenheimer Lodge, Sawber Housing, Toronto Midtown Terrace, Victoria Inner Harbour Study, Toronto Transit Study, Vancouver Study, Smith House 2, Roy Thomson Hall and Downtown West, Sikh Temple, Shannon Mews
ARCH257145
Description:
promotional material (printed on paper) of models, drawings, and existing buildings - Village Lake Louise, West End Scheme (Vancouver), West Seattle Freeway, Yorkdale Subway Station, Museum of Anthroplogy, Macmillan-Bloedel building, M-3 Cite des terrasses, Oppenheimer Lodge, Sawber Housing, Toronto Midtown Terrace, Victoria Inner Harbour Study, Toronto Transit Study, Vancouver Study, Smith House 2, Roy Thomson Hall and Downtown West, Sikh Temple, Shannon Mews
Personnes et institutions:
Titre:
Promotional material for various projects
Actions:
ARCH257145
Description:
promotional material (printed on paper) of models, drawings, and existing buildings - Village Lake Louise, West End Scheme (Vancouver), West Seattle Freeway, Yorkdale Subway Station, Museum of Anthroplogy, Macmillan-Bloedel building, M-3 Cite des terrasses, Oppenheimer Lodge, Sawber Housing, Toronto Midtown Terrace, Victoria Inner Harbour Study, Toronto Transit Study, Vancouver Study, Smith House 2, Roy Thomson Hall and Downtown West, Sikh Temple, Shannon Mews
Promotional material for various projects
Actions:
ARCH257145
Description:
promotional material (printed on paper) of models, drawings, and existing buildings - Village Lake Louise, West End Scheme (Vancouver), West Seattle Freeway, Yorkdale Subway Station, Museum of Anthroplogy, Macmillan-Bloedel building, M-3 Cite des terrasses, Oppenheimer Lodge, Sawber Housing, Toronto Midtown Terrace, Victoria Inner Harbour Study, Toronto Transit Study, Vancouver Study, Smith House 2, Roy Thomson Hall and Downtown West, Sikh Temple, Shannon Mews
Classification:
photographies
photographies
Personnes et institutions:
Niveau de description archivistique:
Projet
Projet
Titre:
Advanta Haus
Advanta Haus
Numéro de référence:
AP143.S4.D98
Description:
File documents the unexecuted project for the Advanta Haus, Berlin, Germany. Material in this file was produced in 1992. File contains conceptual drawings, design development drawings, presentation drawings, textual records, and a model. The design development drawings include a mock-up project booklet for the Preliminary Program and Schematic Design. Textual records include project index and directory, correspondence, billing, accounting files, computer plots, and axonometrics.
AP143.S4.D98
Description:
File documents the unexecuted project for the Advanta Haus, Berlin, Germany. Material in this file was produced in 1992. File contains conceptual drawings, design development drawings, presentation drawings, textual records, and a model. The design development drawings include a mock-up project booklet for the Preliminary Program and Schematic Design. Textual records include project index and directory, correspondence, billing, accounting files, computer plots, and axonometrics.
Personnes et institutions:
Date:
1992
1992
Titre:
Advanta Haus
Actions:
AP143.S4.D98
Description:
File documents the unexecuted project for the Advanta Haus, Berlin, Germany. Material in this file was produced in 1992. File contains conceptual drawings, design development drawings, presentation drawings, textual records, and a model. The design development drawings include a mock-up project booklet for the Preliminary Program and Schematic Design. Textual records include project index and directory, correspondence, billing, accounting files, computer plots, and axonometrics.
Advanta Haus
Actions:
AP143.S4.D98
Description:
File documents the unexecuted project for the Advanta Haus, Berlin, Germany. Material in this file was produced in 1992. File contains conceptual drawings, design development drawings, presentation drawings, textual records, and a model. The design development drawings include a mock-up project booklet for the Preliminary Program and Schematic Design. Textual records include project index and directory, correspondence, billing, accounting files, computer plots, and axonometrics.
Niveau de description archivistique:
File 98
File 98
Date:
1992
1992
Personnes et institutions:
Niveau de description archivistique:
Projet
Projet
Numéro de référence:
AP178.S1.1998.PR01
Description:
This project series documents the Igreja de Santa Maria do Rosário in Rome, Italy. While the records were held in the office’s archives this project was assigned the number 95/90. The office assigned the date 1998 to this project. The project site was located in Pompei alla Magliana, a suburb of Rome. The project was a collaboration with Bárbara Rangel, Andrea Smaniott, and Angela Princiotto. The church was commissioned by the Frati Gresleri dell’Opera Romana per la Preservazione della Fede e la Provista di Nuove Chiese. The building program included a church, offices, classrooms, multipurpose rooms, and sacristy. The project was not built. Documenting this project are sketches, studies, sections, elevations and floor plans. Textual materials include project documentation and correspondence. Photographic materials document the surrounding area and models.
AP178.S1.1998.PR01
Description:
This project series documents the Igreja de Santa Maria do Rosário in Rome, Italy. While the records were held in the office’s archives this project was assigned the number 95/90. The office assigned the date 1998 to this project. The project site was located in Pompei alla Magliana, a suburb of Rome. The project was a collaboration with Bárbara Rangel, Andrea Smaniott, and Angela Princiotto. The church was commissioned by the Frati Gresleri dell’Opera Romana per la Preservazione della Fede e la Provista di Nuove Chiese. The building program included a church, offices, classrooms, multipurpose rooms, and sacristy. The project was not built. Documenting this project are sketches, studies, sections, elevations and floor plans. Textual materials include project documentation and correspondence. Photographic materials document the surrounding area and models.
Personnes et institutions:
Date:
1998-2000
1998-2000
Titre:
Igreja de Santa Maria do Rosário [Santa Maria do Rosário church], Rome, Italy (1998)
Actions:
AP178.S1.1998.PR01
Description:
This project series documents the Igreja de Santa Maria do Rosário in Rome, Italy. While the records were held in the office’s archives this project was assigned the number 95/90. The office assigned the date 1998 to this project. The project site was located in Pompei alla Magliana, a suburb of Rome. The project was a collaboration with Bárbara Rangel, Andrea Smaniott, and Angela Princiotto. The church was commissioned by the Frati Gresleri dell’Opera Romana per la Preservazione della Fede e la Provista di Nuove Chiese. The building program included a church, offices, classrooms, multipurpose rooms, and sacristy. The project was not built. Documenting this project are sketches, studies, sections, elevations and floor plans. Textual materials include project documentation and correspondence. Photographic materials document the surrounding area and models.
Igreja de Santa Maria do Rosário [Santa Maria do Rosário church], Rome, Italy (1998)
Actions:
AP178.S1.1998.PR01
Description:
This project series documents the Igreja de Santa Maria do Rosário in Rome, Italy. While the records were held in the office’s archives this project was assigned the number 95/90. The office assigned the date 1998 to this project. The project site was located in Pompei alla Magliana, a suburb of Rome. The project was a collaboration with Bárbara Rangel, Andrea Smaniott, and Angela Princiotto. The church was commissioned by the Frati Gresleri dell’Opera Romana per la Preservazione della Fede e la Provista di Nuove Chiese. The building program included a church, offices, classrooms, multipurpose rooms, and sacristy. The project was not built. Documenting this project are sketches, studies, sections, elevations and floor plans. Textual materials include project documentation and correspondence. Photographic materials document the surrounding area and models.
Niveau de description archivistique:
Project
Project
Date:
1998-2000
1998-2000
Personnes et institutions:
Classification:
dessins, documents textuels, photographies
dessins, documents textuels, photographies
Numéro de référence:
ARCH277198
Description:
Contains photographs of a model as well.
ARCH277198
Description:
Contains photographs of a model as well.
Personnes et institutions:
Date:
1998-1999
1998-1999
Titre:
Correspondence and other documents between Cristina Iglesias, Abalos & Herreros and the firm SAPIC, Casa González, Madrid, Spain
Actions:
ARCH277198
Description:
Contains photographs of a model as well.
Correspondence and other documents between Cristina Iglesias, Abalos & Herreros and the firm SAPIC, Casa González, Madrid, Spain
Actions:
ARCH277198
Description:
Contains photographs of a model as well.
Classification:
dessins, documents textuels, photographies
dessins, documents textuels, photographies
Date:
1998-1999
1998-1999
Personnes et institutions:
Classification:
documents textuels, photographies
documents textuels, photographies
Numéro de référence:
DR1999:0464
Description:
documents include,1VHS cassette, elevators/stairs information, 401 slides, 109 construction photographs (50 of Columbus Convention Center found and relocated), 7 transparencies of drawings, 4 of models, 24 of plans dated: November 1, 1989, 49 of September 15, 1989, 4 of September 2, 1990, 24 undated, 37 (8 X 10) prints, letter, drawings, DAAP program,trade catalogues, sketches, list of drawings, hand written notes, postcards
DR1999:0464
Description:
documents include,1VHS cassette, elevators/stairs information, 401 slides, 109 construction photographs (50 of Columbus Convention Center found and relocated), 7 transparencies of drawings, 4 of models, 24 of plans dated: November 1, 1989, 49 of September 15, 1989, 4 of September 2, 1990, 24 undated, 37 (8 X 10) prints, letter, drawings, DAAP program,trade catalogues, sketches, list of drawings, hand written notes, postcards
Personnes et institutions:
Date:
circa 1955 - 1996
circa 1955 - 1996
Titre:
VHS cassette, elevators/stairs information, slides, construction photographs
Actions:
DR1999:0464
Description:
documents include,1VHS cassette, elevators/stairs information, 401 slides, 109 construction photographs (50 of Columbus Convention Center found and relocated), 7 transparencies of drawings, 4 of models, 24 of plans dated: November 1, 1989, 49 of September 15, 1989, 4 of September 2, 1990, 24 undated, 37 (8 X 10) prints, letter, drawings, DAAP program,trade catalogues, sketches, list of drawings, hand written notes, postcards
VHS cassette, elevators/stairs information, slides, construction photographs
Actions:
DR1999:0464
Description:
documents include,1VHS cassette, elevators/stairs information, 401 slides, 109 construction photographs (50 of Columbus Convention Center found and relocated), 7 transparencies of drawings, 4 of models, 24 of plans dated: November 1, 1989, 49 of September 15, 1989, 4 of September 2, 1990, 24 undated, 37 (8 X 10) prints, letter, drawings, DAAP program,trade catalogues, sketches, list of drawings, hand written notes, postcards
Classification:
documents textuels, photographies
documents textuels, photographies
Date:
circa 1955 - 1996
circa 1955 - 1996
Personnes et institutions:


