


12679 Résultats
Niveau de description archivistique:
Projet
Projet
Numéro de référence:
AP163.S2.SS1.D64
Description:
File documents Victor Prus's unrealized project for the National Gallery of Canada second competition in Ottawa, in 1977. Material in this file was produced between 1954 and 1977, but predominantly between 1975 and 1977. The file contains drawings, such as conceptual, design development, presentation and working drawings, textual records, such as correspondence and clippings, presentation panels, flats and other photographic materials and periodcal issues with articles about the competition. The file also includes a model of the proposed project.
Personnes et institutions:
Date:
1954-1977
1954-1977
Titre:
National Gallery of Canada (1977)
Actions:
AP163.S2.SS1.D64
Description:
File documents Victor Prus's unrealized project for the National Gallery of Canada second competition in Ottawa, in 1977. Material in this file was produced between 1954 and 1977, but predominantly between 1975 and 1977. The file contains drawings, such as conceptual, design development, presentation and working drawings, textual records, such as correspondence and clippings, presentation panels, flats and other photographic materials and periodcal issues with articles about the competition. The file also includes a model of the proposed project.
Niveau de description archivistique:
File 64
File 64
Date:
1954-1977
1954-1977
Personnes et institutions:
Classification:
documents textuels
documents textuels
Titre:
A Children’s Theatre
A Children’s Theatre
Actions:
Numéro de référence:
ARCH177554
Description:
Graduate thesis project for the University of British Columbia. Includes a title page, photographs of model and presentation drawings including perspectives, plans, sections, elevations, details, showing a circular theatre in the form of a tent-like structure.
ARCH177554
Description:
Graduate thesis project for the University of British Columbia. Includes a title page, photographs of model and presentation drawings including perspectives, plans, sections, elevations, details, showing a circular theatre in the form of a tent-like structure.
Personnes et institutions:
Sujet:
architecture
architecture
Date:
1955
1955
Titre:
A Children’s Theatre
Actions:
ARCH177554
Description:
Graduate thesis project for the University of British Columbia. Includes a title page, photographs of model and presentation drawings including perspectives, plans, sections, elevations, details, showing a circular theatre in the form of a tent-like structure.
Classification:
documents textuels
documents textuels
Date:
1955
1955
Personnes et institutions:
Sujet:
architecture
architecture
Niveau de description archivistique:
Projet
Projet
Numéro de référence:
AP156.S3.SS3.D31
Description:
Le dossier documente le projet de Pierre Jeanneret pour divers modèles de meubles pour Chandigarh, Inde. Le matériel dans ce dossier a probablement été produit entre 1950 et 1965. Le dossier contient des dessins et des reprographies de dessin de développement du design et de dessins d'exécution. File documents Pierre Jeanneret's project for various furntiure model for Chandigarh, India. Material in this file was probably produced between 1950 and 1965. The file contains drawings and reprographic copies of design developement drawings and working drawings.
Personnes et institutions:
Date:
between 1950 and 1965
between 1950 and 1965
Titre:
Mobiliers par Pierre Jeanneret et autres architectes = Furniture and fixtures by Pierre Jeanneret and other architects
Actions:
AP156.S3.SS3.D31
Description:
Le dossier documente le projet de Pierre Jeanneret pour divers modèles de meubles pour Chandigarh, Inde. Le matériel dans ce dossier a probablement été produit entre 1950 et 1965. Le dossier contient des dessins et des reprographies de dessin de développement du design et de dessins d'exécution. File documents Pierre Jeanneret's project for various furntiure model for Chandigarh, India. Material in this file was probably produced between 1950 and 1965. The file contains drawings and reprographic copies of design developement drawings and working drawings.
Niveau de description archivistique:
Dossier 31
Dossier 31
Date:
between 1950 and 1965
between 1950 and 1965
Personnes et institutions:
Classification:
événements
événements
Actions:
Description:
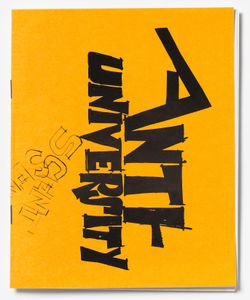
De 1966 à 1968, Shadrach Woods et Cedric Price, tous deux architectes et professeurs à Paris et à Londres, ont été happés par un tourbillon de changements au sein du monde de l’éducation. Comme l’architecture, le domaine était en quête de nouveaux modèles; les théoriciens cherchaient à reformuler les problèmes de base de l’éducation, plutôt que de simplement proposer de(...)
De 1966 à 1968, Shadrach Woods et Cedric Price, tous deux architectes et professeurs à Paris et à Londres, ont été happés par un tourbillon de changements au sein du monde de l’éducation. Comme l’architecture, le domaine était en quête de nouveaux modèles; les théoriciens cherchaient à reformuler les problèmes de base de l’éducation, plutôt que de simplement proposer de(...)
Localisation:
Maison Shaughnessy Mot(s)-clé(s):
Shadrach Woods, Cedric Price, chercheure en résidence, Federica Doglio
Maison Shaughnessy Mot(s)-clé(s):
Shadrach Woods, Cedric Price, chercheure en résidence, Federica Doglio
Date:
24 juillet 2014, 18h
24 juillet 2014, 18h
Titre:
Séminaire de chercheur en résidence : Federica Doglio
Actions:
Description:
De 1966 à 1968, Shadrach Woods et Cedric Price, tous deux architectes et professeurs à Paris et à Londres, ont été happés par un tourbillon de changements au sein du monde de l’éducation. Comme l’architecture, le domaine était en quête de nouveaux modèles; les théoriciens cherchaient à reformuler les problèmes de base de l’éducation, plutôt que de simplement proposer de(...)
Classification:
événements
événements
Date:
24 juillet 2014
18h
24 juillet 2014
18h
Localisation:
Maison Shaughnessy Mot(s)-clé(s):
Shadrach Woods, Cedric Price, chercheure en résidence, Federica Doglio
Maison Shaughnessy Mot(s)-clé(s):
Shadrach Woods, Cedric Price, chercheure en résidence, Federica Doglio
Niveau de description archivistique:
Projet
Projet
Numéro de référence:
AP143.S4.D110
Description:
File documents the unexectued project for the Celebration Day Care Center, Orlando, Florida. Material in this file was produced in 1995. File contains design development drawings, presentation drawings, reference drawings, and models.
AP143.S4.D110
Description:
File documents the unexectued project for the Celebration Day Care Center, Orlando, Florida. Material in this file was produced in 1995. File contains design development drawings, presentation drawings, reference drawings, and models.
Personnes et institutions:
Date:
1995
1995
Titre:
Celebration Day Care Center, Disney Development Corporation
Actions:
AP143.S4.D110
Description:
File documents the unexectued project for the Celebration Day Care Center, Orlando, Florida. Material in this file was produced in 1995. File contains design development drawings, presentation drawings, reference drawings, and models.
Niveau de description archivistique:
File 110
File 110
Date:
1995
1995
Personnes et institutions:
Niveau de description archivistique:
Projet
Projet
Numéro de référence:
AP142.S1.D228
Description:
File documents an executed project for a research park in Verbania, Italy. Material in this file was produced in 1993. File contains conceptual drawings, design development drawings, presentation drawings, and two study models.
AP142.S1.D228
Description:
File documents an executed project for a research park in Verbania, Italy. Material in this file was produced in 1993. File contains conceptual drawings, design development drawings, presentation drawings, and two study models.
Personnes et institutions:
Date:
1993
1993
Titre:
Parco tecnologico del lago Maggiore in Verbania
Actions:
AP142.S1.D228
Description:
File documents an executed project for a research park in Verbania, Italy. Material in this file was produced in 1993. File contains conceptual drawings, design development drawings, presentation drawings, and two study models.
Niveau de description archivistique:
File 228
File 228
Date:
1993
1993
Personnes et institutions:
Classification:
expositions
expositions
Description:
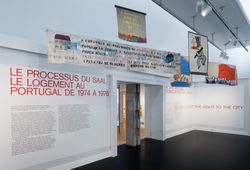
Issu de la révolution portugaise du 25 avril 1974, le SAAL ― Serviço Ambulatório de Apoio Local (Service ambulant de soutien local) ― fut une expérience architecturale et politique pionnière conçue afin d’adresser le manque de logement et les conditions de vie pauvres de nombreuses villes portugaises. On ne peut pas parler d’un seul SAAL : ses initiatives et résultats(...)
Issu de la révolution portugaise du 25 avril 1974, le SAAL ― Serviço Ambulatório de Apoio Local (Service ambulant de soutien local) ― fut une expérience architecturale et politique pionnière conçue afin d’adresser le manque de logement et les conditions de vie pauvres de nombreuses villes portugaises. On ne peut pas parler d’un seul SAAL : ses initiatives et résultats(...)
Localisation:
Salles principales
Salles principales
Date:
12 mai 2015 au 4 octobre 2015
12 mai 2015 au 4 octobre 2015
Titre:
Le processus du SAAL : Le logement au Portugal de 1974 à 1976-
Actions:
Description:
Issu de la révolution portugaise du 25 avril 1974, le SAAL ― Serviço Ambulatório de Apoio Local (Service ambulant de soutien local) ― fut une expérience architecturale et politique pionnière conçue afin d’adresser le manque de logement et les conditions de vie pauvres de nombreuses villes portugaises. On ne peut pas parler d’un seul SAAL : ses initiatives et résultats(...)
Classification:
expositions
expositions
Date:
12 mai 2015 au
4 octobre 2015
12 mai 2015 au
4 octobre 2015
Localisation:
Salles principales
Salles principales
Classification:
photographies
photographies
Numéro de référence:
ARCH268580
Description:
Contains photographic materials on 4 projects by Abalos & Herreros: - Encauzamiento del río Guadalhorce, AP164.S1.1993.D4 (56 slides: aerial views, site plans, photomontage and presentation drawings); - Parque Dunar, Doñana National Park, AP164.S1.1993.D6 (33 slides: presentation drawings and plans); - Prototipos de vivienda industrializada: Casas AH-Gia, AP164.S1.1993.D11 (98 slides, 7 colour reversal films: site plans, model, exterior views of the building); - Concurso Zephyr: torres mixtas autosuficientes, AP164.S1.1994.D2 (14 slides: various plans and views of model).
Personnes et institutions:
Date:
1993-1994
1993-1994
Titre:
Ring binder with photographic materials related to four projects by Abalos & Herreros
Actions:
ARCH268580
Description:
Contains photographic materials on 4 projects by Abalos & Herreros: - Encauzamiento del río Guadalhorce, AP164.S1.1993.D4 (56 slides: aerial views, site plans, photomontage and presentation drawings); - Parque Dunar, Doñana National Park, AP164.S1.1993.D6 (33 slides: presentation drawings and plans); - Prototipos de vivienda industrializada: Casas AH-Gia, AP164.S1.1993.D11 (98 slides, 7 colour reversal films: site plans, model, exterior views of the building); - Concurso Zephyr: torres mixtas autosuficientes, AP164.S1.1994.D2 (14 slides: various plans and views of model).
Classification:
photographies
photographies
Date:
1993-1994
1993-1994
Personnes et institutions:
Classification:
photographies
photographies
Numéro de référence:
AP140.S2.SS1.D31.P12
Description:
views of conceptual, schematic, design development, and publication drawings, as well as views of the presentation model and of the interior and exterior of the completed building; three colour transparencies show the hand-coloured worm's-eye plan oblique
AP140.S2.SS1.D31.P12
Description:
views of conceptual, schematic, design development, and publication drawings, as well as views of the presentation model and of the interior and exterior of the completed building; three colour transparencies show the hand-coloured worm's-eye plan oblique
Personnes et institutions:
Titre:
Views of conceptual, schematic, design development
Actions:
AP140.S2.SS1.D31.P12
Description:
views of conceptual, schematic, design development, and publication drawings, as well as views of the presentation model and of the interior and exterior of the completed building; three colour transparencies show the hand-coloured worm's-eye plan oblique
Classification:
photographies
photographies
Personnes et institutions:
Niveau de description archivistique:
Projet
Projet
Numéro de référence:
AP022.S1.1985.PR17
Description:
File documents a 16-storey development including a 440-room hotel, commercial, office and retail spaces (not built), Ninth and L Street, Anchorage, Alaska. File contains slides, models and textual records.
AP022.S1.1985.PR17
Description:
File documents a 16-storey development including a 440-room hotel, commercial, office and retail spaces (not built), Ninth and L Street, Anchorage, Alaska. File contains slides, models and textual records.
Personnes et institutions:
Date:
1985-1990
1985-1990
Titre:
The Winter Garden
Actions:
AP022.S1.1985.PR17
Description:
File documents a 16-storey development including a 440-room hotel, commercial, office and retail spaces (not built), Ninth and L Street, Anchorage, Alaska. File contains slides, models and textual records.
The Winter Garden
Actions:
AP022.S1.1985.PR17
Description:
File documents a 16-storey development including a 440-room hotel, commercial, office and retail spaces (not built), Ninth and L Street, Anchorage, Alaska. File contains slides, models and textual records.
Niveau de description archivistique:
Project
Project
Date:
1985-1990
1985-1990
Personnes et institutions:


