


12914 Résultats
Niveau de description archivistique:
Série(s)
Série(s)
Titre:
Olzweg
Olzweg
Numéro de référence:
AP193.S3
Description:
Series 3, Olzweg, 2006, relates to a competition proposal conceptualized in 2006 for an extension to the Fond Régional d’Art Contemporain (FRAC) in Orléans, France. The records contain images of plans, elevations, sections, and renderings of the project and the robot. There are also pictures of the model and an animated rendering of different 3D model views. The FRAC competition sought an emblematic extension that would complement the original 18th century building hosting the collection. R&Sie(n)’s project earned second place in the competition. The project takes its name from Holzwege a book from Heidegger inspired by the paths that winds through the forest. It consists of a labyrinth of recycled glass sticks, which appeared to be “glued” to the existing building and courtyard. The glass comes from recycled bottles provided by the neighborhood inhabitants. R&Sie(n) sees this as a form of criticism of France’s relation to wine consumption through its materialization. The labyrinth is progressively constructed and rearranged by a robotic arm and randomized, interactive software continuously reprogramming its parameters during construction.
AP193.S3
Description:
Series 3, Olzweg, 2006, relates to a competition proposal conceptualized in 2006 for an extension to the Fond Régional d’Art Contemporain (FRAC) in Orléans, France. The records contain images of plans, elevations, sections, and renderings of the project and the robot. There are also pictures of the model and an animated rendering of different 3D model views. The FRAC competition sought an emblematic extension that would complement the original 18th century building hosting the collection. R&Sie(n)’s project earned second place in the competition. The project takes its name from Holzwege a book from Heidegger inspired by the paths that winds through the forest. It consists of a labyrinth of recycled glass sticks, which appeared to be “glued” to the existing building and courtyard. The glass comes from recycled bottles provided by the neighborhood inhabitants. R&Sie(n) sees this as a form of criticism of France’s relation to wine consumption through its materialization. The labyrinth is progressively constructed and rearranged by a robotic arm and randomized, interactive software continuously reprogramming its parameters during construction.
Personnes et institutions:
Date:
2006
2006
Titre:
Olzweg
Actions:
AP193.S3
Description:
Series 3, Olzweg, 2006, relates to a competition proposal conceptualized in 2006 for an extension to the Fond Régional d’Art Contemporain (FRAC) in Orléans, France. The records contain images of plans, elevations, sections, and renderings of the project and the robot. There are also pictures of the model and an animated rendering of different 3D model views. The FRAC competition sought an emblematic extension that would complement the original 18th century building hosting the collection. R&Sie(n)’s project earned second place in the competition. The project takes its name from Holzwege a book from Heidegger inspired by the paths that winds through the forest. It consists of a labyrinth of recycled glass sticks, which appeared to be “glued” to the existing building and courtyard. The glass comes from recycled bottles provided by the neighborhood inhabitants. R&Sie(n) sees this as a form of criticism of France’s relation to wine consumption through its materialization. The labyrinth is progressively constructed and rearranged by a robotic arm and randomized, interactive software continuously reprogramming its parameters during construction.
Olzweg
Actions:
AP193.S3
Description:
Series 3, Olzweg, 2006, relates to a competition proposal conceptualized in 2006 for an extension to the Fond Régional d’Art Contemporain (FRAC) in Orléans, France. The records contain images of plans, elevations, sections, and renderings of the project and the robot. There are also pictures of the model and an animated rendering of different 3D model views. The FRAC competition sought an emblematic extension that would complement the original 18th century building hosting the collection. R&Sie(n)’s project earned second place in the competition. The project takes its name from Holzwege a book from Heidegger inspired by the paths that winds through the forest. It consists of a labyrinth of recycled glass sticks, which appeared to be “glued” to the existing building and courtyard. The glass comes from recycled bottles provided by the neighborhood inhabitants. R&Sie(n) sees this as a form of criticism of France’s relation to wine consumption through its materialization. The labyrinth is progressively constructed and rearranged by a robotic arm and randomized, interactive software continuously reprogramming its parameters during construction.
Niveau de description archivistique:
Series
Series
Date:
2006
2006
Personnes et institutions:
Classification:
dessins
dessins
Numéro de référence:
DR1994:0134:521:001
Description:
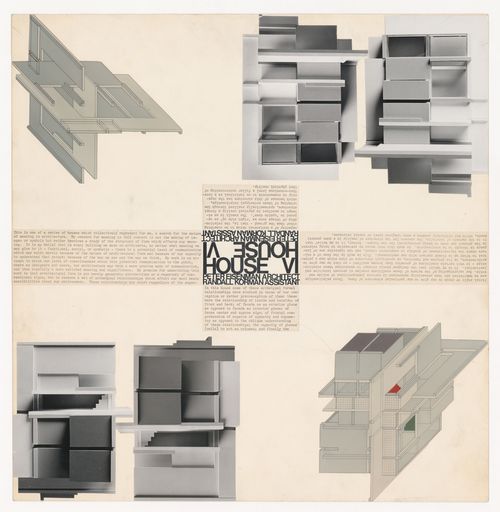
views of axonometrics and model with accompanying text
DR1994:0134:521:001
Description:
views of axonometrics and model with accompanying text
Personnes et institutions:
Date:
circa 1970-1971
circa 1970-1971
Titre:
Presentation panel for House VI, Cornwall, Connecticut
Actions:
DR1994:0134:521:001
Description:
views of axonometrics and model with accompanying text
Presentation panel for House VI, Cornwall, Connecticut
Actions:
DR1994:0134:521:001
Description:
views of axonometrics and model with accompanying text
Classification:
dessins
dessins
Date:
circa 1970-1971
circa 1970-1971
Personnes et institutions:
Niveau de description archivistique:
Projet
Projet
Numéro de référence:
AP178.S1.1996.PR05
Description:
This project series documents the Complexo de Complexo de Habitação, Comércio e Serviços Horta da Torrinha Rotunda do Raimundo, in Évora, Portugal. While the records were held in the office’s archives this project was assigned the number 79/90. The office assigned the dates 1996-1998 to this project. The project is divided into four buildings. Edificio 1 was a 5150 m3 three-storey building for offices and commercial use. Edificio 2 was a 2914 m3 four-storey residential unit, with space for stores on the ground floor. Edificios 3 and 4 are dwellings that are already built and were intended to be restored. The project was not realized. Documenting this project are sketches, plans, studies, and details. Photographic material documents the models. Texual material includes project documentation and correspondence with the client.
AP178.S1.1996.PR05
Description:
This project series documents the Complexo de Complexo de Habitação, Comércio e Serviços Horta da Torrinha Rotunda do Raimundo, in Évora, Portugal. While the records were held in the office’s archives this project was assigned the number 79/90. The office assigned the dates 1996-1998 to this project. The project is divided into four buildings. Edificio 1 was a 5150 m3 three-storey building for offices and commercial use. Edificio 2 was a 2914 m3 four-storey residential unit, with space for stores on the ground floor. Edificios 3 and 4 are dwellings that are already built and were intended to be restored. The project was not realized. Documenting this project are sketches, plans, studies, and details. Photographic material documents the models. Texual material includes project documentation and correspondence with the client.
Personnes et institutions:
Date:
1996-1998
1996-1998
Titre:
Complexo de Habitação, Comércio e Serviços Horta da Torrinha Rotunda do Raimundo, Evora, Portugal (1996-1998)
Actions:
AP178.S1.1996.PR05
Description:
This project series documents the Complexo de Complexo de Habitação, Comércio e Serviços Horta da Torrinha Rotunda do Raimundo, in Évora, Portugal. While the records were held in the office’s archives this project was assigned the number 79/90. The office assigned the dates 1996-1998 to this project. The project is divided into four buildings. Edificio 1 was a 5150 m3 three-storey building for offices and commercial use. Edificio 2 was a 2914 m3 four-storey residential unit, with space for stores on the ground floor. Edificios 3 and 4 are dwellings that are already built and were intended to be restored. The project was not realized. Documenting this project are sketches, plans, studies, and details. Photographic material documents the models. Texual material includes project documentation and correspondence with the client.
Complexo de Habitação, Comércio e Serviços Horta da Torrinha Rotunda do Raimundo, Evora, Portugal (1996-1998)
Actions:
AP178.S1.1996.PR05
Description:
This project series documents the Complexo de Complexo de Habitação, Comércio e Serviços Horta da Torrinha Rotunda do Raimundo, in Évora, Portugal. While the records were held in the office’s archives this project was assigned the number 79/90. The office assigned the dates 1996-1998 to this project. The project is divided into four buildings. Edificio 1 was a 5150 m3 three-storey building for offices and commercial use. Edificio 2 was a 2914 m3 four-storey residential unit, with space for stores on the ground floor. Edificios 3 and 4 are dwellings that are already built and were intended to be restored. The project was not realized. Documenting this project are sketches, plans, studies, and details. Photographic material documents the models. Texual material includes project documentation and correspondence with the client.
Niveau de description archivistique:
Project
Project
Date:
1996-1998
1996-1998
Personnes et institutions:
Classification:
événements
événements
Actions:
Description:
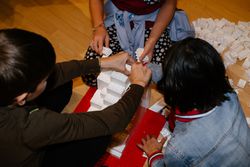
Chaque premier dimanche du mois, entre 11h et 12h, plongez avec vos enfants dans l’univers des jeux de construction – Kapla, Mega Bloks, Lego et bien d’autres encore. Ensemble, explorez comment les espaces se conçoivent, se transforment et s’habitent, tout en vous inspirant des objets, des maquettes et des dessins de notre Collection.
Chaque premier dimanche du mois, entre 11h et 12h, plongez avec vos enfants dans l’univers des jeux de construction – Kapla, Mega Bloks, Lego et bien d’autres encore. Ensemble, explorez comment les espaces se conçoivent, se transforment et s’habitent, tout en vous inspirant des objets, des maquettes et des dessins de notre Collection.
Date:
6 septembre 2026, 11h à 12h
6 septembre 2026, 11h à 12h
Titre:
Architecture en jeu
Actions:
Description:
Chaque premier dimanche du mois, entre 11h et 12h, plongez avec vos enfants dans l’univers des jeux de construction – Kapla, Mega Bloks, Lego et bien d’autres encore. Ensemble, explorez comment les espaces se conçoivent, se transforment et s’habitent, tout en vous inspirant des objets, des maquettes et des dessins de notre Collection.
Architecture en jeu
Actions:
Description:
Chaque premier dimanche du mois, entre 11h et 12h, plongez avec vos enfants dans l’univers des jeux de construction – Kapla, Mega Bloks, Lego et bien d’autres encore. Ensemble, explorez comment les espaces se conçoivent, se transforment et s’habitent, tout en vous inspirant des objets, des maquettes et des dessins de notre Collection.
Classification:
événements
événements
Date:
6 septembre 2026
11h à 12h
6 septembre 2026
11h à 12h
Classification:
archives
Niveau de description archivistique:
Fonds
archives
Niveau de description archivistique:
Fonds
Titre:
Fonds Milton Parc
Fonds Milton Parc
Numéro de référence:
AP025
Résumé:
The Milton Parc fonds, 1969 – 1989, documents the Société du patrimoine urbaine de Montréal’s (SPUM) planning, design and renovation of Montreal’s historic Milton Parc neighbourhood. Recognized as one of the largest co-operative rehabilitation projects completed in Canada, the Milton Parc housing project (1979-1982) renovated over 135 historic buildings and 597 dwelling units within Milton Parc’s 6-block radius. The fonds consists of the following materials: approximately 600 drawings, 85 l.m. of textual records, 0.6 l.m. of slides, 0.6 l.m.of photographs, 8 posters, 3 seals, 2 models, 2 rubber stamps, and 2 audio cassettes.
AP025
Résumé:
The Milton Parc fonds, 1969 – 1989, documents the Société du patrimoine urbaine de Montréal’s (SPUM) planning, design and renovation of Montreal’s historic Milton Parc neighbourhood. Recognized as one of the largest co-operative rehabilitation projects completed in Canada, the Milton Parc housing project (1979-1982) renovated over 135 historic buildings and 597 dwelling units within Milton Parc’s 6-block radius. The fonds consists of the following materials: approximately 600 drawings, 85 l.m. of textual records, 0.6 l.m. of slides, 0.6 l.m.of photographs, 8 posters, 3 seals, 2 models, 2 rubber stamps, and 2 audio cassettes.
Personnes et institutions:
Date:
1962-1989
1962-1989
Titre:
Fonds Milton Parc
Actions:
AP025
Résumé:
The Milton Parc fonds, 1969 – 1989, documents the Société du patrimoine urbaine de Montréal’s (SPUM) planning, design and renovation of Montreal’s historic Milton Parc neighbourhood. Recognized as one of the largest co-operative rehabilitation projects completed in Canada, the Milton Parc housing project (1979-1982) renovated over 135 historic buildings and 597 dwelling units within Milton Parc’s 6-block radius. The fonds consists of the following materials: approximately 600 drawings, 85 l.m. of textual records, 0.6 l.m. of slides, 0.6 l.m.of photographs, 8 posters, 3 seals, 2 models, 2 rubber stamps, and 2 audio cassettes.
Fonds Milton Parc
Actions:
AP025
Résumé:
The Milton Parc fonds, 1969 – 1989, documents the Société du patrimoine urbaine de Montréal’s (SPUM) planning, design and renovation of Montreal’s historic Milton Parc neighbourhood. Recognized as one of the largest co-operative rehabilitation projects completed in Canada, the Milton Parc housing project (1979-1982) renovated over 135 historic buildings and 597 dwelling units within Milton Parc’s 6-block radius. The fonds consists of the following materials: approximately 600 drawings, 85 l.m. of textual records, 0.6 l.m. of slides, 0.6 l.m.of photographs, 8 posters, 3 seals, 2 models, 2 rubber stamps, and 2 audio cassettes.
Classification:
archives
Niveau de description archivistique:
Fonds
archives
Niveau de description archivistique:
Fonds
Date:
1962-1989
1962-1989
Personnes et institutions:
Niveau de description archivistique:
Projet
Projet
Numéro de référence:
AP142.S1.D174
Description:
File documents an unexecuted project for a harbour development in Venice, Italy. Material in this file was produced in 1991 and 1992. File contains a reference drawing, a conceptual drawing, presentation drawings, and a presentation model. File also contains textual records, including drawings, correspondence, architect's statements, proposals, building programmes, regulations, estimates, invoices, calculations, contract documents, financial records, lists of drawings, planning approvals, technical reports, and notes.
AP142.S1.D174
Description:
File documents an unexecuted project for a harbour development in Venice, Italy. Material in this file was produced in 1991 and 1992. File contains a reference drawing, a conceptual drawing, presentation drawings, and a presentation model. File also contains textual records, including drawings, correspondence, architect's statements, proposals, building programmes, regulations, estimates, invoices, calculations, contract documents, financial records, lists of drawings, planning approvals, technical reports, and notes.
Personnes et institutions:
Date:
1991-1992
1991-1992
Titre:
Sistemazione della Sacca della Misericordia e dell'area ex SOCCOL
Actions:
AP142.S1.D174
Description:
File documents an unexecuted project for a harbour development in Venice, Italy. Material in this file was produced in 1991 and 1992. File contains a reference drawing, a conceptual drawing, presentation drawings, and a presentation model. File also contains textual records, including drawings, correspondence, architect's statements, proposals, building programmes, regulations, estimates, invoices, calculations, contract documents, financial records, lists of drawings, planning approvals, technical reports, and notes.
Sistemazione della Sacca della Misericordia e dell'area ex SOCCOL
Actions:
AP142.S1.D174
Description:
File documents an unexecuted project for a harbour development in Venice, Italy. Material in this file was produced in 1991 and 1992. File contains a reference drawing, a conceptual drawing, presentation drawings, and a presentation model. File also contains textual records, including drawings, correspondence, architect's statements, proposals, building programmes, regulations, estimates, invoices, calculations, contract documents, financial records, lists of drawings, planning approvals, technical reports, and notes.
Niveau de description archivistique:
File 174
File 174
Date:
1991-1992
1991-1992
Personnes et institutions:
Classification:
archives
Niveau de description archivistique:
Collection
archives
Niveau de description archivistique:
Collection
Titre:
Collection JJP Oud
Collection JJP Oud
Numéro de référence:
CI005
Résumé:
The J.J.P. Oud Collection, 1911-1973, documents J.J.P. Oud's work as an architect between 1911 and 1973. The collection is focussed on Oud’s architectural projects, including work on major exectued and unrealized buildings in the Netherlands, Germany, Czechoslovakia, and the United States. The collection also includes Oud's designs for diverse projects on public housing, war memorials and interior design.
CI005
Résumé:
The J.J.P. Oud Collection, 1911-1973, documents J.J.P. Oud's work as an architect between 1911 and 1973. The collection is focussed on Oud’s architectural projects, including work on major exectued and unrealized buildings in the Netherlands, Germany, Czechoslovakia, and the United States. The collection also includes Oud's designs for diverse projects on public housing, war memorials and interior design.
Personnes et institutions:
Date:
1908-1966 (1911-1963 predominant)
1908-1966 (1911-1963 predominant)
Titre:
Collection JJP Oud
CI005
Résumé:
The J.J.P. Oud Collection, 1911-1973, documents J.J.P. Oud's work as an architect between 1911 and 1973. The collection is focussed on Oud’s architectural projects, including work on major exectued and unrealized buildings in the Netherlands, Germany, Czechoslovakia, and the United States. The collection also includes Oud's designs for diverse projects on public housing, war memorials and interior design.
Collection JJP Oud
CI005
Résumé:
The J.J.P. Oud Collection, 1911-1973, documents J.J.P. Oud's work as an architect between 1911 and 1973. The collection is focussed on Oud’s architectural projects, including work on major exectued and unrealized buildings in the Netherlands, Germany, Czechoslovakia, and the United States. The collection also includes Oud's designs for diverse projects on public housing, war memorials and interior design.
Classification:
archives
Niveau de description archivistique:
Collection institutionnelle
archives
Niveau de description archivistique:
Collection institutionnelle
Date:
1908-1966 (1911-1963 predominant)
1908-1966 (1911-1963 predominant)
Personnes et institutions:
Classification:
dessins, documents textuels, photographies
dessins, documents textuels, photographies
Numéro de référence:
ARCH278112
Description:
Contains as well a photograph of the model.
ARCH278112
Description:
Contains as well a photograph of the model.
Personnes et institutions:
Date:
1990
1990
Titre:
Project description and presentation drawings, RENFE Burgos, Spain
Actions:
ARCH278112
Description:
Contains as well a photograph of the model.
Project description and presentation drawings, RENFE Burgos, Spain
Actions:
ARCH278112
Description:
Contains as well a photograph of the model.
Classification:
dessins, documents textuels, photographies
dessins, documents textuels, photographies
Date:
1990
1990
Personnes et institutions:
Classification:
maquettes
maquettes
Titre:
House of the Painter, 1984
House of the Painter, 1984
Numéro de référence:
DR1998:0105:001
Description:
presentation model for the House of the Painter
DR1998:0105:001
Description:
presentation model for the House of the Painter
Personnes et institutions:
Sujet:
architecture
architecture
Date:
1984
1984
Titre:
House of the Painter, 1984
Actions:
DR1998:0105:001
Description:
presentation model for the House of the Painter
House of the Painter, 1984
Actions:
DR1998:0105:001
Description:
presentation model for the House of the Painter
Classification:
maquettes
maquettes
Date:
1984
1984
Personnes et institutions:
Sujet:
architecture
architecture
Classification:
maquettes
maquettes
Titre:
House of the Painter, 1984
House of the Painter, 1984
Numéro de référence:
DR1998:0105
Description:
presentation model for the House of the Painter
DR1998:0105
Description:
presentation model for the House of the Painter
Personnes et institutions:
Sujet:
architecture
architecture
Date:
1984
1984
Titre:
House of the Painter, 1984
Actions:
DR1998:0105
Description:
presentation model for the House of the Painter
House of the Painter, 1984
Actions:
DR1998:0105
Description:
presentation model for the House of the Painter
Classification:
maquettes
maquettes
Date:
1984
1984
Personnes et institutions:
Sujet:
architecture
architecture


