


5028 Résultats
Classification:
photographies
photographies
Titre:
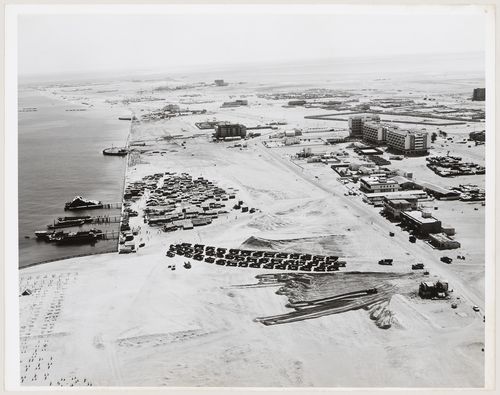
Aerial view of the site of a project for the Corniche in the city of Abū Ẓaby, United Arab Emirates
Aerial view of the site of a project for the Corniche in the city of Abū Ẓaby, United Arab Emirates
Actions:
Numéro de référence:
DR1995:0266:034:004:001
DR1995:0266:034:004:001
Personnes et institutions:
- Abū Ẓaby (United Arab Emirates : Emirate). Department of Information & Tourism (role unspecified)
- Cedric Price (archive creator)
Date:
ca. 1973
ca. 1973
Titre:
Aerial view of the site of a project for the Corniche in the city of Abū Ẓaby, United Arab Emirates
Actions:
DR1995:0266:034:004:001
Aerial view of the site of a project for the Corniche in the city of Abū Ẓaby, United Arab Emirates
Actions:
DR1995:0266:034:004:001
Classification:
photographies
photographies
Date:
ca. 1973
ca. 1973
Personnes et institutions:
- Abū Ẓaby (United Arab Emirates : Emirate). Department of Information & Tourism (role unspecified)
- Cedric Price (archive creator)
Niveau de description archivistique:
Projet
Projet
Titre:
Auditorium, Claverton Bath
Auditorium, Claverton Bath
Numéro de référence:
AP144.S2.D41
Description:
File documents an unexecuted project for a domed auditorium at Claverton in Bath, England, for the American Museum in Britain. Adapted from Buckmister Fuller's design for the Radome it was to serve as a multipurpose auditorium and exhibition space. The 250-seat auditorium was enclosed by a double dome construction which could be raised and lowered by hydraulic jacks. Design development sketches and perspective studies show various layouts for seating, and diagrams contain directions for erecting the stage and positioning the dome. A section shows the major components: the dome, both lowered and raised; the location of the hydraulic jacks, screens, and baffles; and the seating layout. Two interior perspectives show the dome both raised and lowered. Material in this file was produced between 1962 and 1964. Some perspective diagrams in the file are attributed to M. Haxworth. File contains design development drawings, photographic materials, and textual records.
AP144.S2.D41
Description:
File documents an unexecuted project for a domed auditorium at Claverton in Bath, England, for the American Museum in Britain. Adapted from Buckmister Fuller's design for the Radome it was to serve as a multipurpose auditorium and exhibition space. The 250-seat auditorium was enclosed by a double dome construction which could be raised and lowered by hydraulic jacks. Design development sketches and perspective studies show various layouts for seating, and diagrams contain directions for erecting the stage and positioning the dome. A section shows the major components: the dome, both lowered and raised; the location of the hydraulic jacks, screens, and baffles; and the seating layout. Two interior perspectives show the dome both raised and lowered. Material in this file was produced between 1962 and 1964. Some perspective diagrams in the file are attributed to M. Haxworth. File contains design development drawings, photographic materials, and textual records.
Personnes et institutions:
- Cedric Price (architect)
- Douglas Smith and Ruddle Chartered Quantity Surveyors (quantity surveyors)
- Frank Newby (consulting engineer)
- Felix J. Samuely & Partners (consulting engineering firm)
- Associated Architects & Consultants (consulting engineering firm)
- Ian McCallum (client)
- American Museum in Britain (client)
- Cedric Price (archive creator)
Date:
1962-1964
1962-1964
Titre:
Auditorium, Claverton Bath
Actions:
AP144.S2.D41
Description:
File documents an unexecuted project for a domed auditorium at Claverton in Bath, England, for the American Museum in Britain. Adapted from Buckmister Fuller's design for the Radome it was to serve as a multipurpose auditorium and exhibition space. The 250-seat auditorium was enclosed by a double dome construction which could be raised and lowered by hydraulic jacks. Design development sketches and perspective studies show various layouts for seating, and diagrams contain directions for erecting the stage and positioning the dome. A section shows the major components: the dome, both lowered and raised; the location of the hydraulic jacks, screens, and baffles; and the seating layout. Two interior perspectives show the dome both raised and lowered. Material in this file was produced between 1962 and 1964. Some perspective diagrams in the file are attributed to M. Haxworth. File contains design development drawings, photographic materials, and textual records.
Auditorium, Claverton Bath
Actions:
AP144.S2.D41
Description:
File documents an unexecuted project for a domed auditorium at Claverton in Bath, England, for the American Museum in Britain. Adapted from Buckmister Fuller's design for the Radome it was to serve as a multipurpose auditorium and exhibition space. The 250-seat auditorium was enclosed by a double dome construction which could be raised and lowered by hydraulic jacks. Design development sketches and perspective studies show various layouts for seating, and diagrams contain directions for erecting the stage and positioning the dome. A section shows the major components: the dome, both lowered and raised; the location of the hydraulic jacks, screens, and baffles; and the seating layout. Two interior perspectives show the dome both raised and lowered. Material in this file was produced between 1962 and 1964. Some perspective diagrams in the file are attributed to M. Haxworth. File contains design development drawings, photographic materials, and textual records.
Niveau de description archivistique:
File 41
File 41
Date:
1962-1964
1962-1964
Personnes et institutions:
- Cedric Price (architect)
- Douglas Smith and Ruddle Chartered Quantity Surveyors (quantity surveyors)
- Frank Newby (consulting engineer)
- Felix J. Samuely & Partners (consulting engineering firm)
- Associated Architects & Consultants (consulting engineering firm)
- Ian McCallum (client)
- American Museum in Britain (client)
- Cedric Price (archive creator)
Niveau de description archivistique:
Sous-série
Sous-série
Titre:
R.I.B.A., ARCUK, U.K.A.A.A.
R.I.B.A., ARCUK, U.K.A.A.A.
Numéro de référence:
AP144.S3.D11
Description:
File contains textual records related to the Royal Institute for British Architects (R.I.B.A.), the Architects' Registration Council of the United Kingdom (ARUCK), and the United Kingdom Architects Against Apartheid (U.K.A.A.A.). Material was produced between 1965 and 2001.
AP144.S3.D11
Description:
File contains textual records related to the Royal Institute for British Architects (R.I.B.A.), the Architects' Registration Council of the United Kingdom (ARUCK), and the United Kingdom Architects Against Apartheid (U.K.A.A.A.). Material was produced between 1965 and 2001.
Personnes et institutions:
- Architects Registration Council of the United Kingdom (role unspecified)
- Royal Institute of British Architects (role unspecified)
- United Kingdom Architects Against Apartheid (role unspecified)
- Cedric Price (archive creator)
Date:
1965-1992, 1998, 2001
1965-1992, 1998, 2001
Titre:
R.I.B.A., ARCUK, U.K.A.A.A.
Actions:
AP144.S3.D11
Description:
File contains textual records related to the Royal Institute for British Architects (R.I.B.A.), the Architects' Registration Council of the United Kingdom (ARUCK), and the United Kingdom Architects Against Apartheid (U.K.A.A.A.). Material was produced between 1965 and 2001.
R.I.B.A., ARCUK, U.K.A.A.A.
Actions:
AP144.S3.D11
Description:
File contains textual records related to the Royal Institute for British Architects (R.I.B.A.), the Architects' Registration Council of the United Kingdom (ARUCK), and the United Kingdom Architects Against Apartheid (U.K.A.A.A.). Material was produced between 1965 and 2001.
Niveau de description archivistique:
File 11
File 11
Date:
1965-1992, 1998, 2001
1965-1992, 1998, 2001
Personnes et institutions:
- Architects Registration Council of the United Kingdom (role unspecified)
- Royal Institute of British Architects (role unspecified)
- United Kingdom Architects Against Apartheid (role unspecified)
- Cedric Price (archive creator)
Classification:
archives
Niveau de description archivistique:
Fonds
archives
Niveau de description archivistique:
Fonds
Numéro de référence:
AP103
Résumé:
The IFCCA Prize Competition for the Design of Cities fonds primarily documents the activities involved in the organization and realization of the Prize Competition, as well as the most active years of the IFCCA. The fonds is made up of primarily of textual documents dating from 1992 to 2001. The Prize Competition challenged architects from around the world to rethink and redesign a site on the western edge of Manhattan, New York City, New York. Five finalists were chosen by a jury of well known figures in the architecture field, and given four months to complete their proposals. Peter Eisenman, Peter Eisenman Architects, New York City, was declared the winner on 28 June 1999. Two exhibitions of the work of the finalists, in New York City (1999, with an accompanying colloquium) and at the CCA in Montreal (2000-2001) followed the Prize Competition.
AP103
Résumé:
The IFCCA Prize Competition for the Design of Cities fonds primarily documents the activities involved in the organization and realization of the Prize Competition, as well as the most active years of the IFCCA. The fonds is made up of primarily of textual documents dating from 1992 to 2001. The Prize Competition challenged architects from around the world to rethink and redesign a site on the western edge of Manhattan, New York City, New York. Five finalists were chosen by a jury of well known figures in the architecture field, and given four months to complete their proposals. Peter Eisenman, Peter Eisenman Architects, New York City, was declared the winner on 28 June 1999. Two exhibitions of the work of the finalists, in New York City (1999, with an accompanying colloquium) and at the CCA in Montreal (2000-2001) followed the Prize Competition.
Personnes et institutions:
- International Foundation for the Canadian Centre for Architecture (creator)
- International Foundation for the Canadian Centre for Architecture (archive creator)
Date:
1992-2001, predominant 1996-2001
1992-2001, predominant 1996-2001
Titre:
Fonds IFCCA Prize Competition for the Design of Cities
Actions:
AP103
Résumé:
The IFCCA Prize Competition for the Design of Cities fonds primarily documents the activities involved in the organization and realization of the Prize Competition, as well as the most active years of the IFCCA. The fonds is made up of primarily of textual documents dating from 1992 to 2001. The Prize Competition challenged architects from around the world to rethink and redesign a site on the western edge of Manhattan, New York City, New York. Five finalists were chosen by a jury of well known figures in the architecture field, and given four months to complete their proposals. Peter Eisenman, Peter Eisenman Architects, New York City, was declared the winner on 28 June 1999. Two exhibitions of the work of the finalists, in New York City (1999, with an accompanying colloquium) and at the CCA in Montreal (2000-2001) followed the Prize Competition.
Fonds IFCCA Prize Competition for the Design of Cities
Actions:
AP103
Résumé:
The IFCCA Prize Competition for the Design of Cities fonds primarily documents the activities involved in the organization and realization of the Prize Competition, as well as the most active years of the IFCCA. The fonds is made up of primarily of textual documents dating from 1992 to 2001. The Prize Competition challenged architects from around the world to rethink and redesign a site on the western edge of Manhattan, New York City, New York. Five finalists were chosen by a jury of well known figures in the architecture field, and given four months to complete their proposals. Peter Eisenman, Peter Eisenman Architects, New York City, was declared the winner on 28 June 1999. Two exhibitions of the work of the finalists, in New York City (1999, with an accompanying colloquium) and at the CCA in Montreal (2000-2001) followed the Prize Competition.
Classification:
archives
Niveau de description archivistique:
Fonds
archives
Niveau de description archivistique:
Fonds
Date:
1992-2001, predominant 1996-2001
1992-2001, predominant 1996-2001
Personnes et institutions:
- International Foundation for the Canadian Centre for Architecture (creator)
- International Foundation for the Canadian Centre for Architecture (archive creator)
Classification:
archives
archives
Exemplaires:
Description:
Arranged by series: Series 1. Student work. Series 2. Projects. Series 3. Professional and personal records. Series 4. Library. Series 5. Printed material. Series 6....
Description:
Arranged by series: Series 1. Student work. Series 2. Projects. Series 3. Professional and personal records. Series 4. Library. Series 5. Printed material. Series 6....
Auteur:
Sujet:
- Price, Cedric.,
- Architecture, Modern 20th century.,
- Architecture Great Britain History 20th century.,
- Architecture 20e siècle.,
- Architecture Grande-Bretagne Histoire 20e siècle.,
- Architecture.,
- Architecture, Modern.,
- Great Britain.,
- Fonds (collections),
- History.
Titre:
Cedric Price fonds, 1903-2006, predominant 1953-2000.
Actions:
Exemplaires:
Description:
Arranged by series: Series 1. Student work. Series 2. Projects. Series 3. Professional and personal records. Series 4. Library. Series 5. Printed material. Series 6....
Cedric Price fonds, 1903-2006, predominant 1953-2000.
Actions:
Exemplaires:
Description:
Arranged by series: Series 1. Student work. Series 2. Projects. Series 3. Professional and personal records. Series 4. Library. Series 5. Printed material. Series 6....
Classification:
archives
archives
Auteur:
Sujet:
- Price, Cedric.,
- Architecture, Modern 20th century.,
- Architecture Great Britain History 20th century.,
- Architecture 20e siècle.,
- Architecture Grande-Bretagne Histoire 20e siècle.,
- Architecture.,
- Architecture, Modern.,
- Great Britain.,
- Fonds (collections),
- History.
Classification:
livres
livres
Exemplaires:
Description:
1 sheet (folded in 3) : illustrations ; 30 x 14 cm
Description:
1 sheet (folded in 3) : illustrations ; 30 x 14 cm
Auteur:
- Rattenbury, Kester.,
- Architecture Foundation (London, England),
- Cedric Price Library,
- Cedric Price fonds
Sujet:
- Price, Cedric.,
- Buildings, Temporary.,
- Temporary structures (Building),
- Constructions provisoires.,
- temporary buildings.,
- demountable buildings.,
- temporary structures.,
- English Architects.,
- Exhibition Publications.,
- Brochures.
Publication:
[London] : [Architecture Foundation], [1997]
[London] : [Architecture Foundation], [1997]
Titre:
Cedric Price : Magnet / [text, Kester Rattenbury].
Actions:
Exemplaires:
Description:
1 sheet (folded in 3) : illustrations ; 30 x 14 cm
Cedric Price : Magnet / [text, Kester Rattenbury].
Actions:
Exemplaires:
Description:
1 sheet (folded in 3) : illustrations ; 30 x 14 cm
Classification:
livres
livres
Publication:
[London] : [Architecture Foundation], [1997]
[London] : [Architecture Foundation], [1997]
Auteur:
- Rattenbury, Kester.,
- Architecture Foundation (London, England),
- Cedric Price Library,
- Cedric Price fonds
Sujet:
- Price, Cedric.,
- Buildings, Temporary.,
- Temporary structures (Building),
- Constructions provisoires.,
- temporary buildings.,
- demountable buildings.,
- temporary structures.,
- English Architects.,
- Exhibition Publications.,
- Brochures.
Classification:
archives
archives
Actions:
Exemplaires:
Description:
4 boxes (ca. 3.25 linear ft.) : ill. (some col.)
Description:
4 boxes (ca. 3.25 linear ft.) : ill. (some col.)
Auteur:
Sujet:
- Price, Cedric.,
- Vending machines.,
- Camping Equipment and supplies Catalogs.,
- Coin-operated machines.,
- Distributeurs automatiques.,
- Camping Matériel Catalogues.,
- Camping Equipment and supplies,
- Access floors.,
- Additions (general components),
- Air conditioning.,
- Audio equipment.,
- Audioguides.,
- Auditoriums.,
- Appliances.,
- Aqueducts.,
- Backboards (sports equipment),
- Balustrades.,
- Bases (object components),
- Bathroom hardware.,
- Blinds (coverings),
- Brickwork (masonry),
- Ceilings.,
- Cement (construction material),
- Channels (rolled sections),
- Clay.,
- Coating (material),
- Concrete.,
- Conservatories (display spaces),
- Construction (assembling),
- Construction equipment.,
- Containers (receptacles),
- Conveying systems.,
- Conveyors.,
- Demolition.,
- Dockyards.,
- Drainage systems.,
- Embossing.,
- Expanded metal.,
- Facing (process),
- Fans (equipment),
- Fasteners.,
- Fences.,
- Fiberglass.,
- Finish hardware.,
- Finishing (building material),
- Foam (material form),
- Forming.,
- Furniture.,
- Handrails.,
- Heat-distributing units.,
- Horizontal bars.,
- Houses.,
- HVAC.,
- Information retrieval.,
- Insulation.,
- Interior design.,
- Interior walls.,
- Joints (connections),
- Kitchenware.,
- Ladders.,
- Laminate.,
- Lighting devices.,
- Loading docks.,
- Manhole covers.,
- Membrane structures.,
- Modular construction.,
- Openings (architectural elements),
- Playground equipment.,
- Plant material.,
- Portable buildings.,
- Plumbing fixtures.,
- Plumbing systems.,
- Racks (supporting devices),
- Recreation buildings.,
- Roads.,
- Safety belts.,
- Scaffolds.,
- Shades (coverings),
- Sealing.,
- Shower stalls.,
- Signs (declatory or advertising artifacts),
- Slides (furniture components),
- Solar collectors.,
- Sound devices.,
- Stairs.,
- Stands (mercantile structures),
- Steel (alloy),
- Storage facilities.,
- Street furniture.,
- Structural aluminum.,
- Structural frames.,
- Supporting.,
- Toilet compartments.,
- Transporting.,
- Travel trailers.,
- Treads.,
- Trusses.,
- Vehicles (transportation),
- Weighing devices.,
- Product literature.,
- Trade catalogs.,
- Black-and-white photographs.,
- Catalogs
Titre:
Cedric Price fonds : product literature.
Actions:
Exemplaires:
Description:
4 boxes (ca. 3.25 linear ft.) : ill. (some col.)
Cedric Price fonds : product literature.
Actions:
Exemplaires:
Description:
4 boxes (ca. 3.25 linear ft.) : ill. (some col.)
Classification:
archives
archives
Auteur:
Sujet:
- Price, Cedric.,
- Vending machines.,
- Camping Equipment and supplies Catalogs.,
- Coin-operated machines.,
- Distributeurs automatiques.,
- Camping Matériel Catalogues.,
- Camping Equipment and supplies,
- Access floors.,
- Additions (general components),
- Air conditioning.,
- Audio equipment.,
- Audioguides.,
- Auditoriums.,
- Appliances.,
- Aqueducts.,
- Backboards (sports equipment),
- Balustrades.,
- Bases (object components),
- Bathroom hardware.,
- Blinds (coverings),
- Brickwork (masonry),
- Ceilings.,
- Cement (construction material),
- Channels (rolled sections),
- Clay.,
- Coating (material),
- Concrete.,
- Conservatories (display spaces),
- Construction (assembling),
- Construction equipment.,
- Containers (receptacles),
- Conveying systems.,
- Conveyors.,
- Demolition.,
- Dockyards.,
- Drainage systems.,
- Embossing.,
- Expanded metal.,
- Facing (process),
- Fans (equipment),
- Fasteners.,
- Fences.,
- Fiberglass.,
- Finish hardware.,
- Finishing (building material),
- Foam (material form),
- Forming.,
- Furniture.,
- Handrails.,
- Heat-distributing units.,
- Horizontal bars.,
- Houses.,
- HVAC.,
- Information retrieval.,
- Insulation.,
- Interior design.,
- Interior walls.,
- Joints (connections),
- Kitchenware.,
- Ladders.,
- Laminate.,
- Lighting devices.,
- Loading docks.,
- Manhole covers.,
- Membrane structures.,
- Modular construction.,
- Openings (architectural elements),
- Playground equipment.,
- Plant material.,
- Portable buildings.,
- Plumbing fixtures.,
- Plumbing systems.,
- Racks (supporting devices),
- Recreation buildings.,
- Roads.,
- Safety belts.,
- Scaffolds.,
- Shades (coverings),
- Sealing.,
- Shower stalls.,
- Signs (declatory or advertising artifacts),
- Slides (furniture components),
- Solar collectors.,
- Sound devices.,
- Stairs.,
- Stands (mercantile structures),
- Steel (alloy),
- Storage facilities.,
- Street furniture.,
- Structural aluminum.,
- Structural frames.,
- Supporting.,
- Toilet compartments.,
- Transporting.,
- Travel trailers.,
- Treads.,
- Trusses.,
- Vehicles (transportation),
- Weighing devices.,
- Product literature.,
- Trade catalogs.,
- Black-and-white photographs.,
- Catalogs
Classification:
livres
livres
Actions:
Exemplaires:
Description:
172 pages : illustrations ; 21 cm.
Description:
172 pages : illustrations ; 21 cm.
Auteur:
Sujet:
- Price, Cedric Interviews.,
- Price, Cedric.,
- Architects Great Britain Interviews.,
- Architectes Grande-Bretagne Entretiens.,
- Architects.,
- Great Britain.,
- Interviews.
Publication:
Köln : W. König ; New York : [Distributed] outside Europe, D.A.P./Distributed Art Publishers, ©2009.
Köln : W. König ; New York : [Distributed] outside Europe, D.A.P./Distributed Art Publishers, ©2009.
Titre:
Cedric Price / Hans Ulrich Obrist.
Actions:
Exemplaires:
Description:
172 pages : illustrations ; 21 cm.
Cedric Price / Hans Ulrich Obrist.
Actions:
Exemplaires:
Description:
172 pages : illustrations ; 21 cm.
Classification:
livres
livres
Publication:
Köln : W. König ; New York : [Distributed] outside Europe, D.A.P./Distributed Art Publishers, ©2009.
Köln : W. König ; New York : [Distributed] outside Europe, D.A.P./Distributed Art Publishers, ©2009.
Auteur:
Sujet:
- Price, Cedric Interviews.,
- Price, Cedric.,
- Architects Great Britain Interviews.,
- Architectes Grande-Bretagne Entretiens.,
- Architects.,
- Great Britain.,
- Interviews.
Classification:
livres
livres
Actions:
Exemplaires:
Description:
14 pages : illustrations, portrait ; 25 cm
- Bibliothèque main 284255 | NA44.P9455.9 C4 1999 | c. 8 | Disponible
- Bibliothèque main price 269014 | BIB 143633 | c. 5 | Disponible
- Bibliothèque study room cca productions 204565 | NA44.P9455.9 C4 1999 | c. 3 | Disponible
- Bibliothèque cage cca productions 204567 | 1999-6 | c. 2 | Disponible
- Bibliothèque cage cca productions 204566 | 1999-6 | c. 1 | Disponible
- Bibliothèque main price 269016 | BIB 143633 | c. 7 | Disponible
- Bibliothèque main 204564 | NA44.P9455.9 C4 1999 | c. 4 | Disponible
- Bibliothèque main price 269015 | BIB 143633 | c. 6 | Disponible
Description:
14 pages : illustrations, portrait ; 25 cm
Auteur:
- Price, Cedric.,
- Cedric Price Library.,
- Cedric Price fonds.,
- Centre canadien d'architecture.
Sujet:
- Price, Cedric Catalogs.,
- Price, Cedric.,
- English Architects.,
- Built environments.,
- Measuring devices.,
- Time.,
- Architectural theory.,
- Checklists.,
- Exhibition catalogs.,
- Quotations (texts),
- Catalogs.
Publication:
Montréal, Québec, Canada : Centre canadien d'architecture/Canadian Centre for Architecture, 1999.
Montréal, Québec, Canada : Centre canadien d'architecture/Canadian Centre for Architecture, 1999.
Titre:
Cedric Price, de tout temps : liste chronologique des oeuvres exposées = Cedric Price, mean time : a chronological listing of works in the exhibition.
Actions:
Exemplaires:
Description:
14 pages : illustrations, portrait ; 25 cm
Cedric Price, de tout temps : liste chronologique des oeuvres exposées = Cedric Price, mean time : a chronological listing of works in the exhibition.
Actions:
Exemplaires:
- Bibliothèque main 284255 | NA44.P9455.9 C4 1999 | c. 8 | Disponible
- Bibliothèque main price 269014 | BIB 143633 | c. 5 | Disponible
- Bibliothèque study room cca productions 204565 | NA44.P9455.9 C4 1999 | c. 3 | Disponible
- Bibliothèque cage cca productions 204567 | 1999-6 | c. 2 | Disponible
- Bibliothèque cage cca productions 204566 | 1999-6 | c. 1 | Disponible
- Bibliothèque main price 269016 | BIB 143633 | c. 7 | Disponible
- Bibliothèque main 204564 | NA44.P9455.9 C4 1999 | c. 4 | Disponible
- Bibliothèque main price 269015 | BIB 143633 | c. 6 | Disponible
Description:
14 pages : illustrations, portrait ; 25 cm
Classification:
livres
livres
Publication:
Montréal, Québec, Canada : Centre canadien d'architecture/Canadian Centre for Architecture, 1999.
Montréal, Québec, Canada : Centre canadien d'architecture/Canadian Centre for Architecture, 1999.
Auteur:
- Price, Cedric.,
- Cedric Price Library.,
- Cedric Price fonds.,
- Centre canadien d'architecture.
Sujet:
- Price, Cedric Catalogs.,
- Price, Cedric.,
- English Architects.,
- Built environments.,
- Measuring devices.,
- Time.,
- Architectural theory.,
- Checklists.,
- Exhibition catalogs.,
- Quotations (texts),
- Catalogs.
Classification:
livres
livres
Actions:
Exemplaires:
Description:
12 sheets ; 15 x 21 cm
- Bibliothèque main y price 269130 | BIB 103905 | c. 2 | Disponible
- Bibliothèque main y 121972 | NA44.P945 (ID:96-B816) | c. 1 | Disponible
Description:
12 sheets ; 15 x 21 cm
Auteur:
Sujet:
- Price, Cedric Exhibitions.,
- Price, Cedric,
- Cedric Price Architects Exhibitions.,
- English Architects.,
- English architectural Firms.,
- Exhibition Publications.,
- Exhibition catalogs
Publication:
London : RIBA Heinz Gallery, [1975?]
London : RIBA Heinz Gallery, [1975?]
Titre:
Cedric Price : the evolving image : being an exhibition of drawings by Cedric Price and his office with complimentary slides, tapes & models : exhibition guide.
Actions:
Exemplaires:
Description:
12 sheets ; 15 x 21 cm
Cedric Price : the evolving image : being an exhibition of drawings by Cedric Price and his office with complimentary slides, tapes & models : exhibition guide.
Actions:
Exemplaires:
- Bibliothèque main y price 269130 | BIB 103905 | c. 2 | Disponible
- Bibliothèque main y 121972 | NA44.P945 (ID:96-B816) | c. 1 | Disponible
Description:
12 sheets ; 15 x 21 cm
Classification:
livres
livres
Publication:
London : RIBA Heinz Gallery, [1975?]
London : RIBA Heinz Gallery, [1975?]
Auteur:
Sujet:
- Price, Cedric Exhibitions.,
- Price, Cedric,
- Cedric Price Architects Exhibitions.,
- English Architects.,
- English architectural Firms.,
- Exhibition Publications.,
- Exhibition catalogs


