


12914 Résultats
Classification:
photographies
photographies
Numéro de référence:
ARCH274331
Description:
Project slides, "Later Works," including: Markham Municipal Building (1986); Brisbane Competition (1990); Canadian Chancery, Washington, D.C. (1984); California Plaza (1986); Teck Mining Headquarters (1980); Brentwood Branch Library (1987); Fresno City Hall (1987). Includes primarily images of models, sites, interiors and presentation slides. The majority of slides are from the Vancouver and Los Angeles offices of Arthur Erickson Architects. A few slides are from the Toronto offices of Arthur Erickson Architects.
ARCH274331
Description:
Project slides, "Later Works," including: Markham Municipal Building (1986); Brisbane Competition (1990); Canadian Chancery, Washington, D.C. (1984); California Plaza (1986); Teck Mining Headquarters (1980); Brentwood Branch Library (1987); Fresno City Hall (1987). Includes primarily images of models, sites, interiors and presentation slides. The majority of slides are from the Vancouver and Los Angeles offices of Arthur Erickson Architects. A few slides are from the Toronto offices of Arthur Erickson Architects.
Personnes et institutions:
Date:
1980-1990
1980-1990
Titre:
Project documentation for presentation purposes for Erickson's later works
Actions:
ARCH274331
Description:
Project slides, "Later Works," including: Markham Municipal Building (1986); Brisbane Competition (1990); Canadian Chancery, Washington, D.C. (1984); California Plaza (1986); Teck Mining Headquarters (1980); Brentwood Branch Library (1987); Fresno City Hall (1987). Includes primarily images of models, sites, interiors and presentation slides. The majority of slides are from the Vancouver and Los Angeles offices of Arthur Erickson Architects. A few slides are from the Toronto offices of Arthur Erickson Architects.
Project documentation for presentation purposes for Erickson's later works
Actions:
ARCH274331
Description:
Project slides, "Later Works," including: Markham Municipal Building (1986); Brisbane Competition (1990); Canadian Chancery, Washington, D.C. (1984); California Plaza (1986); Teck Mining Headquarters (1980); Brentwood Branch Library (1987); Fresno City Hall (1987). Includes primarily images of models, sites, interiors and presentation slides. The majority of slides are from the Vancouver and Los Angeles offices of Arthur Erickson Architects. A few slides are from the Toronto offices of Arthur Erickson Architects.
Classification:
photographies
photographies
Date:
1980-1990
1980-1990
Personnes et institutions:
Niveau de description archivistique:
Projet
Projet
Numéro de référence:
AP178.S1.1989.PR04
Description:
This project series documents the Centro Meteorológico da Villa Olimpica in Barcelona, Spain. While the records were held in the office’s archives this project was assigned the number 65/80. The office assigned the date 1989-1992 for this project. The project was located on the Paseo Maritimo in the center of the Olympic village of Barcelona. It was built for the meteorologists for the Olympic games. It was also used by the reporters of the Barcelona summer Olympic games of 1992. The six-story building was 33 metres in diameter and 4,000 square meters. The building had a cylindrical shape made of reinforced concrete. The project was built and was a collaboration with Joan Falgueras. Documenting this project are sketches, studies, working drawings, structural drawings, and photographs. Textual materials include project documentation, correspondence, and technical specifications. Photographic materials document the models, aerial views and construction progress.
AP178.S1.1989.PR04
Description:
This project series documents the Centro Meteorológico da Villa Olimpica in Barcelona, Spain. While the records were held in the office’s archives this project was assigned the number 65/80. The office assigned the date 1989-1992 for this project. The project was located on the Paseo Maritimo in the center of the Olympic village of Barcelona. It was built for the meteorologists for the Olympic games. It was also used by the reporters of the Barcelona summer Olympic games of 1992. The six-story building was 33 metres in diameter and 4,000 square meters. The building had a cylindrical shape made of reinforced concrete. The project was built and was a collaboration with Joan Falgueras. Documenting this project are sketches, studies, working drawings, structural drawings, and photographs. Textual materials include project documentation, correspondence, and technical specifications. Photographic materials document the models, aerial views and construction progress.
Personnes et institutions:
Date:
1983-2012
1983-2012
Titre:
Centro Meteorológico da Villa Olimpica [Olympic Village Meteorological Centre and MOPU delegation headquarters], Barcelona, Spain (1989-1992)
Actions:
AP178.S1.1989.PR04
Description:
This project series documents the Centro Meteorológico da Villa Olimpica in Barcelona, Spain. While the records were held in the office’s archives this project was assigned the number 65/80. The office assigned the date 1989-1992 for this project. The project was located on the Paseo Maritimo in the center of the Olympic village of Barcelona. It was built for the meteorologists for the Olympic games. It was also used by the reporters of the Barcelona summer Olympic games of 1992. The six-story building was 33 metres in diameter and 4,000 square meters. The building had a cylindrical shape made of reinforced concrete. The project was built and was a collaboration with Joan Falgueras. Documenting this project are sketches, studies, working drawings, structural drawings, and photographs. Textual materials include project documentation, correspondence, and technical specifications. Photographic materials document the models, aerial views and construction progress.
Centro Meteorológico da Villa Olimpica [Olympic Village Meteorological Centre and MOPU delegation headquarters], Barcelona, Spain (1989-1992)
Actions:
AP178.S1.1989.PR04
Description:
This project series documents the Centro Meteorológico da Villa Olimpica in Barcelona, Spain. While the records were held in the office’s archives this project was assigned the number 65/80. The office assigned the date 1989-1992 for this project. The project was located on the Paseo Maritimo in the center of the Olympic village of Barcelona. It was built for the meteorologists for the Olympic games. It was also used by the reporters of the Barcelona summer Olympic games of 1992. The six-story building was 33 metres in diameter and 4,000 square meters. The building had a cylindrical shape made of reinforced concrete. The project was built and was a collaboration with Joan Falgueras. Documenting this project are sketches, studies, working drawings, structural drawings, and photographs. Textual materials include project documentation, correspondence, and technical specifications. Photographic materials document the models, aerial views and construction progress.
Niveau de description archivistique:
Project
Project
Date:
1983-2012
1983-2012
Personnes et institutions:
Classification:
dessins
dessins
Numéro de référence:
ARCH272333
Description:
Panel showing photographs of the model and an elevation.
ARCH272333
Description:
Panel showing photographs of the model and an elevation.
Personnes et institutions:
Date:
circa 1982
circa 1982
Titre:
Panel, Monroeville Civic Center, Monroeville, Pennsylvania
Actions:
ARCH272333
Description:
Panel showing photographs of the model and an elevation.
Panel, Monroeville Civic Center, Monroeville, Pennsylvania
Actions:
ARCH272333
Description:
Panel showing photographs of the model and an elevation.
Classification:
dessins
dessins
Date:
circa 1982
circa 1982
Personnes et institutions:
Classification:
archives
Niveau de description archivistique:
Fonds
archives
Niveau de description archivistique:
Fonds
Numéro de référence:
AP202
Description:
The OFFICE Kersten Geers David Van Severen fonds, circa 2004-2015, documents the firm’s work on three projects: Tower and Square (unbuilt, Rotterdam, the Netherlands, 2004), Drying Hall Arbor (Hulshout, Belgium, 2013), and Villa Buggenhout (Buggenhout, Belgium, 2010). The fonds consists of born-digital and textual materials, as well as several models. The digital files include three project directories packaged as .zip files: “CCA-office09-tower&square”; “CCA-office29-villa buggenhout”; “CCA-office117-Arbor”. Each directory is divided into two subdirectories titled “working folder” and “final materials". The “working folder” subdirectory is organized either chronologically per phase or per file type. The “final materials” subdirectory contains the final project files, including presentation drawings, photos, and final versions of the collages. The transfer also includes two copies of the project credits in .pages and .pdf file formats.
AP202
Description:
The OFFICE Kersten Geers David Van Severen fonds, circa 2004-2015, documents the firm’s work on three projects: Tower and Square (unbuilt, Rotterdam, the Netherlands, 2004), Drying Hall Arbor (Hulshout, Belgium, 2013), and Villa Buggenhout (Buggenhout, Belgium, 2010). The fonds consists of born-digital and textual materials, as well as several models. The digital files include three project directories packaged as .zip files: “CCA-office09-tower&square”; “CCA-office29-villa buggenhout”; “CCA-office117-Arbor”. Each directory is divided into two subdirectories titled “working folder” and “final materials". The “working folder” subdirectory is organized either chronologically per phase or per file type. The “final materials” subdirectory contains the final project files, including presentation drawings, photos, and final versions of the collages. The transfer also includes two copies of the project credits in .pages and .pdf file formats.
Personnes et institutions:
Date:
circa 2004 - 2015
circa 2004 - 2015
Titre:
Fonds OFFICE Kersten Geers David Van Severen
Actions:
AP202
Description:
The OFFICE Kersten Geers David Van Severen fonds, circa 2004-2015, documents the firm’s work on three projects: Tower and Square (unbuilt, Rotterdam, the Netherlands, 2004), Drying Hall Arbor (Hulshout, Belgium, 2013), and Villa Buggenhout (Buggenhout, Belgium, 2010). The fonds consists of born-digital and textual materials, as well as several models. The digital files include three project directories packaged as .zip files: “CCA-office09-tower&square”; “CCA-office29-villa buggenhout”; “CCA-office117-Arbor”. Each directory is divided into two subdirectories titled “working folder” and “final materials". The “working folder” subdirectory is organized either chronologically per phase or per file type. The “final materials” subdirectory contains the final project files, including presentation drawings, photos, and final versions of the collages. The transfer also includes two copies of the project credits in .pages and .pdf file formats.
Fonds OFFICE Kersten Geers David Van Severen
Actions:
AP202
Description:
The OFFICE Kersten Geers David Van Severen fonds, circa 2004-2015, documents the firm’s work on three projects: Tower and Square (unbuilt, Rotterdam, the Netherlands, 2004), Drying Hall Arbor (Hulshout, Belgium, 2013), and Villa Buggenhout (Buggenhout, Belgium, 2010). The fonds consists of born-digital and textual materials, as well as several models. The digital files include three project directories packaged as .zip files: “CCA-office09-tower&square”; “CCA-office29-villa buggenhout”; “CCA-office117-Arbor”. Each directory is divided into two subdirectories titled “working folder” and “final materials". The “working folder” subdirectory is organized either chronologically per phase or per file type. The “final materials” subdirectory contains the final project files, including presentation drawings, photos, and final versions of the collages. The transfer also includes two copies of the project credits in .pages and .pdf file formats.
Classification:
archives
Niveau de description archivistique:
Fonds
archives
Niveau de description archivistique:
Fonds
Date:
circa 2004 - 2015
circa 2004 - 2015
Personnes et institutions:
Classification:
photographies
photographies
Numéro de référence:
ARCH274432
Description:
Group consists of negatives (259 negatives) and (27 contact sheets) of Chandigarh, India, including photographs of the government housing, schools, the Capitol Complex's buildings, some models, the hospital, the Bhakra Dam near Talwara. There are also includes photographs of Chandiagrh's area before the construction. The group also includes photographs of Pierre Jeanneret, including of him and P.L. Varma on a pedalo boat on the Sukhna Lake, photographs of Jane Drew and others.
ARCH274432
Description:
Group consists of negatives (259 negatives) and (27 contact sheets) of Chandigarh, India, including photographs of the government housing, schools, the Capitol Complex's buildings, some models, the hospital, the Bhakra Dam near Talwara. There are also includes photographs of Chandiagrh's area before the construction. The group also includes photographs of Pierre Jeanneret, including of him and P.L. Varma on a pedalo boat on the Sukhna Lake, photographs of Jane Drew and others.
Personnes et institutions:
Date:
between 1951 and 1965
between 1951 and 1965
Titre:
Photographs of Chandigarh, India
Actions:
ARCH274432
Description:
Group consists of negatives (259 negatives) and (27 contact sheets) of Chandigarh, India, including photographs of the government housing, schools, the Capitol Complex's buildings, some models, the hospital, the Bhakra Dam near Talwara. There are also includes photographs of Chandiagrh's area before the construction. The group also includes photographs of Pierre Jeanneret, including of him and P.L. Varma on a pedalo boat on the Sukhna Lake, photographs of Jane Drew and others.
Photographs of Chandigarh, India
Actions:
ARCH274432
Description:
Group consists of negatives (259 negatives) and (27 contact sheets) of Chandigarh, India, including photographs of the government housing, schools, the Capitol Complex's buildings, some models, the hospital, the Bhakra Dam near Talwara. There are also includes photographs of Chandiagrh's area before the construction. The group also includes photographs of Pierre Jeanneret, including of him and P.L. Varma on a pedalo boat on the Sukhna Lake, photographs of Jane Drew and others.
Classification:
photographies
photographies
Date:
between 1951 and 1965
between 1951 and 1965
Personnes et institutions:
Niveau de description archivistique:
Sous-série
Sous-série
Titre:
Artefacts and memorabilia
Artefacts and memorabilia
Numéro de référence:
AP140.S2.SS10.D4
Description:
The sub-series consists of artefacts, sculptures and memorabilia created or collected by the firms of James Stirling and Partner; and James Stirling, Michael Wilford, and Associates. Material in this file was produced between probably 1971 and 1982. The sub-series contains a drawing chest, embossing stamps, rubber stamp, door handles, brass plates, and a scrapbook produced by students of James Stirling. It also contains a model for James Stirling's 50th anniversaire cake and a wire sculpture of Stirling.
AP140.S2.SS10.D4
Description:
The sub-series consists of artefacts, sculptures and memorabilia created or collected by the firms of James Stirling and Partner; and James Stirling, Michael Wilford, and Associates. Material in this file was produced between probably 1971 and 1982. The sub-series contains a drawing chest, embossing stamps, rubber stamp, door handles, brass plates, and a scrapbook produced by students of James Stirling. It also contains a model for James Stirling's 50th anniversaire cake and a wire sculpture of Stirling.
Personnes et institutions:
Date:
circa 1971-1982
circa 1971-1982
Titre:
Artefacts and memorabilia
Actions:
AP140.S2.SS10.D4
Description:
The sub-series consists of artefacts, sculptures and memorabilia created or collected by the firms of James Stirling and Partner; and James Stirling, Michael Wilford, and Associates. Material in this file was produced between probably 1971 and 1982. The sub-series contains a drawing chest, embossing stamps, rubber stamp, door handles, brass plates, and a scrapbook produced by students of James Stirling. It also contains a model for James Stirling's 50th anniversaire cake and a wire sculpture of Stirling.
Artefacts and memorabilia
Actions:
AP140.S2.SS10.D4
Description:
The sub-series consists of artefacts, sculptures and memorabilia created or collected by the firms of James Stirling and Partner; and James Stirling, Michael Wilford, and Associates. Material in this file was produced between probably 1971 and 1982. The sub-series contains a drawing chest, embossing stamps, rubber stamp, door handles, brass plates, and a scrapbook produced by students of James Stirling. It also contains a model for James Stirling's 50th anniversaire cake and a wire sculpture of Stirling.
Niveau de description archivistique:
File 5
File 5
Date:
circa 1971-1982
circa 1971-1982
Personnes et institutions:
Niveau de description archivistique:
Projet
Projet
Numéro de référence:
AP206.S1.1982.PR14
Description:
This project series documents a house for Shri Om Prakash Gupta in Model Town, Panipat, India, likely sometime in the 1980s or 1990s. The project consisted of a two-storey home with a barsati on its second level. The home wrapped a courtyard on three sides and had brick jali work along the top of its façade. The project is recorded through a drawing of floor plans, elevations and sections, possibly dating from sometime in the 1980s-1990s.
AP206.S1.1982.PR14
Description:
This project series documents a house for Shri Om Prakash Gupta in Model Town, Panipat, India, likely sometime in the 1980s or 1990s. The project consisted of a two-storey home with a barsati on its second level. The home wrapped a courtyard on three sides and had brick jali work along the top of its façade. The project is recorded through a drawing of floor plans, elevations and sections, possibly dating from sometime in the 1980s-1990s.
Personnes et institutions:
Date:
circa 1980s-1990s
circa 1980s-1990s
Titre:
House for Shri Om Prakash Gupta, Panipat, India (circa 1980s-1990s)
Actions:
AP206.S1.1982.PR14
Description:
This project series documents a house for Shri Om Prakash Gupta in Model Town, Panipat, India, likely sometime in the 1980s or 1990s. The project consisted of a two-storey home with a barsati on its second level. The home wrapped a courtyard on three sides and had brick jali work along the top of its façade. The project is recorded through a drawing of floor plans, elevations and sections, possibly dating from sometime in the 1980s-1990s.
House for Shri Om Prakash Gupta, Panipat, India (circa 1980s-1990s)
Actions:
AP206.S1.1982.PR14
Description:
This project series documents a house for Shri Om Prakash Gupta in Model Town, Panipat, India, likely sometime in the 1980s or 1990s. The project consisted of a two-storey home with a barsati on its second level. The home wrapped a courtyard on three sides and had brick jali work along the top of its façade. The project is recorded through a drawing of floor plans, elevations and sections, possibly dating from sometime in the 1980s-1990s.
Niveau de description archivistique:
Project
Project
Date:
circa 1980s-1990s
circa 1980s-1990s
Personnes et institutions:
Niveau de description archivistique:
Projet
Projet
Numéro de référence:
AP163.S2.SS1.D64
Description:
File documents Victor Prus's unrealized project for the National Gallery of Canada second competition in Ottawa, in 1977. Material in this file was produced between 1954 and 1977, but predominantly between 1975 and 1977. The file contains drawings, such as conceptual, design development, presentation and working drawings, textual records, such as correspondence and clippings, presentation panels, flats and other photographic materials and periodcal issues with articles about the competition. The file also includes a model of the proposed project.
AP163.S2.SS1.D64
Description:
File documents Victor Prus's unrealized project for the National Gallery of Canada second competition in Ottawa, in 1977. Material in this file was produced between 1954 and 1977, but predominantly between 1975 and 1977. The file contains drawings, such as conceptual, design development, presentation and working drawings, textual records, such as correspondence and clippings, presentation panels, flats and other photographic materials and periodcal issues with articles about the competition. The file also includes a model of the proposed project.
Personnes et institutions:
Date:
1954-1977
1954-1977
Titre:
National Gallery of Canada (1977)
Actions:
AP163.S2.SS1.D64
Description:
File documents Victor Prus's unrealized project for the National Gallery of Canada second competition in Ottawa, in 1977. Material in this file was produced between 1954 and 1977, but predominantly between 1975 and 1977. The file contains drawings, such as conceptual, design development, presentation and working drawings, textual records, such as correspondence and clippings, presentation panels, flats and other photographic materials and periodcal issues with articles about the competition. The file also includes a model of the proposed project.
National Gallery of Canada (1977)
Actions:
AP163.S2.SS1.D64
Description:
File documents Victor Prus's unrealized project for the National Gallery of Canada second competition in Ottawa, in 1977. Material in this file was produced between 1954 and 1977, but predominantly between 1975 and 1977. The file contains drawings, such as conceptual, design development, presentation and working drawings, textual records, such as correspondence and clippings, presentation panels, flats and other photographic materials and periodcal issues with articles about the competition. The file also includes a model of the proposed project.
Niveau de description archivistique:
File 64
File 64
Date:
1954-1977
1954-1977
Personnes et institutions:
Classification:
maquettes
maquettes
Numéro de référence:
DR1998:0108:002
Description:
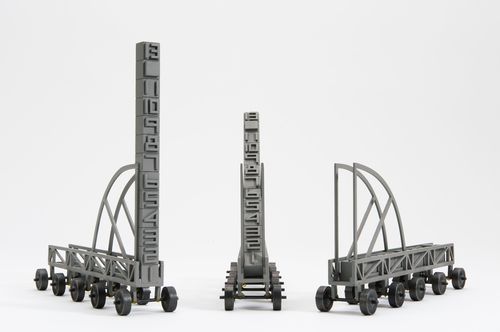
presentation model in three components for the Collapse of Time
DR1998:0108:002
Description:
presentation model in three components for the Collapse of Time
Personnes et institutions:
Date:
1986
1986
Titre:
The Collapse of Time : 90o Flat Time, 45o Isometric Time, 0o Horizontal Time
Actions:
DR1998:0108:002
Description:
presentation model in three components for the Collapse of Time
The Collapse of Time : 90o Flat Time, 45o Isometric Time, 0o Horizontal Time
Actions:
DR1998:0108:002
Description:
presentation model in three components for the Collapse of Time
Classification:
maquettes
maquettes
Date:
1986
1986
Personnes et institutions:
Classification:
documents textuels
documents textuels
Numéro de référence:
ARCH255117
Description:
presentation document including photographs of model and drawings.
ARCH255117
Description:
presentation document including photographs of model and drawings.
Personnes et institutions:
Date:
circa 1947-2002
circa 1947-2002
Titre:
New Canadian Chancery
Actions:
ARCH255117
Description:
presentation document including photographs of model and drawings.
New Canadian Chancery
Actions:
ARCH255117
Description:
presentation document including photographs of model and drawings.
Classification:
documents textuels
documents textuels
Date:
circa 1947-2002
circa 1947-2002
Personnes et institutions:


