


12643 Résultats
Classification:
archives
Niveau de description archivistique:
Fonds
archives
Niveau de description archivistique:
Fonds
Titre:
Fonds Peter Eisenman
Fonds Peter Eisenman
Numéro de référence:
AP143
Résumé:
The Peter Eisenman fonds documents Eisenman's professional activities as an architect, teacher, and author from the 1950s to 2008. More than 200 projects are represented through conceptual and design development drawings, models, photographs, textual records, and computer-aided drawings. Also well represented in the fonds are materials related to Eisenman's exhibitions, publications, and writings.
AP143
Résumé:
The Peter Eisenman fonds documents Eisenman's professional activities as an architect, teacher, and author from the 1950s to 2008. More than 200 projects are represented through conceptual and design development drawings, models, photographs, textual records, and computer-aided drawings. Also well represented in the fonds are materials related to Eisenman's exhibitions, publications, and writings.
Personnes et institutions:
Date:
1925-2008, predominant 1951-2008
1925-2008, predominant 1951-2008
Titre:
Fonds Peter Eisenman
Actions:
AP143
Résumé:
The Peter Eisenman fonds documents Eisenman's professional activities as an architect, teacher, and author from the 1950s to 2008. More than 200 projects are represented through conceptual and design development drawings, models, photographs, textual records, and computer-aided drawings. Also well represented in the fonds are materials related to Eisenman's exhibitions, publications, and writings.
Fonds Peter Eisenman
Actions:
AP143
Résumé:
The Peter Eisenman fonds documents Eisenman's professional activities as an architect, teacher, and author from the 1950s to 2008. More than 200 projects are represented through conceptual and design development drawings, models, photographs, textual records, and computer-aided drawings. Also well represented in the fonds are materials related to Eisenman's exhibitions, publications, and writings.
Classification:
archives
Niveau de description archivistique:
Fonds
archives
Niveau de description archivistique:
Fonds
Date:
1925-2008, predominant 1951-2008
1925-2008, predominant 1951-2008
Personnes et institutions:
Classification:
expositions
expositions
Actions:
Description:
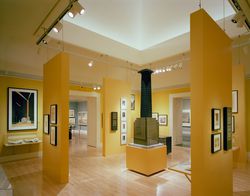
L’américanisme, ce mélange d’idéalisation, de mimétisme et de réprobation qu’inspira aux architectes européens la découverte des modèles urbains et des pratiques de construction venus d’Amérique, constitue le thème de l’exposition Scènes de la vie future : L’architecture européenne et la tentation de l’Amérique, 1893-1960. Les gratte-ciel, les vastes installations(...)
L’américanisme, ce mélange d’idéalisation, de mimétisme et de réprobation qu’inspira aux architectes européens la découverte des modèles urbains et des pratiques de construction venus d’Amérique, constitue le thème de l’exposition Scènes de la vie future : L’architecture européenne et la tentation de l’Amérique, 1893-1960. Les gratte-ciel, les vastes installations(...)
Localisation:
Salles principales
Salles principales
Date:
14 juin 1995 au 14 septembre 1995
14 juin 1995 au 14 septembre 1995
Titre:
Scènes de la vie future : l'architecture européenne et la tentation de l'Amérique, 1893-1960
Actions:
Description:
L’américanisme, ce mélange d’idéalisation, de mimétisme et de réprobation qu’inspira aux architectes européens la découverte des modèles urbains et des pratiques de construction venus d’Amérique, constitue le thème de l’exposition Scènes de la vie future : L’architecture européenne et la tentation de l’Amérique, 1893-1960. Les gratte-ciel, les vastes installations(...)
Scènes de la vie future : l'architecture européenne et la tentation de l'Amérique, 1893-1960
Actions:
Description:
L’américanisme, ce mélange d’idéalisation, de mimétisme et de réprobation qu’inspira aux architectes européens la découverte des modèles urbains et des pratiques de construction venus d’Amérique, constitue le thème de l’exposition Scènes de la vie future : L’architecture européenne et la tentation de l’Amérique, 1893-1960. Les gratte-ciel, les vastes installations(...)
Classification:
expositions
expositions
Date:
14 juin 1995 au
14 septembre 1995
14 juin 1995 au
14 septembre 1995
Localisation:
Salles principales
Salles principales
Niveau de description archivistique:
Projet
Projet
Numéro de référence:
AP164.S1.1991.D2
Description:
This project series documents the design and construction of 455 social housing residences, as well as business' and garages, in Palencia, Spain. In 1989, Abalos & Herreros won the first prize in the national competition “Unidad Residencial Parque Europa,” organised by the Diputación Provincial de Palencia. The project was partly based on urban design ideas developed by the firm while working on the N.M.Q. and Madrid Sur urban planning projects. The firm identified this project as number 72. Documenting this project are conceptual, design development, competition and working drawings, photographic materials and a model.
AP164.S1.1991.D2
Description:
This project series documents the design and construction of 455 social housing residences, as well as business' and garages, in Palencia, Spain. In 1989, Abalos & Herreros won the first prize in the national competition “Unidad Residencial Parque Europa,” organised by the Diputación Provincial de Palencia. The project was partly based on urban design ideas developed by the firm while working on the N.M.Q. and Madrid Sur urban planning projects. The firm identified this project as number 72. Documenting this project are conceptual, design development, competition and working drawings, photographic materials and a model.
Personnes et institutions:
Date:
1990-1996
1990-1996
Titre:
Palencia Parque Europa, Palencia, Spain (1991)
Actions:
AP164.S1.1991.D2
Description:
This project series documents the design and construction of 455 social housing residences, as well as business' and garages, in Palencia, Spain. In 1989, Abalos & Herreros won the first prize in the national competition “Unidad Residencial Parque Europa,” organised by the Diputación Provincial de Palencia. The project was partly based on urban design ideas developed by the firm while working on the N.M.Q. and Madrid Sur urban planning projects. The firm identified this project as number 72. Documenting this project are conceptual, design development, competition and working drawings, photographic materials and a model.
Palencia Parque Europa, Palencia, Spain (1991)
Actions:
AP164.S1.1991.D2
Description:
This project series documents the design and construction of 455 social housing residences, as well as business' and garages, in Palencia, Spain. In 1989, Abalos & Herreros won the first prize in the national competition “Unidad Residencial Parque Europa,” organised by the Diputación Provincial de Palencia. The project was partly based on urban design ideas developed by the firm while working on the N.M.Q. and Madrid Sur urban planning projects. The firm identified this project as number 72. Documenting this project are conceptual, design development, competition and working drawings, photographic materials and a model.
Niveau de description archivistique:
Project
Project
Date:
1990-1996
1990-1996
Personnes et institutions:
Niveau de description archivistique:
Projet
Projet
Numéro de référence:
AP178.S1.1994.PR03
Description:
This project series documents the Aparcamento de la Salle in Santiago de Compostela, Spain. While the records were held in the office’s archives this project was assigned the number 46/90. The office assigned the date 1994 for this project. The site was located near the Calexio de La Salle, the Galician Centre of Contemporary Art, and the Santo Domingo de Bonaval Garden. The parking lot was intended to be two or three stories, including between 235 and 359 parking spaces. The project was not realized. Documenting this project are photographs of the model.
AP178.S1.1994.PR03
Description:
This project series documents the Aparcamento de la Salle in Santiago de Compostela, Spain. While the records were held in the office’s archives this project was assigned the number 46/90. The office assigned the date 1994 for this project. The site was located near the Calexio de La Salle, the Galician Centre of Contemporary Art, and the Santo Domingo de Bonaval Garden. The parking lot was intended to be two or three stories, including between 235 and 359 parking spaces. The project was not realized. Documenting this project are photographs of the model.
Personnes et institutions:
Date:
1994
1994
Titre:
Aparcamento de la Salle [La Salle parking lot], Santiago de Compostela, Spain (1994)
Actions:
AP178.S1.1994.PR03
Description:
This project series documents the Aparcamento de la Salle in Santiago de Compostela, Spain. While the records were held in the office’s archives this project was assigned the number 46/90. The office assigned the date 1994 for this project. The site was located near the Calexio de La Salle, the Galician Centre of Contemporary Art, and the Santo Domingo de Bonaval Garden. The parking lot was intended to be two or three stories, including between 235 and 359 parking spaces. The project was not realized. Documenting this project are photographs of the model.
Aparcamento de la Salle [La Salle parking lot], Santiago de Compostela, Spain (1994)
Actions:
AP178.S1.1994.PR03
Description:
This project series documents the Aparcamento de la Salle in Santiago de Compostela, Spain. While the records were held in the office’s archives this project was assigned the number 46/90. The office assigned the date 1994 for this project. The site was located near the Calexio de La Salle, the Galician Centre of Contemporary Art, and the Santo Domingo de Bonaval Garden. The parking lot was intended to be two or three stories, including between 235 and 359 parking spaces. The project was not realized. Documenting this project are photographs of the model.
Niveau de description archivistique:
Project
Project
Date:
1994
1994
Personnes et institutions:
Classification:
documents textuels
documents textuels
Numéro de référence:
ARCH255562
Description:
draft of a presentation essay by Erickson on the design of the library (typescript with revisions, 14 pages), memorandum concerning presentation dates for library competition, press clippings, colour photograph of a presentation model (entry by Adrian Smith of Skidmore, Owings & Merrill, Architects)
ARCH255562
Description:
draft of a presentation essay by Erickson on the design of the library (typescript with revisions, 14 pages), memorandum concerning presentation dates for library competition, press clippings, colour photograph of a presentation model (entry by Adrian Smith of Skidmore, Owings & Merrill, Architects)
Personnes et institutions:
Date:
1988
1988
Titre:
Draft of a presentation essay by Erickson on the design of the library
Actions:
ARCH255562
Description:
draft of a presentation essay by Erickson on the design of the library (typescript with revisions, 14 pages), memorandum concerning presentation dates for library competition, press clippings, colour photograph of a presentation model (entry by Adrian Smith of Skidmore, Owings & Merrill, Architects)
Draft of a presentation essay by Erickson on the design of the library
Actions:
ARCH255562
Description:
draft of a presentation essay by Erickson on the design of the library (typescript with revisions, 14 pages), memorandum concerning presentation dates for library competition, press clippings, colour photograph of a presentation model (entry by Adrian Smith of Skidmore, Owings & Merrill, Architects)
Classification:
documents textuels
documents textuels
Date:
1988
1988
Personnes et institutions:
Classification:
photographies
Quantité:
2 photograph(s)
photographies
Quantité:
2 photograph(s)
Numéro de référence:
ARCH269089
Description:
Épreuves commandées par Jacqueline Jeanneret. Prints commissioned by Jacqueline Jeanneret.
ARCH269089
Description:
Épreuves commandées par Jacqueline Jeanneret. Prints commissioned by Jacqueline Jeanneret.
Personnes et institutions:
Date:
between 1950 and 1966
between 1950 and 1966
Titre:
Photographs of Pierre Jeanneret at Chandigarh, India
Actions:
ARCH269089
Description:
Épreuves commandées par Jacqueline Jeanneret. Prints commissioned by Jacqueline Jeanneret.
Photographs of Pierre Jeanneret at Chandigarh, India
Actions:
ARCH269089
Description:
Épreuves commandées par Jacqueline Jeanneret. Prints commissioned by Jacqueline Jeanneret.
Classification:
photographies
Quantité:
2 photograph(s)
photographies
Quantité:
2 photograph(s)
Date:
between 1950 and 1966
between 1950 and 1966
Personnes et institutions:
Classification:
dessins
Quantité:
157 conceptual drawing(s)
dessins
Quantité:
157 conceptual drawing(s)
Numéro de référence:
DR2004:1119
Description:
sketches, some with annotations, perspectives, sections, plans, elevations, design development drawings, site plans, details, measured sketches, axonometrics, photographs of model, diagrams, overlays, maps, notes, clippings, calculations, consultant's drawing, reference drawing, view of a drawing, proposal poster, proposal brochure, and postcard
DR2004:1119
Description:
sketches, some with annotations, perspectives, sections, plans, elevations, design development drawings, site plans, details, measured sketches, axonometrics, photographs of model, diagrams, overlays, maps, notes, clippings, calculations, consultant's drawing, reference drawing, view of a drawing, proposal poster, proposal brochure, and postcard
Personnes et institutions:
Titre:
Sketches, some with annotations, perspectives, sections
Actions:
DR2004:1119
Description:
sketches, some with annotations, perspectives, sections, plans, elevations, design development drawings, site plans, details, measured sketches, axonometrics, photographs of model, diagrams, overlays, maps, notes, clippings, calculations, consultant's drawing, reference drawing, view of a drawing, proposal poster, proposal brochure, and postcard
Sketches, some with annotations, perspectives, sections
Actions:
DR2004:1119
Description:
sketches, some with annotations, perspectives, sections, plans, elevations, design development drawings, site plans, details, measured sketches, axonometrics, photographs of model, diagrams, overlays, maps, notes, clippings, calculations, consultant's drawing, reference drawing, view of a drawing, proposal poster, proposal brochure, and postcard
Classification:
dessins
Quantité:
157 conceptual drawing(s)
dessins
Quantité:
157 conceptual drawing(s)
Personnes et institutions:
Niveau de description archivistique:
Série(s)
Série(s)
Numéro de référence:
AP179.S3
Description:
Series 3, Tongxian Art Center, Beijing, 2000 – 2007, documents the development of a multiphase project for a public arts complex thirty miles from Beijing. Phases are distinguished when possible. Phase I of the project is the gatehouse (realized), which consists of housing and studio space for artists-in-residence. It is conceived as a brick monolith that has been shrink-wrapped or vacuumed into its shape – a metaphor for the optimization of the building’s limited space. Regional materials are incorporated through the use of local brick and native chudumu wood on the exterior. The gatehouse was completed in 2003. Phase II of the project is the art center (unrealized), which consists of public spaces, sculpture courts, administrative spaces and infrastructural needs of the institution, connected through a series of alleyways. The layout is organized to maximize interaction between inhabitants while maintaining a level of privacy. In addition to phases I and II, records in the series document a design referred to as Tongxian Gatekeeper (unrealized). Drawings, circa 2006, illustrate a building to house animals and agriculture in the southwest corner of the Tongxian Art complex grounds. The series contains sketches, drawings and reprographic copies from pre-design to construction stages of the project, two models including a wood model of the art center and a cardboard model of the gatekeeper wall, and photographic materials. The series also contains textual documents including correspondence with on-site project coordinator Timothy Clark, as well as meeting agendas, project schedules, agreements and proposals, and other project documentation. Digital material includes photographs of construction, CAD drawings, renderings, e-mail, and a video featuring the project team. The majority of material in the series relates to phase I of the project, the gatehouse. Some files include documentation about the involvement of contemporary artist Ai Wei Wei in a supervisory role for the project.
AP179.S3
Description:
Series 3, Tongxian Art Center, Beijing, 2000 – 2007, documents the development of a multiphase project for a public arts complex thirty miles from Beijing. Phases are distinguished when possible. Phase I of the project is the gatehouse (realized), which consists of housing and studio space for artists-in-residence. It is conceived as a brick monolith that has been shrink-wrapped or vacuumed into its shape – a metaphor for the optimization of the building’s limited space. Regional materials are incorporated through the use of local brick and native chudumu wood on the exterior. The gatehouse was completed in 2003. Phase II of the project is the art center (unrealized), which consists of public spaces, sculpture courts, administrative spaces and infrastructural needs of the institution, connected through a series of alleyways. The layout is organized to maximize interaction between inhabitants while maintaining a level of privacy. In addition to phases I and II, records in the series document a design referred to as Tongxian Gatekeeper (unrealized). Drawings, circa 2006, illustrate a building to house animals and agriculture in the southwest corner of the Tongxian Art complex grounds. The series contains sketches, drawings and reprographic copies from pre-design to construction stages of the project, two models including a wood model of the art center and a cardboard model of the gatekeeper wall, and photographic materials. The series also contains textual documents including correspondence with on-site project coordinator Timothy Clark, as well as meeting agendas, project schedules, agreements and proposals, and other project documentation. Digital material includes photographs of construction, CAD drawings, renderings, e-mail, and a video featuring the project team. The majority of material in the series relates to phase I of the project, the gatehouse. Some files include documentation about the involvement of contemporary artist Ai Wei Wei in a supervisory role for the project.
Personnes et institutions:
Date:
2000 - 2007
2000 - 2007
Titre:
Tongxian Art Center, Beijing, China (2000 - 2007)
Actions:
AP179.S3
Description:
Series 3, Tongxian Art Center, Beijing, 2000 – 2007, documents the development of a multiphase project for a public arts complex thirty miles from Beijing. Phases are distinguished when possible. Phase I of the project is the gatehouse (realized), which consists of housing and studio space for artists-in-residence. It is conceived as a brick monolith that has been shrink-wrapped or vacuumed into its shape – a metaphor for the optimization of the building’s limited space. Regional materials are incorporated through the use of local brick and native chudumu wood on the exterior. The gatehouse was completed in 2003. Phase II of the project is the art center (unrealized), which consists of public spaces, sculpture courts, administrative spaces and infrastructural needs of the institution, connected through a series of alleyways. The layout is organized to maximize interaction between inhabitants while maintaining a level of privacy. In addition to phases I and II, records in the series document a design referred to as Tongxian Gatekeeper (unrealized). Drawings, circa 2006, illustrate a building to house animals and agriculture in the southwest corner of the Tongxian Art complex grounds. The series contains sketches, drawings and reprographic copies from pre-design to construction stages of the project, two models including a wood model of the art center and a cardboard model of the gatekeeper wall, and photographic materials. The series also contains textual documents including correspondence with on-site project coordinator Timothy Clark, as well as meeting agendas, project schedules, agreements and proposals, and other project documentation. Digital material includes photographs of construction, CAD drawings, renderings, e-mail, and a video featuring the project team. The majority of material in the series relates to phase I of the project, the gatehouse. Some files include documentation about the involvement of contemporary artist Ai Wei Wei in a supervisory role for the project.
Tongxian Art Center, Beijing, China (2000 - 2007)
Actions:
AP179.S3
Description:
Series 3, Tongxian Art Center, Beijing, 2000 – 2007, documents the development of a multiphase project for a public arts complex thirty miles from Beijing. Phases are distinguished when possible. Phase I of the project is the gatehouse (realized), which consists of housing and studio space for artists-in-residence. It is conceived as a brick monolith that has been shrink-wrapped or vacuumed into its shape – a metaphor for the optimization of the building’s limited space. Regional materials are incorporated through the use of local brick and native chudumu wood on the exterior. The gatehouse was completed in 2003. Phase II of the project is the art center (unrealized), which consists of public spaces, sculpture courts, administrative spaces and infrastructural needs of the institution, connected through a series of alleyways. The layout is organized to maximize interaction between inhabitants while maintaining a level of privacy. In addition to phases I and II, records in the series document a design referred to as Tongxian Gatekeeper (unrealized). Drawings, circa 2006, illustrate a building to house animals and agriculture in the southwest corner of the Tongxian Art complex grounds. The series contains sketches, drawings and reprographic copies from pre-design to construction stages of the project, two models including a wood model of the art center and a cardboard model of the gatekeeper wall, and photographic materials. The series also contains textual documents including correspondence with on-site project coordinator Timothy Clark, as well as meeting agendas, project schedules, agreements and proposals, and other project documentation. Digital material includes photographs of construction, CAD drawings, renderings, e-mail, and a video featuring the project team. The majority of material in the series relates to phase I of the project, the gatehouse. Some files include documentation about the involvement of contemporary artist Ai Wei Wei in a supervisory role for the project.
Niveau de description archivistique:
Series
Series
Date:
2000 - 2007
2000 - 2007
Personnes et institutions:
Niveau de description archivistique:
Projet
Projet
Titre:
Castelli House
Castelli House
Numéro de référence:
AP143.S4.D26
Description:
This project series documents an unexecuted project for Castelli House, also known as House El Even Odd, designed for the exhibition "Houses for Sale" displayed at the Leo Castelli Gallery in New York, and later at the James Corcoran Gallery in Los Angeles, United States. Material in this file was produced in 1980. There are few drawings by Eisenman for this house; he is most concerned with publication layouts in twelve of the drawings (DR1994:0140:001-012). An original transformation diagram documents the triple axonometric transformation of the "el" (DR1994:0140:051, published in Archer, 24-25). Two texts by Eisenman concerning House El Even Odd explain his intentions (published in Archer, 18-19). These texts, currently grouped with the material for Fin d'Ou T Hou S (DR1994:0141:250-252), are positive prints of the KC5 negative DR1994:0140:079. Fragments of models for House El Even Odd are also included in this project series; finished versions of the models are part of the CCA can be found in file DR1987:0857 and DR1987:0858. Note that model DR1994:0140:080 is in pieces and could not be measured. File contains conceptual drawings, design development drawings, presentation drawings, models, photographic material, and textual records. Conceptual drawings include plans and axonometrics - many graphite or black felt-tip pen on wove paper and some coloured felt-tip pen on tracing paper; and reprographic copies - one photocopy one wove paper. Design development drawings include plans, sections, and elevations - some graphite and/or black felt-tip pen on yellow trace. Presentation drawings include plans, sections, elevations, perspectives, and axonometrics - many pen and black ink and translucent adhesive coloured film on mylar and some pen and black ink on tracing vellum; reprographic copies - mostly blueline prints on wove paper; and one photomechanical print - on wove paper. Notes include notes and an invoice - one pen and black ink on wove paper and one graphite on ruled paper.
AP143.S4.D26
Description:
This project series documents an unexecuted project for Castelli House, also known as House El Even Odd, designed for the exhibition "Houses for Sale" displayed at the Leo Castelli Gallery in New York, and later at the James Corcoran Gallery in Los Angeles, United States. Material in this file was produced in 1980. There are few drawings by Eisenman for this house; he is most concerned with publication layouts in twelve of the drawings (DR1994:0140:001-012). An original transformation diagram documents the triple axonometric transformation of the "el" (DR1994:0140:051, published in Archer, 24-25). Two texts by Eisenman concerning House El Even Odd explain his intentions (published in Archer, 18-19). These texts, currently grouped with the material for Fin d'Ou T Hou S (DR1994:0141:250-252), are positive prints of the KC5 negative DR1994:0140:079. Fragments of models for House El Even Odd are also included in this project series; finished versions of the models are part of the CCA can be found in file DR1987:0857 and DR1987:0858. Note that model DR1994:0140:080 is in pieces and could not be measured. File contains conceptual drawings, design development drawings, presentation drawings, models, photographic material, and textual records. Conceptual drawings include plans and axonometrics - many graphite or black felt-tip pen on wove paper and some coloured felt-tip pen on tracing paper; and reprographic copies - one photocopy one wove paper. Design development drawings include plans, sections, and elevations - some graphite and/or black felt-tip pen on yellow trace. Presentation drawings include plans, sections, elevations, perspectives, and axonometrics - many pen and black ink and translucent adhesive coloured film on mylar and some pen and black ink on tracing vellum; reprographic copies - mostly blueline prints on wove paper; and one photomechanical print - on wove paper. Notes include notes and an invoice - one pen and black ink on wove paper and one graphite on ruled paper.
Personnes et institutions:
Date:
1980
1980
Titre:
Castelli House
Actions:
AP143.S4.D26
Description:
This project series documents an unexecuted project for Castelli House, also known as House El Even Odd, designed for the exhibition "Houses for Sale" displayed at the Leo Castelli Gallery in New York, and later at the James Corcoran Gallery in Los Angeles, United States. Material in this file was produced in 1980. There are few drawings by Eisenman for this house; he is most concerned with publication layouts in twelve of the drawings (DR1994:0140:001-012). An original transformation diagram documents the triple axonometric transformation of the "el" (DR1994:0140:051, published in Archer, 24-25). Two texts by Eisenman concerning House El Even Odd explain his intentions (published in Archer, 18-19). These texts, currently grouped with the material for Fin d'Ou T Hou S (DR1994:0141:250-252), are positive prints of the KC5 negative DR1994:0140:079. Fragments of models for House El Even Odd are also included in this project series; finished versions of the models are part of the CCA can be found in file DR1987:0857 and DR1987:0858. Note that model DR1994:0140:080 is in pieces and could not be measured. File contains conceptual drawings, design development drawings, presentation drawings, models, photographic material, and textual records. Conceptual drawings include plans and axonometrics - many graphite or black felt-tip pen on wove paper and some coloured felt-tip pen on tracing paper; and reprographic copies - one photocopy one wove paper. Design development drawings include plans, sections, and elevations - some graphite and/or black felt-tip pen on yellow trace. Presentation drawings include plans, sections, elevations, perspectives, and axonometrics - many pen and black ink and translucent adhesive coloured film on mylar and some pen and black ink on tracing vellum; reprographic copies - mostly blueline prints on wove paper; and one photomechanical print - on wove paper. Notes include notes and an invoice - one pen and black ink on wove paper and one graphite on ruled paper.
Castelli House
Actions:
AP143.S4.D26
Description:
This project series documents an unexecuted project for Castelli House, also known as House El Even Odd, designed for the exhibition "Houses for Sale" displayed at the Leo Castelli Gallery in New York, and later at the James Corcoran Gallery in Los Angeles, United States. Material in this file was produced in 1980. There are few drawings by Eisenman for this house; he is most concerned with publication layouts in twelve of the drawings (DR1994:0140:001-012). An original transformation diagram documents the triple axonometric transformation of the "el" (DR1994:0140:051, published in Archer, 24-25). Two texts by Eisenman concerning House El Even Odd explain his intentions (published in Archer, 18-19). These texts, currently grouped with the material for Fin d'Ou T Hou S (DR1994:0141:250-252), are positive prints of the KC5 negative DR1994:0140:079. Fragments of models for House El Even Odd are also included in this project series; finished versions of the models are part of the CCA can be found in file DR1987:0857 and DR1987:0858. Note that model DR1994:0140:080 is in pieces and could not be measured. File contains conceptual drawings, design development drawings, presentation drawings, models, photographic material, and textual records. Conceptual drawings include plans and axonometrics - many graphite or black felt-tip pen on wove paper and some coloured felt-tip pen on tracing paper; and reprographic copies - one photocopy one wove paper. Design development drawings include plans, sections, and elevations - some graphite and/or black felt-tip pen on yellow trace. Presentation drawings include plans, sections, elevations, perspectives, and axonometrics - many pen and black ink and translucent adhesive coloured film on mylar and some pen and black ink on tracing vellum; reprographic copies - mostly blueline prints on wove paper; and one photomechanical print - on wove paper. Notes include notes and an invoice - one pen and black ink on wove paper and one graphite on ruled paper.
Niveau de description archivistique:
File 26
File 26
Date:
1980
1980
Personnes et institutions:
Niveau de description archivistique:
Projet
Projet
Numéro de référence:
AP022.S1.1979.PR07
Description:
File documents the California Plaza competition to redevelop 11.2 acres of the Bunker Hill district of Los Angeles, and the first and second Master Plans, Los Angeles, California. File contains design development drawings, presentation drawings, slides compostite photograph, and models.
AP022.S1.1979.PR07
Description:
File documents the California Plaza competition to redevelop 11.2 acres of the Bunker Hill district of Los Angeles, and the first and second Master Plans, Los Angeles, California. File contains design development drawings, presentation drawings, slides compostite photograph, and models.
Personnes et institutions:
Date:
1979-1980
1979-1980
Titre:
California Plaza Competition and Master Plan
Actions:
AP022.S1.1979.PR07
Description:
File documents the California Plaza competition to redevelop 11.2 acres of the Bunker Hill district of Los Angeles, and the first and second Master Plans, Los Angeles, California. File contains design development drawings, presentation drawings, slides compostite photograph, and models.
California Plaza Competition and Master Plan
Actions:
AP022.S1.1979.PR07
Description:
File documents the California Plaza competition to redevelop 11.2 acres of the Bunker Hill district of Los Angeles, and the first and second Master Plans, Los Angeles, California. File contains design development drawings, presentation drawings, slides compostite photograph, and models.
Niveau de description archivistique:
Project
Project
Date:
1979-1980
1979-1980
Personnes et institutions:


