


12643 Résultats
Niveau de description archivistique:
Projet
Projet
Titre:
Cannaregio
Cannaregio
Numéro de référence:
AP143.S4.D24
Description:
File documents an unexecuted project for the International Seminary of Design in the Area of Cannaregio-West, Venice, Italy. Material in this file was produced between 1978 and 1980. File contains conceptual drawings, design development drawings, presentation drawings, record drawings, textual records, and models.
AP143.S4.D24
Description:
File documents an unexecuted project for the International Seminary of Design in the Area of Cannaregio-West, Venice, Italy. Material in this file was produced between 1978 and 1980. File contains conceptual drawings, design development drawings, presentation drawings, record drawings, textual records, and models.
Personnes et institutions:
Date:
1978-1980
1978-1980
Titre:
Cannaregio
Actions:
AP143.S4.D24
Description:
File documents an unexecuted project for the International Seminary of Design in the Area of Cannaregio-West, Venice, Italy. Material in this file was produced between 1978 and 1980. File contains conceptual drawings, design development drawings, presentation drawings, record drawings, textual records, and models.
Cannaregio
Actions:
AP143.S4.D24
Description:
File documents an unexecuted project for the International Seminary of Design in the Area of Cannaregio-West, Venice, Italy. Material in this file was produced between 1978 and 1980. File contains conceptual drawings, design development drawings, presentation drawings, record drawings, textual records, and models.
Niveau de description archivistique:
File 24
File 24
Date:
1978-1980
1978-1980
Personnes et institutions:
Niveau de description archivistique:
Projet
Projet
Numéro de référence:
AP143.S4.D60
Description:
File documents the unexectued project for the Progressive Corporation Office Building in Cleveland, Ohio. Material in this file was produced in 1978 and 1986 (predominant 1986). File contains conceptual drawing, design development drawings, presentation drawings, presentation panels, reference drawings, models, and textual records.
AP143.S4.D60
Description:
File documents the unexectued project for the Progressive Corporation Office Building in Cleveland, Ohio. Material in this file was produced in 1978 and 1986 (predominant 1986). File contains conceptual drawing, design development drawings, presentation drawings, presentation panels, reference drawings, models, and textual records.
Personnes et institutions:
Date:
1978-1986, predominant 1986
1978-1986, predominant 1986
Titre:
Progressive Corporation Office Building
Actions:
AP143.S4.D60
Description:
File documents the unexectued project for the Progressive Corporation Office Building in Cleveland, Ohio. Material in this file was produced in 1978 and 1986 (predominant 1986). File contains conceptual drawing, design development drawings, presentation drawings, presentation panels, reference drawings, models, and textual records.
Progressive Corporation Office Building
Actions:
AP143.S4.D60
Description:
File documents the unexectued project for the Progressive Corporation Office Building in Cleveland, Ohio. Material in this file was produced in 1978 and 1986 (predominant 1986). File contains conceptual drawing, design development drawings, presentation drawings, presentation panels, reference drawings, models, and textual records.
Niveau de description archivistique:
File 60
File 60
Date:
1978-1986, predominant 1986
1978-1986, predominant 1986
Personnes et institutions:
Classification:
documents textuels, photographies
documents textuels, photographies
Numéro de référence:
ARCH215143
Description:
documents concerned with Mies van der Rohe and his work - brochures on Mies, Mies exhibition, Promontory Apts., 860-880 Lakeshore Drive, Algonquin Apts., periodical, apartment building brochure, I.I.T. lecture brochure (Mies, Serge Chermayeff, Walter Gropius) and photographs of Lakeshore Drive Apts. model
ARCH215143
Description:
documents concerned with Mies van der Rohe and his work - brochures on Mies, Mies exhibition, Promontory Apts., 860-880 Lakeshore Drive, Algonquin Apts., periodical, apartment building brochure, I.I.T. lecture brochure (Mies, Serge Chermayeff, Walter Gropius) and photographs of Lakeshore Drive Apts. model
Personnes et institutions:
Titre:
Documents concerned with Mies van der Rohe and his work
Actions:
ARCH215143
Description:
documents concerned with Mies van der Rohe and his work - brochures on Mies, Mies exhibition, Promontory Apts., 860-880 Lakeshore Drive, Algonquin Apts., periodical, apartment building brochure, I.I.T. lecture brochure (Mies, Serge Chermayeff, Walter Gropius) and photographs of Lakeshore Drive Apts. model
Documents concerned with Mies van der Rohe and his work
Actions:
ARCH215143
Description:
documents concerned with Mies van der Rohe and his work - brochures on Mies, Mies exhibition, Promontory Apts., 860-880 Lakeshore Drive, Algonquin Apts., periodical, apartment building brochure, I.I.T. lecture brochure (Mies, Serge Chermayeff, Walter Gropius) and photographs of Lakeshore Drive Apts. model
Classification:
documents textuels, photographies
documents textuels, photographies
Personnes et institutions:
Niveau de description archivistique:
Projet
Projet
Titre:
House X
House X
Numéro de référence:
AP143.S4.D20
Description:
File documents an unexecuted project for House X, designed for Mr. and Mrs. Arnold Aronoff for a 40-acre site on Lahser Road, Bloomfield Hills, Michigan. The ground floor consists of a kitchen, dining room, breakfast room, laundry room, two powder rooms and two garages. The second floor consists of a master suite with study, two bedrooms, bathroom, family and living rooms, bar, bathhouse and deck. The third floor consists of a solarium, terrace, bedroom and maid's room with bathroom. A swimming pool, tennis court and gatehouse are situated on the grounds. Thirteen schemes were developed for this project: A, A1, B, C, C1, C2, D, E, E1, E2, F, G, H. Only schemes G and H were developed into detailed floor plans. The drawings have been organized by drawing type, because of the subtle variations which characterize each scheme. Eisenman manipulates the four "els" (fragmentary forms - the three-sided portion of a hollow cube - that he introduced in House X to replace the cube, the preferred generating volume of his first five houses) in over 200 conceptual drawings (DR1994:0138:001-0219). There are numerous design development and complete sets of working drawings (design development drawings: DR1994:0138:239-541; working drawings: DR1994:0138:1182-1457). The project was extensively published, and the file includes a number of drawings and models created for exhibition and publication, including photographs of models (DR1994:0138:1481-1501), pieces of the "axonometric model" constructed after the project had been abandoned (DR1994:0138:1458-1476), and coloured paper cut-outs for collages (cut-outs, DR1994:0138:0929-0933 and DR1994:0138:1477-1480; collage: DR1994:0138:0928). The file also includes drawings and reprographic copies for the following projects: a residence for Mr. and Mrs. Aronoff,designed by Irving E. Palmquist, (DR1994:0138:1512-1521); Bernstein House, Mamaroneck, New York, designed by John Hejduk (DR1994:0138:1524-1531); Maison Domino by Le Corbusier (DR1994:0138:0944-0965); and land subdivision and houses for Arnold Aronoff, designed by Eisenman (DR1994:0138:0434-0441). Material in this file was produced between 1960 and 1977. File contains conceptual drawings, design development drawings, photographic materials, presentation drawings, presentation panels, publication drawings, record drawings, schematic drawings, a study model, textual records, and working drawings.
AP143.S4.D20
Description:
File documents an unexecuted project for House X, designed for Mr. and Mrs. Arnold Aronoff for a 40-acre site on Lahser Road, Bloomfield Hills, Michigan. The ground floor consists of a kitchen, dining room, breakfast room, laundry room, two powder rooms and two garages. The second floor consists of a master suite with study, two bedrooms, bathroom, family and living rooms, bar, bathhouse and deck. The third floor consists of a solarium, terrace, bedroom and maid's room with bathroom. A swimming pool, tennis court and gatehouse are situated on the grounds. Thirteen schemes were developed for this project: A, A1, B, C, C1, C2, D, E, E1, E2, F, G, H. Only schemes G and H were developed into detailed floor plans. The drawings have been organized by drawing type, because of the subtle variations which characterize each scheme. Eisenman manipulates the four "els" (fragmentary forms - the three-sided portion of a hollow cube - that he introduced in House X to replace the cube, the preferred generating volume of his first five houses) in over 200 conceptual drawings (DR1994:0138:001-0219). There are numerous design development and complete sets of working drawings (design development drawings: DR1994:0138:239-541; working drawings: DR1994:0138:1182-1457). The project was extensively published, and the file includes a number of drawings and models created for exhibition and publication, including photographs of models (DR1994:0138:1481-1501), pieces of the "axonometric model" constructed after the project had been abandoned (DR1994:0138:1458-1476), and coloured paper cut-outs for collages (cut-outs, DR1994:0138:0929-0933 and DR1994:0138:1477-1480; collage: DR1994:0138:0928). The file also includes drawings and reprographic copies for the following projects: a residence for Mr. and Mrs. Aronoff,designed by Irving E. Palmquist, (DR1994:0138:1512-1521); Bernstein House, Mamaroneck, New York, designed by John Hejduk (DR1994:0138:1524-1531); Maison Domino by Le Corbusier (DR1994:0138:0944-0965); and land subdivision and houses for Arnold Aronoff, designed by Eisenman (DR1994:0138:0434-0441). Material in this file was produced between 1960 and 1977. File contains conceptual drawings, design development drawings, photographic materials, presentation drawings, presentation panels, publication drawings, record drawings, schematic drawings, a study model, textual records, and working drawings.
Personnes et institutions:
Date:
1960-1977
1960-1977
Titre:
House X
Actions:
AP143.S4.D20
Description:
File documents an unexecuted project for House X, designed for Mr. and Mrs. Arnold Aronoff for a 40-acre site on Lahser Road, Bloomfield Hills, Michigan. The ground floor consists of a kitchen, dining room, breakfast room, laundry room, two powder rooms and two garages. The second floor consists of a master suite with study, two bedrooms, bathroom, family and living rooms, bar, bathhouse and deck. The third floor consists of a solarium, terrace, bedroom and maid's room with bathroom. A swimming pool, tennis court and gatehouse are situated on the grounds. Thirteen schemes were developed for this project: A, A1, B, C, C1, C2, D, E, E1, E2, F, G, H. Only schemes G and H were developed into detailed floor plans. The drawings have been organized by drawing type, because of the subtle variations which characterize each scheme. Eisenman manipulates the four "els" (fragmentary forms - the three-sided portion of a hollow cube - that he introduced in House X to replace the cube, the preferred generating volume of his first five houses) in over 200 conceptual drawings (DR1994:0138:001-0219). There are numerous design development and complete sets of working drawings (design development drawings: DR1994:0138:239-541; working drawings: DR1994:0138:1182-1457). The project was extensively published, and the file includes a number of drawings and models created for exhibition and publication, including photographs of models (DR1994:0138:1481-1501), pieces of the "axonometric model" constructed after the project had been abandoned (DR1994:0138:1458-1476), and coloured paper cut-outs for collages (cut-outs, DR1994:0138:0929-0933 and DR1994:0138:1477-1480; collage: DR1994:0138:0928). The file also includes drawings and reprographic copies for the following projects: a residence for Mr. and Mrs. Aronoff,designed by Irving E. Palmquist, (DR1994:0138:1512-1521); Bernstein House, Mamaroneck, New York, designed by John Hejduk (DR1994:0138:1524-1531); Maison Domino by Le Corbusier (DR1994:0138:0944-0965); and land subdivision and houses for Arnold Aronoff, designed by Eisenman (DR1994:0138:0434-0441). Material in this file was produced between 1960 and 1977. File contains conceptual drawings, design development drawings, photographic materials, presentation drawings, presentation panels, publication drawings, record drawings, schematic drawings, a study model, textual records, and working drawings.
House X
Actions:
AP143.S4.D20
Description:
File documents an unexecuted project for House X, designed for Mr. and Mrs. Arnold Aronoff for a 40-acre site on Lahser Road, Bloomfield Hills, Michigan. The ground floor consists of a kitchen, dining room, breakfast room, laundry room, two powder rooms and two garages. The second floor consists of a master suite with study, two bedrooms, bathroom, family and living rooms, bar, bathhouse and deck. The third floor consists of a solarium, terrace, bedroom and maid's room with bathroom. A swimming pool, tennis court and gatehouse are situated on the grounds. Thirteen schemes were developed for this project: A, A1, B, C, C1, C2, D, E, E1, E2, F, G, H. Only schemes G and H were developed into detailed floor plans. The drawings have been organized by drawing type, because of the subtle variations which characterize each scheme. Eisenman manipulates the four "els" (fragmentary forms - the three-sided portion of a hollow cube - that he introduced in House X to replace the cube, the preferred generating volume of his first five houses) in over 200 conceptual drawings (DR1994:0138:001-0219). There are numerous design development and complete sets of working drawings (design development drawings: DR1994:0138:239-541; working drawings: DR1994:0138:1182-1457). The project was extensively published, and the file includes a number of drawings and models created for exhibition and publication, including photographs of models (DR1994:0138:1481-1501), pieces of the "axonometric model" constructed after the project had been abandoned (DR1994:0138:1458-1476), and coloured paper cut-outs for collages (cut-outs, DR1994:0138:0929-0933 and DR1994:0138:1477-1480; collage: DR1994:0138:0928). The file also includes drawings and reprographic copies for the following projects: a residence for Mr. and Mrs. Aronoff,designed by Irving E. Palmquist, (DR1994:0138:1512-1521); Bernstein House, Mamaroneck, New York, designed by John Hejduk (DR1994:0138:1524-1531); Maison Domino by Le Corbusier (DR1994:0138:0944-0965); and land subdivision and houses for Arnold Aronoff, designed by Eisenman (DR1994:0138:0434-0441). Material in this file was produced between 1960 and 1977. File contains conceptual drawings, design development drawings, photographic materials, presentation drawings, presentation panels, publication drawings, record drawings, schematic drawings, a study model, textual records, and working drawings.
Niveau de description archivistique:
File 20
File 20
Date:
1960-1977
1960-1977
Personnes et institutions:
Actions:
Numéro de référence:
PH1986:0900.03
Description:
Album PH1986:0900:03 comprises 42 photographs of the construction of the superstructure of the former Hôtel Roland Bonaparte on avenue d'Iéna, Paris, France, designed by Michel Roux-Spitz. View show the construction sites, a scale model, and exterior and interior views of the building.
PH1986:0900.03
Description:
Album PH1986:0900:03 comprises 42 photographs of the construction of the superstructure of the former Hôtel Roland Bonaparte on avenue d'Iéna, Paris, France, designed by Michel Roux-Spitz. View show the construction sites, a scale model, and exterior and interior views of the building.
Personnes et institutions:
Sujet:
architecture, ingénierie
architecture, ingénierie
Date:
1925-1928
1925-1928
Titre:
Surélévation - Iéna - 1925-1928
Actions:
PH1986:0900.03
Description:
Album PH1986:0900:03 comprises 42 photographs of the construction of the superstructure of the former Hôtel Roland Bonaparte on avenue d'Iéna, Paris, France, designed by Michel Roux-Spitz. View show the construction sites, a scale model, and exterior and interior views of the building.
Surélévation - Iéna - 1925-1928
Actions:
PH1986:0900.03
Description:
Album PH1986:0900:03 comprises 42 photographs of the construction of the superstructure of the former Hôtel Roland Bonaparte on avenue d'Iéna, Paris, France, designed by Michel Roux-Spitz. View show the construction sites, a scale model, and exterior and interior views of the building.
Date:
1925-1928
1925-1928
Personnes et institutions:
Sujet:
architecture, ingénierie
architecture, ingénierie
Classification:
photographies
photographies
Numéro de référence:
ARCH274658
Description:
Contains materials from the following projects: - Casa González, Madrid, AP164.S1.1997.D5 (16 slides: aerial, models and plans); - Poblenou, Cerdà Barcelona, AP164.S1.1999.D8 (16 slides: plans and renderings); - Architekturforum Bonn, AP164.S1.1997.D9 (27 slides: model, plans, maps, aerial and collages?); - Pabellón de gimnasia en el parque del Retiro, Madrid, AP164.S1.2000.D3 (89 slides: interior/exterior, area, plans, reference materials and a map).
ARCH274658
Description:
Contains materials from the following projects: - Casa González, Madrid, AP164.S1.1997.D5 (16 slides: aerial, models and plans); - Poblenou, Cerdà Barcelona, AP164.S1.1999.D8 (16 slides: plans and renderings); - Architekturforum Bonn, AP164.S1.1997.D9 (27 slides: model, plans, maps, aerial and collages?); - Pabellón de gimnasia en el parque del Retiro, Madrid, AP164.S1.2000.D3 (89 slides: interior/exterior, area, plans, reference materials and a map).
Personnes et institutions:
Date:
between 1997 and 2002
between 1997 and 2002
Titre:
Ring binder containing photographic materials from four projects by Abalos & Herreros
Actions:
ARCH274658
Description:
Contains materials from the following projects: - Casa González, Madrid, AP164.S1.1997.D5 (16 slides: aerial, models and plans); - Poblenou, Cerdà Barcelona, AP164.S1.1999.D8 (16 slides: plans and renderings); - Architekturforum Bonn, AP164.S1.1997.D9 (27 slides: model, plans, maps, aerial and collages?); - Pabellón de gimnasia en el parque del Retiro, Madrid, AP164.S1.2000.D3 (89 slides: interior/exterior, area, plans, reference materials and a map).
Ring binder containing photographic materials from four projects by Abalos & Herreros
Actions:
ARCH274658
Description:
Contains materials from the following projects: - Casa González, Madrid, AP164.S1.1997.D5 (16 slides: aerial, models and plans); - Poblenou, Cerdà Barcelona, AP164.S1.1999.D8 (16 slides: plans and renderings); - Architekturforum Bonn, AP164.S1.1997.D9 (27 slides: model, plans, maps, aerial and collages?); - Pabellón de gimnasia en el parque del Retiro, Madrid, AP164.S1.2000.D3 (89 slides: interior/exterior, area, plans, reference materials and a map).
Classification:
photographies
photographies
Date:
between 1997 and 2002
between 1997 and 2002
Personnes et institutions:
Classification:
photographies
photographies
Numéro de référence:
AP140.S2.SS7.D1.P18
Description:
interior and exterior views and views of drawings for Camberwell School Assembly Hall, Brunswick Park Primary School, and of Leicester University Engineering Building, views of existing Queen Alexandra Military Hospital buildings and of Clore Gallery, and of model for Tate Gallery New Museums project
AP140.S2.SS7.D1.P18
Description:
interior and exterior views and views of drawings for Camberwell School Assembly Hall, Brunswick Park Primary School, and of Leicester University Engineering Building, views of existing Queen Alexandra Military Hospital buildings and of Clore Gallery, and of model for Tate Gallery New Museums project
Personnes et institutions:
Titre:
Interior and exterior views and views of drawings for Camberwell School Assembly Hall
Actions:
AP140.S2.SS7.D1.P18
Description:
interior and exterior views and views of drawings for Camberwell School Assembly Hall, Brunswick Park Primary School, and of Leicester University Engineering Building, views of existing Queen Alexandra Military Hospital buildings and of Clore Gallery, and of model for Tate Gallery New Museums project
Interior and exterior views and views of drawings for Camberwell School Assembly Hall
Actions:
AP140.S2.SS7.D1.P18
Description:
interior and exterior views and views of drawings for Camberwell School Assembly Hall, Brunswick Park Primary School, and of Leicester University Engineering Building, views of existing Queen Alexandra Military Hospital buildings and of Clore Gallery, and of model for Tate Gallery New Museums project
Classification:
photographies
photographies
Personnes et institutions:
Classification:
photographies
photographies
Numéro de référence:
ARCH269000
Description:
Contains photographic materials on 3 projects by Abalos & Herreros: - Centro de calculo de Telefónica (5 slides: plans and model); - Ordenación del área de Abandoibarra, Bilbao (11 slides: plans and exterior views); - Plaza y torre Woermann, Las Palmas (7 slides: plans and exterior views).
ARCH269000
Description:
Contains photographic materials on 3 projects by Abalos & Herreros: - Centro de calculo de Telefónica (5 slides: plans and model); - Ordenación del área de Abandoibarra, Bilbao (11 slides: plans and exterior views); - Plaza y torre Woermann, Las Palmas (7 slides: plans and exterior views).
Personnes et institutions:
Date:
between 1989 and 2003
between 1989 and 2003
Titre:
Photographic materials on projects
Actions:
ARCH269000
Description:
Contains photographic materials on 3 projects by Abalos & Herreros: - Centro de calculo de Telefónica (5 slides: plans and model); - Ordenación del área de Abandoibarra, Bilbao (11 slides: plans and exterior views); - Plaza y torre Woermann, Las Palmas (7 slides: plans and exterior views).
Photographic materials on projects
Actions:
ARCH269000
Description:
Contains photographic materials on 3 projects by Abalos & Herreros: - Centro de calculo de Telefónica (5 slides: plans and model); - Ordenación del área de Abandoibarra, Bilbao (11 slides: plans and exterior views); - Plaza y torre Woermann, Las Palmas (7 slides: plans and exterior views).
Classification:
photographies
photographies
Date:
between 1989 and 2003
between 1989 and 2003
Personnes et institutions:
Classification:
photographies
photographies
Actions:
Numéro de référence:
DR1994:0014:016
Description:
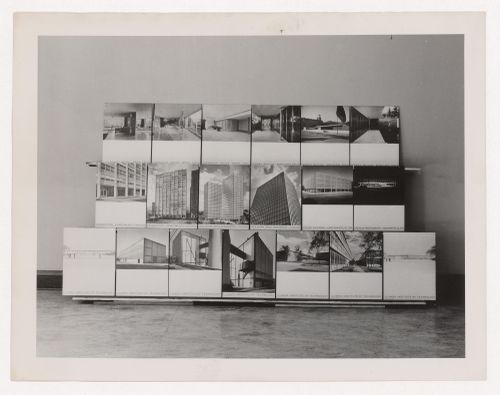
- This photograph is of 19 photographic exhibition panels showing Tugendhat House (Brno, Czech Republic) [3 panels]; Pabellón Mies van der Rohe (Barcelona, Spain) [3 panels]; Promontory Apartment Building (Chicago, Ill.) [2 panels]; 860 and 880 Lake Shore Drive Apartments (Chicago, Ill.) [2 panels]; model for Cantor Commercial Center Office Building (Indianapolis, Indiana) [1 panel]; model for Cantor Drive-in Restaurant (Indianapolis, Indiana) [1 panel]; and various Illinois Institute of Technology (Chicago, Illinois) buildings including the Boiler Plant [2 panels], Minerals and Metals Research Building [1 panel]; unidentified views [2 panels]; and perspective drawings for unidentified buildings [2 panels].
DR1994:0014:016
Description:
- This photograph is of 19 photographic exhibition panels showing Tugendhat House (Brno, Czech Republic) [3 panels]; Pabellón Mies van der Rohe (Barcelona, Spain) [3 panels]; Promontory Apartment Building (Chicago, Ill.) [2 panels]; 860 and 880 Lake Shore Drive Apartments (Chicago, Ill.) [2 panels]; model for Cantor Commercial Center Office Building (Indianapolis, Indiana) [1 panel]; model for Cantor Drive-in Restaurant (Indianapolis, Indiana) [1 panel]; and various Illinois Institute of Technology (Chicago, Illinois) buildings including the Boiler Plant [2 panels], Minerals and Metals Research Building [1 panel]; unidentified views [2 panels]; and perspective drawings for unidentified buildings [2 panels].
Personnes et institutions:
Sujet:
architecture, design d'exposition
architecture, design d'exposition
Date:
negative exposed between 1949 and 1969
negative exposed between 1949 and 1969
Titre:
View of exhibition panels showing various projects by Mies van der Rohe
Actions:
DR1994:0014:016
Description:
- This photograph is of 19 photographic exhibition panels showing Tugendhat House (Brno, Czech Republic) [3 panels]; Pabellón Mies van der Rohe (Barcelona, Spain) [3 panels]; Promontory Apartment Building (Chicago, Ill.) [2 panels]; 860 and 880 Lake Shore Drive Apartments (Chicago, Ill.) [2 panels]; model for Cantor Commercial Center Office Building (Indianapolis, Indiana) [1 panel]; model for Cantor Drive-in Restaurant (Indianapolis, Indiana) [1 panel]; and various Illinois Institute of Technology (Chicago, Illinois) buildings including the Boiler Plant [2 panels], Minerals and Metals Research Building [1 panel]; unidentified views [2 panels]; and perspective drawings for unidentified buildings [2 panels].
View of exhibition panels showing various projects by Mies van der Rohe
Actions:
DR1994:0014:016
Description:
- This photograph is of 19 photographic exhibition panels showing Tugendhat House (Brno, Czech Republic) [3 panels]; Pabellón Mies van der Rohe (Barcelona, Spain) [3 panels]; Promontory Apartment Building (Chicago, Ill.) [2 panels]; 860 and 880 Lake Shore Drive Apartments (Chicago, Ill.) [2 panels]; model for Cantor Commercial Center Office Building (Indianapolis, Indiana) [1 panel]; model for Cantor Drive-in Restaurant (Indianapolis, Indiana) [1 panel]; and various Illinois Institute of Technology (Chicago, Illinois) buildings including the Boiler Plant [2 panels], Minerals and Metals Research Building [1 panel]; unidentified views [2 panels]; and perspective drawings for unidentified buildings [2 panels].
Classification:
photographies
photographies
Date:
negative exposed between 1949 and 1969
negative exposed between 1949 and 1969
Personnes et institutions:
Sujet:
architecture, design d'exposition
architecture, design d'exposition
Niveau de description archivistique:
Projet
Projet
Numéro de référence:
AP142.S1.D220
Description:
File documents an unexecuted project for an industrial park in Genoa, Italy. Material in this file was produced between 1992 and 1996. File contains reference drawings, conceptual drawings, design development drawings, and presentation drawings. File also contains textual records, including sketches, drawings, maps, photographs, correspondence, architect's statements, proposals, specifications, calculations, contracts, contract documents, financial records, promotional material, clippings, schedules for drawings, labels for drawings, technical reports, a business card, a logo, notes, reprographic copies of views of the site and of a model, and colour photocopies of views of various buildings.
AP142.S1.D220
Description:
File documents an unexecuted project for an industrial park in Genoa, Italy. Material in this file was produced between 1992 and 1996. File contains reference drawings, conceptual drawings, design development drawings, and presentation drawings. File also contains textual records, including sketches, drawings, maps, photographs, correspondence, architect's statements, proposals, specifications, calculations, contracts, contract documents, financial records, promotional material, clippings, schedules for drawings, labels for drawings, technical reports, a business card, a logo, notes, reprographic copies of views of the site and of a model, and colour photocopies of views of various buildings.
Personnes et institutions:
Date:
1992-1996
1992-1996
Titre:
Parco Tecnologico Industriale, Campi di Genova
Actions:
AP142.S1.D220
Description:
File documents an unexecuted project for an industrial park in Genoa, Italy. Material in this file was produced between 1992 and 1996. File contains reference drawings, conceptual drawings, design development drawings, and presentation drawings. File also contains textual records, including sketches, drawings, maps, photographs, correspondence, architect's statements, proposals, specifications, calculations, contracts, contract documents, financial records, promotional material, clippings, schedules for drawings, labels for drawings, technical reports, a business card, a logo, notes, reprographic copies of views of the site and of a model, and colour photocopies of views of various buildings.
Parco Tecnologico Industriale, Campi di Genova
Actions:
AP142.S1.D220
Description:
File documents an unexecuted project for an industrial park in Genoa, Italy. Material in this file was produced between 1992 and 1996. File contains reference drawings, conceptual drawings, design development drawings, and presentation drawings. File also contains textual records, including sketches, drawings, maps, photographs, correspondence, architect's statements, proposals, specifications, calculations, contracts, contract documents, financial records, promotional material, clippings, schedules for drawings, labels for drawings, technical reports, a business card, a logo, notes, reprographic copies of views of the site and of a model, and colour photocopies of views of various buildings.
Niveau de description archivistique:
File 220
File 220
Date:
1992-1996
1992-1996
Personnes et institutions:


