


37480 Résultats
Classification:
documents textuels
documents textuels
Numéro de référence:
AP140.S2.SS4.D7.P3
Description:
lecture notes by James Stirling including on a document, issued 9 November 1961 from Yale University, Department of Architecture, titled "Master's Class and 4th Year Design - Problem III: Pierson-Saga Science Community at Yale", and undated lecture notes on housing solutions in English cities, written on California hotel stationary
AP140.S2.SS4.D7.P3
Description:
lecture notes by James Stirling including on a document, issued 9 November 1961 from Yale University, Department of Architecture, titled "Master's Class and 4th Year Design - Problem III: Pierson-Saga Science Community at Yale", and undated lecture notes on housing solutions in English cities, written on California hotel stationary
Personnes et institutions:
Titre:
Lecture notes by James Stirling including on a document
Actions:
AP140.S2.SS4.D7.P3
Description:
lecture notes by James Stirling including on a document, issued 9 November 1961 from Yale University, Department of Architecture, titled "Master's Class and 4th Year Design - Problem III: Pierson-Saga Science Community at Yale", and undated lecture notes on housing solutions in English cities, written on California hotel stationary
Lecture notes by James Stirling including on a document
Actions:
AP140.S2.SS4.D7.P3
Description:
lecture notes by James Stirling including on a document, issued 9 November 1961 from Yale University, Department of Architecture, titled "Master's Class and 4th Year Design - Problem III: Pierson-Saga Science Community at Yale", and undated lecture notes on housing solutions in English cities, written on California hotel stationary
Classification:
documents textuels
documents textuels
Personnes et institutions:
Classification:
recherche
recherche
Titre:
Chercheurs en résidence 2018
Chercheurs en résidence 2018
Actions:
Description:
Elisa Dainese,Dalhousie University, Canada Architectural Culture in Translation: Postwar Cities and African Villages Martina Hrabová, Institute of Art History, Czech Academy of Sciences, Czech Republic The Geography of an Intellectual Field: The Social Network of Le Corbusier’s Studio Lina Malfona, Rome Sapienza, Italy Political Mind: Alvaro Siza’s Urban Projects From(...)
Elisa Dainese,Dalhousie University, Canada Architectural Culture in Translation: Postwar Cities and African Villages Martina Hrabová, Institute of Art History, Czech Academy of Sciences, Czech Republic The Geography of an Intellectual Field: The Social Network of Le Corbusier’s Studio Lina Malfona, Rome Sapienza, Italy Political Mind: Alvaro Siza’s Urban Projects From(...)
Date:
juin 2018 au septembre 2018
juin 2018 au septembre 2018
Titre:
Chercheurs en résidence 2018
Actions:
Description:
Elisa Dainese,Dalhousie University, Canada Architectural Culture in Translation: Postwar Cities and African Villages Martina Hrabová, Institute of Art History, Czech Academy of Sciences, Czech Republic The Geography of an Intellectual Field: The Social Network of Le Corbusier’s Studio Lina Malfona, Rome Sapienza, Italy Political Mind: Alvaro Siza’s Urban Projects From(...)
Chercheurs en résidence 2018
Actions:
Description:
Elisa Dainese,Dalhousie University, Canada Architectural Culture in Translation: Postwar Cities and African Villages Martina Hrabová, Institute of Art History, Czech Academy of Sciences, Czech Republic The Geography of an Intellectual Field: The Social Network of Le Corbusier’s Studio Lina Malfona, Rome Sapienza, Italy Political Mind: Alvaro Siza’s Urban Projects From(...)
Classification:
recherche
recherche
Date:
juin 2018 au
septembre 2018
juin 2018 au
septembre 2018
Classification:
documents textuels
documents textuels
Numéro de référence:
DR2012:0012:087:007
Description:
File containing assorted documents in English and French, including newspaper clippings and reference materials related to the following projects: - Corridart; - Venice biennale; - Visions of the temple; - Les maisons de la rue Sherbrooke; - Parables and other allegories; - Power Plant Gallery, Toronto; - Sable-Castelli Gallery, New York; - Cities on the move; - Chicago construction.
DR2012:0012:087:007
Description:
File containing assorted documents in English and French, including newspaper clippings and reference materials related to the following projects: - Corridart; - Venice biennale; - Visions of the temple; - Les maisons de la rue Sherbrooke; - Parables and other allegories; - Power Plant Gallery, Toronto; - Sable-Castelli Gallery, New York; - Cities on the move; - Chicago construction.
Personnes et institutions:
Date:
between 1969 and 2010
between 1969 and 2010
Titre:
Press clippings and reference materials related to Melvin Charney, his projects and exhibitions
Actions:
DR2012:0012:087:007
Description:
File containing assorted documents in English and French, including newspaper clippings and reference materials related to the following projects: - Corridart; - Venice biennale; - Visions of the temple; - Les maisons de la rue Sherbrooke; - Parables and other allegories; - Power Plant Gallery, Toronto; - Sable-Castelli Gallery, New York; - Cities on the move; - Chicago construction.
Press clippings and reference materials related to Melvin Charney, his projects and exhibitions
Actions:
DR2012:0012:087:007
Description:
File containing assorted documents in English and French, including newspaper clippings and reference materials related to the following projects: - Corridart; - Venice biennale; - Visions of the temple; - Les maisons de la rue Sherbrooke; - Parables and other allegories; - Power Plant Gallery, Toronto; - Sable-Castelli Gallery, New York; - Cities on the move; - Chicago construction.
Classification:
documents textuels
documents textuels
Date:
between 1969 and 2010
between 1969 and 2010
Personnes et institutions:
Classification:
photographies
photographies
Numéro de référence:
DR2012:0012:095:032
Description:
File containing photographs and transparencies related to the German series, including the following artworks: - St. Anne's in Retlaw... forgotten cities; - Houses on the prairie... chez Keegstra; - Pliny's other villa; - Way station, no. 4. Original folder inscribed in graphite: German Series (3) -Way Stations -Pliny's Other Villa -In an Alberta Town -Cathedral Camp
DR2012:0012:095:032
Description:
File containing photographs and transparencies related to the German series, including the following artworks: - St. Anne's in Retlaw... forgotten cities; - Houses on the prairie... chez Keegstra; - Pliny's other villa; - Way station, no. 4. Original folder inscribed in graphite: German Series (3) -Way Stations -Pliny's Other Villa -In an Alberta Town -Cathedral Camp
Personnes et institutions:
Date:
1985
1985
Titre:
Photographs for the installation, The German Series
Actions:
DR2012:0012:095:032
Description:
File containing photographs and transparencies related to the German series, including the following artworks: - St. Anne's in Retlaw... forgotten cities; - Houses on the prairie... chez Keegstra; - Pliny's other villa; - Way station, no. 4. Original folder inscribed in graphite: German Series (3) -Way Stations -Pliny's Other Villa -In an Alberta Town -Cathedral Camp
Photographs for the installation, The German Series
Actions:
DR2012:0012:095:032
Description:
File containing photographs and transparencies related to the German series, including the following artworks: - St. Anne's in Retlaw... forgotten cities; - Houses on the prairie... chez Keegstra; - Pliny's other villa; - Way station, no. 4. Original folder inscribed in graphite: German Series (3) -Way Stations -Pliny's Other Villa -In an Alberta Town -Cathedral Camp
Classification:
photographies
photographies
Date:
1985
1985
Personnes et institutions:
Classification:
photographies
photographies
Numéro de référence:
ARCH193315
Description:
Building demolition, photos (historic in terms of city's appearance); aerial photos of St. James St, St. Antoine, Notre Dame and University; photos of after demolition; retaining walls, excavation under CNR; caisson under rail tracks and girders, drilling, "strike", tiebacks for retaining walls, services supported along University Avenue.
ARCH193315
Description:
Building demolition, photos (historic in terms of city's appearance); aerial photos of St. James St, St. Antoine, Notre Dame and University; photos of after demolition; retaining walls, excavation under CNR; caisson under rail tracks and girders, drilling, "strike", tiebacks for retaining walls, services supported along University Avenue.
Personnes et institutions:
Date:
entre janvier et mai 1966
entre janvier et mai 1966
Titre:
Album de photographies relatives à l'échangeur rue University / autoroute Ville-Marie, Montréal, Québec
Actions:
ARCH193315
Description:
Building demolition, photos (historic in terms of city's appearance); aerial photos of St. James St, St. Antoine, Notre Dame and University; photos of after demolition; retaining walls, excavation under CNR; caisson under rail tracks and girders, drilling, "strike", tiebacks for retaining walls, services supported along University Avenue.
Album de photographies relatives à l'échangeur rue University / autoroute Ville-Marie, Montréal, Québec
Actions:
ARCH193315
Description:
Building demolition, photos (historic in terms of city's appearance); aerial photos of St. James St, St. Antoine, Notre Dame and University; photos of after demolition; retaining walls, excavation under CNR; caisson under rail tracks and girders, drilling, "strike", tiebacks for retaining walls, services supported along University Avenue.
Classification:
photographies
photographies
Date:
entre janvier et mai 1966
entre janvier et mai 1966
Personnes et institutions:
Classification:
dessins, documents textuels
dessins, documents textuels
Numéro de référence:
DR2012:0011:021
Description:
Ring binder containing notes and sketches related to the following events, locations, and/or projects: - Sherbrooke columns; - Ottawa exhibition; - One fit sizes all, no. 4; - Body building; - Esplanade Frontenac; - HEC [École des hautes études commerciales] sculpture piece; - Sable Castelli Gallery exhibition, Toronto; - Bodyworks; - Cities on the run series.
DR2012:0011:021
Description:
Ring binder containing notes and sketches related to the following events, locations, and/or projects: - Sherbrooke columns; - Ottawa exhibition; - One fit sizes all, no. 4; - Body building; - Esplanade Frontenac; - HEC [École des hautes études commerciales] sculpture piece; - Sable Castelli Gallery exhibition, Toronto; - Bodyworks; - Cities on the run series.
Personnes et institutions:
Date:
2003
2003
Titre:
Notes and sketches by Melvin Charney on his later works
Actions:
DR2012:0011:021
Description:
Ring binder containing notes and sketches related to the following events, locations, and/or projects: - Sherbrooke columns; - Ottawa exhibition; - One fit sizes all, no. 4; - Body building; - Esplanade Frontenac; - HEC [École des hautes études commerciales] sculpture piece; - Sable Castelli Gallery exhibition, Toronto; - Bodyworks; - Cities on the run series.
Notes and sketches by Melvin Charney on his later works
Actions:
DR2012:0011:021
Description:
Ring binder containing notes and sketches related to the following events, locations, and/or projects: - Sherbrooke columns; - Ottawa exhibition; - One fit sizes all, no. 4; - Body building; - Esplanade Frontenac; - HEC [École des hautes études commerciales] sculpture piece; - Sable Castelli Gallery exhibition, Toronto; - Bodyworks; - Cities on the run series.
Classification:
dessins, documents textuels
dessins, documents textuels
Date:
2003
2003
Personnes et institutions:
Classification:
événements
événements
Localisation:
Théâtre Paul-Desmarais
Théâtre Paul-Desmarais
Date:
27 septembre 2007
27 septembre 2007
Classification:
événements
événements
Date:
27 septembre 2007
27 septembre 2007
Localisation:
Théâtre Paul-Desmarais
Théâtre Paul-Desmarais
Classification:
expositions
expositions
Titre:
Sur les traces des... gens
Sur les traces des... gens
Actions:
Description:
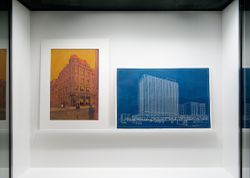
L’un des indicateurs de la modernité à partir du XVIIIe siècle est l’apparition des « gens » comme nouvelle entité politique respectée. En réponse à ce phénomène, les architectes se sont engagés dans la transformation des villes, ont exploré de nouvelles technologies, testé de nouveaux discours en architecture et ont pris part dans des conflits culturels enflammés – le(...)
L’un des indicateurs de la modernité à partir du XVIIIe siècle est l’apparition des « gens » comme nouvelle entité politique respectée. En réponse à ce phénomène, les architectes se sont engagés dans la transformation des villes, ont exploré de nouvelles technologies, testé de nouveaux discours en architecture et ont pris part dans des conflits culturels enflammés – le(...)
Localisation:
Vitrines
Vitrines
Date:
5 octobre 2011 au 22 janvier 2012
5 octobre 2011 au 22 janvier 2012
Titre:
Sur les traces des... gens
Actions:
Description:
L’un des indicateurs de la modernité à partir du XVIIIe siècle est l’apparition des « gens » comme nouvelle entité politique respectée. En réponse à ce phénomène, les architectes se sont engagés dans la transformation des villes, ont exploré de nouvelles technologies, testé de nouveaux discours en architecture et ont pris part dans des conflits culturels enflammés – le(...)
Sur les traces des... gens
Actions:
Description:
L’un des indicateurs de la modernité à partir du XVIIIe siècle est l’apparition des « gens » comme nouvelle entité politique respectée. En réponse à ce phénomène, les architectes se sont engagés dans la transformation des villes, ont exploré de nouvelles technologies, testé de nouveaux discours en architecture et ont pris part dans des conflits culturels enflammés – le(...)
Classification:
expositions
expositions
Date:
5 octobre 2011 au
22 janvier 2012
5 octobre 2011 au
22 janvier 2012
Localisation:
Vitrines
Vitrines
Classification:
expositions
expositions
Actions:
Description:
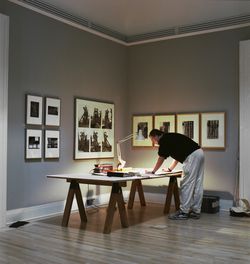
L’architecture et son image a pour thème les relations complexes existant entre l’architecture et sa représentation – c’est-à-dire entre les bâtiments, les paysages, les villes et les dessins, les photographies et certains modes de figuration. L’exposition réunit des images allant du début du 16e siècle jusqu’à la fin du 20e siècle. Elle comporte des pièces de toutes(...)
L’architecture et son image a pour thème les relations complexes existant entre l’architecture et sa représentation – c’est-à-dire entre les bâtiments, les paysages, les villes et les dessins, les photographies et certains modes de figuration. L’exposition réunit des images allant du début du 16e siècle jusqu’à la fin du 20e siècle. Elle comporte des pièces de toutes(...)
Date:
7 mai 1989 au 7 août 1989
7 mai 1989 au 7 août 1989
Titre:
L’architecture et son image
Actions:
Description:
L’architecture et son image a pour thème les relations complexes existant entre l’architecture et sa représentation – c’est-à-dire entre les bâtiments, les paysages, les villes et les dessins, les photographies et certains modes de figuration. L’exposition réunit des images allant du début du 16e siècle jusqu’à la fin du 20e siècle. Elle comporte des pièces de toutes(...)
L’architecture et son image
Actions:
Description:
L’architecture et son image a pour thème les relations complexes existant entre l’architecture et sa représentation – c’est-à-dire entre les bâtiments, les paysages, les villes et les dessins, les photographies et certains modes de figuration. L’exposition réunit des images allant du début du 16e siècle jusqu’à la fin du 20e siècle. Elle comporte des pièces de toutes(...)
Classification:
expositions
expositions
Date:
7 mai 1989 au
7 août 1989
7 mai 1989 au
7 août 1989
Classification:
expositions
expositions
Actions:
Description:
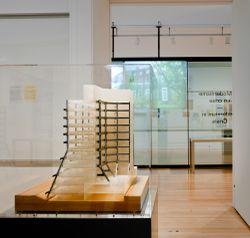
Les influences radicalement divergentes qui ont marqué l’architecte James Frazer Stirling rendent impossibles la caractérisation de son œuvre, qualifiée par d’autres comme étant moderniste d’avant-guerre, néoclassique, rationaliste, brutaliste, postmoderniste. Mais la continuité de sa pensée émerge de l’impressionnante quantité et diversité de documents conservés dans les(...)
Les influences radicalement divergentes qui ont marqué l’architecte James Frazer Stirling rendent impossibles la caractérisation de son œuvre, qualifiée par d’autres comme étant moderniste d’avant-guerre, néoclassique, rationaliste, brutaliste, postmoderniste. Mais la continuité de sa pensée émerge de l’impressionnante quantité et diversité de documents conservés dans les(...)
Localisation:
Salles principales
Salles principales
Date:
16 mai 2012 au 14 octobre 2012
16 mai 2012 au 14 octobre 2012
Titre:
Notes d’archives : James Frazer Stirling
Actions:
Description:
Les influences radicalement divergentes qui ont marqué l’architecte James Frazer Stirling rendent impossibles la caractérisation de son œuvre, qualifiée par d’autres comme étant moderniste d’avant-guerre, néoclassique, rationaliste, brutaliste, postmoderniste. Mais la continuité de sa pensée émerge de l’impressionnante quantité et diversité de documents conservés dans les(...)
Notes d’archives : James Frazer Stirling
Actions:
Description:
Les influences radicalement divergentes qui ont marqué l’architecte James Frazer Stirling rendent impossibles la caractérisation de son œuvre, qualifiée par d’autres comme étant moderniste d’avant-guerre, néoclassique, rationaliste, brutaliste, postmoderniste. Mais la continuité de sa pensée émerge de l’impressionnante quantité et diversité de documents conservés dans les(...)
Classification:
expositions
expositions
Date:
16 mai 2012 au
14 octobre 2012
16 mai 2012 au
14 octobre 2012
Localisation:
Salles principales
Salles principales


