


12643 Résultats
Niveau de description archivistique:
Projet
Projet
Numéro de référence:
AP142.S1.D167
Description:
File documents an unexecuted project for a cafe, bookshop, and offices for the Peggy Guggenheim Collection in Venice, Italy. Material in this file was produced in 1989 and 1990. File contains textual records, including drawings, photographs, correspondence, a proposal, a building programme, a technical report, and photocopies of views of models.
AP142.S1.D167
Description:
File documents an unexecuted project for a cafe, bookshop, and offices for the Peggy Guggenheim Collection in Venice, Italy. Material in this file was produced in 1989 and 1990. File contains textual records, including drawings, photographs, correspondence, a proposal, a building programme, a technical report, and photocopies of views of models.
Personnes et institutions:
Date:
1989-1990
1989-1990
Titre:
Guggenheim Venezia
Actions:
AP142.S1.D167
Description:
File documents an unexecuted project for a cafe, bookshop, and offices for the Peggy Guggenheim Collection in Venice, Italy. Material in this file was produced in 1989 and 1990. File contains textual records, including drawings, photographs, correspondence, a proposal, a building programme, a technical report, and photocopies of views of models.
Guggenheim Venezia
Actions:
AP142.S1.D167
Description:
File documents an unexecuted project for a cafe, bookshop, and offices for the Peggy Guggenheim Collection in Venice, Italy. Material in this file was produced in 1989 and 1990. File contains textual records, including drawings, photographs, correspondence, a proposal, a building programme, a technical report, and photocopies of views of models.
Niveau de description archivistique:
File 167
File 167
Date:
1989-1990
1989-1990
Personnes et institutions:
Classification:
documents textuels
documents textuels
Numéro de référence:
ARCH255114
Description:
13 documentation files concerning interior/exterior design: marble, security glass, entrance canopy including photographs of model, metal fence including photographs of models, sixth floor interior including drawings and carpet samples, pedestrian level wind study, washroom fixtures, zinc casting, technical data sheets for paint, Arriscraft stone including contract, Addair marble, interior samples of approved fabric, paint, sun screen, numbers, and photographs and drawings of chairs.
ARCH255114
Description:
13 documentation files concerning interior/exterior design: marble, security glass, entrance canopy including photographs of model, metal fence including photographs of models, sixth floor interior including drawings and carpet samples, pedestrian level wind study, washroom fixtures, zinc casting, technical data sheets for paint, Arriscraft stone including contract, Addair marble, interior samples of approved fabric, paint, sun screen, numbers, and photographs and drawings of chairs.
Personnes et institutions:
Date:
1984-1986
1984-1986
Titre:
Photographic documentation files concerning interior and exterior design
Actions:
ARCH255114
Description:
13 documentation files concerning interior/exterior design: marble, security glass, entrance canopy including photographs of model, metal fence including photographs of models, sixth floor interior including drawings and carpet samples, pedestrian level wind study, washroom fixtures, zinc casting, technical data sheets for paint, Arriscraft stone including contract, Addair marble, interior samples of approved fabric, paint, sun screen, numbers, and photographs and drawings of chairs.
Photographic documentation files concerning interior and exterior design
Actions:
ARCH255114
Description:
13 documentation files concerning interior/exterior design: marble, security glass, entrance canopy including photographs of model, metal fence including photographs of models, sixth floor interior including drawings and carpet samples, pedestrian level wind study, washroom fixtures, zinc casting, technical data sheets for paint, Arriscraft stone including contract, Addair marble, interior samples of approved fabric, paint, sun screen, numbers, and photographs and drawings of chairs.
Classification:
documents textuels
documents textuels
Date:
1984-1986
1984-1986
Personnes et institutions:
Niveau de description archivistique:
Projet
Projet
Numéro de référence:
AP164.S1.1997.D8
Description:
The project series documents the competition entry for the Andalucía Regional Government tax office in Almería, Spain. Abalos & Herreros worked with Ángel Esteban Jaramillo and Ángel Jaramillo Sánchez. They won the competition organised by the Consejería de Economía y Hacienda de la Junta de Andalucía in 1997. The firm also worked with Maria Auxiliadora Gálvez, Fermina Garrido, Jacob Hense, Renata Sentkiewicz, José Luis Sebastián and Manuel Gutiérrez. The firm identified this project as number 107. Documenting the project are design development, technical and working drawings, notes, project descriptions, a model, and reference and photographic materials.
AP164.S1.1997.D8
Description:
The project series documents the competition entry for the Andalucía Regional Government tax office in Almería, Spain. Abalos & Herreros worked with Ángel Esteban Jaramillo and Ángel Jaramillo Sánchez. They won the competition organised by the Consejería de Economía y Hacienda de la Junta de Andalucía in 1997. The firm also worked with Maria Auxiliadora Gálvez, Fermina Garrido, Jacob Hense, Renata Sentkiewicz, José Luis Sebastián and Manuel Gutiérrez. The firm identified this project as number 107. Documenting the project are design development, technical and working drawings, notes, project descriptions, a model, and reference and photographic materials.
Personnes et institutions:
Date:
1992, 1997-2002
1992, 1997-2002
Titre:
Delegación de hacienda, Almería, Spain (1997)
Actions:
AP164.S1.1997.D8
Description:
The project series documents the competition entry for the Andalucía Regional Government tax office in Almería, Spain. Abalos & Herreros worked with Ángel Esteban Jaramillo and Ángel Jaramillo Sánchez. They won the competition organised by the Consejería de Economía y Hacienda de la Junta de Andalucía in 1997. The firm also worked with Maria Auxiliadora Gálvez, Fermina Garrido, Jacob Hense, Renata Sentkiewicz, José Luis Sebastián and Manuel Gutiérrez. The firm identified this project as number 107. Documenting the project are design development, technical and working drawings, notes, project descriptions, a model, and reference and photographic materials.
Delegación de hacienda, Almería, Spain (1997)
Actions:
AP164.S1.1997.D8
Description:
The project series documents the competition entry for the Andalucía Regional Government tax office in Almería, Spain. Abalos & Herreros worked with Ángel Esteban Jaramillo and Ángel Jaramillo Sánchez. They won the competition organised by the Consejería de Economía y Hacienda de la Junta de Andalucía in 1997. The firm also worked with Maria Auxiliadora Gálvez, Fermina Garrido, Jacob Hense, Renata Sentkiewicz, José Luis Sebastián and Manuel Gutiérrez. The firm identified this project as number 107. Documenting the project are design development, technical and working drawings, notes, project descriptions, a model, and reference and photographic materials.
Niveau de description archivistique:
Project
Project
Date:
1992, 1997-2002
1992, 1997-2002
Personnes et institutions:
Niveau de description archivistique:
Projet
Projet
Numéro de référence:
AP178.S1.2000.PR07
Description:
This project series documents the Fundaçao Miguel Cargaleiro II in Quinta da Soledade, Seixal, Portugal. The building was later named Oficina de Artes Manuel Cargaleiro and was inauguerated in 2014. Siza had originally worked on a project for building the headquarters of Fundaçao Miguel Cargaleiro in Lisbon, Portugal from 1991-1995 but this project was not completed. While the records were held in the office's archives, this project was assigned the number 7/00. The office assigned the dates 2000-2001 to this project. The project was built for the work and artistic activities of Miguel Cargaleiro. The exhibition space is shaped like an "S" and can be subdivided by collapsable panels. Documenting this project are three study models, aerial views of the project site, elevations, photographs of the models, and slides of plans and maps.
AP178.S1.2000.PR07
Description:
This project series documents the Fundaçao Miguel Cargaleiro II in Quinta da Soledade, Seixal, Portugal. The building was later named Oficina de Artes Manuel Cargaleiro and was inauguerated in 2014. Siza had originally worked on a project for building the headquarters of Fundaçao Miguel Cargaleiro in Lisbon, Portugal from 1991-1995 but this project was not completed. While the records were held in the office's archives, this project was assigned the number 7/00. The office assigned the dates 2000-2001 to this project. The project was built for the work and artistic activities of Miguel Cargaleiro. The exhibition space is shaped like an "S" and can be subdivided by collapsable panels. Documenting this project are three study models, aerial views of the project site, elevations, photographs of the models, and slides of plans and maps.
Personnes et institutions:
Date:
2000-2001
2000-2001
Titre:
Fundaçao Miguel Cargaleiro II [Miguel Cargaleiro Foundation II], Quinta da Soledade, Seixal, Portugal (2000-2001)
Actions:
AP178.S1.2000.PR07
Description:
This project series documents the Fundaçao Miguel Cargaleiro II in Quinta da Soledade, Seixal, Portugal. The building was later named Oficina de Artes Manuel Cargaleiro and was inauguerated in 2014. Siza had originally worked on a project for building the headquarters of Fundaçao Miguel Cargaleiro in Lisbon, Portugal from 1991-1995 but this project was not completed. While the records were held in the office's archives, this project was assigned the number 7/00. The office assigned the dates 2000-2001 to this project. The project was built for the work and artistic activities of Miguel Cargaleiro. The exhibition space is shaped like an "S" and can be subdivided by collapsable panels. Documenting this project are three study models, aerial views of the project site, elevations, photographs of the models, and slides of plans and maps.
Fundaçao Miguel Cargaleiro II [Miguel Cargaleiro Foundation II], Quinta da Soledade, Seixal, Portugal (2000-2001)
Actions:
AP178.S1.2000.PR07
Description:
This project series documents the Fundaçao Miguel Cargaleiro II in Quinta da Soledade, Seixal, Portugal. The building was later named Oficina de Artes Manuel Cargaleiro and was inauguerated in 2014. Siza had originally worked on a project for building the headquarters of Fundaçao Miguel Cargaleiro in Lisbon, Portugal from 1991-1995 but this project was not completed. While the records were held in the office's archives, this project was assigned the number 7/00. The office assigned the dates 2000-2001 to this project. The project was built for the work and artistic activities of Miguel Cargaleiro. The exhibition space is shaped like an "S" and can be subdivided by collapsable panels. Documenting this project are three study models, aerial views of the project site, elevations, photographs of the models, and slides of plans and maps.
Niveau de description archivistique:
Project
Project
Date:
2000-2001
2000-2001
Personnes et institutions:
Classification:
dessins, documents textuels, photographies
dessins, documents textuels, photographies
Numéro de référence:
DR1995:0296:045-045
Description:
brochures, drawings, sketches, fund raising documents, clippings, correspondence, notes, articles, photographs, views of site, views of model, reports, student grant application, material from the Westpen and Greenbird projects, texts, forms, academic prospectuses, memorandums, instructions, newsletter, views of a bird, key (text), poster, and map
DR1995:0296:045-045
Description:
brochures, drawings, sketches, fund raising documents, clippings, correspondence, notes, articles, photographs, views of site, views of model, reports, student grant application, material from the Westpen and Greenbird projects, texts, forms, academic prospectuses, memorandums, instructions, newsletter, views of a bird, key (text), poster, and map
Personnes et institutions:
Titre:
Brochures, drawings, sketches, fund raising documents
Actions:
DR1995:0296:045-045
Description:
brochures, drawings, sketches, fund raising documents, clippings, correspondence, notes, articles, photographs, views of site, views of model, reports, student grant application, material from the Westpen and Greenbird projects, texts, forms, academic prospectuses, memorandums, instructions, newsletter, views of a bird, key (text), poster, and map
Brochures, drawings, sketches, fund raising documents
Actions:
DR1995:0296:045-045
Description:
brochures, drawings, sketches, fund raising documents, clippings, correspondence, notes, articles, photographs, views of site, views of model, reports, student grant application, material from the Westpen and Greenbird projects, texts, forms, academic prospectuses, memorandums, instructions, newsletter, views of a bird, key (text), poster, and map
Classification:
dessins, documents textuels, photographies
dessins, documents textuels, photographies
Personnes et institutions:
Niveau de description archivistique:
Projet
Projet
Numéro de référence:
AP140.S2.SS1.D33
Description:
File documents phases I and IA of the executed Southgate Housing project in Runcorn, England, United Kingdom. The project was demolished in 1990 and 1991. Material in this file was produced between 1964 and 1991. File contains several design development drawings, including early schematic drawings, as well as presentation drawings and publication drawings. Photographic materials include views of the building site and of completed buildings by photographers Richard Einzig of the studio Brecht-Einzig, James Maltby, John Mills and by Roses Photographic Dealers. File also contains a large number of working drawings and textual records and an origami model.
AP140.S2.SS1.D33
Description:
File documents phases I and IA of the executed Southgate Housing project in Runcorn, England, United Kingdom. The project was demolished in 1990 and 1991. Material in this file was produced between 1964 and 1991. File contains several design development drawings, including early schematic drawings, as well as presentation drawings and publication drawings. Photographic materials include views of the building site and of completed buildings by photographers Richard Einzig of the studio Brecht-Einzig, James Maltby, John Mills and by Roses Photographic Dealers. File also contains a large number of working drawings and textual records and an origami model.
Personnes et institutions:
Date:
1964-1991
1964-1991
Titre:
Southgate Housing, Phases I and IA, Runcorn, England, United Kingdom
Actions:
AP140.S2.SS1.D33
Description:
File documents phases I and IA of the executed Southgate Housing project in Runcorn, England, United Kingdom. The project was demolished in 1990 and 1991. Material in this file was produced between 1964 and 1991. File contains several design development drawings, including early schematic drawings, as well as presentation drawings and publication drawings. Photographic materials include views of the building site and of completed buildings by photographers Richard Einzig of the studio Brecht-Einzig, James Maltby, John Mills and by Roses Photographic Dealers. File also contains a large number of working drawings and textual records and an origami model.
Southgate Housing, Phases I and IA, Runcorn, England, United Kingdom
Actions:
AP140.S2.SS1.D33
Description:
File documents phases I and IA of the executed Southgate Housing project in Runcorn, England, United Kingdom. The project was demolished in 1990 and 1991. Material in this file was produced between 1964 and 1991. File contains several design development drawings, including early schematic drawings, as well as presentation drawings and publication drawings. Photographic materials include views of the building site and of completed buildings by photographers Richard Einzig of the studio Brecht-Einzig, James Maltby, John Mills and by Roses Photographic Dealers. File also contains a large number of working drawings and textual records and an origami model.
Niveau de description archivistique:
File 33
File 33
Date:
1964-1991
1964-1991
Personnes et institutions:
Niveau de description archivistique:
Projet
Projet
Actions:
Numéro de référence:
CI005.S1.1962.PR1
Description:
Almelo town council commissioned Oud for the design of its new town hall in 1962. Oud designed three sections: one for administrative departments, another for the council chamber, and one for a civic reception room and wedding rooms. After Oud's death in 1963, town council assigned Hans Oud and Harm Dethmers the subsequent development of Oud's original design. With the change of the site location in later years, the design was altered quite drastically by the time of its completion in 1973 (Taverne et al. 2001,503). Project series includes a sketch plan and photographs of a model and of a perspective drawing.
CI005.S1.1962.PR1
Description:
Almelo town council commissioned Oud for the design of its new town hall in 1962. Oud designed three sections: one for administrative departments, another for the council chamber, and one for a civic reception room and wedding rooms. After Oud's death in 1963, town council assigned Hans Oud and Harm Dethmers the subsequent development of Oud's original design. With the change of the site location in later years, the design was altered quite drastically by the time of its completion in 1973 (Taverne et al. 2001,503). Project series includes a sketch plan and photographs of a model and of a perspective drawing.
Personnes et institutions:
Date:
1962-1973
1962-1973
Titre:
Almelo Town Hall, Almelo, Netherlands (1962-1973)
Actions:
CI005.S1.1962.PR1
Description:
Almelo town council commissioned Oud for the design of its new town hall in 1962. Oud designed three sections: one for administrative departments, another for the council chamber, and one for a civic reception room and wedding rooms. After Oud's death in 1963, town council assigned Hans Oud and Harm Dethmers the subsequent development of Oud's original design. With the change of the site location in later years, the design was altered quite drastically by the time of its completion in 1973 (Taverne et al. 2001,503). Project series includes a sketch plan and photographs of a model and of a perspective drawing.
Almelo Town Hall, Almelo, Netherlands (1962-1973)
Actions:
CI005.S1.1962.PR1
Description:
Almelo town council commissioned Oud for the design of its new town hall in 1962. Oud designed three sections: one for administrative departments, another for the council chamber, and one for a civic reception room and wedding rooms. After Oud's death in 1963, town council assigned Hans Oud and Harm Dethmers the subsequent development of Oud's original design. With the change of the site location in later years, the design was altered quite drastically by the time of its completion in 1973 (Taverne et al. 2001,503). Project series includes a sketch plan and photographs of a model and of a perspective drawing.
Niveau de description archivistique:
project
project
Date:
1962-1973
1962-1973
Personnes et institutions:
Classification:
expositions
expositions
Actions:
Description:
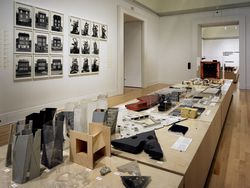
Herzog de Meuron: archéologie de l’imaginaire présente un éventail exhaustif de documents provenant des archives des architectes Herzog de Meuron et de collections connexes. À l’image d’une exposition d’histoire naturelle, celle-ci comprend maquettes d’étude, livres, photographies, jouets, photographies, fossiles, pierres de lettrés chinois ainsi que quelques œuvres(...)
Herzog de Meuron: archéologie de l’imaginaire présente un éventail exhaustif de documents provenant des archives des architectes Herzog de Meuron et de collections connexes. À l’image d’une exposition d’histoire naturelle, celle-ci comprend maquettes d’étude, livres, photographies, jouets, photographies, fossiles, pierres de lettrés chinois ainsi que quelques œuvres(...)
Localisation:
Salles principales
Salles principales
Date:
23 octobre 2002 au 6 avril 2003
23 octobre 2002 au 6 avril 2003
Titre:
Herzog & de Meuron : archéologie de l'imaginaire
Actions:
Description:
Herzog de Meuron: archéologie de l’imaginaire présente un éventail exhaustif de documents provenant des archives des architectes Herzog de Meuron et de collections connexes. À l’image d’une exposition d’histoire naturelle, celle-ci comprend maquettes d’étude, livres, photographies, jouets, photographies, fossiles, pierres de lettrés chinois ainsi que quelques œuvres(...)
Herzog & de Meuron : archéologie de l'imaginaire
Actions:
Description:
Herzog de Meuron: archéologie de l’imaginaire présente un éventail exhaustif de documents provenant des archives des architectes Herzog de Meuron et de collections connexes. À l’image d’une exposition d’histoire naturelle, celle-ci comprend maquettes d’étude, livres, photographies, jouets, photographies, fossiles, pierres de lettrés chinois ainsi que quelques œuvres(...)
Classification:
expositions
expositions
Date:
23 octobre 2002 au
6 avril 2003
23 octobre 2002 au
6 avril 2003
Localisation:
Salles principales
Salles principales
Niveau de description archivistique:
Sous-série
Sous-série
Numéro de référence:
AP156.S5.SS3.D1
Description:
Le dossier documente des photographies prises par un ou des photographes non identifiés qui ont été sélectionnées pour une exposition. Le dossier inclut des photographies de la vie quotidienne à Chandigarh, certains bâtiments de l'Université du Panjab, le Capitol et une maquette du plan general de Chandigarh. Le dossier contient des photographies couleur. File documents photographs taken by unidentified photographers that were selected for an exhibition. The file includes photographs of everyday life in Chandigarh, some buildings of the Panjab University, the Capitol and a general layout model of Chandigarh. The file contains coloured photographs.
AP156.S5.SS3.D1
Description:
Le dossier documente des photographies prises par un ou des photographes non identifiés qui ont été sélectionnées pour une exposition. Le dossier inclut des photographies de la vie quotidienne à Chandigarh, certains bâtiments de l'Université du Panjab, le Capitol et une maquette du plan general de Chandigarh. Le dossier contient des photographies couleur. File documents photographs taken by unidentified photographers that were selected for an exhibition. The file includes photographs of everyday life in Chandigarh, some buildings of the Panjab University, the Capitol and a general layout model of Chandigarh. The file contains coloured photographs.
Personnes et institutions:
Titre:
Photographies couleur pour une exposition non identifiée = Coloured photographs for an unidentified exhibition
Actions:
AP156.S5.SS3.D1
Description:
Le dossier documente des photographies prises par un ou des photographes non identifiés qui ont été sélectionnées pour une exposition. Le dossier inclut des photographies de la vie quotidienne à Chandigarh, certains bâtiments de l'Université du Panjab, le Capitol et une maquette du plan general de Chandigarh. Le dossier contient des photographies couleur. File documents photographs taken by unidentified photographers that were selected for an exhibition. The file includes photographs of everyday life in Chandigarh, some buildings of the Panjab University, the Capitol and a general layout model of Chandigarh. The file contains coloured photographs.
Photographies couleur pour une exposition non identifiée = Coloured photographs for an unidentified exhibition
Actions:
AP156.S5.SS3.D1
Description:
Le dossier documente des photographies prises par un ou des photographes non identifiés qui ont été sélectionnées pour une exposition. Le dossier inclut des photographies de la vie quotidienne à Chandigarh, certains bâtiments de l'Université du Panjab, le Capitol et une maquette du plan general de Chandigarh. Le dossier contient des photographies couleur. File documents photographs taken by unidentified photographers that were selected for an exhibition. The file includes photographs of everyday life in Chandigarh, some buildings of the Panjab University, the Capitol and a general layout model of Chandigarh. The file contains coloured photographs.
Niveau de description archivistique:
Dossier 1
Dossier 1
Personnes et institutions:
Niveau de description archivistique:
Projet
Projet
Numéro de référence:
AP178.S1.1997.PR05
Description:
This project series document the Biblioteca da Universidade de Évora in Évora, Portugal. While the records were held in the office’s archives this project was assigned the number 86/90. The office assigned the date 1997 to this project. Documenting this project are studies, design development drawings, plans, and slides of the models.
AP178.S1.1997.PR05
Description:
This project series document the Biblioteca da Universidade de Évora in Évora, Portugal. While the records were held in the office’s archives this project was assigned the number 86/90. The office assigned the date 1997 to this project. Documenting this project are studies, design development drawings, plans, and slides of the models.
Personnes et institutions:
Date:
1997
1997
Titre:
Biblioteca da Universidade de Evora [University of Evora library], Evora, Portugal (1997)
Actions:
AP178.S1.1997.PR05
Description:
This project series document the Biblioteca da Universidade de Évora in Évora, Portugal. While the records were held in the office’s archives this project was assigned the number 86/90. The office assigned the date 1997 to this project. Documenting this project are studies, design development drawings, plans, and slides of the models.
Biblioteca da Universidade de Evora [University of Evora library], Evora, Portugal (1997)
Actions:
AP178.S1.1997.PR05
Description:
This project series document the Biblioteca da Universidade de Évora in Évora, Portugal. While the records were held in the office’s archives this project was assigned the number 86/90. The office assigned the date 1997 to this project. Documenting this project are studies, design development drawings, plans, and slides of the models.
Niveau de description archivistique:
Project
Project
Date:
1997
1997
Personnes et institutions:


