


3978 Résultats
Classification:
dessins
dessins
Titre:
View of boats on the Yenping [Nanping] Rapids on the Min River, Fukien (now Fujian) Province, China
View of boats on the Yenping [Nanping] Rapids on the Min River, Fukien (now Fujian) Province, China
Actions:
Numéro de référence:
PH1979:0603.02:063
PH1979:0603.02:063
Personnes et institutions:
Sujet:
topographique
topographique
Date:
published 1873
published 1873
Titre:
View of boats on the Yenping [Nanping] Rapids on the Min River, Fukien (now Fujian) Province, China
Actions:
PH1979:0603.02:063
View of boats on the Yenping [Nanping] Rapids on the Min River, Fukien (now Fujian) Province, China
Actions:
PH1979:0603.02:063
Classification:
dessins
dessins
Date:
published 1873
published 1873
Personnes et institutions:
Sujet:
topographique
topographique
Classification:
photographies
photographies
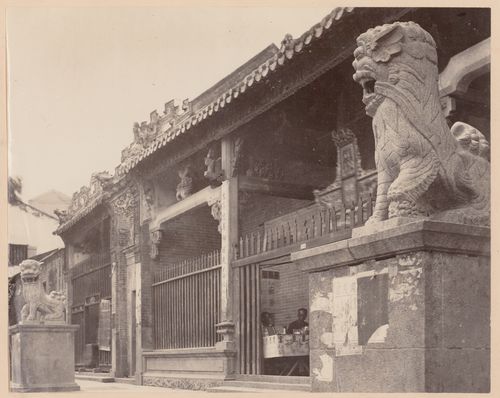
Actions:
Numéro de référence:
PH1986:0351
PH1986:0351
Personnes et institutions:
Sujet:
architecture, ornement, sculpture
architecture, ornement, sculpture
Date:
ca. 1870
ca. 1870
Titre:
View of Wen wu miao (also known as Man Mo Temple), Hong Kong (now Hong Kong, China)
Actions:
PH1986:0351
View of Wen wu miao (also known as Man Mo Temple), Hong Kong (now Hong Kong, China)
Actions:
PH1986:0351
Classification:
photographies
photographies
Date:
ca. 1870
ca. 1870
Personnes et institutions:
Sujet:
architecture, ornement, sculpture
architecture, ornement, sculpture
Classification:
photographies
photographies
Actions:
Numéro de référence:
PH1986:0347:002
Description:
- This photograph was taken from the base of the White Pagoda [Bai Ta] (now also known as the White Dagoba), Western Garden [Xi Yuan] (now Beihai Park), Peking (now Beijing), China (Harris, p. 147). The Forbidden City is visible from centre left to centre right and the west wall and a building at the southwest corner of the Ta-kao hsuan Hall (now Dagaoxuan Dian) temple complex are visible at centre left.
Personnes et institutions:
Sujet:
architecture, architecture de paysage
architecture, architecture de paysage
Date:
after 24 October 1860 and before 16 November 1860
after 24 October 1860 and before 16 November 1860
Titre:
View of the Forbidden City (also known as Zijincheng [Purple Forbidden Enclosure] and the Imperial Palace; now the Palace Museum), Peking (now Beijing), China
Actions:
PH1986:0347:002
Description:
- This photograph was taken from the base of the White Pagoda [Bai Ta] (now also known as the White Dagoba), Western Garden [Xi Yuan] (now Beihai Park), Peking (now Beijing), China (Harris, p. 147). The Forbidden City is visible from centre left to centre right and the west wall and a building at the southwest corner of the Ta-kao hsuan Hall (now Dagaoxuan Dian) temple complex are visible at centre left.
Classification:
photographies
photographies
Date:
after 24 October 1860 and before 16 November 1860
after 24 October 1860 and before 16 November 1860
Personnes et institutions:
Sujet:
architecture, architecture de paysage
architecture, architecture de paysage
Classification:
photographies
photographies
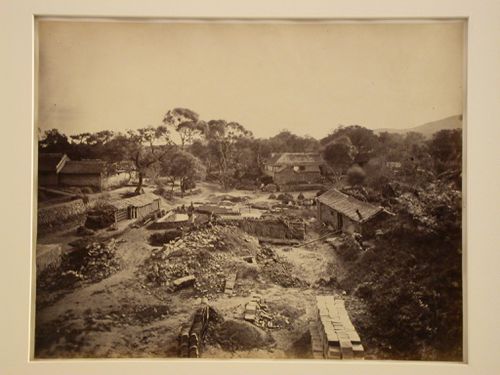
Titre:
View of a brick kiln village, near Yent'ai (also formerly known as Chefoo, now Yantai), China
View of a brick kiln village, near Yent'ai (also formerly known as Chefoo, now Yantai), China
Actions:
Numéro de référence:
PH1987:0828
PH1987:0828
Personnes et institutions:
Sujet:
architecture
architecture
Date:
ca. 1858
ca. 1858
Titre:
View of a brick kiln village, near Yent'ai (also formerly known as Chefoo, now Yantai), China
Actions:
PH1987:0828
View of a brick kiln village, near Yent'ai (also formerly known as Chefoo, now Yantai), China
Actions:
PH1987:0828
Classification:
photographies
photographies
Date:
ca. 1858
ca. 1858
Personnes et institutions:
Sujet:
architecture
architecture
Classification:
photographies
photographies
Actions:
Numéro de référence:
PH1982:0643:078
PH1982:0643:078
Personnes et institutions:
Sujet:
architecture, ornement, sculpture
architecture, ornement, sculpture
Date:
between 1860 and 1879
between 1860 and 1879
Titre:
View of Wen wu miao (also known as Man Mo Temple), Hong Kong (now Hong Kong, China)
Actions:
PH1982:0643:078
View of Wen wu miao (also known as Man Mo Temple), Hong Kong (now Hong Kong, China)
Actions:
PH1982:0643:078
Classification:
photographies
photographies
Date:
between 1860 and 1879
between 1860 and 1879
Personnes et institutions:
Sujet:
architecture, ornement, sculpture
architecture, ornement, sculpture
Classification:
photographies
photographies
Actions:
Numéro de référence:
PH1981:0028:016
PH1981:0028:016
Personnes et institutions:
Sujet:
architecture
architecture
Date:
ca. 1924
ca. 1924
Titre:
View of moored sampans, Aberdeen (also known as Hong Kong Tsai), near Hong Kong (now Hong Kong, China)
Actions:
PH1981:0028:016
View of moored sampans, Aberdeen (also known as Hong Kong Tsai), near Hong Kong (now Hong Kong, China)
Actions:
PH1981:0028:016
Classification:
photographies
photographies
Date:
ca. 1924
ca. 1924
Personnes et institutions:
Sujet:
architecture
architecture
Classification:
photographies
photographies
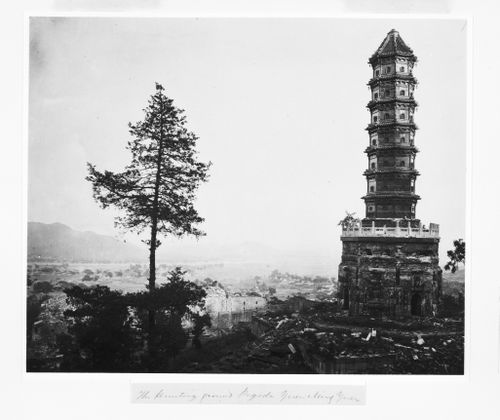
Actions:
Numéro de référence:
PH1980:0939
PH1980:0939
Personnes et institutions:
Sujet:
architecture
architecture
Date:
1871
1871
Classification:
photographies
photographies
Date:
1871
1871
Personnes et institutions:
Sujet:
architecture
architecture
Niveau de description archivistique:
Projet
Projet
Numéro de référence:
AP178.S1.1983.PR08
Description:
This project series documents the Plano de Expansão da Cidade de Macau (Areia P. e Porto E.) in Macau, China. While the records were held in the office’s archives this project was assigned the number 16/80. The office assigned the date 1982 to this project. Macau is a Chinese-Portuguese peninsula near the Pear River Delta on the south coast of China. After 1950, the speedy industrial growth caused massive waves of immigration and created housing problems. Macau's governement wanted to reorganize the urban landscape in order to readapt the territory to the economic and political realities. Siza was hired by the P&T Group as part of a team of specialist-consultants to rethink the districts of Areia Preta and Porto Exterior. A first proposal was submitted in 1984. The proposed plans were accepted by the authorities years later, but never realized due to the construction of hotels and casinos instead of housing. Documenting this project are studies, plans and project site plans. Textual materials include project documentation and correspondence. Photographic materials document the models and project site. These materials date from 1981-2012.
Personnes et institutions:
Date:
1981-2012
1981-2012
Titre:
Plano de Expansão da Cidade de Macau (Areia P. e Porto E.) [Macau City expansion plan], Macau, China (1982)
Actions:
AP178.S1.1983.PR08
Description:
This project series documents the Plano de Expansão da Cidade de Macau (Areia P. e Porto E.) in Macau, China. While the records were held in the office’s archives this project was assigned the number 16/80. The office assigned the date 1982 to this project. Macau is a Chinese-Portuguese peninsula near the Pear River Delta on the south coast of China. After 1950, the speedy industrial growth caused massive waves of immigration and created housing problems. Macau's governement wanted to reorganize the urban landscape in order to readapt the territory to the economic and political realities. Siza was hired by the P&T Group as part of a team of specialist-consultants to rethink the districts of Areia Preta and Porto Exterior. A first proposal was submitted in 1984. The proposed plans were accepted by the authorities years later, but never realized due to the construction of hotels and casinos instead of housing. Documenting this project are studies, plans and project site plans. Textual materials include project documentation and correspondence. Photographic materials document the models and project site. These materials date from 1981-2012.
Niveau de description archivistique:
Project
Project
Date:
1981-2012
1981-2012
Personnes et institutions:
Classification:
photographies
photographies
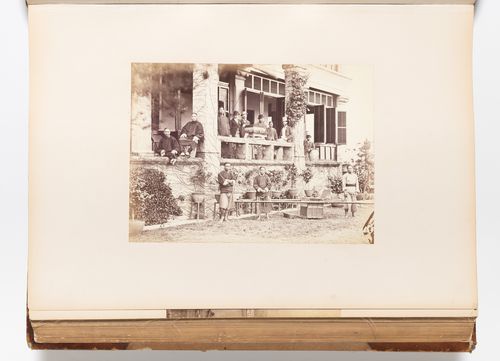
Actions:
Numéro de référence:
PH1981:0620:046
Description:
- A hand-written table of contents accompanies album PH1981:0620:001-081.
PH1981:0620:046
Description:
- A hand-written table of contents accompanies album PH1981:0620:001-081.
Personnes et institutions:
Sujet:
architecture
architecture
Date:
between 1860 and 1861, or 1870
between 1860 and 1861, or 1870
Titre:
View of the veranda of a building showing men and a sedan chair, possibly Foochow (now Fuzhou), China
Actions:
PH1981:0620:046
Description:
- A hand-written table of contents accompanies album PH1981:0620:001-081.
View of the veranda of a building showing men and a sedan chair, possibly Foochow (now Fuzhou), China
Actions:
PH1981:0620:046
Description:
- A hand-written table of contents accompanies album PH1981:0620:001-081.
Classification:
photographies
photographies
Date:
between 1860 and 1861, or 1870
between 1860 and 1861, or 1870
Personnes et institutions:
Sujet:
architecture
architecture
Classification:
photographies
photographies
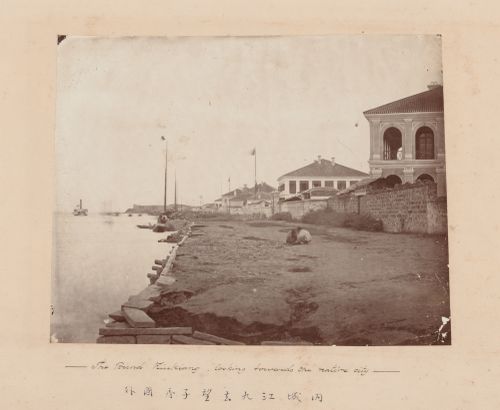
Actions:
Numéro de référence:
PH1986:0362
PH1986:0362
Personnes et institutions:
Sujet:
architecture, militaire
architecture, militaire
Date:
between 1860 and 1861, or 1870
between 1860 and 1861, or 1870
Classification:
photographies
photographies
Date:
between 1860 and 1861, or 1870
between 1860 and 1861, or 1870
Personnes et institutions:
Sujet:
architecture, militaire
architecture, militaire


