


26739 Résultats
Classification:
photographies
photographies
Actions:
Numéro de référence:
PH1980:1405
PH1980:1405
Personnes et institutions:
Sujet:
architecture
architecture
Date:
1977 or 1978
1977 or 1978
Titre:
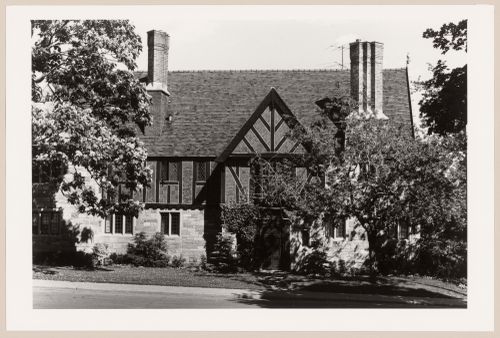
View of the principal façade of a house, 72 Belmont Crescent, Westmount, Québec
Actions:
PH1980:1405
View of the principal façade of a house, 72 Belmont Crescent, Westmount, Québec
Actions:
PH1980:1405
Classification:
photographies
photographies
Date:
1977 or 1978
1977 or 1978
Personnes et institutions:
Sujet:
architecture
architecture
Classification:
dessins
dessins
Actions:
Numéro de référence:
DR1981:0021:010
DR1981:0021:010
Personnes et institutions:
Date:
ca. 1784
ca. 1784
Titre:
Basement, ground and first floor plans, front elevation and sections for a house
Actions:
DR1981:0021:010
Basement, ground and first floor plans, front elevation and sections for a house
Actions:
DR1981:0021:010
Classification:
dessins
dessins
Date:
ca. 1784
ca. 1784
Personnes et institutions:
Classification:
photographies
photographies
Numéro de référence:
ARCH292792
ARCH292792
Personnes et institutions:
Date:
circa 1988
circa 1988
Classification:
photographies
photographies
Date:
circa 1988
circa 1988
Personnes et institutions:
Classification:
photographies
photographies
Numéro de référence:
AP140.S2.SS1.D11.P1.2
AP140.S2.SS1.D11.P1.2
Personnes et institutions:
Date:
1956 or after
1956 or after
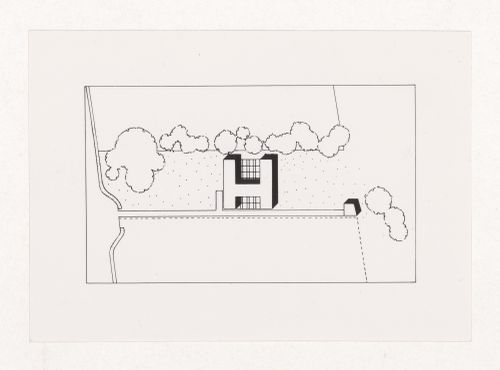
Titre:
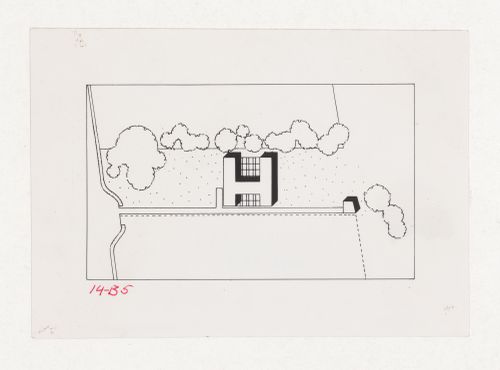
Photograph of a site plan for House near Cowes, Isle of Wight, England
Actions:
AP140.S2.SS1.D11.P1.2
Photograph of a site plan for House near Cowes, Isle of Wight, England
Actions:
AP140.S2.SS1.D11.P1.2
Classification:
photographies
photographies
Date:
1956 or after
1956 or after
Personnes et institutions:
Classification:
photographies
photographies
Numéro de référence:
AP140.S2.SS1.D11.P1.3
AP140.S2.SS1.D11.P1.3
Personnes et institutions:
Date:
1956 or after
1956 or after
Titre:
Photograph of a site plan for House near Cowes, Isle of Wight, England
Actions:
AP140.S2.SS1.D11.P1.3
Photograph of a site plan for House near Cowes, Isle of Wight, England
Actions:
AP140.S2.SS1.D11.P1.3
Classification:
photographies
photographies
Date:
1956 or after
1956 or after
Personnes et institutions:
Classification:
photographies
photographies
Numéro de référence:
AP140.S2.SS1.D11.P1.27
AP140.S2.SS1.D11.P1.27
Personnes et institutions:
Date:
1956 or after
1956 or after
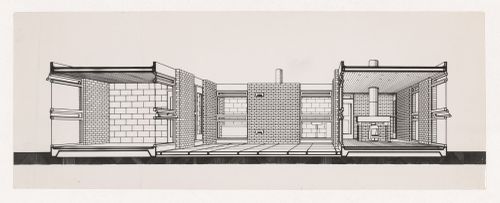
Titre:
Photograph of a perspective drawing for House near Cowes, Isle of Wight, England
Actions:
AP140.S2.SS1.D11.P1.27
Photograph of a perspective drawing for House near Cowes, Isle of Wight, England
Actions:
AP140.S2.SS1.D11.P1.27
Classification:
photographies
photographies
Date:
1956 or after
1956 or after
Personnes et institutions:
Classification:
dessins
dessins
Actions:
Numéro de référence:
DR1974:0002:025:022
DR1974:0002:025:022
Personnes et institutions:
Sujet:
architecture
architecture
Date:
ca. 1815
ca. 1815
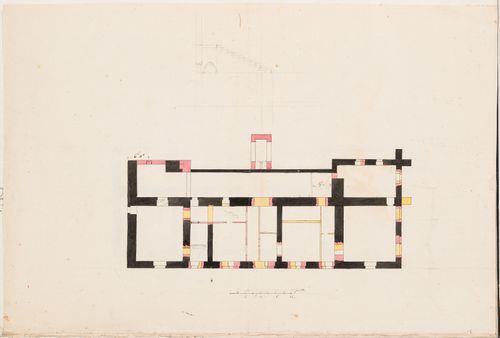
Titre:
Plan, possibly for the ground floor for the house, Domaine de La Vallée
Actions:
DR1974:0002:025:022
Plan, possibly for the ground floor for the house, Domaine de La Vallée
Actions:
DR1974:0002:025:022
Classification:
dessins
dessins
Date:
ca. 1815
ca. 1815
Personnes et institutions:
Sujet:
architecture
architecture
Classification:
photographies
photographies
Actions:
Numéro de référence:
PH1980:1171.01:009
PH1980:1171.01:009
Personnes et institutions:
Date:
1874 ?
1874 ?
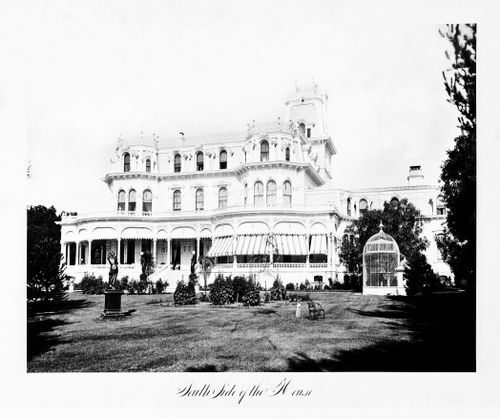
Titre:
View of the south side of the house, Thurlow Lodge, Menlo Park, California
Actions:
PH1980:1171.01:009
View of the south side of the house, Thurlow Lodge, Menlo Park, California
Actions:
PH1980:1171.01:009
Classification:
photographies
photographies
Date:
1874 ?
1874 ?
Personnes et institutions:
Classification:
photographies
photographies
Actions:
Numéro de référence:
PH2024:0008:010
PH2024:0008:010
Personnes et institutions:
Date:
June 2014
June 2014
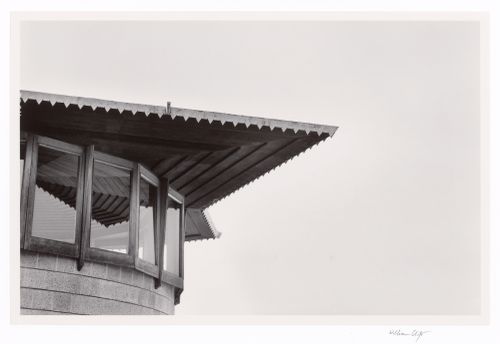
Titre:
Roof pointing into sky, from the series The David and Gladys Wright House
Actions:
PH2024:0008:010
Roof pointing into sky, from the series The David and Gladys Wright House
Actions:
PH2024:0008:010
Classification:
photographies
photographies
Date:
June 2014
June 2014
Personnes et institutions:
Classification:
photographies
photographies
Actions:
Numéro de référence:
PH2024:0008:016
PH2024:0008:016
Personnes et institutions:
Date:
February 2014
February 2014
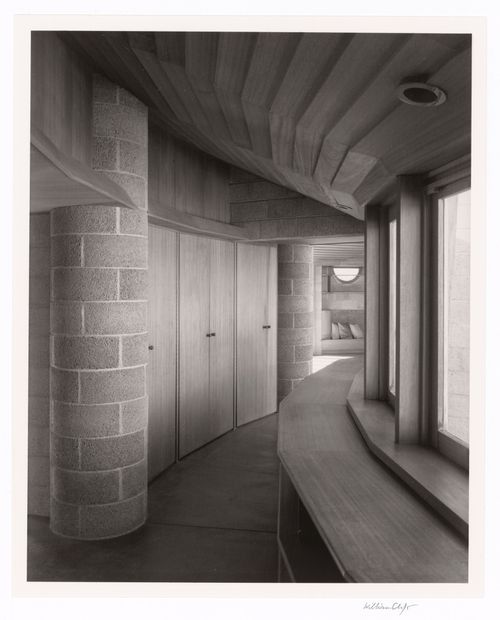
Titre:
Hallway into living room, from the series The David and Gladys Wright House
Actions:
PH2024:0008:016
Hallway into living room, from the series The David and Gladys Wright House
Actions:
PH2024:0008:016
Classification:
photographies
photographies
Date:
February 2014
February 2014
Personnes et institutions:


