


26739 Résultats
Classification:
dessins
dessins
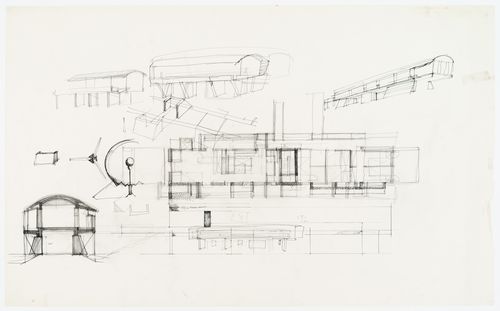
Numéro de référence:
ARCH271129
ARCH271129
Personnes et institutions:
Date:
circa 1975
circa 1975
Classification:
dessins
dessins
Date:
circa 1975
circa 1975
Personnes et institutions:
Classification:
dessins
dessins

Numéro de référence:
ARCH278290
ARCH278290
Personnes et institutions:
Date:
24 December 2009
24 December 2009
Classification:
dessins
dessins
Date:
24 December 2009
24 December 2009
Personnes et institutions:
Classification:
dessins
dessins

Numéro de référence:
ARCH278304
ARCH278304
Personnes et institutions:
Date:
21 October 2010
21 October 2010
Classification:
dessins
dessins
Date:
21 October 2010
21 October 2010
Personnes et institutions:
Classification:
photographies
photographies
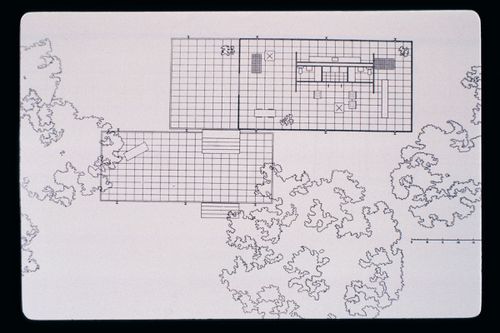
Numéro de référence:
ARCH270801
ARCH270801
Personnes et institutions:
Date:
1978-2006
1978-2006
Classification:
photographies
photographies
Date:
1978-2006
1978-2006
Personnes et institutions:
Classification:
dessins
dessins
Actions:
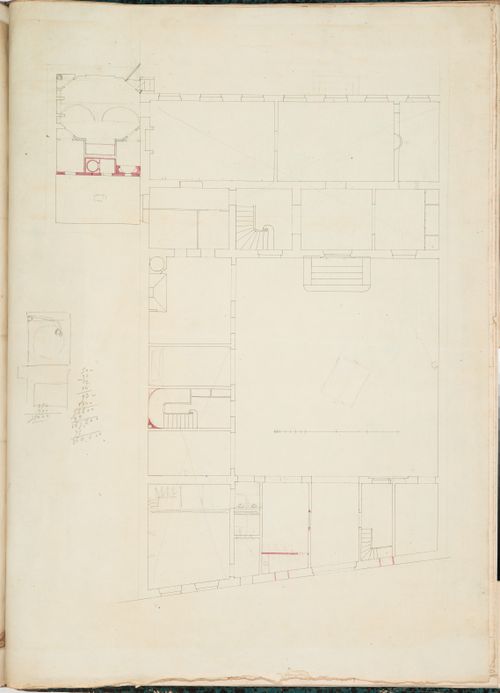
Numéro de référence:
DR1974:0002:007:050
DR1974:0002:007:050
Personnes et institutions:
Sujet:
architecture
architecture
Date:
after 1802
after 1802
Titre:
Project for renovations for a house for M. le Dhuy: Ground floor plan
Actions:
DR1974:0002:007:050
Project for renovations for a house for M. le Dhuy: Ground floor plan
Actions:
DR1974:0002:007:050
Classification:
dessins
dessins
Date:
after 1802
after 1802
Personnes et institutions:
Sujet:
architecture
architecture
Classification:
dessins
dessins
Actions:
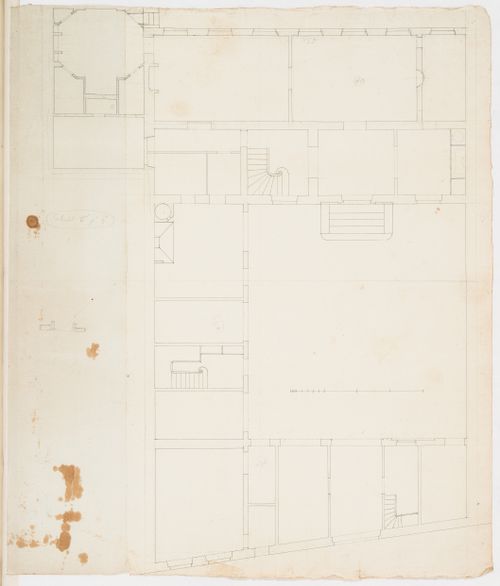
Numéro de référence:
DR1974:0002:007:051
DR1974:0002:007:051
Personnes et institutions:
Sujet:
architecture
architecture
Date:
after 1802
after 1802
Titre:
Project for renovations for a house for M. le Dhuy: Ground floor plan
Actions:
DR1974:0002:007:051
Project for renovations for a house for M. le Dhuy: Ground floor plan
Actions:
DR1974:0002:007:051
Classification:
dessins
dessins
Date:
after 1802
after 1802
Personnes et institutions:
Sujet:
architecture
architecture
Classification:
dessins
dessins
Actions:
Numéro de référence:
DR1974:0002:007:053
DR1974:0002:007:053
Personnes et institutions:
Sujet:
architecture
architecture
Date:
after 1802
after 1802
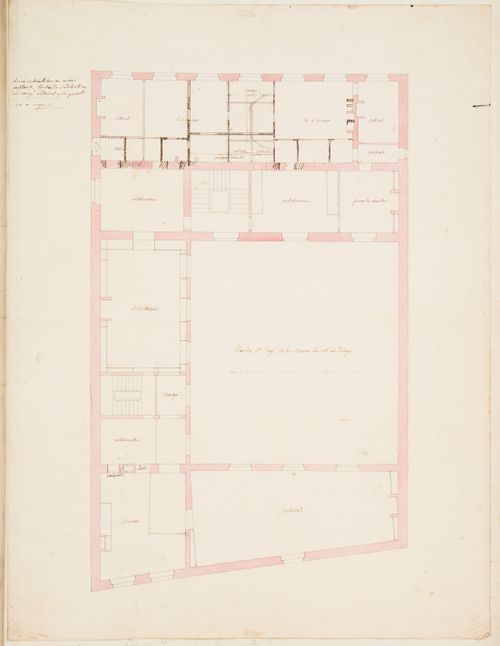
Titre:
Project for renovations for a house for M. le Dhuy: First floor plan
Actions:
DR1974:0002:007:053
Project for renovations for a house for M. le Dhuy: First floor plan
Actions:
DR1974:0002:007:053
Classification:
dessins
dessins
Date:
after 1802
after 1802
Personnes et institutions:
Sujet:
architecture
architecture
Classification:
dessins
dessins
Actions:
Numéro de référence:
DR1974:0002:007:054
DR1974:0002:007:054
Personnes et institutions:
Sujet:
architecture
architecture
Date:
after 1802
after 1802
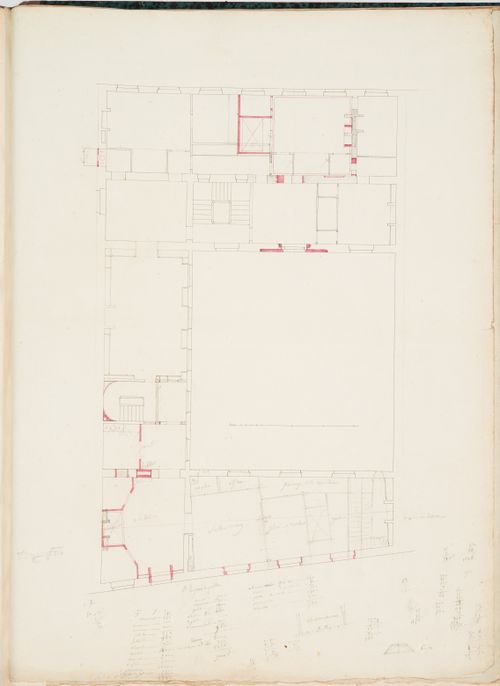
Titre:
Project for renovations for a house for M. le Dhuy: First floor plan
Actions:
DR1974:0002:007:054
Project for renovations for a house for M. le Dhuy: First floor plan
Actions:
DR1974:0002:007:054
Classification:
dessins
dessins
Date:
after 1802
after 1802
Personnes et institutions:
Sujet:
architecture
architecture
Classification:
dessins
dessins
Actions:
Numéro de référence:
DR1974:0002:007:055
DR1974:0002:007:055
Personnes et institutions:
Sujet:
architecture
architecture
Date:
after 1802
after 1802
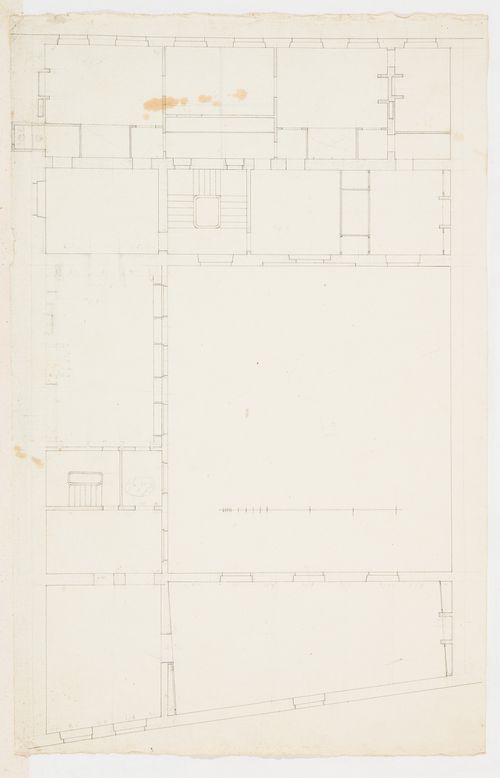
Titre:
Project for renovations for a house for M. le Dhuy: First floor plan
Actions:
DR1974:0002:007:055
Project for renovations for a house for M. le Dhuy: First floor plan
Actions:
DR1974:0002:007:055
Classification:
dessins
dessins
Date:
after 1802
after 1802
Personnes et institutions:
Sujet:
architecture
architecture
Classification:
dessins
dessins
Actions:
Numéro de référence:
DR1974:0002:007:056
DR1974:0002:007:056
Personnes et institutions:
Sujet:
architecture
architecture
Date:
after 1802
after 1802
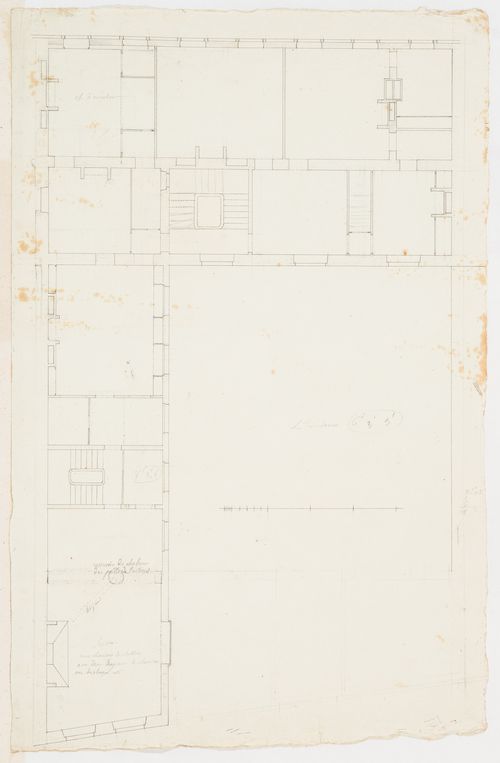
Titre:
Project for renovations for a house for M. le Dhuy: Second floor plan
Actions:
DR1974:0002:007:056
Project for renovations for a house for M. le Dhuy: Second floor plan
Actions:
DR1974:0002:007:056
Classification:
dessins
dessins
Date:
after 1802
after 1802
Personnes et institutions:
Sujet:
architecture
architecture


