


12643 Résultats
Niveau de description archivistique:
Projet
Projet
Numéro de référence:
AP140.S2.SS1.D61
Description:
File documents an unexecuted project for a cultural and governmental complex in Stuttgart, Germany. The complex includes additions to the State Music School (comprising a concert hall and schools of opera and acting), the City of Stuttgart art gallery and an office building for the Ministry of Sport and Culture. It integrates the winning competition entry by other architects for an addition to the Landtag building and other offices for the State of Baden-Württemberg, on a site adjoining the State Gallery Addition and New Chamber Theatre. Material in this file was produced in 1980 and 1987. File contains a few conceptual drawings, design development drawings and several presentation drawings. Photographic materials consist of views of a presentation model, including by Kandor Modelmakers. File also contains textual records.
AP140.S2.SS1.D61
Description:
File documents an unexecuted project for a cultural and governmental complex in Stuttgart, Germany. The complex includes additions to the State Music School (comprising a concert hall and schools of opera and acting), the City of Stuttgart art gallery and an office building for the Ministry of Sport and Culture. It integrates the winning competition entry by other architects for an addition to the Landtag building and other offices for the State of Baden-Württemberg, on a site adjoining the State Gallery Addition and New Chamber Theatre. Material in this file was produced in 1980 and 1987. File contains a few conceptual drawings, design development drawings and several presentation drawings. Photographic materials consist of views of a presentation model, including by Kandor Modelmakers. File also contains textual records.
Personnes et institutions:
Date:
1980-1987, predominant 1980-1981
1980-1987, predominant 1980-1981
Titre:
Music School Additions, Ministry of Sport and Culture Office Building and City of Stuttgart Art Gallery, Stuttgart, Germany
Actions:
AP140.S2.SS1.D61
Description:
File documents an unexecuted project for a cultural and governmental complex in Stuttgart, Germany. The complex includes additions to the State Music School (comprising a concert hall and schools of opera and acting), the City of Stuttgart art gallery and an office building for the Ministry of Sport and Culture. It integrates the winning competition entry by other architects for an addition to the Landtag building and other offices for the State of Baden-Württemberg, on a site adjoining the State Gallery Addition and New Chamber Theatre. Material in this file was produced in 1980 and 1987. File contains a few conceptual drawings, design development drawings and several presentation drawings. Photographic materials consist of views of a presentation model, including by Kandor Modelmakers. File also contains textual records.
Music School Additions, Ministry of Sport and Culture Office Building and City of Stuttgart Art Gallery, Stuttgart, Germany
Actions:
AP140.S2.SS1.D61
Description:
File documents an unexecuted project for a cultural and governmental complex in Stuttgart, Germany. The complex includes additions to the State Music School (comprising a concert hall and schools of opera and acting), the City of Stuttgart art gallery and an office building for the Ministry of Sport and Culture. It integrates the winning competition entry by other architects for an addition to the Landtag building and other offices for the State of Baden-Württemberg, on a site adjoining the State Gallery Addition and New Chamber Theatre. Material in this file was produced in 1980 and 1987. File contains a few conceptual drawings, design development drawings and several presentation drawings. Photographic materials consist of views of a presentation model, including by Kandor Modelmakers. File also contains textual records.
Niveau de description archivistique:
File 61
File 61
Date:
1980-1987, predominant 1980-1981
1980-1987, predominant 1980-1981
Personnes et institutions:
Niveau de description archivistique:
Série(s)
Série(s)
Numéro de référence:
AP082.S1
Description:
The series “Project for a Universal Headquarters Building, Universal City, Los Angeles County, California (1995-1999)” documents an unexecuted project by the Office for Metropolitan Architecture (OMA) and collaborators for a Headquarters Building for Universal Studios at the Universal City site in Los Angeles County, California. The first two years of the design process (1996-1997) are documented by about 500 drawings, over 150 small-scale study models, 105 presentation panels, two flip-books, and a few proposals—including a book illustrating “a day in the life” of the building. Three proposals in the series were produced by OMA or by the engineering firm Ove Arup & Partners at the end of the schematic design phase of the project (March-December 1997). The design development phase of the project (August 1998-July 1999) is documented by a progress report produced for the “50%” stage and project manuals produced for the “60%” and “100%” stages. The series includes a set of reproductions of architectural, structural and mechanical drawings produced at the 100% design development stage together with concept drawings for interiors. Materials produced for a final design development presentation in July 1999 include a book and a large-scale (1:50) presentation model. The series also includes prospectuses and pre-construction proposals from contractors, some graphic design samples, technical reports-- including a ground motion study and a report on wind tunnel tests, and a preliminary furniture budget.
AP082.S1
Description:
The series “Project for a Universal Headquarters Building, Universal City, Los Angeles County, California (1995-1999)” documents an unexecuted project by the Office for Metropolitan Architecture (OMA) and collaborators for a Headquarters Building for Universal Studios at the Universal City site in Los Angeles County, California. The first two years of the design process (1996-1997) are documented by about 500 drawings, over 150 small-scale study models, 105 presentation panels, two flip-books, and a few proposals—including a book illustrating “a day in the life” of the building. Three proposals in the series were produced by OMA or by the engineering firm Ove Arup & Partners at the end of the schematic design phase of the project (March-December 1997). The design development phase of the project (August 1998-July 1999) is documented by a progress report produced for the “50%” stage and project manuals produced for the “60%” and “100%” stages. The series includes a set of reproductions of architectural, structural and mechanical drawings produced at the 100% design development stage together with concept drawings for interiors. Materials produced for a final design development presentation in July 1999 include a book and a large-scale (1:50) presentation model. The series also includes prospectuses and pre-construction proposals from contractors, some graphic design samples, technical reports-- including a ground motion study and a report on wind tunnel tests, and a preliminary furniture budget.
Personnes et institutions:
Date:
1996-1999
1996-1999
Titre:
Project for a Universal Headquarters Building, Universal City, Los Angeles County, California (1995-1999)
Actions:
AP082.S1
Description:
The series “Project for a Universal Headquarters Building, Universal City, Los Angeles County, California (1995-1999)” documents an unexecuted project by the Office for Metropolitan Architecture (OMA) and collaborators for a Headquarters Building for Universal Studios at the Universal City site in Los Angeles County, California. The first two years of the design process (1996-1997) are documented by about 500 drawings, over 150 small-scale study models, 105 presentation panels, two flip-books, and a few proposals—including a book illustrating “a day in the life” of the building. Three proposals in the series were produced by OMA or by the engineering firm Ove Arup & Partners at the end of the schematic design phase of the project (March-December 1997). The design development phase of the project (August 1998-July 1999) is documented by a progress report produced for the “50%” stage and project manuals produced for the “60%” and “100%” stages. The series includes a set of reproductions of architectural, structural and mechanical drawings produced at the 100% design development stage together with concept drawings for interiors. Materials produced for a final design development presentation in July 1999 include a book and a large-scale (1:50) presentation model. The series also includes prospectuses and pre-construction proposals from contractors, some graphic design samples, technical reports-- including a ground motion study and a report on wind tunnel tests, and a preliminary furniture budget.
Project for a Universal Headquarters Building, Universal City, Los Angeles County, California (1995-1999)
Actions:
AP082.S1
Description:
The series “Project for a Universal Headquarters Building, Universal City, Los Angeles County, California (1995-1999)” documents an unexecuted project by the Office for Metropolitan Architecture (OMA) and collaborators for a Headquarters Building for Universal Studios at the Universal City site in Los Angeles County, California. The first two years of the design process (1996-1997) are documented by about 500 drawings, over 150 small-scale study models, 105 presentation panels, two flip-books, and a few proposals—including a book illustrating “a day in the life” of the building. Three proposals in the series were produced by OMA or by the engineering firm Ove Arup & Partners at the end of the schematic design phase of the project (March-December 1997). The design development phase of the project (August 1998-July 1999) is documented by a progress report produced for the “50%” stage and project manuals produced for the “60%” and “100%” stages. The series includes a set of reproductions of architectural, structural and mechanical drawings produced at the 100% design development stage together with concept drawings for interiors. Materials produced for a final design development presentation in July 1999 include a book and a large-scale (1:50) presentation model. The series also includes prospectuses and pre-construction proposals from contractors, some graphic design samples, technical reports-- including a ground motion study and a report on wind tunnel tests, and a preliminary furniture budget.
Niveau de description archivistique:
Series
Series
Date:
1996-1999
1996-1999
Personnes et institutions:
Classification:
documents textuels
documents textuels
Numéro de référence:
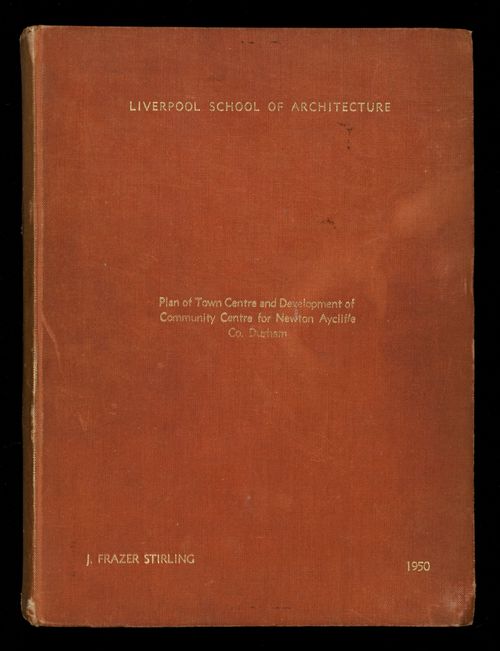
AP140.S1.SS1.D6.P6.1
Description:
bound 88 page thesis includes historical, sociological and physical contexts, the programme for each project, "Town Centre Lay-out" and "Development of the Community Centre", a description and explanation of the design, a bibliography, and a list of buildings visited; content includes typescripts, mounted photographs of presentation drawings and models, reworked reprographic copies of maps, schematic master plans, preliminary schemes, samples for interior colour schemes, photographs of no longer extant models and of presentation drawings for the "Town Centre Lay-out" scheme, loose material consists of an original and a photocopy of half of page 71, and mounted photographs of a preliminary model for the Community Centre and of an unidentified building with its ground floor structure exposed
AP140.S1.SS1.D6.P6.1
Description:
bound 88 page thesis includes historical, sociological and physical contexts, the programme for each project, "Town Centre Lay-out" and "Development of the Community Centre", a description and explanation of the design, a bibliography, and a list of buildings visited; content includes typescripts, mounted photographs of presentation drawings and models, reworked reprographic copies of maps, schematic master plans, preliminary schemes, samples for interior colour schemes, photographs of no longer extant models and of presentation drawings for the "Town Centre Lay-out" scheme, loose material consists of an original and a photocopy of half of page 71, and mounted photographs of a preliminary model for the Community Centre and of an unidentified building with its ground floor structure exposed
Personnes et institutions:
Date:
1949-1950
1949-1950
Titre:
"Plan of Town Centre and Development of Community Centre for Newton Aycliffe, Co. Durham" (thesis, Liverpool School of Architecture)
Actions:
AP140.S1.SS1.D6.P6.1
Description:
bound 88 page thesis includes historical, sociological and physical contexts, the programme for each project, "Town Centre Lay-out" and "Development of the Community Centre", a description and explanation of the design, a bibliography, and a list of buildings visited; content includes typescripts, mounted photographs of presentation drawings and models, reworked reprographic copies of maps, schematic master plans, preliminary schemes, samples for interior colour schemes, photographs of no longer extant models and of presentation drawings for the "Town Centre Lay-out" scheme, loose material consists of an original and a photocopy of half of page 71, and mounted photographs of a preliminary model for the Community Centre and of an unidentified building with its ground floor structure exposed
"Plan of Town Centre and Development of Community Centre for Newton Aycliffe, Co. Durham" (thesis, Liverpool School of Architecture)
Actions:
AP140.S1.SS1.D6.P6.1
Description:
bound 88 page thesis includes historical, sociological and physical contexts, the programme for each project, "Town Centre Lay-out" and "Development of the Community Centre", a description and explanation of the design, a bibliography, and a list of buildings visited; content includes typescripts, mounted photographs of presentation drawings and models, reworked reprographic copies of maps, schematic master plans, preliminary schemes, samples for interior colour schemes, photographs of no longer extant models and of presentation drawings for the "Town Centre Lay-out" scheme, loose material consists of an original and a photocopy of half of page 71, and mounted photographs of a preliminary model for the Community Centre and of an unidentified building with its ground floor structure exposed
Classification:
documents textuels
documents textuels
Date:
1949-1950
1949-1950
Personnes et institutions:
Niveau de description archivistique:
Série(s)
Série(s)
Numéro de référence:
AP182.S2
Description:
Series consists of self-produced reference documentation about Studio Mumbai and the firm's work. It includes thirteen "red books"-- photobooks with numerous images ranging from shots of the working studio and images of completed projects, to seemingly random details of architecture and other objects of interest. The series also includes two videorecordings depicting various artisans at work creating models and other materials used by the studio.
AP182.S2
Description:
Series consists of self-produced reference documentation about Studio Mumbai and the firm's work. It includes thirteen "red books"-- photobooks with numerous images ranging from shots of the working studio and images of completed projects, to seemingly random details of architecture and other objects of interest. The series also includes two videorecordings depicting various artisans at work creating models and other materials used by the studio.
Personnes et institutions:
Date:
2010-2015
2010-2015
Titre:
Studio Mumbai
Actions:
AP182.S2
Description:
Series consists of self-produced reference documentation about Studio Mumbai and the firm's work. It includes thirteen "red books"-- photobooks with numerous images ranging from shots of the working studio and images of completed projects, to seemingly random details of architecture and other objects of interest. The series also includes two videorecordings depicting various artisans at work creating models and other materials used by the studio.
Studio Mumbai
Actions:
AP182.S2
Description:
Series consists of self-produced reference documentation about Studio Mumbai and the firm's work. It includes thirteen "red books"-- photobooks with numerous images ranging from shots of the working studio and images of completed projects, to seemingly random details of architecture and other objects of interest. The series also includes two videorecordings depicting various artisans at work creating models and other materials used by the studio.
Niveau de description archivistique:
Series 2
Series 2
Date:
2010-2015
2010-2015
Personnes et institutions:
Niveau de description archivistique:
Projet
Projet
Numéro de référence:
AP018.S1.1981.PR21
Description:
This project series documents work for the Canadian Coast Guard College in Sydney, Nova Scotia from 1981-1986. The office identified the project number as 8123. This project consisted of the design and construction of a new boathouse, machine shop, entry areas and gate house for the College. The main component of the project was the boat house. Built on the shore, the boat house was designed for off-season storage of large work boats with a heated maintenance area. The project is recorded through drawings, photographic materials and textual records dating from 1976-1981. The photographs show the project site and model. The textual records include correspondence, meeting minutes, regulations, project programs, specifications, tender documents, electrical and mechanical documentation, schedules, and cost analysis records.
AP018.S1.1981.PR21
Description:
This project series documents work for the Canadian Coast Guard College in Sydney, Nova Scotia from 1981-1986. The office identified the project number as 8123. This project consisted of the design and construction of a new boathouse, machine shop, entry areas and gate house for the College. The main component of the project was the boat house. Built on the shore, the boat house was designed for off-season storage of large work boats with a heated maintenance area. The project is recorded through drawings, photographic materials and textual records dating from 1976-1981. The photographs show the project site and model. The textual records include correspondence, meeting minutes, regulations, project programs, specifications, tender documents, electrical and mechanical documentation, schedules, and cost analysis records.
Personnes et institutions:
Date:
1976-1986
1976-1986
Titre:
Canadian Coast Guard College, Boat House, Machine Shop, Campus Entry and Gatehouse, Sydney, Nova Scotia (1981-1986)
Actions:
AP018.S1.1981.PR21
Description:
This project series documents work for the Canadian Coast Guard College in Sydney, Nova Scotia from 1981-1986. The office identified the project number as 8123. This project consisted of the design and construction of a new boathouse, machine shop, entry areas and gate house for the College. The main component of the project was the boat house. Built on the shore, the boat house was designed for off-season storage of large work boats with a heated maintenance area. The project is recorded through drawings, photographic materials and textual records dating from 1976-1981. The photographs show the project site and model. The textual records include correspondence, meeting minutes, regulations, project programs, specifications, tender documents, electrical and mechanical documentation, schedules, and cost analysis records.
Canadian Coast Guard College, Boat House, Machine Shop, Campus Entry and Gatehouse, Sydney, Nova Scotia (1981-1986)
Actions:
AP018.S1.1981.PR21
Description:
This project series documents work for the Canadian Coast Guard College in Sydney, Nova Scotia from 1981-1986. The office identified the project number as 8123. This project consisted of the design and construction of a new boathouse, machine shop, entry areas and gate house for the College. The main component of the project was the boat house. Built on the shore, the boat house was designed for off-season storage of large work boats with a heated maintenance area. The project is recorded through drawings, photographic materials and textual records dating from 1976-1981. The photographs show the project site and model. The textual records include correspondence, meeting minutes, regulations, project programs, specifications, tender documents, electrical and mechanical documentation, schedules, and cost analysis records.
Niveau de description archivistique:
Project
Project
Date:
1976-1986
1976-1986
Personnes et institutions:
Niveau de description archivistique:
Sous-série
Sous-série
Numéro de référence:
AP178.S1.1985.PR02.SS2
Description:
This project subseries documents the Projecto para um Edifício de Habitação em Campo di Marte in Giudecca, Italy. While the records were held in the office’s archives this project was assigned the number 34/80 A. The office assigned the date 1985 to this project. The building was part of Siza's intervention in Giudecca. The L-shaped housing building included three floors and 32 apartments. The building respected the Venetian architectural style. Due to financial problems, construction of the building stopped in 2010. Construction eventually continued later on and the project was finished in 2016. Documenting this project are sketches, studies and plans. Photographic materials include photographs and negatives of the project site and model. Textual materials include competition documentation, project documentation, notes and technical specifications.
AP178.S1.1985.PR02.SS2
Description:
This project subseries documents the Projecto para um Edifício de Habitação em Campo di Marte in Giudecca, Italy. While the records were held in the office’s archives this project was assigned the number 34/80 A. The office assigned the date 1985 to this project. The building was part of Siza's intervention in Giudecca. The L-shaped housing building included three floors and 32 apartments. The building respected the Venetian architectural style. Due to financial problems, construction of the building stopped in 2010. Construction eventually continued later on and the project was finished in 2016. Documenting this project are sketches, studies and plans. Photographic materials include photographs and negatives of the project site and model. Textual materials include competition documentation, project documentation, notes and technical specifications.
Personnes et institutions:
Date:
1984-2005
1984-2005
Titre:
Projecto para um Edifício de Habitação em Campo di Marte [Housing complex, Campo di Marte], Giudecca, Venice, Italy, (1985)
Actions:
AP178.S1.1985.PR02.SS2
Description:
This project subseries documents the Projecto para um Edifício de Habitação em Campo di Marte in Giudecca, Italy. While the records were held in the office’s archives this project was assigned the number 34/80 A. The office assigned the date 1985 to this project. The building was part of Siza's intervention in Giudecca. The L-shaped housing building included three floors and 32 apartments. The building respected the Venetian architectural style. Due to financial problems, construction of the building stopped in 2010. Construction eventually continued later on and the project was finished in 2016. Documenting this project are sketches, studies and plans. Photographic materials include photographs and negatives of the project site and model. Textual materials include competition documentation, project documentation, notes and technical specifications.
Projecto para um Edifício de Habitação em Campo di Marte [Housing complex, Campo di Marte], Giudecca, Venice, Italy, (1985)
Actions:
AP178.S1.1985.PR02.SS2
Description:
This project subseries documents the Projecto para um Edifício de Habitação em Campo di Marte in Giudecca, Italy. While the records were held in the office’s archives this project was assigned the number 34/80 A. The office assigned the date 1985 to this project. The building was part of Siza's intervention in Giudecca. The L-shaped housing building included three floors and 32 apartments. The building respected the Venetian architectural style. Due to financial problems, construction of the building stopped in 2010. Construction eventually continued later on and the project was finished in 2016. Documenting this project are sketches, studies and plans. Photographic materials include photographs and negatives of the project site and model. Textual materials include competition documentation, project documentation, notes and technical specifications.
Niveau de description archivistique:
Project
Project
Date:
1984-2005
1984-2005
Personnes et institutions:
Classification:
né numérique
né numérique
Numéro de référence:
ARCH279609
Description:
Labelled: "Bus Stop Model Construction Drawings for JCDecaux USA". Annotations on the original physical media: "AutoCAD IZ DWGS; BSSTP1; BSSTP2; BSSTP3; BSSTP4; BSSTP5 [AD PANEL]; BSSTP6 [AD PANEL]". File formats: AutoCAD Drawing, Drawing Interchange File Format (ASCII). A paper order form is included in the envelope. The disk image file is infected with a virus.
ARCH279609
Description:
Labelled: "Bus Stop Model Construction Drawings for JCDecaux USA". Annotations on the original physical media: "AutoCAD IZ DWGS; BSSTP1; BSSTP2; BSSTP3; BSSTP4; BSSTP5 [AD PANEL]; BSSTP6 [AD PANEL]". File formats: AutoCAD Drawing, Drawing Interchange File Format (ASCII). A paper order form is included in the envelope. The disk image file is infected with a virus.
Personnes et institutions:
Date:
1997
1997
Titre:
JCDecaux bus shelter drawings, 3.5" floppy disk, 1.44MB
Actions:
ARCH279609
Description:
Labelled: "Bus Stop Model Construction Drawings for JCDecaux USA". Annotations on the original physical media: "AutoCAD IZ DWGS; BSSTP1; BSSTP2; BSSTP3; BSSTP4; BSSTP5 [AD PANEL]; BSSTP6 [AD PANEL]". File formats: AutoCAD Drawing, Drawing Interchange File Format (ASCII). A paper order form is included in the envelope. The disk image file is infected with a virus.
JCDecaux bus shelter drawings, 3.5" floppy disk, 1.44MB
Actions:
ARCH279609
Description:
Labelled: "Bus Stop Model Construction Drawings for JCDecaux USA". Annotations on the original physical media: "AutoCAD IZ DWGS; BSSTP1; BSSTP2; BSSTP3; BSSTP4; BSSTP5 [AD PANEL]; BSSTP6 [AD PANEL]". File formats: AutoCAD Drawing, Drawing Interchange File Format (ASCII). A paper order form is included in the envelope. The disk image file is infected with a virus.
Classification:
né numérique
né numérique
Date:
1997
1997
Personnes et institutions:
Niveau de description archivistique:
Projet
Projet
Titre:
Banyoles Olympic Hotel
Banyoles Olympic Hotel
Numéro de référence:
AP143.S4.D79
Description:
File documents the unexectued project for the Banyoles Olympic Hotel, Banyoles, Spain. Material in this file was produced between 1989 and 1990. File includes 857 drawings comprising conceptual drawings, design development drawings, presentation drawings, working drawings, publication drawings, and reference drawings, as well as textual records and study models. Textual records include agreements, correspondence, financial material, specifications, project directory, drawings, and blueprints.
AP143.S4.D79
Description:
File documents the unexectued project for the Banyoles Olympic Hotel, Banyoles, Spain. Material in this file was produced between 1989 and 1990. File includes 857 drawings comprising conceptual drawings, design development drawings, presentation drawings, working drawings, publication drawings, and reference drawings, as well as textual records and study models. Textual records include agreements, correspondence, financial material, specifications, project directory, drawings, and blueprints.
Personnes et institutions:
Date:
1989-1990
1989-1990
Titre:
Banyoles Olympic Hotel
Actions:
AP143.S4.D79
Description:
File documents the unexectued project for the Banyoles Olympic Hotel, Banyoles, Spain. Material in this file was produced between 1989 and 1990. File includes 857 drawings comprising conceptual drawings, design development drawings, presentation drawings, working drawings, publication drawings, and reference drawings, as well as textual records and study models. Textual records include agreements, correspondence, financial material, specifications, project directory, drawings, and blueprints.
Banyoles Olympic Hotel
Actions:
AP143.S4.D79
Description:
File documents the unexectued project for the Banyoles Olympic Hotel, Banyoles, Spain. Material in this file was produced between 1989 and 1990. File includes 857 drawings comprising conceptual drawings, design development drawings, presentation drawings, working drawings, publication drawings, and reference drawings, as well as textual records and study models. Textual records include agreements, correspondence, financial material, specifications, project directory, drawings, and blueprints.
Niveau de description archivistique:
File 79
File 79
Date:
1989-1990
1989-1990
Personnes et institutions:
Classification:
documents textuels
documents textuels
Numéro de référence:
ARCH273680
Description:
Also includes 3 photographs of models.
ARCH273680
Description:
Also includes 3 photographs of models.
Personnes et institutions:
Date:
1983-1986
1983-1986
Titre:
Project's design principles, budgets, the pavilion fact sheet and reprographic copies of design development drawings
Actions:
ARCH273680
Description:
Also includes 3 photographs of models.
Project's design principles, budgets, the pavilion fact sheet and reprographic copies of design development drawings
Actions:
ARCH273680
Description:
Also includes 3 photographs of models.
Classification:
documents textuels
documents textuels
Date:
1983-1986
1983-1986
Personnes et institutions:
Niveau de description archivistique:
Projet
Projet
Titre:
O.C.H. Feasibility Study
O.C.H. Feasibility Study
Numéro de référence:
AP144.S2.D59
Description:
File documents a feasibility study commissioned by J. Lyons Co. Ltd for the conversion of the Oxford Corner House, in London, England, United Kingdom, into a combined information, education and skill centre. The unrealized project was to include a 'self-pace public skill and information hive' with facilities for conferences, teaching, exhibitions, computer use, planetarium, audio-visual library, and public eating areas. The project included a movable floor system and projection screens. Reference material includes plans and details of London Electric Railway subway line, alterations to Oxford Street Corner House by J. Lyons and Co. Ltd., field notes, photographs and photomontages of site. Conceptual diagrammatic plans explore designs for the organization of activities. Charts show variables, including number of people, monitors/screens, and study carrels; circulation patterns; and maximization of viewing capacity. Preliminary presentation boards illustrate project feasibility and include photographs of model and existing conditions. Design development drawings include floor plans, plans exploring the relationships between various activities, analysis of building volumes and networks, comparative plans showing main structural grid, sections, diagrammatic sections for public activity areas, axonometric drawings of roof, perspectives of projection screens and moveable floor system, progress charts, and diagrams and graphs of communication and travel modes, routes, and time into central London from outlying areas. Some material in this file was published in Price, Cedric. 'Cedric Price-Works II' (London: Architectural Press, 1984), 11, 54, 112; Landau, Royston. 'New Directions in British Architecture'. New York: George Braziller, 1968. 108-111; and 'Self-Pace Public Skill and Information Hive.' 'Architectural Design'. (May 1968), 237-239. Material in this file was produced between 1927 and 1967, but predominantly between 1965 and 1966. Group DR1995:0224:001-013 contains reference drawings attributed to London Transport Architect's Department and J. Lyons & Company Limited Architect's Office. Group DR1995:0224:333-341 contains drawings attributed to Richard Sutcliffe Limited, Felix J. Samuely & Partners, and G.E.C. (Process Engineering) Ltd. File contains conceptual drawings, consultant drawings, design development drawings, presentation drawings, presentation panels, reference drawings, photographic material, and textual records.
AP144.S2.D59
Description:
File documents a feasibility study commissioned by J. Lyons Co. Ltd for the conversion of the Oxford Corner House, in London, England, United Kingdom, into a combined information, education and skill centre. The unrealized project was to include a 'self-pace public skill and information hive' with facilities for conferences, teaching, exhibitions, computer use, planetarium, audio-visual library, and public eating areas. The project included a movable floor system and projection screens. Reference material includes plans and details of London Electric Railway subway line, alterations to Oxford Street Corner House by J. Lyons and Co. Ltd., field notes, photographs and photomontages of site. Conceptual diagrammatic plans explore designs for the organization of activities. Charts show variables, including number of people, monitors/screens, and study carrels; circulation patterns; and maximization of viewing capacity. Preliminary presentation boards illustrate project feasibility and include photographs of model and existing conditions. Design development drawings include floor plans, plans exploring the relationships between various activities, analysis of building volumes and networks, comparative plans showing main structural grid, sections, diagrammatic sections for public activity areas, axonometric drawings of roof, perspectives of projection screens and moveable floor system, progress charts, and diagrams and graphs of communication and travel modes, routes, and time into central London from outlying areas. Some material in this file was published in Price, Cedric. 'Cedric Price-Works II' (London: Architectural Press, 1984), 11, 54, 112; Landau, Royston. 'New Directions in British Architecture'. New York: George Braziller, 1968. 108-111; and 'Self-Pace Public Skill and Information Hive.' 'Architectural Design'. (May 1968), 237-239. Material in this file was produced between 1927 and 1967, but predominantly between 1965 and 1966. Group DR1995:0224:001-013 contains reference drawings attributed to London Transport Architect's Department and J. Lyons & Company Limited Architect's Office. Group DR1995:0224:333-341 contains drawings attributed to Richard Sutcliffe Limited, Felix J. Samuely & Partners, and G.E.C. (Process Engineering) Ltd. File contains conceptual drawings, consultant drawings, design development drawings, presentation drawings, presentation panels, reference drawings, photographic material, and textual records.
Personnes et institutions:
Date:
1927-1967, predominant 1965-1966
1927-1967, predominant 1965-1966
Titre:
O.C.H. Feasibility Study
Actions:
AP144.S2.D59
Description:
File documents a feasibility study commissioned by J. Lyons Co. Ltd for the conversion of the Oxford Corner House, in London, England, United Kingdom, into a combined information, education and skill centre. The unrealized project was to include a 'self-pace public skill and information hive' with facilities for conferences, teaching, exhibitions, computer use, planetarium, audio-visual library, and public eating areas. The project included a movable floor system and projection screens. Reference material includes plans and details of London Electric Railway subway line, alterations to Oxford Street Corner House by J. Lyons and Co. Ltd., field notes, photographs and photomontages of site. Conceptual diagrammatic plans explore designs for the organization of activities. Charts show variables, including number of people, monitors/screens, and study carrels; circulation patterns; and maximization of viewing capacity. Preliminary presentation boards illustrate project feasibility and include photographs of model and existing conditions. Design development drawings include floor plans, plans exploring the relationships between various activities, analysis of building volumes and networks, comparative plans showing main structural grid, sections, diagrammatic sections for public activity areas, axonometric drawings of roof, perspectives of projection screens and moveable floor system, progress charts, and diagrams and graphs of communication and travel modes, routes, and time into central London from outlying areas. Some material in this file was published in Price, Cedric. 'Cedric Price-Works II' (London: Architectural Press, 1984), 11, 54, 112; Landau, Royston. 'New Directions in British Architecture'. New York: George Braziller, 1968. 108-111; and 'Self-Pace Public Skill and Information Hive.' 'Architectural Design'. (May 1968), 237-239. Material in this file was produced between 1927 and 1967, but predominantly between 1965 and 1966. Group DR1995:0224:001-013 contains reference drawings attributed to London Transport Architect's Department and J. Lyons & Company Limited Architect's Office. Group DR1995:0224:333-341 contains drawings attributed to Richard Sutcliffe Limited, Felix J. Samuely & Partners, and G.E.C. (Process Engineering) Ltd. File contains conceptual drawings, consultant drawings, design development drawings, presentation drawings, presentation panels, reference drawings, photographic material, and textual records.
O.C.H. Feasibility Study
Actions:
AP144.S2.D59
Description:
File documents a feasibility study commissioned by J. Lyons Co. Ltd for the conversion of the Oxford Corner House, in London, England, United Kingdom, into a combined information, education and skill centre. The unrealized project was to include a 'self-pace public skill and information hive' with facilities for conferences, teaching, exhibitions, computer use, planetarium, audio-visual library, and public eating areas. The project included a movable floor system and projection screens. Reference material includes plans and details of London Electric Railway subway line, alterations to Oxford Street Corner House by J. Lyons and Co. Ltd., field notes, photographs and photomontages of site. Conceptual diagrammatic plans explore designs for the organization of activities. Charts show variables, including number of people, monitors/screens, and study carrels; circulation patterns; and maximization of viewing capacity. Preliminary presentation boards illustrate project feasibility and include photographs of model and existing conditions. Design development drawings include floor plans, plans exploring the relationships between various activities, analysis of building volumes and networks, comparative plans showing main structural grid, sections, diagrammatic sections for public activity areas, axonometric drawings of roof, perspectives of projection screens and moveable floor system, progress charts, and diagrams and graphs of communication and travel modes, routes, and time into central London from outlying areas. Some material in this file was published in Price, Cedric. 'Cedric Price-Works II' (London: Architectural Press, 1984), 11, 54, 112; Landau, Royston. 'New Directions in British Architecture'. New York: George Braziller, 1968. 108-111; and 'Self-Pace Public Skill and Information Hive.' 'Architectural Design'. (May 1968), 237-239. Material in this file was produced between 1927 and 1967, but predominantly between 1965 and 1966. Group DR1995:0224:001-013 contains reference drawings attributed to London Transport Architect's Department and J. Lyons & Company Limited Architect's Office. Group DR1995:0224:333-341 contains drawings attributed to Richard Sutcliffe Limited, Felix J. Samuely & Partners, and G.E.C. (Process Engineering) Ltd. File contains conceptual drawings, consultant drawings, design development drawings, presentation drawings, presentation panels, reference drawings, photographic material, and textual records.
Niveau de description archivistique:
File 59
File 59
Date:
1927-1967, predominant 1965-1966
1927-1967, predominant 1965-1966
Personnes et institutions:


