


6917 Résultats
Classification:
dessins
dessins
Actions:
Numéro de référence:
DR1967:0012
Description:
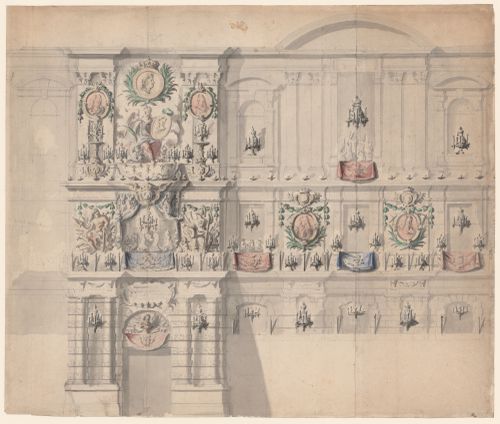
The drawing shows an elevation of the Porte Jean Goujon (now known as the Porte Barbet de Jouy) on the southern, quai-side façade of the Louvre, as well as part of the façade to the east of the portal. On the ground floor, candelabras line the windows and niches. The entry portal features a sculptural bust – likely a representation of Louis XIV – and a red banner with the king’s coat of arms. Above the portal’s tympanum is a large ovoid cartouche with faint script in black chalk that may read « Plate pour l’inscription, » indicating that the text had not yet been finalized at the time of the drawing’s creation. The heavily-decorated middle register features two over-life-size mythical and allegorical figures on either side of a balcony. To the left is Hercules, with his club, and to the right is an allegorical representation of Bellona. The balcony is hung with a blue tapestry woven with the king’s interlocking L monogram. Blue curtains with fleurs-de-lys hang over the balcony, revealing the revelers inside the building. These ornamental elements continue along the façade, which is hung with two large, circular portrait reliefs that likely show Louis XIV’s son, Grand Dauphin Louis, and grandson, Louis, the Duke of Burgundy, who was the father of the Duke of Brittany whose birth was being celebrated. Green watercolor paint is used to highlight the foliage festoons and palms that frame the portraits. On the top register of the portal is a seated allegorical figure holding a palm and a portrait, perhaps of the infant Louis, Duke of Brittany. Above her is a large, crowned medallion with the profile of Louis XIV in the guise of a Roman emperor surrounded by green palms. On either side of this central scene are large candelabras and circular portraits of the Grand Dauphin and the Duke of Burgundy. The architectural elements of the façade are carefully drawn in black chalk and faithfully render the architecture of the Louvre in the early eighteenth century.
DR1967:0012
Description:
The drawing shows an elevation of the Porte Jean Goujon (now known as the Porte Barbet de Jouy) on the southern, quai-side façade of the Louvre, as well as part of the façade to the east of the portal. On the ground floor, candelabras line the windows and niches. The entry portal features a sculptural bust – likely a representation of Louis XIV – and a red banner with the king’s coat of arms. Above the portal’s tympanum is a large ovoid cartouche with faint script in black chalk that may read « Plate pour l’inscription, » indicating that the text had not yet been finalized at the time of the drawing’s creation. The heavily-decorated middle register features two over-life-size mythical and allegorical figures on either side of a balcony. To the left is Hercules, with his club, and to the right is an allegorical representation of Bellona. The balcony is hung with a blue tapestry woven with the king’s interlocking L monogram. Blue curtains with fleurs-de-lys hang over the balcony, revealing the revelers inside the building. These ornamental elements continue along the façade, which is hung with two large, circular portrait reliefs that likely show Louis XIV’s son, Grand Dauphin Louis, and grandson, Louis, the Duke of Burgundy, who was the father of the Duke of Brittany whose birth was being celebrated. Green watercolor paint is used to highlight the foliage festoons and palms that frame the portraits. On the top register of the portal is a seated allegorical figure holding a palm and a portrait, perhaps of the infant Louis, Duke of Brittany. Above her is a large, crowned medallion with the profile of Louis XIV in the guise of a Roman emperor surrounded by green palms. On either side of this central scene are large candelabras and circular portraits of the Grand Dauphin and the Duke of Burgundy. The architectural elements of the façade are carefully drawn in black chalk and faithfully render the architecture of the Louvre in the early eighteenth century.
Personnes et institutions:
Sujet:
architecture temporaire
architecture temporaire
Date:
circa 1704
circa 1704
Titre:
Design for ceremonial decorations at the Louvre
Actions:
DR1967:0012
Description:
The drawing shows an elevation of the Porte Jean Goujon (now known as the Porte Barbet de Jouy) on the southern, quai-side façade of the Louvre, as well as part of the façade to the east of the portal. On the ground floor, candelabras line the windows and niches. The entry portal features a sculptural bust – likely a representation of Louis XIV – and a red banner with the king’s coat of arms. Above the portal’s tympanum is a large ovoid cartouche with faint script in black chalk that may read « Plate pour l’inscription, » indicating that the text had not yet been finalized at the time of the drawing’s creation. The heavily-decorated middle register features two over-life-size mythical and allegorical figures on either side of a balcony. To the left is Hercules, with his club, and to the right is an allegorical representation of Bellona. The balcony is hung with a blue tapestry woven with the king’s interlocking L monogram. Blue curtains with fleurs-de-lys hang over the balcony, revealing the revelers inside the building. These ornamental elements continue along the façade, which is hung with two large, circular portrait reliefs that likely show Louis XIV’s son, Grand Dauphin Louis, and grandson, Louis, the Duke of Burgundy, who was the father of the Duke of Brittany whose birth was being celebrated. Green watercolor paint is used to highlight the foliage festoons and palms that frame the portraits. On the top register of the portal is a seated allegorical figure holding a palm and a portrait, perhaps of the infant Louis, Duke of Brittany. Above her is a large, crowned medallion with the profile of Louis XIV in the guise of a Roman emperor surrounded by green palms. On either side of this central scene are large candelabras and circular portraits of the Grand Dauphin and the Duke of Burgundy. The architectural elements of the façade are carefully drawn in black chalk and faithfully render the architecture of the Louvre in the early eighteenth century.
Design for ceremonial decorations at the Louvre
Actions:
DR1967:0012
Description:
The drawing shows an elevation of the Porte Jean Goujon (now known as the Porte Barbet de Jouy) on the southern, quai-side façade of the Louvre, as well as part of the façade to the east of the portal. On the ground floor, candelabras line the windows and niches. The entry portal features a sculptural bust – likely a representation of Louis XIV – and a red banner with the king’s coat of arms. Above the portal’s tympanum is a large ovoid cartouche with faint script in black chalk that may read « Plate pour l’inscription, » indicating that the text had not yet been finalized at the time of the drawing’s creation. The heavily-decorated middle register features two over-life-size mythical and allegorical figures on either side of a balcony. To the left is Hercules, with his club, and to the right is an allegorical representation of Bellona. The balcony is hung with a blue tapestry woven with the king’s interlocking L monogram. Blue curtains with fleurs-de-lys hang over the balcony, revealing the revelers inside the building. These ornamental elements continue along the façade, which is hung with two large, circular portrait reliefs that likely show Louis XIV’s son, Grand Dauphin Louis, and grandson, Louis, the Duke of Burgundy, who was the father of the Duke of Brittany whose birth was being celebrated. Green watercolor paint is used to highlight the foliage festoons and palms that frame the portraits. On the top register of the portal is a seated allegorical figure holding a palm and a portrait, perhaps of the infant Louis, Duke of Brittany. Above her is a large, crowned medallion with the profile of Louis XIV in the guise of a Roman emperor surrounded by green palms. On either side of this central scene are large candelabras and circular portraits of the Grand Dauphin and the Duke of Burgundy. The architectural elements of the façade are carefully drawn in black chalk and faithfully render the architecture of the Louvre in the early eighteenth century.
Classification:
dessins
dessins
Date:
circa 1704
circa 1704
Personnes et institutions:
Sujet:
architecture temporaire
architecture temporaire
Classification:
événements
événements
Titre:
L'enseignement de... Nairobi
L'enseignement de... Nairobi
Actions:
Description:
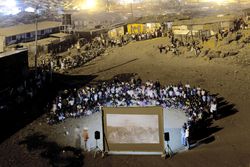
Le photographe documentaire et d’architecture Filippo Romano présente son étude en cours de l’explosion actuelle des bidonvilles de Nairobi. La ville est représentée par les nombreux portraits de résidents, d’ouvriers ou de communautés qu’il a capturés, démontrant comment l’environnement bâti façonne les cultures urbaines locales. La série L’enseignement de… s’inspire(...)
Le photographe documentaire et d’architecture Filippo Romano présente son étude en cours de l’explosion actuelle des bidonvilles de Nairobi. La ville est représentée par les nombreux portraits de résidents, d’ouvriers ou de communautés qu’il a capturés, démontrant comment l’environnement bâti façonne les cultures urbaines locales. La série L’enseignement de… s’inspire(...)
Localisation:
Théâtre Paul-Desmarais
Théâtre Paul-Desmarais
Date:
9 octobre 2014 , 18h
9 octobre 2014 , 18h
Titre:
L'enseignement de... Nairobi
Actions:
Description:
Le photographe documentaire et d’architecture Filippo Romano présente son étude en cours de l’explosion actuelle des bidonvilles de Nairobi. La ville est représentée par les nombreux portraits de résidents, d’ouvriers ou de communautés qu’il a capturés, démontrant comment l’environnement bâti façonne les cultures urbaines locales. La série L’enseignement de… s’inspire(...)
L'enseignement de... Nairobi
Actions:
Description:
Le photographe documentaire et d’architecture Filippo Romano présente son étude en cours de l’explosion actuelle des bidonvilles de Nairobi. La ville est représentée par les nombreux portraits de résidents, d’ouvriers ou de communautés qu’il a capturés, démontrant comment l’environnement bâti façonne les cultures urbaines locales. La série L’enseignement de… s’inspire(...)
Classification:
événements
événements
Date:
9 octobre 2014
18h
9 octobre 2014
18h
Localisation:
Théâtre Paul-Desmarais
Théâtre Paul-Desmarais
Classification:
événements
événements
Actions:
Description:
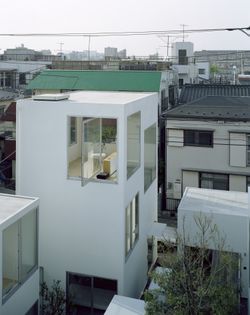
L’architecte japonais Ryue Nishizawa discute de son œuvre et de l’exposition Perspectives de vie à Londres et à Tokyo imaginées par Stephen Taylor et Ryue Nishizawa tenue au CCA en 2008. L’exposition marque la première présentation en Amérique du Nord des projets résidentiels de Taylor et Nishizawa et dévoile les solutions originales qu’ils apportent aux défis de la(...)
L’architecte japonais Ryue Nishizawa discute de son œuvre et de l’exposition Perspectives de vie à Londres et à Tokyo imaginées par Stephen Taylor et Ryue Nishizawa tenue au CCA en 2008. L’exposition marque la première présentation en Amérique du Nord des projets résidentiels de Taylor et Nishizawa et dévoile les solutions originales qu’ils apportent aux défis de la(...)
Localisation:
Théâtre Paul-Desmarais
Théâtre Paul-Desmarais
Date:
14 mai 2008
14 mai 2008
Titre:
Ryue Nishizawa : Some Ideas on Living
Actions:
Description:
L’architecte japonais Ryue Nishizawa discute de son œuvre et de l’exposition Perspectives de vie à Londres et à Tokyo imaginées par Stephen Taylor et Ryue Nishizawa tenue au CCA en 2008. L’exposition marque la première présentation en Amérique du Nord des projets résidentiels de Taylor et Nishizawa et dévoile les solutions originales qu’ils apportent aux défis de la(...)
Ryue Nishizawa : Some Ideas on Living
Actions:
Description:
L’architecte japonais Ryue Nishizawa discute de son œuvre et de l’exposition Perspectives de vie à Londres et à Tokyo imaginées par Stephen Taylor et Ryue Nishizawa tenue au CCA en 2008. L’exposition marque la première présentation en Amérique du Nord des projets résidentiels de Taylor et Nishizawa et dévoile les solutions originales qu’ils apportent aux défis de la(...)
Classification:
événements
événements
Date:
14 mai 2008
14 mai 2008
Localisation:
Théâtre Paul-Desmarais
Théâtre Paul-Desmarais
Classification:
événements
événements
Actions:
Description:
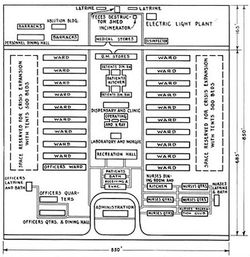
Geoff Manaugh se penche sur le design urbain dans le contexte d’études épidémiologiques, de pandémies et de quarantaines, à la lumière des mesures prises par les centres de contrôle et de prévention des maladies (CDC) mis en place par le gouvernement des États-Unis. Geoff Manaugh est l’auteur de BLDGBLOG et de The BLDGBLOG Book et il collabore régulièrement à titre(...)
Geoff Manaugh se penche sur le design urbain dans le contexte d’études épidémiologiques, de pandémies et de quarantaines, à la lumière des mesures prises par les centres de contrôle et de prévention des maladies (CDC) mis en place par le gouvernement des États-Unis. Geoff Manaugh est l’auteur de BLDGBLOG et de The BLDGBLOG Book et il collabore régulièrement à titre(...)
Localisation:
Théâtre Paul-Desmarais
Théâtre Paul-Desmarais
Date:
22 octobre 2009 , 19h
22 octobre 2009 , 19h
Titre:
Geoff Manaugh : Cities of the CDC
Actions:
Description:
Geoff Manaugh se penche sur le design urbain dans le contexte d’études épidémiologiques, de pandémies et de quarantaines, à la lumière des mesures prises par les centres de contrôle et de prévention des maladies (CDC) mis en place par le gouvernement des États-Unis. Geoff Manaugh est l’auteur de BLDGBLOG et de The BLDGBLOG Book et il collabore régulièrement à titre(...)
Geoff Manaugh : Cities of the CDC
Actions:
Description:
Geoff Manaugh se penche sur le design urbain dans le contexte d’études épidémiologiques, de pandémies et de quarantaines, à la lumière des mesures prises par les centres de contrôle et de prévention des maladies (CDC) mis en place par le gouvernement des États-Unis. Geoff Manaugh est l’auteur de BLDGBLOG et de The BLDGBLOG Book et il collabore régulièrement à titre(...)
Classification:
événements
événements
Date:
22 octobre 2009
19h
22 octobre 2009
19h
Localisation:
Théâtre Paul-Desmarais
Théâtre Paul-Desmarais
Classification:
événements
événements
Description:
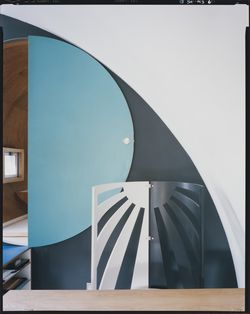
Figure ayant profondément marqué l’architecture d’après-guerre au Japon, Kazuo Shinohara s’est surtout fait connaître pour ses maisons individuelles. Or il reste peu étudié de nos jours, particulièrement à l’extérieur du Japon. Il a joint certaines formes traditionnelles et l’exploration de principes modernistes au moment des technologies de pointe et de l’information(...)
Figure ayant profondément marqué l’architecture d’après-guerre au Japon, Kazuo Shinohara s’est surtout fait connaître pour ses maisons individuelles. Or il reste peu étudié de nos jours, particulièrement à l’extérieur du Japon. Il a joint certaines formes traditionnelles et l’exploration de principes modernistes au moment des technologies de pointe et de l’information(...)
Date:
21 septembre 2017, 18h30
21 septembre 2017, 18h30
Titre:
David B. Stewart, quel sens avait l’histoire pour Kazuo Shinohara?
Actions:
Description:
Figure ayant profondément marqué l’architecture d’après-guerre au Japon, Kazuo Shinohara s’est surtout fait connaître pour ses maisons individuelles. Or il reste peu étudié de nos jours, particulièrement à l’extérieur du Japon. Il a joint certaines formes traditionnelles et l’exploration de principes modernistes au moment des technologies de pointe et de l’information(...)
David B. Stewart, quel sens avait l’histoire pour Kazuo Shinohara?
Actions:
Description:
Figure ayant profondément marqué l’architecture d’après-guerre au Japon, Kazuo Shinohara s’est surtout fait connaître pour ses maisons individuelles. Or il reste peu étudié de nos jours, particulièrement à l’extérieur du Japon. Il a joint certaines formes traditionnelles et l’exploration de principes modernistes au moment des technologies de pointe et de l’information(...)
Classification:
événements
événements
Date:
21 septembre 2017
18h30
21 septembre 2017
18h30
Classification:
événements
événements
Actions:
Description:
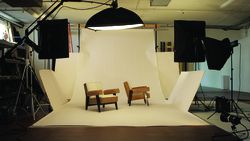
Dans son œuvre Provenance (2013), en images mobiles, l’artiste américaine Amie Siegel remonte à l’envers la route du commerce mondial de mobilier originaire de Chandigarh, à partir des résidences de collectionneurs européens et nord-américains, en passant par les ventes aux enchères, le processus de restauration, le transport outre-mer et, enfin, l’Inde. Le mobilier de(...)
Dans son œuvre Provenance (2013), en images mobiles, l’artiste américaine Amie Siegel remonte à l’envers la route du commerce mondial de mobilier originaire de Chandigarh, à partir des résidences de collectionneurs européens et nord-américains, en passant par les ventes aux enchères, le processus de restauration, le transport outre-mer et, enfin, l’Inde. Le mobilier de(...)
Date:
24 avril 2014 , 18h
24 avril 2014 , 18h
Titre:
Conférence de l’artiste : Amie Siegel, Provenance
Actions:
Description:
Dans son œuvre Provenance (2013), en images mobiles, l’artiste américaine Amie Siegel remonte à l’envers la route du commerce mondial de mobilier originaire de Chandigarh, à partir des résidences de collectionneurs européens et nord-américains, en passant par les ventes aux enchères, le processus de restauration, le transport outre-mer et, enfin, l’Inde. Le mobilier de(...)
Conférence de l’artiste : Amie Siegel, Provenance
Actions:
Description:
Dans son œuvre Provenance (2013), en images mobiles, l’artiste américaine Amie Siegel remonte à l’envers la route du commerce mondial de mobilier originaire de Chandigarh, à partir des résidences de collectionneurs européens et nord-américains, en passant par les ventes aux enchères, le processus de restauration, le transport outre-mer et, enfin, l’Inde. Le mobilier de(...)
Classification:
événements
événements
Date:
24 avril 2014
18h
24 avril 2014
18h
Classification:
événements
événements
Actions:
Description:
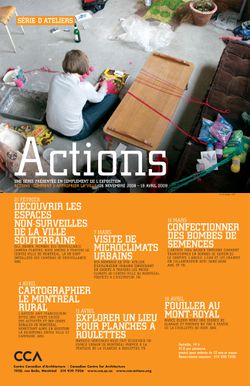
Les membres du collectif montréalais SYN- atelier d’exploration urbaine dirigent cet atelier explorant les microclimats urbains du centre-ville de Montréal. En raison de facteurs propres à la construction urbaine, les microclimats engendrent des variations de température surprenantes – par exemple, la cour d’un bâtiment peut être plus chaude que la rue de plusieurs(...)
Les membres du collectif montréalais SYN- atelier d’exploration urbaine dirigent cet atelier explorant les microclimats urbains du centre-ville de Montréal. En raison de facteurs propres à la construction urbaine, les microclimats engendrent des variations de température surprenantes – par exemple, la cour d’un bâtiment peut être plus chaude que la rue de plusieurs(...)
Date:
7 mars 2009
7 mars 2009
Titre:
Explorer les microclimats urbains
Actions:
Description:
Les membres du collectif montréalais SYN- atelier d’exploration urbaine dirigent cet atelier explorant les microclimats urbains du centre-ville de Montréal. En raison de facteurs propres à la construction urbaine, les microclimats engendrent des variations de température surprenantes – par exemple, la cour d’un bâtiment peut être plus chaude que la rue de plusieurs(...)
Explorer les microclimats urbains
Actions:
Description:
Les membres du collectif montréalais SYN- atelier d’exploration urbaine dirigent cet atelier explorant les microclimats urbains du centre-ville de Montréal. En raison de facteurs propres à la construction urbaine, les microclimats engendrent des variations de température surprenantes – par exemple, la cour d’un bâtiment peut être plus chaude que la rue de plusieurs(...)
Classification:
événements
événements
Date:
7 mars 2009
7 mars 2009
Numéro de référence:
PHCON2002:0016:020
Description:
Binder documents the life of Anna Alpert in personal and professional photographs dating from her early life in Lincoln, Illinois to the end of her life in 1997. Included are many photographs of her with Roberto Matta around the time of their marriage in 1938. Photographs of her twin sons Gordon Matta-Clark and John Sebastian Matta include a portrait by Hans Namuth and publicity shots for an article in Glamour magazine in 1950. The marriage of Gordon Matta-Clark to Jane Crawford in 1978 also figures prominently among the material. Photographs of more distant family members, such as Federica Matta, daughter of Roberto Matta and his wife Malitte, and of Jessamyn Fiore, daughter of Jane Crawford and her husband Robert Fiore, can also be found in this album. Binder contains negatives, photographs, a reprographic copy and slides.
PHCON2002:0016:020
Description:
Binder documents the life of Anna Alpert in personal and professional photographs dating from her early life in Lincoln, Illinois to the end of her life in 1997. Included are many photographs of her with Roberto Matta around the time of their marriage in 1938. Photographs of her twin sons Gordon Matta-Clark and John Sebastian Matta include a portrait by Hans Namuth and publicity shots for an article in Glamour magazine in 1950. The marriage of Gordon Matta-Clark to Jane Crawford in 1978 also figures prominently among the material. Photographs of more distant family members, such as Federica Matta, daughter of Roberto Matta and his wife Malitte, and of Jessamyn Fiore, daughter of Jane Crawford and her husband Robert Fiore, can also be found in this album. Binder contains negatives, photographs, a reprographic copy and slides.
Personnes et institutions:
Date:
1914-1997
1914-1997
Titre:
Gordon Matta-Clark Family Photographs
Actions:
PHCON2002:0016:020
Description:
Binder documents the life of Anna Alpert in personal and professional photographs dating from her early life in Lincoln, Illinois to the end of her life in 1997. Included are many photographs of her with Roberto Matta around the time of their marriage in 1938. Photographs of her twin sons Gordon Matta-Clark and John Sebastian Matta include a portrait by Hans Namuth and publicity shots for an article in Glamour magazine in 1950. The marriage of Gordon Matta-Clark to Jane Crawford in 1978 also figures prominently among the material. Photographs of more distant family members, such as Federica Matta, daughter of Roberto Matta and his wife Malitte, and of Jessamyn Fiore, daughter of Jane Crawford and her husband Robert Fiore, can also be found in this album. Binder contains negatives, photographs, a reprographic copy and slides.
Gordon Matta-Clark Family Photographs
Actions:
PHCON2002:0016:020
Description:
Binder documents the life of Anna Alpert in personal and professional photographs dating from her early life in Lincoln, Illinois to the end of her life in 1997. Included are many photographs of her with Roberto Matta around the time of their marriage in 1938. Photographs of her twin sons Gordon Matta-Clark and John Sebastian Matta include a portrait by Hans Namuth and publicity shots for an article in Glamour magazine in 1950. The marriage of Gordon Matta-Clark to Jane Crawford in 1978 also figures prominently among the material. Photographs of more distant family members, such as Federica Matta, daughter of Roberto Matta and his wife Malitte, and of Jessamyn Fiore, daughter of Jane Crawford and her husband Robert Fiore, can also be found in this album. Binder contains negatives, photographs, a reprographic copy and slides.
Date:
1914-1997
1914-1997
Personnes et institutions:
Classification:
archives
Niveau de description archivistique:
Fonds
archives
Niveau de description archivistique:
Fonds
Numéro de référence:
AP052
Résumé:
The Charbonneau et Charbonneau architectes fonds, 1907-1981, documents the built projects of Québec architectural firm Charbonneau et Charbonneau, architectes. The 145 projects that are represented in this fonds are divided by the works of Audet et Charbonneau, architectes (1913-1917); René Charbonneau, architecte (1918-1945); Charbonneau et Charbonneau, architectes (1945-1969); and Gérard Charbonneau, architecte (1969-1979). Materials in this fonds consist of 3135 drawings (including reprographic copies), 51 textual records and 3 photographs.
AP052
Résumé:
The Charbonneau et Charbonneau architectes fonds, 1907-1981, documents the built projects of Québec architectural firm Charbonneau et Charbonneau, architectes. The 145 projects that are represented in this fonds are divided by the works of Audet et Charbonneau, architectes (1913-1917); René Charbonneau, architecte (1918-1945); Charbonneau et Charbonneau, architectes (1945-1969); and Gérard Charbonneau, architecte (1969-1979). Materials in this fonds consist of 3135 drawings (including reprographic copies), 51 textual records and 3 photographs.
Personnes et institutions:
Date:
1907-1981
1907-1981
Titre:
Fonds Charbonneau et Charbonneau architectes
Actions:
AP052
Résumé:
The Charbonneau et Charbonneau architectes fonds, 1907-1981, documents the built projects of Québec architectural firm Charbonneau et Charbonneau, architectes. The 145 projects that are represented in this fonds are divided by the works of Audet et Charbonneau, architectes (1913-1917); René Charbonneau, architecte (1918-1945); Charbonneau et Charbonneau, architectes (1945-1969); and Gérard Charbonneau, architecte (1969-1979). Materials in this fonds consist of 3135 drawings (including reprographic copies), 51 textual records and 3 photographs.
Fonds Charbonneau et Charbonneau architectes
Actions:
AP052
Résumé:
The Charbonneau et Charbonneau architectes fonds, 1907-1981, documents the built projects of Québec architectural firm Charbonneau et Charbonneau, architectes. The 145 projects that are represented in this fonds are divided by the works of Audet et Charbonneau, architectes (1913-1917); René Charbonneau, architecte (1918-1945); Charbonneau et Charbonneau, architectes (1945-1969); and Gérard Charbonneau, architecte (1969-1979). Materials in this fonds consist of 3135 drawings (including reprographic copies), 51 textual records and 3 photographs.
Classification:
archives
Niveau de description archivistique:
Fonds
archives
Niveau de description archivistique:
Fonds
Date:
1907-1981
1907-1981
Personnes et institutions:
Classification:
expositions
expositions
Titre:
Mies en Amérique
Mies en Amérique
Actions:
Description:
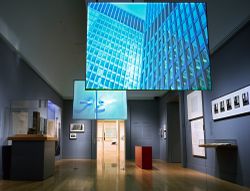
Grand penseur et artiste minutieux, et l’un des plus illustres architectes de l’histoire, Ludwig Mies van der Rohe est déjà une figure dominante de sa profession en Allemagne, lorsque, en 1938, dans la cinquantaine, il émigre aux États-Unis. Transplanté de l’école du Bauhaus (dont il a été le dernier directeur) à un institut technique de Chicago, délaissant le milieu de(...)
Grand penseur et artiste minutieux, et l’un des plus illustres architectes de l’histoire, Ludwig Mies van der Rohe est déjà une figure dominante de sa profession en Allemagne, lorsque, en 1938, dans la cinquantaine, il émigre aux États-Unis. Transplanté de l’école du Bauhaus (dont il a été le dernier directeur) à un institut technique de Chicago, délaissant le milieu de(...)
Localisation:
Salles principales
Salles principales
Date:
17 octobre 2001 au 20 janvier 2002
17 octobre 2001 au 20 janvier 2002
Titre:
Mies en Amérique
Actions:
Description:
Grand penseur et artiste minutieux, et l’un des plus illustres architectes de l’histoire, Ludwig Mies van der Rohe est déjà une figure dominante de sa profession en Allemagne, lorsque, en 1938, dans la cinquantaine, il émigre aux États-Unis. Transplanté de l’école du Bauhaus (dont il a été le dernier directeur) à un institut technique de Chicago, délaissant le milieu de(...)
Mies en Amérique
Actions:
Description:
Grand penseur et artiste minutieux, et l’un des plus illustres architectes de l’histoire, Ludwig Mies van der Rohe est déjà une figure dominante de sa profession en Allemagne, lorsque, en 1938, dans la cinquantaine, il émigre aux États-Unis. Transplanté de l’école du Bauhaus (dont il a été le dernier directeur) à un institut technique de Chicago, délaissant le milieu de(...)
Classification:
expositions
expositions
Date:
17 octobre 2001 au
20 janvier 2002
17 octobre 2001 au
20 janvier 2002
Localisation:
Salles principales
Salles principales


