


406267 Résultats
Classification:
documents textuels
documents textuels
Numéro de référence:
ARCH48394
ARCH48394
Personnes et institutions:
Classification:
documents textuels
documents textuels
Personnes et institutions:
Classification:
documents textuels
documents textuels
Numéro de référence:
ARCH48395
ARCH48395
Personnes et institutions:
Classification:
documents textuels
documents textuels
Personnes et institutions:
Classification:
documents textuels
documents textuels
Numéro de référence:
ARCH48396
ARCH48396
Personnes et institutions:
Classification:
documents textuels
documents textuels
Personnes et institutions:
Classification:
documents textuels
documents textuels
Numéro de référence:
ARCH48397
Description:
includes 5 reports and 7 diazotypes
ARCH48397
Description:
includes 5 reports and 7 diazotypes
Personnes et institutions:
Titre:
Reports on soil investigation at RCAF Station, Greenwood, N.S., diazotypes
Actions:
ARCH48397
Description:
includes 5 reports and 7 diazotypes
Reports on soil investigation at RCAF Station, Greenwood, N.S., diazotypes
Actions:
ARCH48397
Description:
includes 5 reports and 7 diazotypes
Classification:
documents textuels
documents textuels
Personnes et institutions:
Niveau de description archivistique:
Projet
Projet
Numéro de référence:
AP013.S1.D526
Description:
File documents an executed project for a hangar in Summerside, Prince Edward Island. Material in this file was produced between 1957 and 1959. File contains index cards, preliminary and design development drawings, working and detail drawings, structural drawings, mechanical drawings, electrical drawings, textual documents, and textual documents and drawings.
AP013.S1.D526
Description:
File documents an executed project for a hangar in Summerside, Prince Edward Island. Material in this file was produced between 1957 and 1959. File contains index cards, preliminary and design development drawings, working and detail drawings, structural drawings, mechanical drawings, electrical drawings, textual documents, and textual documents and drawings.
Personnes et institutions:
Date:
1957-1959
1957-1959
Titre:
RCAF Cantilever Hangar, Summerside
Actions:
AP013.S1.D526
Description:
File documents an executed project for a hangar in Summerside, Prince Edward Island. Material in this file was produced between 1957 and 1959. File contains index cards, preliminary and design development drawings, working and detail drawings, structural drawings, mechanical drawings, electrical drawings, textual documents, and textual documents and drawings.
RCAF Cantilever Hangar, Summerside
Actions:
AP013.S1.D526
Description:
File documents an executed project for a hangar in Summerside, Prince Edward Island. Material in this file was produced between 1957 and 1959. File contains index cards, preliminary and design development drawings, working and detail drawings, structural drawings, mechanical drawings, electrical drawings, textual documents, and textual documents and drawings.
Niveau de description archivistique:
Project
Project
Date:
1957-1959
1957-1959
Personnes et institutions:
Classification:
dessins
Quantité:
16 File
dessins
Quantité:
16 File
Numéro de référence:
ARCH48399
ARCH48399
Personnes et institutions:
Classification:
dessins
Quantité:
16 File
dessins
Quantité:
16 File
Personnes et institutions:
Classification:
dessins
dessins
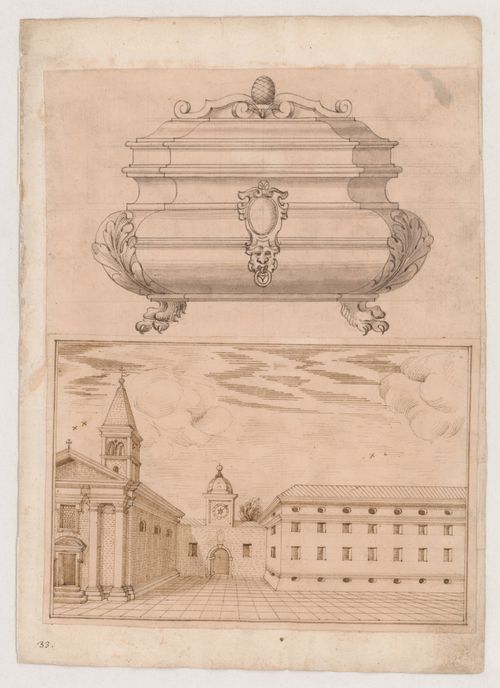
Actions:
Numéro de référence:
DR1981:0017:012 R/V
DR1981:0017:012 R/V
Personnes et institutions:
Sujet:
architecture, design d'intérieur, topographique
architecture, design d'intérieur, topographique
Date:
circa 1630-1640; verso: circa 1641
circa 1630-1640; verso: circa 1641
Classification:
dessins
dessins
Date:
circa 1630-1640; verso: circa 1641
circa 1630-1640; verso: circa 1641
Personnes et institutions:
Sujet:
architecture, design d'intérieur, topographique
architecture, design d'intérieur, topographique
Classification:
dessins
Quantité:
17 File
dessins
Quantité:
17 File
Numéro de référence:
ARCH48415
Description:
doors, end elevation, roof construction, ground floor layout, washroom and locker layout, parapet wall, pumphouse and reservoir, wall and roof section, stair, partial plan, 2nd floor bracing, hangar wall, waterproofing, canteen, firewalls, window
ARCH48415
Description:
doors, end elevation, roof construction, ground floor layout, washroom and locker layout, parapet wall, pumphouse and reservoir, wall and roof section, stair, partial plan, 2nd floor bracing, hangar wall, waterproofing, canteen, firewalls, window
Personnes et institutions:
Titre:
Doors, end elevation, roof construction, ground floor layout, washroom and locker layout
Actions:
ARCH48415
Description:
doors, end elevation, roof construction, ground floor layout, washroom and locker layout, parapet wall, pumphouse and reservoir, wall and roof section, stair, partial plan, 2nd floor bracing, hangar wall, waterproofing, canteen, firewalls, window
Doors, end elevation, roof construction, ground floor layout, washroom and locker layout
Actions:
ARCH48415
Description:
doors, end elevation, roof construction, ground floor layout, washroom and locker layout, parapet wall, pumphouse and reservoir, wall and roof section, stair, partial plan, 2nd floor bracing, hangar wall, waterproofing, canteen, firewalls, window
Classification:
dessins
Quantité:
17 File
dessins
Quantité:
17 File
Personnes et institutions:
Classification:
dessins
Quantité:
14 File
dessins
Quantité:
14 File
Numéro de référence:
ARCH48432
ARCH48432
Personnes et institutions:
Classification:
dessins
Quantité:
14 File
dessins
Quantité:
14 File
Personnes et institutions:
Classification:
dessins
Quantité:
15 File
dessins
Quantité:
15 File
Numéro de référence:
ARCH48446
ARCH48446
Personnes et institutions:
Classification:
dessins
Quantité:
15 File
dessins
Quantité:
15 File
Personnes et institutions:


