


1426 Résultats
Classification:
expositions
expositions
Actions:
Description:
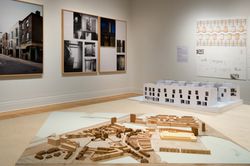
Cette exposition se consacre aux projets architecturaux récents de Stephen Taylor à Londres et de Ryue Nishizawa à Tokyo, qui proposent de nouvelles approches de la vie en milieu urbain. Perspectives de vie à Londres et à Tokyo imaginées par Stephen Taylor et Ryue Nishizawa marque la première présentation en Amérique du Nord des projets résidentiels de Taylor et Nishizawa(...)
Cette exposition se consacre aux projets architecturaux récents de Stephen Taylor à Londres et de Ryue Nishizawa à Tokyo, qui proposent de nouvelles approches de la vie en milieu urbain. Perspectives de vie à Londres et à Tokyo imaginées par Stephen Taylor et Ryue Nishizawa marque la première présentation en Amérique du Nord des projets résidentiels de Taylor et Nishizawa(...)
Localisation:
Salles principales
Salles principales
Date:
14 mai 2008 au 26 octobre 2008
14 mai 2008 au 26 octobre 2008
Titre:
Perspectives de vie à Londres et à Tokyo imaginées par Stephen Taylor et Ryue Nishizawa
Actions:
Description:
Cette exposition se consacre aux projets architecturaux récents de Stephen Taylor à Londres et de Ryue Nishizawa à Tokyo, qui proposent de nouvelles approches de la vie en milieu urbain. Perspectives de vie à Londres et à Tokyo imaginées par Stephen Taylor et Ryue Nishizawa marque la première présentation en Amérique du Nord des projets résidentiels de Taylor et Nishizawa(...)
Classification:
expositions
expositions
Date:
14 mai 2008 au
26 octobre 2008
14 mai 2008 au
26 octobre 2008
Localisation:
Salles principales
Salles principales
Classification:
archives
Niveau de description archivistique:
Fonds
archives
Niveau de description archivistique:
Fonds
Numéro de référence:
AP106
Résumé:
The Faubourg Québec project records, 1989-1994, document the redevelopment of Faubourg Québec, a 30 acre site east of the Old Port of Montréal, into an urban residential neighbourhood. Materials in these project records consist of approximately 253 drawings (including reprographic copies) and 0.33 of l.m. textual materials.
Personnes et institutions:
Date:
1989-1994
1989-1994
Titre:
Documents d’archives pour le projet Faubourg Québec
Actions:
AP106
Résumé:
The Faubourg Québec project records, 1989-1994, document the redevelopment of Faubourg Québec, a 30 acre site east of the Old Port of Montréal, into an urban residential neighbourhood. Materials in these project records consist of approximately 253 drawings (including reprographic copies) and 0.33 of l.m. textual materials.
Classification:
archives
Niveau de description archivistique:
Fonds
archives
Niveau de description archivistique:
Fonds
Date:
1989-1994
1989-1994
Personnes et institutions:
Classification:
documents textuels
Quantité:
18 file
documents textuels
Quantité:
18 file
Numéro de référence:
ARCH242924
Description:
Martin, Well-Opener - drafts of articles by Reinhold Martin (3 files) Koss - drafts of article by Juliet Koss El-Dahdah Book Review - drafts of review by Farès el-Dahdah of Jean-François de Bastide's The Little House, An Architectural Seduction Picon - drafts and translations of article by Antoine Picon Eigen - drafts of article by Edward Eigen (2 files) Project - Sm-M / Hawk (Smith-Miller + Hawkinson Architects) - transcript of conversation between Henry Smith-Miller, Laurie Hawkinson, Cynthia Davidson, and Ernest Pascucci Kurgan - drafts of article by Laura Kurgan Wigley - drafts of articles by Mark Wigley Nordenson - drafts of article by Guy Nordenson, with illustrations Wong - drafts of article by Y. C. Wong Branden Joseph - drafts of article by Branden W. Joseph Segrest - drafts of article by Robert Segrest Roy - drafts of article by Lindy Roy Colomina - drafts of article by Beatriz Colomina Robbins - drafts of review by Edward Robbins of M. Christine Boyer's The City of Collective Memory
Personnes et institutions:
Date:
1996-1997
1996-1997
Titre:
Article Texts, 1996-1997
Actions:
ARCH242924
Description:
Martin, Well-Opener - drafts of articles by Reinhold Martin (3 files) Koss - drafts of article by Juliet Koss El-Dahdah Book Review - drafts of review by Farès el-Dahdah of Jean-François de Bastide's The Little House, An Architectural Seduction Picon - drafts and translations of article by Antoine Picon Eigen - drafts of article by Edward Eigen (2 files) Project - Sm-M / Hawk (Smith-Miller + Hawkinson Architects) - transcript of conversation between Henry Smith-Miller, Laurie Hawkinson, Cynthia Davidson, and Ernest Pascucci Kurgan - drafts of article by Laura Kurgan Wigley - drafts of articles by Mark Wigley Nordenson - drafts of article by Guy Nordenson, with illustrations Wong - drafts of article by Y. C. Wong Branden Joseph - drafts of article by Branden W. Joseph Segrest - drafts of article by Robert Segrest Roy - drafts of article by Lindy Roy Colomina - drafts of article by Beatriz Colomina Robbins - drafts of review by Edward Robbins of M. Christine Boyer's The City of Collective Memory
Classification:
documents textuels
Quantité:
18 file
documents textuels
Quantité:
18 file
Date:
1996-1997
1996-1997
Personnes et institutions:
Classification:
archives
Niveau de description archivistique:
Fonds
archives
Niveau de description archivistique:
Fonds
Titre:
Fonds Ross & Macdonald
Fonds Ross & Macdonald
Numéro de référence:
AP013
Résumé:
The Ross & Macdonald fonds is comprised of documents concerning the work of six successive architectural firms: Ross & MacFarlane (1905-1912), Ross & Macdonald (1913-1944), Ross & Ross (1944-1946), Ross, Patterson, Townsend & Heughan (1946-1950), Ross, Patterson, Townsend & Fish (1950-1958), and Ross, Fish, Duschenes & Barrett (1958-1976). The greatest concentration of work was produced in Montreal where each of the firms maintained their head office, but there were also a large number of works executed in New Brunswick and Nova Scotia. The fonds contains 27 884 drawings (24 294 originals plus 3 590 reproductions), 236 photographs, and 18.6 metres of textual documents.
Personnes et institutions:
Date:
1902-1982
1902-1982
Titre:
Fonds Ross & Macdonald
Actions:
AP013
Résumé:
The Ross & Macdonald fonds is comprised of documents concerning the work of six successive architectural firms: Ross & MacFarlane (1905-1912), Ross & Macdonald (1913-1944), Ross & Ross (1944-1946), Ross, Patterson, Townsend & Heughan (1946-1950), Ross, Patterson, Townsend & Fish (1950-1958), and Ross, Fish, Duschenes & Barrett (1958-1976). The greatest concentration of work was produced in Montreal where each of the firms maintained their head office, but there were also a large number of works executed in New Brunswick and Nova Scotia. The fonds contains 27 884 drawings (24 294 originals plus 3 590 reproductions), 236 photographs, and 18.6 metres of textual documents.
Classification:
archives
Niveau de description archivistique:
Fonds
archives
Niveau de description archivistique:
Fonds
Date:
1902-1982
1902-1982
Personnes et institutions:
Classification:
archives
Niveau de description archivistique:
Fonds
archives
Niveau de description archivistique:
Fonds
Numéro de référence:
AP181
Résumé:
The COOP HIMMELB(L)AU BMW Welt project records, 1994-2007, document the design of the firm’s BMW Welt project, also known as BMW World, in Munich, Germany. The archive consists of approximately 52, 400 born-digital files representing the greater part of the digital archive of the project, as well as 52 of the study models made in the earlier stages of the project.
Personnes et institutions:
- COOP HIMMELB(L)AU (archive creator)
- COOP HIMMELB(L)AU (architectural firm)
- Wolf Prix (architect)
- Paul Kath (architect)
- Tom Wiscombe (architect)
Date:
1994-2015
1994-2015
Titre:
Documents d’archives de COOP HIMMELB(L)AU pour le projet BMW Welt
Actions:
AP181
Résumé:
The COOP HIMMELB(L)AU BMW Welt project records, 1994-2007, document the design of the firm’s BMW Welt project, also known as BMW World, in Munich, Germany. The archive consists of approximately 52, 400 born-digital files representing the greater part of the digital archive of the project, as well as 52 of the study models made in the earlier stages of the project.
Classification:
archives
Niveau de description archivistique:
Fonds
archives
Niveau de description archivistique:
Fonds
Date:
1994-2015
1994-2015
Personnes et institutions:
- COOP HIMMELB(L)AU (archive creator)
- COOP HIMMELB(L)AU (architectural firm)
- Wolf Prix (architect)
- Paul Kath (architect)
- Tom Wiscombe (architect)
Classification:
livres
livres
Titre:
Open city : designing coexistence / editors, Tim Rieniets, Jennifer Sigler, Kees Christiaanse.
Open city : designing coexistence / editors, Tim Rieniets, Jennifer Sigler, Kees Christiaanse.
Actions:
Exemplaires:
Description:
464 pages : illustrations (some color) ; 27 cm
Description:
464 pages : illustrations (some color) ; 27 cm
Auteur:
- George Brugmans -- Tim Rieniets -- Tim Rieniets -- Kees Christiaanse -- Angelus Eisinger -- Dieter Läpple -- Regina Bittner -- Stephen Cairns -- Robert Neuwirth -- Arnold Reijndorp -- Mark Michaeli -- Peter Sloterdijk -- Marc Angélil and Cary Siress -- Ash Amin -- Christian Salewski -- Stephen Graham -- Gerald Frug -- Orhan Esen -- Michael Zinganel -- Saskia Sassen -- Tim Rieniets -- Can Altay & Philipp Misselwitz -- Interboro -- Bart Goldhoorn & Alexander Sverdlov -- Rainer Hehl & Jörg Stollmann -- Stephen Cairns & Daliana Suryawinata -- Crimson Architectural Historians.,
- Rieniets, Tim.,
- Sigler, Jennifer.,
- Christiaanse, Kees.
Sujet:
- City planning Social aspects.,
- Open spaces.,
- Sociology, Urban.,
- Espaces verts.,
- Sociologie urbaine.,
- open spaces.,
- urban sociology.,
- Congressen (vorm)
Publication:
Amsterdam : SUN, ©2009.
Amsterdam : SUN, ©2009.
Titre:
Open city : designing coexistence / editors, Tim Rieniets, Jennifer Sigler, Kees Christiaanse.
Actions:
Exemplaires:
Description:
464 pages : illustrations (some color) ; 27 cm
Open city : designing coexistence / editors, Tim Rieniets, Jennifer Sigler, Kees Christiaanse.
Actions:
Exemplaires:
Description:
464 pages : illustrations (some color) ; 27 cm
Classification:
livres
livres
Publication:
Amsterdam : SUN, ©2009.
Amsterdam : SUN, ©2009.
Auteur:
- George Brugmans -- Tim Rieniets -- Tim Rieniets -- Kees Christiaanse -- Angelus Eisinger -- Dieter Läpple -- Regina Bittner -- Stephen Cairns -- Robert Neuwirth -- Arnold Reijndorp -- Mark Michaeli -- Peter Sloterdijk -- Marc Angélil and Cary Siress -- Ash Amin -- Christian Salewski -- Stephen Graham -- Gerald Frug -- Orhan Esen -- Michael Zinganel -- Saskia Sassen -- Tim Rieniets -- Can Altay & Philipp Misselwitz -- Interboro -- Bart Goldhoorn & Alexander Sverdlov -- Rainer Hehl & Jörg Stollmann -- Stephen Cairns & Daliana Suryawinata -- Crimson Architectural Historians.,
- Rieniets, Tim.,
- Sigler, Jennifer.,
- Christiaanse, Kees.
Sujet:
- City planning Social aspects.,
- Open spaces.,
- Sociology, Urban.,
- Espaces verts.,
- Sociologie urbaine.,
- open spaces.,
- urban sociology.,
- Congressen (vorm)
Classification:
livres
livres
Titre:
Open city : street photographs since 1950 / with essays by Kerry Brougher and Russell Ferguson.
Open city : street photographs since 1950 / with essays by Kerry Brougher and Russell Ferguson.
Actions:
Exemplaires:
Description:
205 pages : illustrations (some color) ; 30 cm
Description:
205 pages : illustrations (some color) ; 30 cm
Auteur:
- Brougher, Kerry.,
- Ferguson, Russell.,
- Museum of Modern Art (Oxford, England)
Sujet:
- Donovan, Terence.,
- Meiselas, Susan, 1948-,
- Singh, Raghubir.,
- Opie, Catherine, 1961-,
- Lee, Nikki S.,
- Streuli, Beat, 1957-,
- Tillmans, Wolfgang, 1968-,
- Street photography Exhibitions.,
- Cities and towns Pictorial works Exhibitions.,
- Documentary photography Exhibitions.,
- Cities and towns.,
- Photography, Artistic.,
- Photographie de rue Expositions.,
- Photographie documentaire Expositions.,
- Villes.,
- Photographie artistique.,
- cities.,
- art photography.,
- Documentary photography,
- Street photography,
- Straatleven.,
- Foto's.,
- Stadsgezichten.,
- Exhibition catalogues.,
- exhibition catalogs.,
- illustrated books.,
- Illustrated works,
- Exhibition catalogs,
- Exhibition, pictorial works,
- Catalogues d'exposition.,
- Ouvrages illustrés.
Publication:
Oxford, England : Museum of Modern Art Oxford ; Ostfildern-Ruit : Hatje Cantz ; New York, N.Y. : Distributed by D.A.P./Distributed Art Publishers, ©2001.
Oxford, England : Museum of Modern Art Oxford ; Ostfildern-Ruit : Hatje Cantz ; New York, N.Y. : Distributed by D.A.P./Distributed Art Publishers, ©2001.
Titre:
Open city : street photographs since 1950 / with essays by Kerry Brougher and Russell Ferguson.
Actions:
Exemplaires:
Description:
205 pages : illustrations (some color) ; 30 cm
Open city : street photographs since 1950 / with essays by Kerry Brougher and Russell Ferguson.
Actions:
Exemplaires:
Description:
205 pages : illustrations (some color) ; 30 cm
Classification:
livres
livres
Publication:
Oxford, England : Museum of Modern Art Oxford ; Ostfildern-Ruit : Hatje Cantz ; New York, N.Y. : Distributed by D.A.P./Distributed Art Publishers, ©2001.
Oxford, England : Museum of Modern Art Oxford ; Ostfildern-Ruit : Hatje Cantz ; New York, N.Y. : Distributed by D.A.P./Distributed Art Publishers, ©2001.
Auteur:
- Brougher, Kerry.,
- Ferguson, Russell.,
- Museum of Modern Art (Oxford, England)
Sujet:
- Donovan, Terence.,
- Meiselas, Susan, 1948-,
- Singh, Raghubir.,
- Opie, Catherine, 1961-,
- Lee, Nikki S.,
- Streuli, Beat, 1957-,
- Tillmans, Wolfgang, 1968-,
- Street photography Exhibitions.,
- Cities and towns Pictorial works Exhibitions.,
- Documentary photography Exhibitions.,
- Cities and towns.,
- Photography, Artistic.,
- Photographie de rue Expositions.,
- Photographie documentaire Expositions.,
- Villes.,
- Photographie artistique.,
- cities.,
- art photography.,
- Documentary photography,
- Street photography,
- Straatleven.,
- Foto's.,
- Stadsgezichten.,
- Exhibition catalogues.,
- exhibition catalogs.,
- illustrated books.,
- Illustrated works,
- Exhibition catalogs,
- Exhibition, pictorial works,
- Catalogues d'exposition.,
- Ouvrages illustrés.
Classification:
livres
livres
Actions:
Exemplaires:
Description:
[4], iv, 173 p., [15] leaves of plates : ill. (some col.), maps, plans ; 30 cm.
Description:
[4], iv, 173 p., [15] leaves of plates : ill. (some col.), maps, plans ; 30 cm.
Auteur:
Sujet:
- City planning.,
- Regional planning.,
- City planning Europe.,
- Regional planning Europe.,
- Aménagement du territoire.,
- Aménagement du territoire Europe.,
- regional planning.,
- Europe.,
- Urban planning.,
- Urban planning Europe.
Publication:
[1997]
[1997]
Titre:
Open-ended city : materiali e montaggi per un'architettura del territorio contemporaneo / Sara Carbonera.
Actions:
Exemplaires:
Description:
[4], iv, 173 p., [15] leaves of plates : ill. (some col.), maps, plans ; 30 cm.
Open-ended city : materiali e montaggi per un'architettura del territorio contemporaneo / Sara Carbonera.
Actions:
Exemplaires:
Description:
[4], iv, 173 p., [15] leaves of plates : ill. (some col.), maps, plans ; 30 cm.
Classification:
livres
livres
Publication:
[1997]
[1997]
Auteur:
Sujet:
- City planning.,
- Regional planning.,
- City planning Europe.,
- Regional planning Europe.,
- Aménagement du territoire.,
- Aménagement du territoire Europe.,
- regional planning.,
- Europe.,
- Urban planning.,
- Urban planning Europe.
Classification:
périodiques
périodiques
Titre:
Open.
Open.
Actions:
Exemplaires:
Description:
v. : ill. ; 25 cm.
- Bibliothèque main periodicals | W.O64 | Disponible
- Bibliothèque main 241949 | W.O64 | Disponible
- Bibliothèque main periodicals | W.O64 | Disponible
Description:
v. : ill. ; 25 cm.
Auteur:
- Open (Amsterdam, Netherlands). English.,
- Stichting Kunst en Openbare Ruimte.
Sujet:
- Art Periodicals.,
- Architecture Periodicals.,
- City planning Periodicals.,
- Architecture.,
- Art.,
- City planning.,
- Kunstvoorwerpen.,
- Beeldende kunsten.,
- Konst periodika.,
- Arkitektur periodika.,
- Stadsplanering periodika.,
- Compact discs.,
- Optical disks.,
- CD-ROMs.,
- Periodicals.
Publication:
Rotterdam : NAi Pub., 2004-
Rotterdam : NAi Pub., 2004-
Titre:
Open.
Actions:
Exemplaires:
Description:
v. : ill. ; 25 cm.
Open.
Actions:
Exemplaires:
- Bibliothèque main periodicals | W.O64 | Disponible
- Bibliothèque main 241949 | W.O64 | Disponible
- Bibliothèque main periodicals | W.O64 | Disponible
Description:
v. : ill. ; 25 cm.
Classification:
périodiques
périodiques
Publication:
Rotterdam : NAi Pub., 2004-
Rotterdam : NAi Pub., 2004-
Auteur:
- Open (Amsterdam, Netherlands). English.,
- Stichting Kunst en Openbare Ruimte.
Sujet:
- Art Periodicals.,
- Architecture Periodicals.,
- City planning Periodicals.,
- Architecture.,
- Art.,
- City planning.,
- Kunstvoorwerpen.,
- Beeldende kunsten.,
- Konst periodika.,
- Arkitektur periodika.,
- Stadsplanering periodika.,
- Compact discs.,
- Optical disks.,
- CD-ROMs.,
- Periodicals.
Classification:
livres
livres
Actions:
Exemplaires:
Description:
xxvi, 168 pages : illustrations (some color), maps ; 25 cm
Description:
xxvi, 168 pages : illustrations (some color), maps ; 25 cm
Auteur:
Sujet:
- City of London (England). Corporation.,
- Open spaces England London.,
- Parks England London.,
- Gardens England London.,
- Jardins Angleterre Londres.,
- Parcs Angleterre Londres.,
- Espaces verts Angleterre Londres.,
- Travel,
- Open spaces,
- Parks,
- Stadsparken.,
- Open ruimten.,
- Stedelijk beleid.,
- London (England) Description and travel.,
- London.,
- Londres (Angleterre) Descriptions et voyages.,
- England London,
- Gardens Landscape design,
- London (England)
Publication:
London : Belhaven, 1992.
London : Belhaven, 1992.
Titre:
City gardens : an open spaces survey in the City of London / Brian Plummer and Don Shewan.
Actions:
Exemplaires:
Description:
xxvi, 168 pages : illustrations (some color), maps ; 25 cm
City gardens : an open spaces survey in the City of London / Brian Plummer and Don Shewan.
Actions:
Exemplaires:
Description:
xxvi, 168 pages : illustrations (some color), maps ; 25 cm
Classification:
livres
livres
Publication:
London : Belhaven, 1992.
London : Belhaven, 1992.
Auteur:
Sujet:
- City of London (England). Corporation.,
- Open spaces England London.,
- Parks England London.,
- Gardens England London.,
- Jardins Angleterre Londres.,
- Parcs Angleterre Londres.,
- Espaces verts Angleterre Londres.,
- Travel,
- Open spaces,
- Parks,
- Stadsparken.,
- Open ruimten.,
- Stedelijk beleid.,
- London (England) Description and travel.,
- London.,
- Londres (Angleterre) Descriptions et voyages.,
- England London,
- Gardens Landscape design,
- London (England)


