


16945 Résultats
Classification:
dessins
dessins
Numéro de référence:
ARCH77812
Description:
section
ARCH77812
Description:
section
Personnes et institutions:
Date:
1997
1997
Titre:
Sketch, section, International Museum of Glass, Tacoma, Washington State
Actions:
ARCH77812
Description:
section
Sketch, section, International Museum of Glass, Tacoma, Washington State
Actions:
ARCH77812
Description:
section
Classification:
dessins
dessins
Date:
1997
1997
Personnes et institutions:
Classification:
dessins
dessins
Numéro de référence:
AP140.S2.SS1.D80.P14
AP140.S2.SS1.D80.P14
Personnes et institutions:
Date:
circa 1987-1996
circa 1987-1996
Titre:
Plans and sections, Palazzo Citterio, Brera Museum, Milan, Italy
Actions:
AP140.S2.SS1.D80.P14
Plans and sections, Palazzo Citterio, Brera Museum, Milan, Italy
Actions:
AP140.S2.SS1.D80.P14
Classification:
dessins
dessins
Date:
circa 1987-1996
circa 1987-1996
Personnes et institutions:
Classification:
dessins
dessins
Numéro de référence:
AP140.S2.SS1.D80.P15
AP140.S2.SS1.D80.P15
Personnes et institutions:
Date:
circa 1987-1996
circa 1987-1996
Titre:
Plans and sections, Palazzo Citterio, Brera Museum, Milan, Italy
Actions:
AP140.S2.SS1.D80.P15
Plans and sections, Palazzo Citterio, Brera Museum, Milan, Italy
Actions:
AP140.S2.SS1.D80.P15
Classification:
dessins
dessins
Date:
circa 1987-1996
circa 1987-1996
Personnes et institutions:
Classification:
dessins
dessins
Numéro de référence:
AP140.S2.SS1.D80.P16
AP140.S2.SS1.D80.P16
Personnes et institutions:
Date:
circa 1987-1996
circa 1987-1996
Titre:
Plans and sections, Palazzo Citterio, Brera Museum, Milan, Italy
Actions:
AP140.S2.SS1.D80.P16
Plans and sections, Palazzo Citterio, Brera Museum, Milan, Italy
Actions:
AP140.S2.SS1.D80.P16
Classification:
dessins
dessins
Date:
circa 1987-1996
circa 1987-1996
Personnes et institutions:
Classification:
dessins
dessins
Numéro de référence:
AP140.S2.SS1.D80.P40
AP140.S2.SS1.D80.P40
Personnes et institutions:
Date:
circa 1987-1996
circa 1987-1996
Titre:
Axonometric and perspectives, Palazzo Citterio, Brera Museum, Milan, Italy
Actions:
AP140.S2.SS1.D80.P40
Axonometric and perspectives, Palazzo Citterio, Brera Museum, Milan, Italy
Actions:
AP140.S2.SS1.D80.P40
Classification:
dessins
dessins
Date:
circa 1987-1996
circa 1987-1996
Personnes et institutions:
Classification:
dessins
Quantité:
37 drawing(s)
dessins
Quantité:
37 drawing(s)
Numéro de référence:
ARCH265186
Description:
This group consists chiefly of floor plans, elevations and plans for the New Orleans Museum of Art, in New Orleans. There are also several sketches.
ARCH265186
Description:
This group consists chiefly of floor plans, elevations and plans for the New Orleans Museum of Art, in New Orleans. There are also several sketches.
Personnes et institutions:
Titre:
Floor plans, elevations and plans for the New Orleans Museum of Art
Actions:
ARCH265186
Description:
This group consists chiefly of floor plans, elevations and plans for the New Orleans Museum of Art, in New Orleans. There are also several sketches.
Floor plans, elevations and plans for the New Orleans Museum of Art
Actions:
ARCH265186
Description:
This group consists chiefly of floor plans, elevations and plans for the New Orleans Museum of Art, in New Orleans. There are also several sketches.
Classification:
dessins
Quantité:
37 drawing(s)
dessins
Quantité:
37 drawing(s)
Personnes et institutions:
Classification:
photographies
photographies
Actions:
Numéro de référence:
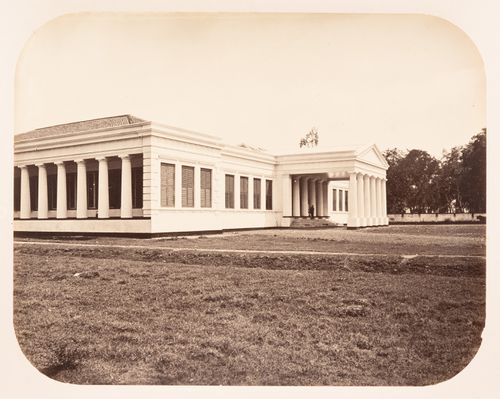
PH1985:0426:020
PH1985:0426:020
Personnes et institutions:
Sujet:
architecture
architecture
Date:
1868 or after
1868 or after
Classification:
photographies
photographies
Date:
1868 or after
1868 or after
Personnes et institutions:
Sujet:
architecture
architecture
Classification:
dessins
dessins
Actions:
Numéro de référence:
DR1987:0051
Description:
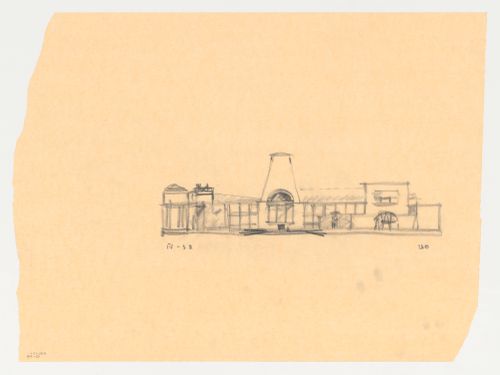
- This drawing is part of a group of 23 drawings by Arata Isozaki, DR1987:0039 - DR1987:0060 and DR1987:0100, for the Brooklyn Museum master plan competition. The drawings are executed in graphite and/or pen and black ink on yellow tracing paper, with the exception fo two drawings on white stationary bearing the letterhead "Arata Isozaki & Associates" (DR1987:0055 and DR1987:0056). The Brooklyn Museum master plan, designed by Arata Isozaki & Associates in collaboration with James Stewart Polshek and Partners, was the winning design in an invitational competition held during the summer of 1986. The competition entry is loosely based on the original master plan by McKim, Mead and White, which was only partially completed.
DR1987:0051
Description:
- This drawing is part of a group of 23 drawings by Arata Isozaki, DR1987:0039 - DR1987:0060 and DR1987:0100, for the Brooklyn Museum master plan competition. The drawings are executed in graphite and/or pen and black ink on yellow tracing paper, with the exception fo two drawings on white stationary bearing the letterhead "Arata Isozaki & Associates" (DR1987:0055 and DR1987:0056). The Brooklyn Museum master plan, designed by Arata Isozaki & Associates in collaboration with James Stewart Polshek and Partners, was the winning design in an invitational competition held during the summer of 1986. The competition entry is loosely based on the original master plan by McKim, Mead and White, which was only partially completed.
Personnes et institutions:
Sujet:
architecture
architecture
Date:
1986
1986
Titre:
South elevation fo the Brooklyn Museum master plan, fourth phase
Actions:
DR1987:0051
Description:
- This drawing is part of a group of 23 drawings by Arata Isozaki, DR1987:0039 - DR1987:0060 and DR1987:0100, for the Brooklyn Museum master plan competition. The drawings are executed in graphite and/or pen and black ink on yellow tracing paper, with the exception fo two drawings on white stationary bearing the letterhead "Arata Isozaki & Associates" (DR1987:0055 and DR1987:0056). The Brooklyn Museum master plan, designed by Arata Isozaki & Associates in collaboration with James Stewart Polshek and Partners, was the winning design in an invitational competition held during the summer of 1986. The competition entry is loosely based on the original master plan by McKim, Mead and White, which was only partially completed.
South elevation fo the Brooklyn Museum master plan, fourth phase
Actions:
DR1987:0051
Description:
- This drawing is part of a group of 23 drawings by Arata Isozaki, DR1987:0039 - DR1987:0060 and DR1987:0100, for the Brooklyn Museum master plan competition. The drawings are executed in graphite and/or pen and black ink on yellow tracing paper, with the exception fo two drawings on white stationary bearing the letterhead "Arata Isozaki & Associates" (DR1987:0055 and DR1987:0056). The Brooklyn Museum master plan, designed by Arata Isozaki & Associates in collaboration with James Stewart Polshek and Partners, was the winning design in an invitational competition held during the summer of 1986. The competition entry is loosely based on the original master plan by McKim, Mead and White, which was only partially completed.
Classification:
dessins
dessins
Date:
1986
1986
Personnes et institutions:
Sujet:
architecture
architecture
Classification:
dessins
Quantité:
4 conceptual drawing(s)
dessins
Quantité:
4 conceptual drawing(s)
Numéro de référence:
DR1998:0129:018:001-004
Description:
sketches
DR1998:0129:018:001-004
Description:
sketches
Personnes et institutions:
Sujet:
architecture
architecture
Date:
1991
1991
Titre:
Soundings: Museum for the Etchings of Dürer, Holbein, Picasso & Goya
Actions:
DR1998:0129:018:001-004
Description:
sketches
Soundings: Museum for the Etchings of Dürer, Holbein, Picasso & Goya
Actions:
DR1998:0129:018:001-004
Description:
sketches
Classification:
dessins
Quantité:
4 conceptual drawing(s)
dessins
Quantité:
4 conceptual drawing(s)
Date:
1991
1991
Personnes et institutions:
Sujet:
architecture
architecture
Classification:
documents textuels
documents textuels
Numéro de référence:
ARCH271706
Description:
Press clipping of an article of the Asbury Park Press of January 12, 1987, entitled "Firefighters ready to fight for museum" about the New Jersey Fire Museum.
ARCH271706
Description:
Press clipping of an article of the Asbury Park Press of January 12, 1987, entitled "Firefighters ready to fight for museum" about the New Jersey Fire Museum.
Personnes et institutions:
Date:
1987
1987
Titre:
Press clipping of an article about the New Jersey Fire Fighter Museum
Actions:
ARCH271706
Description:
Press clipping of an article of the Asbury Park Press of January 12, 1987, entitled "Firefighters ready to fight for museum" about the New Jersey Fire Museum.
Press clipping of an article about the New Jersey Fire Fighter Museum
Actions:
ARCH271706
Description:
Press clipping of an article of the Asbury Park Press of January 12, 1987, entitled "Firefighters ready to fight for museum" about the New Jersey Fire Museum.
Classification:
documents textuels
documents textuels
Date:
1987
1987
Personnes et institutions:


