


12885 Résultats
Niveau de description archivistique:
Projet
Projet
Numéro de référence:
AP056.S1.1994.PR06
Description:
This project series documents a prototype bank branch for Canada Trust in Bowmanville, Ontario from 1994-1995. The office identified the project number as 9413. This project consisted of the design of several types of bank branches including free-standing buildings, drive-thru branches and the electronic branches of the future. The goal was to create brand recognition through consistent design features and to adapt to the accessibility needs of the bank's clientele. The primary site was at the corner of Liberty and King Streets in Bowmanville, but the architects examined how the initial concept could be altered for different local environments. Graphics, furniture, banking accessories, and ABM façades were also designed. The project is recorded through a model, drawings and some accompanying notes dating from 1994-1995. The drawings include site surveys, sketches, presentation drawings, plans, elevations, sections, perspectives and details. Some drawings for furnishings and signage are also included.
AP056.S1.1994.PR06
Description:
This project series documents a prototype bank branch for Canada Trust in Bowmanville, Ontario from 1994-1995. The office identified the project number as 9413. This project consisted of the design of several types of bank branches including free-standing buildings, drive-thru branches and the electronic branches of the future. The goal was to create brand recognition through consistent design features and to adapt to the accessibility needs of the bank's clientele. The primary site was at the corner of Liberty and King Streets in Bowmanville, but the architects examined how the initial concept could be altered for different local environments. Graphics, furniture, banking accessories, and ABM façades were also designed. The project is recorded through a model, drawings and some accompanying notes dating from 1994-1995. The drawings include site surveys, sketches, presentation drawings, plans, elevations, sections, perspectives and details. Some drawings for furnishings and signage are also included.
Personnes et institutions:
Date:
1994-1995
1994-1995
Titre:
Canada Trust Prototype Branch, Bowmanville, Ontario (1994-1995)
Actions:
AP056.S1.1994.PR06
Description:
This project series documents a prototype bank branch for Canada Trust in Bowmanville, Ontario from 1994-1995. The office identified the project number as 9413. This project consisted of the design of several types of bank branches including free-standing buildings, drive-thru branches and the electronic branches of the future. The goal was to create brand recognition through consistent design features and to adapt to the accessibility needs of the bank's clientele. The primary site was at the corner of Liberty and King Streets in Bowmanville, but the architects examined how the initial concept could be altered for different local environments. Graphics, furniture, banking accessories, and ABM façades were also designed. The project is recorded through a model, drawings and some accompanying notes dating from 1994-1995. The drawings include site surveys, sketches, presentation drawings, plans, elevations, sections, perspectives and details. Some drawings for furnishings and signage are also included.
Canada Trust Prototype Branch, Bowmanville, Ontario (1994-1995)
Actions:
AP056.S1.1994.PR06
Description:
This project series documents a prototype bank branch for Canada Trust in Bowmanville, Ontario from 1994-1995. The office identified the project number as 9413. This project consisted of the design of several types of bank branches including free-standing buildings, drive-thru branches and the electronic branches of the future. The goal was to create brand recognition through consistent design features and to adapt to the accessibility needs of the bank's clientele. The primary site was at the corner of Liberty and King Streets in Bowmanville, but the architects examined how the initial concept could be altered for different local environments. Graphics, furniture, banking accessories, and ABM façades were also designed. The project is recorded through a model, drawings and some accompanying notes dating from 1994-1995. The drawings include site surveys, sketches, presentation drawings, plans, elevations, sections, perspectives and details. Some drawings for furnishings and signage are also included.
Niveau de description archivistique:
Project
Project
Date:
1994-1995
1994-1995
Personnes et institutions:
Niveau de description archivistique:
Projet
Projet
Numéro de référence:
AP056.S1.1988.PR07
Description:
This project series documents a proposal for a mixed-use building located at 100 Yorkville Street in Toronto in 1988. The office identified the project number as 8807. This project proposed an eight-storey building with three levels of underground parking to be used as a mix of retail spaces, restaurants, an office, a gallery and residences. The residential areas comprised the top four floors and would range from around 29,000 square feet to 34,000 square feet in total area. On the exterior, the building would integrate the original facades of existing buildings along Scollard Street. The development also wrapped around a large courtyard at its centre, accessible from pedestrian walkways connected to sidewalks. The project is recorded through drawings, aerial site photographs and a project model dating from 1987-1988. The drawings are mostly originals and include site surveys, sketches, plans, elevations, sections, perspectives and axonometric drawings.
AP056.S1.1988.PR07
Description:
This project series documents a proposal for a mixed-use building located at 100 Yorkville Street in Toronto in 1988. The office identified the project number as 8807. This project proposed an eight-storey building with three levels of underground parking to be used as a mix of retail spaces, restaurants, an office, a gallery and residences. The residential areas comprised the top four floors and would range from around 29,000 square feet to 34,000 square feet in total area. On the exterior, the building would integrate the original facades of existing buildings along Scollard Street. The development also wrapped around a large courtyard at its centre, accessible from pedestrian walkways connected to sidewalks. The project is recorded through drawings, aerial site photographs and a project model dating from 1987-1988. The drawings are mostly originals and include site surveys, sketches, plans, elevations, sections, perspectives and axonometric drawings.
Personnes et institutions:
Date:
1987-1988
1987-1988
Titre:
Jasmac, Toronto (1988)
Actions:
AP056.S1.1988.PR07
Description:
This project series documents a proposal for a mixed-use building located at 100 Yorkville Street in Toronto in 1988. The office identified the project number as 8807. This project proposed an eight-storey building with three levels of underground parking to be used as a mix of retail spaces, restaurants, an office, a gallery and residences. The residential areas comprised the top four floors and would range from around 29,000 square feet to 34,000 square feet in total area. On the exterior, the building would integrate the original facades of existing buildings along Scollard Street. The development also wrapped around a large courtyard at its centre, accessible from pedestrian walkways connected to sidewalks. The project is recorded through drawings, aerial site photographs and a project model dating from 1987-1988. The drawings are mostly originals and include site surveys, sketches, plans, elevations, sections, perspectives and axonometric drawings.
Jasmac, Toronto (1988)
Actions:
AP056.S1.1988.PR07
Description:
This project series documents a proposal for a mixed-use building located at 100 Yorkville Street in Toronto in 1988. The office identified the project number as 8807. This project proposed an eight-storey building with three levels of underground parking to be used as a mix of retail spaces, restaurants, an office, a gallery and residences. The residential areas comprised the top four floors and would range from around 29,000 square feet to 34,000 square feet in total area. On the exterior, the building would integrate the original facades of existing buildings along Scollard Street. The development also wrapped around a large courtyard at its centre, accessible from pedestrian walkways connected to sidewalks. The project is recorded through drawings, aerial site photographs and a project model dating from 1987-1988. The drawings are mostly originals and include site surveys, sketches, plans, elevations, sections, perspectives and axonometric drawings.
Niveau de description archivistique:
Project
Project
Date:
1987-1988
1987-1988
Personnes et institutions:
Niveau de description archivistique:
Projet
Projet
Titre:
Saat Rasta
Saat Rasta
Numéro de référence:
AP182.S1.2012.D2
Description:
File documents an executed project for a live-work complex in Mumbai, India, that reuses the structure of an existing fire-damaged warehouse. The name of the project, Saat Rasta, translates literally to Seven Roads, a reference to a nearby roundabout. The site is immediately adjacent to the Central railroad as well as an informal housing settlement, qualities which made the location undesirable for developers. To adhere to zoning regulations, the design recoups the warehouse's original basalt stone perimeter wall. Brick infill delineates the units, while new wood-frame and cement-panel walls shape interior spaces. Each unit contains one or two courtyards, the roofs of which tilt inward to capture rain and avoid draining water on the surrounding housing. The courtyards also allow for the growth of local vegetation, especially Goolar figs, which had overgrown on the site before its redevelopment. File contains photographs, drawings, and a model.
AP182.S1.2012.D2
Description:
File documents an executed project for a live-work complex in Mumbai, India, that reuses the structure of an existing fire-damaged warehouse. The name of the project, Saat Rasta, translates literally to Seven Roads, a reference to a nearby roundabout. The site is immediately adjacent to the Central railroad as well as an informal housing settlement, qualities which made the location undesirable for developers. To adhere to zoning regulations, the design recoups the warehouse's original basalt stone perimeter wall. Brick infill delineates the units, while new wood-frame and cement-panel walls shape interior spaces. Each unit contains one or two courtyards, the roofs of which tilt inward to capture rain and avoid draining water on the surrounding housing. The courtyards also allow for the growth of local vegetation, especially Goolar figs, which had overgrown on the site before its redevelopment. File contains photographs, drawings, and a model.
Personnes et institutions:
Date:
2008-2015
2008-2015
Titre:
Saat Rasta
Actions:
AP182.S1.2012.D2
Description:
File documents an executed project for a live-work complex in Mumbai, India, that reuses the structure of an existing fire-damaged warehouse. The name of the project, Saat Rasta, translates literally to Seven Roads, a reference to a nearby roundabout. The site is immediately adjacent to the Central railroad as well as an informal housing settlement, qualities which made the location undesirable for developers. To adhere to zoning regulations, the design recoups the warehouse's original basalt stone perimeter wall. Brick infill delineates the units, while new wood-frame and cement-panel walls shape interior spaces. Each unit contains one or two courtyards, the roofs of which tilt inward to capture rain and avoid draining water on the surrounding housing. The courtyards also allow for the growth of local vegetation, especially Goolar figs, which had overgrown on the site before its redevelopment. File contains photographs, drawings, and a model.
Saat Rasta
Actions:
AP182.S1.2012.D2
Description:
File documents an executed project for a live-work complex in Mumbai, India, that reuses the structure of an existing fire-damaged warehouse. The name of the project, Saat Rasta, translates literally to Seven Roads, a reference to a nearby roundabout. The site is immediately adjacent to the Central railroad as well as an informal housing settlement, qualities which made the location undesirable for developers. To adhere to zoning regulations, the design recoups the warehouse's original basalt stone perimeter wall. Brick infill delineates the units, while new wood-frame and cement-panel walls shape interior spaces. Each unit contains one or two courtyards, the roofs of which tilt inward to capture rain and avoid draining water on the surrounding housing. The courtyards also allow for the growth of local vegetation, especially Goolar figs, which had overgrown on the site before its redevelopment. File contains photographs, drawings, and a model.
Niveau de description archivistique:
Project
Project
Date:
2008-2015
2008-2015
Personnes et institutions:
Classification:
événements
événements
Actions:
Description:
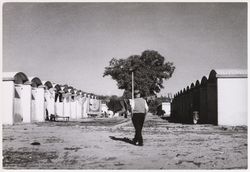
Farhan Karim, chercheur en résidence 2016, présente ses recherches : Dans l’évolution récente de l’histoire de l’architecture, l’engagement d’architectes occidentaux auprès des nations postcoloniales émergentes a fait l’objet d’une relecture dans une perspective géopolitique plus vaste de décolonisation et de guerre froide planétaire. Une telle analyse n’est certes pas(...)
Farhan Karim, chercheur en résidence 2016, présente ses recherches : Dans l’évolution récente de l’histoire de l’architecture, l’engagement d’architectes occidentaux auprès des nations postcoloniales émergentes a fait l’objet d’une relecture dans une perspective géopolitique plus vaste de décolonisation et de guerre froide planétaire. Une telle analyse n’est certes pas(...)
Localisation:
Maison Shaughnessy
Maison Shaughnessy
Date:
7 juillet 2016, 18h
7 juillet 2016, 18h
Titre:
Séminaire de chercheur en résidence : Farhan Karim
Actions:
Description:
Farhan Karim, chercheur en résidence 2016, présente ses recherches : Dans l’évolution récente de l’histoire de l’architecture, l’engagement d’architectes occidentaux auprès des nations postcoloniales émergentes a fait l’objet d’une relecture dans une perspective géopolitique plus vaste de décolonisation et de guerre froide planétaire. Une telle analyse n’est certes pas(...)
Séminaire de chercheur en résidence : Farhan Karim
Actions:
Description:
Farhan Karim, chercheur en résidence 2016, présente ses recherches : Dans l’évolution récente de l’histoire de l’architecture, l’engagement d’architectes occidentaux auprès des nations postcoloniales émergentes a fait l’objet d’une relecture dans une perspective géopolitique plus vaste de décolonisation et de guerre froide planétaire. Une telle analyse n’est certes pas(...)
Classification:
événements
événements
Date:
7 juillet 2016
18h
7 juillet 2016
18h
Localisation:
Maison Shaughnessy
Maison Shaughnessy
Classification:
expositions
expositions
Titre:
John Soane 1753-1837
John Soane 1753-1837
Actions:
Description:
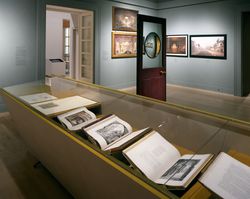
Décrit par Henry James comme « l’une des choses les plus étonnantes de Londres », le Sir John Soane’s Museum a été conçu comme un lieu pittoresque et énigmatique, à la fois maison, cabinet de travail, galerie de collectionneur et vitrine personnelle de l’un des architectes les plus novateurs de l’histoire. L’exposition offre le premier réexamen majeur de la carrière de(...)
Décrit par Henry James comme « l’une des choses les plus étonnantes de Londres », le Sir John Soane’s Museum a été conçu comme un lieu pittoresque et énigmatique, à la fois maison, cabinet de travail, galerie de collectionneur et vitrine personnelle de l’un des architectes les plus novateurs de l’histoire. L’exposition offre le premier réexamen majeur de la carrière de(...)
Localisation:
Salles principales
Salles principales
Date:
16 mai 2001 au 3 septembre 2001
16 mai 2001 au 3 septembre 2001
Titre:
John Soane 1753-1837
Actions:
Description:
Décrit par Henry James comme « l’une des choses les plus étonnantes de Londres », le Sir John Soane’s Museum a été conçu comme un lieu pittoresque et énigmatique, à la fois maison, cabinet de travail, galerie de collectionneur et vitrine personnelle de l’un des architectes les plus novateurs de l’histoire. L’exposition offre le premier réexamen majeur de la carrière de(...)
John Soane 1753-1837
Actions:
Description:
Décrit par Henry James comme « l’une des choses les plus étonnantes de Londres », le Sir John Soane’s Museum a été conçu comme un lieu pittoresque et énigmatique, à la fois maison, cabinet de travail, galerie de collectionneur et vitrine personnelle de l’un des architectes les plus novateurs de l’histoire. L’exposition offre le premier réexamen majeur de la carrière de(...)
Classification:
expositions
expositions
Date:
16 mai 2001 au
3 septembre 2001
16 mai 2001 au
3 septembre 2001
Localisation:
Salles principales
Salles principales
Classification:
dessins, documents textuels
dessins, documents textuels
Numéro de référence:
DR2004:0334
Description:
records related to Sheffield's Heart of the City project, including brochures, drawings and views of a model by Farrell & Partners, report by Pringle Richards Sharratt Architects, and proposal
DR2004:0334
Description:
records related to Sheffield's Heart of the City project, including brochures, drawings and views of a model by Farrell & Partners, report by Pringle Richards Sharratt Architects, and proposal
Personnes et institutions:
Titre:
Records related to Sheffield's Heart of the City project
Actions:
DR2004:0334
Description:
records related to Sheffield's Heart of the City project, including brochures, drawings and views of a model by Farrell & Partners, report by Pringle Richards Sharratt Architects, and proposal
Records related to Sheffield's Heart of the City project
Actions:
DR2004:0334
Description:
records related to Sheffield's Heart of the City project, including brochures, drawings and views of a model by Farrell & Partners, report by Pringle Richards Sharratt Architects, and proposal
Classification:
dessins, documents textuels
dessins, documents textuels
Personnes et institutions:
Niveau de description archivistique:
Projet
Projet
Numéro de référence:
AP056.S1.1988.PR03
Description:
This project series documents the first phase of development for renovations to the Stratford Festival Theatre in Stratford, Ontario in 1988. The office identified the project number as 8806. Conceived with Thomas Payne as the partner-in-charge, this project consisted of the master plan for future renovations to the famous tent-shaped theatre. The proposed renovations included a new, larger lobby, improvements to the entrance and arrival area, landscaping and the addition of a marquee space. The plan divided these renovations into several phases, the last of which proposed the addition of a new museum space. The realization of this project began in 1994, and was completed under a different project number (see project series AP056.S1.1994.PR14 in this fonds). The project is recorded through drawings and photographic materials dating from on or around 1988, with one drawing from 1995. The drawings include sketches, presentation drawings, plans, elevations and sections. The photographic materials consist of an aerial site photograph and studies of the project model.
AP056.S1.1988.PR03
Description:
This project series documents the first phase of development for renovations to the Stratford Festival Theatre in Stratford, Ontario in 1988. The office identified the project number as 8806. Conceived with Thomas Payne as the partner-in-charge, this project consisted of the master plan for future renovations to the famous tent-shaped theatre. The proposed renovations included a new, larger lobby, improvements to the entrance and arrival area, landscaping and the addition of a marquee space. The plan divided these renovations into several phases, the last of which proposed the addition of a new museum space. The realization of this project began in 1994, and was completed under a different project number (see project series AP056.S1.1994.PR14 in this fonds). The project is recorded through drawings and photographic materials dating from on or around 1988, with one drawing from 1995. The drawings include sketches, presentation drawings, plans, elevations and sections. The photographic materials consist of an aerial site photograph and studies of the project model.
Personnes et institutions:
Date:
1988, 1995
1988, 1995
Titre:
The Stratford Festival Theatre, Phase I, Stratford, Ontario (1988)
Actions:
AP056.S1.1988.PR03
Description:
This project series documents the first phase of development for renovations to the Stratford Festival Theatre in Stratford, Ontario in 1988. The office identified the project number as 8806. Conceived with Thomas Payne as the partner-in-charge, this project consisted of the master plan for future renovations to the famous tent-shaped theatre. The proposed renovations included a new, larger lobby, improvements to the entrance and arrival area, landscaping and the addition of a marquee space. The plan divided these renovations into several phases, the last of which proposed the addition of a new museum space. The realization of this project began in 1994, and was completed under a different project number (see project series AP056.S1.1994.PR14 in this fonds). The project is recorded through drawings and photographic materials dating from on or around 1988, with one drawing from 1995. The drawings include sketches, presentation drawings, plans, elevations and sections. The photographic materials consist of an aerial site photograph and studies of the project model.
The Stratford Festival Theatre, Phase I, Stratford, Ontario (1988)
Actions:
AP056.S1.1988.PR03
Description:
This project series documents the first phase of development for renovations to the Stratford Festival Theatre in Stratford, Ontario in 1988. The office identified the project number as 8806. Conceived with Thomas Payne as the partner-in-charge, this project consisted of the master plan for future renovations to the famous tent-shaped theatre. The proposed renovations included a new, larger lobby, improvements to the entrance and arrival area, landscaping and the addition of a marquee space. The plan divided these renovations into several phases, the last of which proposed the addition of a new museum space. The realization of this project began in 1994, and was completed under a different project number (see project series AP056.S1.1994.PR14 in this fonds). The project is recorded through drawings and photographic materials dating from on or around 1988, with one drawing from 1995. The drawings include sketches, presentation drawings, plans, elevations and sections. The photographic materials consist of an aerial site photograph and studies of the project model.
Niveau de description archivistique:
Project
Project
Date:
1988, 1995
1988, 1995
Personnes et institutions:
Niveau de description archivistique:
Projet
Projet
Numéro de référence:
AP027.S1.D21
Description:
This project series documents proposals for Expo 67 initiated by Van Ginkel Associates on their own account in 1962. These proposals were made to oppose the then official position of an exhibition site down-river from Montréal and to re-institute the idea of an "International Exhibition" rather than a "World's Fair". The proposal with a model of the site design was presented to Mayor Jean Drapeau. Work on the theme and the site continued pro bono until H.P. Daniel van Ginkel was appointed chief planner and designer of the Canadian World Exhibition corporation, shortly after its formation. As chief planner and designer for Expo 67 in the initial stages, H.P. Daniel van Ginkel was responsible for the preliminary sketch plan, implications of the choice of site, thematic development, admission policy, visitor attendance characteristics, and the relationship between main exhibition sites and external circulation. Blanche Lemco van Ginkel authored the initial theme for the exhibition.
AP027.S1.D21
Description:
This project series documents proposals for Expo 67 initiated by Van Ginkel Associates on their own account in 1962. These proposals were made to oppose the then official position of an exhibition site down-river from Montréal and to re-institute the idea of an "International Exhibition" rather than a "World's Fair". The proposal with a model of the site design was presented to Mayor Jean Drapeau. Work on the theme and the site continued pro bono until H.P. Daniel van Ginkel was appointed chief planner and designer of the Canadian World Exhibition corporation, shortly after its formation. As chief planner and designer for Expo 67 in the initial stages, H.P. Daniel van Ginkel was responsible for the preliminary sketch plan, implications of the choice of site, thematic development, admission policy, visitor attendance characteristics, and the relationship between main exhibition sites and external circulation. Blanche Lemco van Ginkel authored the initial theme for the exhibition.
Personnes et institutions:
Sujet:
design d'exposition, urbanisme
design d'exposition, urbanisme
Date:
1962-1967
1962-1967
Titre:
Canadian World Exhibition, Expo '67, Montreal (1962-1967)
Actions:
AP027.S1.D21
Description:
This project series documents proposals for Expo 67 initiated by Van Ginkel Associates on their own account in 1962. These proposals were made to oppose the then official position of an exhibition site down-river from Montréal and to re-institute the idea of an "International Exhibition" rather than a "World's Fair". The proposal with a model of the site design was presented to Mayor Jean Drapeau. Work on the theme and the site continued pro bono until H.P. Daniel van Ginkel was appointed chief planner and designer of the Canadian World Exhibition corporation, shortly after its formation. As chief planner and designer for Expo 67 in the initial stages, H.P. Daniel van Ginkel was responsible for the preliminary sketch plan, implications of the choice of site, thematic development, admission policy, visitor attendance characteristics, and the relationship between main exhibition sites and external circulation. Blanche Lemco van Ginkel authored the initial theme for the exhibition.
Canadian World Exhibition, Expo '67, Montreal (1962-1967)
Actions:
AP027.S1.D21
Description:
This project series documents proposals for Expo 67 initiated by Van Ginkel Associates on their own account in 1962. These proposals were made to oppose the then official position of an exhibition site down-river from Montréal and to re-institute the idea of an "International Exhibition" rather than a "World's Fair". The proposal with a model of the site design was presented to Mayor Jean Drapeau. Work on the theme and the site continued pro bono until H.P. Daniel van Ginkel was appointed chief planner and designer of the Canadian World Exhibition corporation, shortly after its formation. As chief planner and designer for Expo 67 in the initial stages, H.P. Daniel van Ginkel was responsible for the preliminary sketch plan, implications of the choice of site, thematic development, admission policy, visitor attendance characteristics, and the relationship between main exhibition sites and external circulation. Blanche Lemco van Ginkel authored the initial theme for the exhibition.
Niveau de description archivistique:
File 21
File 21
Date:
1962-1967
1962-1967
Personnes et institutions:
Sujet:
design d'exposition, urbanisme
design d'exposition, urbanisme
Niveau de description archivistique:
Série(s)
Série(s)
Titre:
James Stirling papers
James Stirling papers
Numéro de référence:
AP140.S1
Description:
Series documents James Stirling student years and military service throughout his student projects, some personal documents and collected artworks and photographic materials. The bulk of the material in this series relates to James Stirling's student work at the Liverpool School of Architecture in Liverpool, England, and at the Association for Planning and Regional Reconstruction in London, England, between 1948 and 1952. Also included in this series are a few personal documents relating to his military service in the Second World War and its relation to his university education. Series also consists of drawings executed by Stirling as a student, other drawings collected by Stirling as gifts from friends and colleagues, and photographs and negatives taken by Stirling of architectural subject matters. Material in this series was produced between probably 1939 and 1990. Series contains architectural drawings, textual records, photographic materials and a presentation model, as well as other drawings, including several portraits and caricatures of James Stirling.
AP140.S1
Description:
Series documents James Stirling student years and military service throughout his student projects, some personal documents and collected artworks and photographic materials. The bulk of the material in this series relates to James Stirling's student work at the Liverpool School of Architecture in Liverpool, England, and at the Association for Planning and Regional Reconstruction in London, England, between 1948 and 1952. Also included in this series are a few personal documents relating to his military service in the Second World War and its relation to his university education. Series also consists of drawings executed by Stirling as a student, other drawings collected by Stirling as gifts from friends and colleagues, and photographs and negatives taken by Stirling of architectural subject matters. Material in this series was produced between probably 1939 and 1990. Series contains architectural drawings, textual records, photographic materials and a presentation model, as well as other drawings, including several portraits and caricatures of James Stirling.
Personnes et institutions:
Date:
circa 1939-1990
circa 1939-1990
Titre:
James Stirling papers
Actions:
AP140.S1
Description:
Series documents James Stirling student years and military service throughout his student projects, some personal documents and collected artworks and photographic materials. The bulk of the material in this series relates to James Stirling's student work at the Liverpool School of Architecture in Liverpool, England, and at the Association for Planning and Regional Reconstruction in London, England, between 1948 and 1952. Also included in this series are a few personal documents relating to his military service in the Second World War and its relation to his university education. Series also consists of drawings executed by Stirling as a student, other drawings collected by Stirling as gifts from friends and colleagues, and photographs and negatives taken by Stirling of architectural subject matters. Material in this series was produced between probably 1939 and 1990. Series contains architectural drawings, textual records, photographic materials and a presentation model, as well as other drawings, including several portraits and caricatures of James Stirling.
James Stirling papers
Actions:
AP140.S1
Description:
Series documents James Stirling student years and military service throughout his student projects, some personal documents and collected artworks and photographic materials. The bulk of the material in this series relates to James Stirling's student work at the Liverpool School of Architecture in Liverpool, England, and at the Association for Planning and Regional Reconstruction in London, England, between 1948 and 1952. Also included in this series are a few personal documents relating to his military service in the Second World War and its relation to his university education. Series also consists of drawings executed by Stirling as a student, other drawings collected by Stirling as gifts from friends and colleagues, and photographs and negatives taken by Stirling of architectural subject matters. Material in this series was produced between probably 1939 and 1990. Series contains architectural drawings, textual records, photographic materials and a presentation model, as well as other drawings, including several portraits and caricatures of James Stirling.
Niveau de description archivistique:
Series 1
Series 1
Date:
circa 1939-1990
circa 1939-1990
Personnes et institutions:
Niveau de description archivistique:
Projet
Projet
Numéro de référence:
AP178.S1.1997.PR04
Description:
This project series documents the Centro Cultural Manzana de Revellin in Ceuta, Spain. While the records were held in the office’s archives this project was assigned the number 85/90. The office assigned the date 1997 to this project. The project site is located in the historic center of Ceuta. The project consists of five white buildings, including an auditorium, a museum, offices and shops, and two buildings for the school of music, school of languages and school of commerce. Each of the buildings is a different size and shape and occupies a city block. Collaborators on the project were Lia Kiladis, Angela Princiotto, Francesca Montalto, Andrea Smaniotto, Axel Baudendistel, Avelino Silva, Markus Elmiger, Nicola Natali, Rita Amaral, and Duarte Kruger. The project was realized between 1998 and 2012. Documenting this project are sketches, studies, presentation drawings, working drawings, and mechanical drawings. Textual material includes documentation about the structure, electricity, and acoustics of the auditorium. Photographs and negatives document the model.
AP178.S1.1997.PR04
Description:
This project series documents the Centro Cultural Manzana de Revellin in Ceuta, Spain. While the records were held in the office’s archives this project was assigned the number 85/90. The office assigned the date 1997 to this project. The project site is located in the historic center of Ceuta. The project consists of five white buildings, including an auditorium, a museum, offices and shops, and two buildings for the school of music, school of languages and school of commerce. Each of the buildings is a different size and shape and occupies a city block. Collaborators on the project were Lia Kiladis, Angela Princiotto, Francesca Montalto, Andrea Smaniotto, Axel Baudendistel, Avelino Silva, Markus Elmiger, Nicola Natali, Rita Amaral, and Duarte Kruger. The project was realized between 1998 and 2012. Documenting this project are sketches, studies, presentation drawings, working drawings, and mechanical drawings. Textual material includes documentation about the structure, electricity, and acoustics of the auditorium. Photographs and negatives document the model.
Personnes et institutions:
Date:
1997-2007
1997-2007
Titre:
Centro Cultural Manzana del Revellin [Manzana dei Revellin Cultural Centre], Ceuta, Spain (1997)
Actions:
AP178.S1.1997.PR04
Description:
This project series documents the Centro Cultural Manzana de Revellin in Ceuta, Spain. While the records were held in the office’s archives this project was assigned the number 85/90. The office assigned the date 1997 to this project. The project site is located in the historic center of Ceuta. The project consists of five white buildings, including an auditorium, a museum, offices and shops, and two buildings for the school of music, school of languages and school of commerce. Each of the buildings is a different size and shape and occupies a city block. Collaborators on the project were Lia Kiladis, Angela Princiotto, Francesca Montalto, Andrea Smaniotto, Axel Baudendistel, Avelino Silva, Markus Elmiger, Nicola Natali, Rita Amaral, and Duarte Kruger. The project was realized between 1998 and 2012. Documenting this project are sketches, studies, presentation drawings, working drawings, and mechanical drawings. Textual material includes documentation about the structure, electricity, and acoustics of the auditorium. Photographs and negatives document the model.
Centro Cultural Manzana del Revellin [Manzana dei Revellin Cultural Centre], Ceuta, Spain (1997)
Actions:
AP178.S1.1997.PR04
Description:
This project series documents the Centro Cultural Manzana de Revellin in Ceuta, Spain. While the records were held in the office’s archives this project was assigned the number 85/90. The office assigned the date 1997 to this project. The project site is located in the historic center of Ceuta. The project consists of five white buildings, including an auditorium, a museum, offices and shops, and two buildings for the school of music, school of languages and school of commerce. Each of the buildings is a different size and shape and occupies a city block. Collaborators on the project were Lia Kiladis, Angela Princiotto, Francesca Montalto, Andrea Smaniotto, Axel Baudendistel, Avelino Silva, Markus Elmiger, Nicola Natali, Rita Amaral, and Duarte Kruger. The project was realized between 1998 and 2012. Documenting this project are sketches, studies, presentation drawings, working drawings, and mechanical drawings. Textual material includes documentation about the structure, electricity, and acoustics of the auditorium. Photographs and negatives document the model.
Niveau de description archivistique:
Project
Project
Date:
1997-2007
1997-2007
Personnes et institutions:


