


873 Résultats
Classification:
dessins
Quantité:
47 drawing(s)
dessins
Quantité:
47 drawing(s)
Numéro de référence:
ARCH194289
Description:
Set of original drawings featuring plans, specifications and details for 5 models of housing units. Includes plot plan and site plan for a housing development.
ARCH194289
Description:
Set of original drawings featuring plans, specifications and details for 5 models of housing units. Includes plot plan and site plan for a housing development.
Personnes et institutions:
Titre:
Set of original drawings featuring plans, specifications and details for 5 models of housing units
Actions:
ARCH194289
Description:
Set of original drawings featuring plans, specifications and details for 5 models of housing units. Includes plot plan and site plan for a housing development.
Set of original drawings featuring plans, specifications and details for 5 models of housing units
Actions:
ARCH194289
Description:
Set of original drawings featuring plans, specifications and details for 5 models of housing units. Includes plot plan and site plan for a housing development.
Classification:
dessins
Quantité:
47 drawing(s)
dessins
Quantité:
47 drawing(s)
Personnes et institutions:
Classification:
dessins
Quantité:
4 working drawing(s)
dessins
Quantité:
4 working drawing(s)
Numéro de référence:
ARCH187170
Description:
typical window section, main floor plan, basement plan, elevations, cross sections, foundation and footing plan, window sections, details of chimney and fireplace, plot plan
ARCH187170
Description:
typical window section, main floor plan, basement plan, elevations, cross sections, foundation and footing plan, window sections, details of chimney and fireplace, plot plan
Personnes et institutions:
Titre:
Typical window section, main floor plan, basement plan
Actions:
ARCH187170
Description:
typical window section, main floor plan, basement plan, elevations, cross sections, foundation and footing plan, window sections, details of chimney and fireplace, plot plan
Typical window section, main floor plan, basement plan
Actions:
ARCH187170
Description:
typical window section, main floor plan, basement plan, elevations, cross sections, foundation and footing plan, window sections, details of chimney and fireplace, plot plan
Classification:
dessins
Quantité:
4 working drawing(s)
dessins
Quantité:
4 working drawing(s)
Personnes et institutions:
Classification:
dessins
Quantité:
26 File
dessins
Quantité:
26 File
Numéro de référence:
ARCH43140
Description:
excavation plan, basement and floor plans, roof and penthouse plans, wall sections, stairs, elevation, plot plan, coat of arms, psychological laboratory, partial floor plans
ARCH43140
Description:
excavation plan, basement and floor plans, roof and penthouse plans, wall sections, stairs, elevation, plot plan, coat of arms, psychological laboratory, partial floor plans
Personnes et institutions:
Titre:
Excavation plan, basement and floor plans, roof and penthouse plans, wall sections
Actions:
ARCH43140
Description:
excavation plan, basement and floor plans, roof and penthouse plans, wall sections, stairs, elevation, plot plan, coat of arms, psychological laboratory, partial floor plans
Excavation plan, basement and floor plans, roof and penthouse plans, wall sections
Actions:
ARCH43140
Description:
excavation plan, basement and floor plans, roof and penthouse plans, wall sections, stairs, elevation, plot plan, coat of arms, psychological laboratory, partial floor plans
Classification:
dessins
Quantité:
26 File
dessins
Quantité:
26 File
Personnes et institutions:
Niveau de description archivistique:
Projet
Projet
Numéro de référence:
AP206.S1.1986.PR02
Description:
This project series documents a residence for Gursharan Jaspal in Sahibzada Ajit Singh Nagar, India in 1986. Located on plot no. 2185, phase 10 in Sector 64, the project consisted of a three-storey home on an approximately 2363 square foot lot. The project is recorded through original drawings of plans, elevations, sections and details dating from 1986. It should be noted that the city of Sahibzada Ajit Singh Nagar is often referred to as Mohali, which is the name written on the drawings.
AP206.S1.1986.PR02
Description:
This project series documents a residence for Gursharan Jaspal in Sahibzada Ajit Singh Nagar, India in 1986. Located on plot no. 2185, phase 10 in Sector 64, the project consisted of a three-storey home on an approximately 2363 square foot lot. The project is recorded through original drawings of plans, elevations, sections and details dating from 1986. It should be noted that the city of Sahibzada Ajit Singh Nagar is often referred to as Mohali, which is the name written on the drawings.
Personnes et institutions:
Date:
1986
1986
Titre:
Residence for Gursharan Jaspal, Sahibzada Ajit Singh Nagar, India (1986)
Actions:
AP206.S1.1986.PR02
Description:
This project series documents a residence for Gursharan Jaspal in Sahibzada Ajit Singh Nagar, India in 1986. Located on plot no. 2185, phase 10 in Sector 64, the project consisted of a three-storey home on an approximately 2363 square foot lot. The project is recorded through original drawings of plans, elevations, sections and details dating from 1986. It should be noted that the city of Sahibzada Ajit Singh Nagar is often referred to as Mohali, which is the name written on the drawings.
Residence for Gursharan Jaspal, Sahibzada Ajit Singh Nagar, India (1986)
Actions:
AP206.S1.1986.PR02
Description:
This project series documents a residence for Gursharan Jaspal in Sahibzada Ajit Singh Nagar, India in 1986. Located on plot no. 2185, phase 10 in Sector 64, the project consisted of a three-storey home on an approximately 2363 square foot lot. The project is recorded through original drawings of plans, elevations, sections and details dating from 1986. It should be noted that the city of Sahibzada Ajit Singh Nagar is often referred to as Mohali, which is the name written on the drawings.
Niveau de description archivistique:
Project
Project
Date:
1986
1986
Personnes et institutions:
Classification:
dessins
Quantité:
8 working drawing(s)
dessins
Quantité:
8 working drawing(s)
Numéro de référence:
ARCH185407
Description:
1955 administration and manufacturing building - plot plan and roof plan, floor plans, elevations, section and schedules, front wall details, interior details, built-in-storage details
ARCH185407
Description:
1955 administration and manufacturing building - plot plan and roof plan, floor plans, elevations, section and schedules, front wall details, interior details, built-in-storage details
Personnes et institutions:
Date:
circa 1955
circa 1955
Titre:
Administration and manufacturing building
Actions:
ARCH185407
Description:
1955 administration and manufacturing building - plot plan and roof plan, floor plans, elevations, section and schedules, front wall details, interior details, built-in-storage details
Administration and manufacturing building
Actions:
ARCH185407
Description:
1955 administration and manufacturing building - plot plan and roof plan, floor plans, elevations, section and schedules, front wall details, interior details, built-in-storage details
Classification:
dessins
Quantité:
8 working drawing(s)
dessins
Quantité:
8 working drawing(s)
Date:
circa 1955
circa 1955
Personnes et institutions:
Niveau de description archivistique:
Projet
Projet
Numéro de référence:
AP206.S1.1981.PR03
Description:
This project series documents a residence for Mrs. Shakuntla Khosla in New Delhi around 1981. Located on plot no. 902 in the neighbourhood of New Friends Colony, the project consisted of a three-storey, four bedroom home. The interior area of the floors got consecutively smaller at each higher level, with terraces making up the rest of the space. The top floor was comprised of a barsati. The project is recorded through original drawings of plans, elevations, sections and details, likely dating from around 1981.
AP206.S1.1981.PR03
Description:
This project series documents a residence for Mrs. Shakuntla Khosla in New Delhi around 1981. Located on plot no. 902 in the neighbourhood of New Friends Colony, the project consisted of a three-storey, four bedroom home. The interior area of the floors got consecutively smaller at each higher level, with terraces making up the rest of the space. The top floor was comprised of a barsati. The project is recorded through original drawings of plans, elevations, sections and details, likely dating from around 1981.
Personnes et institutions:
Date:
circa 1981
circa 1981
Titre:
Residence for Mrs. Shakuntla Khosla, New Delhi, India (circa 1981)
Actions:
AP206.S1.1981.PR03
Description:
This project series documents a residence for Mrs. Shakuntla Khosla in New Delhi around 1981. Located on plot no. 902 in the neighbourhood of New Friends Colony, the project consisted of a three-storey, four bedroom home. The interior area of the floors got consecutively smaller at each higher level, with terraces making up the rest of the space. The top floor was comprised of a barsati. The project is recorded through original drawings of plans, elevations, sections and details, likely dating from around 1981.
Residence for Mrs. Shakuntla Khosla, New Delhi, India (circa 1981)
Actions:
AP206.S1.1981.PR03
Description:
This project series documents a residence for Mrs. Shakuntla Khosla in New Delhi around 1981. Located on plot no. 902 in the neighbourhood of New Friends Colony, the project consisted of a three-storey, four bedroom home. The interior area of the floors got consecutively smaller at each higher level, with terraces making up the rest of the space. The top floor was comprised of a barsati. The project is recorded through original drawings of plans, elevations, sections and details, likely dating from around 1981.
Niveau de description archivistique:
Project
Project
Date:
circa 1981
circa 1981
Personnes et institutions:
Classification:
dessins
Quantité:
10 working drawing(s)
dessins
Quantité:
10 working drawing(s)
Numéro de référence:
ARCH186405
Description:
plot plan and roof plan, floor plans, elevations, building sections, reflected ceiling plans, wall details, stair details, miscellaneous details, vault and entrance details, schedules and details
ARCH186405
Description:
plot plan and roof plan, floor plans, elevations, building sections, reflected ceiling plans, wall details, stair details, miscellaneous details, vault and entrance details, schedules and details
Personnes et institutions:
Titre:
plans, elevations, building sections, schedules and details
Actions:
ARCH186405
Description:
plot plan and roof plan, floor plans, elevations, building sections, reflected ceiling plans, wall details, stair details, miscellaneous details, vault and entrance details, schedules and details
plans, elevations, building sections, schedules and details
Actions:
ARCH186405
Description:
plot plan and roof plan, floor plans, elevations, building sections, reflected ceiling plans, wall details, stair details, miscellaneous details, vault and entrance details, schedules and details
Classification:
dessins
Quantité:
10 working drawing(s)
dessins
Quantité:
10 working drawing(s)
Personnes et institutions:
Classification:
dessins
Quantité:
7 competition drawing(s)
dessins
Quantité:
7 competition drawing(s)
Numéro de référence:
ARCH187251
Description:
presentation drawings - site plan, floor plan, perspectives, elevations; working drawings - foundation plan and typical wall details, floor plan and plot plan, elevations and section, kitchen details
ARCH187251
Description:
presentation drawings - site plan, floor plan, perspectives, elevations; working drawings - foundation plan and typical wall details, floor plan and plot plan, elevations and section, kitchen details
Personnes et institutions:
Titre:
Presentation drawings - site plan, floor plan, perspectives
Actions:
ARCH187251
Description:
presentation drawings - site plan, floor plan, perspectives, elevations; working drawings - foundation plan and typical wall details, floor plan and plot plan, elevations and section, kitchen details
Presentation drawings - site plan, floor plan, perspectives
Actions:
ARCH187251
Description:
presentation drawings - site plan, floor plan, perspectives, elevations; working drawings - foundation plan and typical wall details, floor plan and plot plan, elevations and section, kitchen details
Classification:
dessins
Quantité:
7 competition drawing(s)
dessins
Quantité:
7 competition drawing(s)
Personnes et institutions:
Niveau de description archivistique:
Projet
Projet
Numéro de référence:
AP206.S1.1982.PR25
Description:
This project series documents house no. 5755 in New Delhi, likely sometime in the 1980s or 1990s. Located on plot nos. 8 and 9, on block no. 5 of the Dev Nagar area, this project consisted of a two-storey duplex built for Sh. Brij Nandan Prakash and Sh. Ram Chander Dass, and for Smt. Savitri Devi and Sh. Major Shyam Lal. Each side of the duplex had a shop at the front on the ground level. The project is recorded through a drawing of floor plans, probably dating from sometime in the 1980s-1990s.
AP206.S1.1982.PR25
Description:
This project series documents house no. 5755 in New Delhi, likely sometime in the 1980s or 1990s. Located on plot nos. 8 and 9, on block no. 5 of the Dev Nagar area, this project consisted of a two-storey duplex built for Sh. Brij Nandan Prakash and Sh. Ram Chander Dass, and for Smt. Savitri Devi and Sh. Major Shyam Lal. Each side of the duplex had a shop at the front on the ground level. The project is recorded through a drawing of floor plans, probably dating from sometime in the 1980s-1990s.
Personnes et institutions:
Date:
circa 1980s-1990s
circa 1980s-1990s
Titre:
House no. 5755, New Delhi (circa 1980s-1990s)
Actions:
AP206.S1.1982.PR25
Description:
This project series documents house no. 5755 in New Delhi, likely sometime in the 1980s or 1990s. Located on plot nos. 8 and 9, on block no. 5 of the Dev Nagar area, this project consisted of a two-storey duplex built for Sh. Brij Nandan Prakash and Sh. Ram Chander Dass, and for Smt. Savitri Devi and Sh. Major Shyam Lal. Each side of the duplex had a shop at the front on the ground level. The project is recorded through a drawing of floor plans, probably dating from sometime in the 1980s-1990s.
House no. 5755, New Delhi (circa 1980s-1990s)
Actions:
AP206.S1.1982.PR25
Description:
This project series documents house no. 5755 in New Delhi, likely sometime in the 1980s or 1990s. Located on plot nos. 8 and 9, on block no. 5 of the Dev Nagar area, this project consisted of a two-storey duplex built for Sh. Brij Nandan Prakash and Sh. Ram Chander Dass, and for Smt. Savitri Devi and Sh. Major Shyam Lal. Each side of the duplex had a shop at the front on the ground level. The project is recorded through a drawing of floor plans, probably dating from sometime in the 1980s-1990s.
Niveau de description archivistique:
Project
Project
Date:
circa 1980s-1990s
circa 1980s-1990s
Personnes et institutions:
Classification:
dessins
dessins
Numéro de référence:
DR1987:0446
Description:
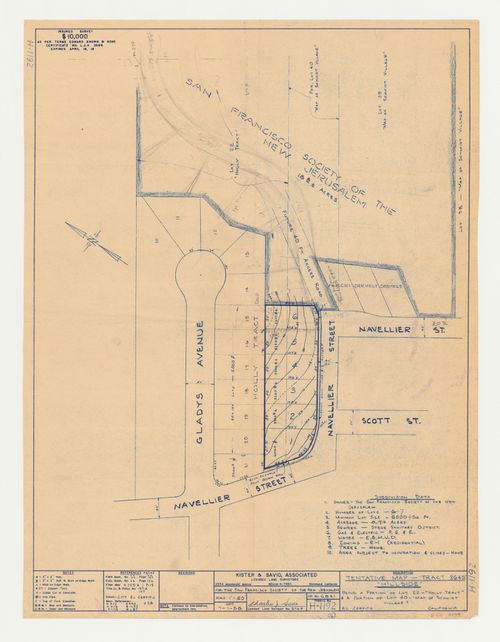
- This diazotype of a survey of the site has been used by the draughtsman as a base on which to plot out the path of the road and to experiment with alternative lot subdivisions.
DR1987:0446
Description:
- This diazotype of a survey of the site has been used by the draughtsman as a base on which to plot out the path of the road and to experiment with alternative lot subdivisions.
Personnes et institutions:
Sujet:
architecture, topographique
architecture, topographique
Date:
after 1 July 1958
after 1 July 1958
Titre:
Swedenborg Memorial Chapel, El Cerrito, California: Sketches for lot subdivision on a survey map of the site
Actions:
DR1987:0446
Description:
- This diazotype of a survey of the site has been used by the draughtsman as a base on which to plot out the path of the road and to experiment with alternative lot subdivisions.
Swedenborg Memorial Chapel, El Cerrito, California: Sketches for lot subdivision on a survey map of the site
Actions:
DR1987:0446
Description:
- This diazotype of a survey of the site has been used by the draughtsman as a base on which to plot out the path of the road and to experiment with alternative lot subdivisions.
Classification:
dessins
dessins
Date:
after 1 July 1958
after 1 July 1958
Personnes et institutions:
Sujet:
architecture, topographique
architecture, topographique


