


11988 Résultats
Classification:
photographies
Quantité:
145 photograph(s)
photographies
Quantité:
145 photograph(s)
Numéro de référence:
ARCH273328
Description:
Group consists of photographs (including 3 contact sheets) of the members of the Minimum Cost Housing Group making sulphur concrete and sulphur concrete bricks, and photographs of installation, tools and devices for making concrete and bricks, including some used for the publications about sulphur concrete.
ARCH273328
Description:
Group consists of photographs (including 3 contact sheets) of the members of the Minimum Cost Housing Group making sulphur concrete and sulphur concrete bricks, and photographs of installation, tools and devices for making concrete and bricks, including some used for the publications about sulphur concrete.
Personnes et institutions:
Date:
ca. 1974
ca. 1974
Titre:
Photographs of the members of the Minimum Cost Housing Group
Actions:
ARCH273328
Description:
Group consists of photographs (including 3 contact sheets) of the members of the Minimum Cost Housing Group making sulphur concrete and sulphur concrete bricks, and photographs of installation, tools and devices for making concrete and bricks, including some used for the publications about sulphur concrete.
Photographs of the members of the Minimum Cost Housing Group
Actions:
ARCH273328
Description:
Group consists of photographs (including 3 contact sheets) of the members of the Minimum Cost Housing Group making sulphur concrete and sulphur concrete bricks, and photographs of installation, tools and devices for making concrete and bricks, including some used for the publications about sulphur concrete.
Classification:
photographies
Quantité:
145 photograph(s)
photographies
Quantité:
145 photograph(s)
Date:
ca. 1974
ca. 1974
Personnes et institutions:
Niveau de description archivistique:
Projet
Projet
Numéro de référence:
AP149.S1.2004.PR02
Description:
The project series documents Minimum Cost Housing Group's project of a student exchange with universities in Mexico and in the United States to expose the urgent need in urban and sustainable housing in North America. The research project was undertaken in collaboration with the Dalhousie Faculty of Architecture and Planning. The material in this project series was produced between 2004 and 2007 and includes textual records related to the planning of the project, including grant applications, correspondence and project applications.
AP149.S1.2004.PR02
Description:
The project series documents Minimum Cost Housing Group's project of a student exchange with universities in Mexico and in the United States to expose the urgent need in urban and sustainable housing in North America. The research project was undertaken in collaboration with the Dalhousie Faculty of Architecture and Planning. The material in this project series was produced between 2004 and 2007 and includes textual records related to the planning of the project, including grant applications, correspondence and project applications.
Personnes et institutions:
Date:
2004-2007
2004-2007
Titre:
North American Sustainability, Housing and Community Consortium Student Exchange
Actions:
AP149.S1.2004.PR02
Description:
The project series documents Minimum Cost Housing Group's project of a student exchange with universities in Mexico and in the United States to expose the urgent need in urban and sustainable housing in North America. The research project was undertaken in collaboration with the Dalhousie Faculty of Architecture and Planning. The material in this project series was produced between 2004 and 2007 and includes textual records related to the planning of the project, including grant applications, correspondence and project applications.
North American Sustainability, Housing and Community Consortium Student Exchange
Actions:
AP149.S1.2004.PR02
Description:
The project series documents Minimum Cost Housing Group's project of a student exchange with universities in Mexico and in the United States to expose the urgent need in urban and sustainable housing in North America. The research project was undertaken in collaboration with the Dalhousie Faculty of Architecture and Planning. The material in this project series was produced between 2004 and 2007 and includes textual records related to the planning of the project, including grant applications, correspondence and project applications.
Niveau de description archivistique:
Project
Project
Date:
2004-2007
2004-2007
Personnes et institutions:
Classification:
dessins, documents textuels, photographies
dessins, documents textuels, photographies
Numéro de référence:
DR2004:0277
Description:
population, education, employment, income, and housing statistics, office memoranda, notes, notes on learning programs and existing campuses, notes on "Cedric Price Supplement No. 3", 'Architectural Design', vol. 41, (June 1971) and on other publications, photomechanical prints of drawings, draft publication layout with annotations, sketch layouts, negatives, photographs and contact sheets of exterior views, aerial views, sketches, publications, promotional materials, clippings, brochures, reports, menu, and course brochures
DR2004:0277
Description:
population, education, employment, income, and housing statistics, office memoranda, notes, notes on learning programs and existing campuses, notes on "Cedric Price Supplement No. 3", 'Architectural Design', vol. 41, (June 1971) and on other publications, photomechanical prints of drawings, draft publication layout with annotations, sketch layouts, negatives, photographs and contact sheets of exterior views, aerial views, sketches, publications, promotional materials, clippings, brochures, reports, menu, and course brochures
Personnes et institutions:
Titre:
Population, education, employment, income, and housing statistics
Actions:
DR2004:0277
Description:
population, education, employment, income, and housing statistics, office memoranda, notes, notes on learning programs and existing campuses, notes on "Cedric Price Supplement No. 3", 'Architectural Design', vol. 41, (June 1971) and on other publications, photomechanical prints of drawings, draft publication layout with annotations, sketch layouts, negatives, photographs and contact sheets of exterior views, aerial views, sketches, publications, promotional materials, clippings, brochures, reports, menu, and course brochures
Population, education, employment, income, and housing statistics
Actions:
DR2004:0277
Description:
population, education, employment, income, and housing statistics, office memoranda, notes, notes on learning programs and existing campuses, notes on "Cedric Price Supplement No. 3", 'Architectural Design', vol. 41, (June 1971) and on other publications, photomechanical prints of drawings, draft publication layout with annotations, sketch layouts, negatives, photographs and contact sheets of exterior views, aerial views, sketches, publications, promotional materials, clippings, brochures, reports, menu, and course brochures
Classification:
dessins, documents textuels, photographies
dessins, documents textuels, photographies
Personnes et institutions:
Classification:
dessins
dessins
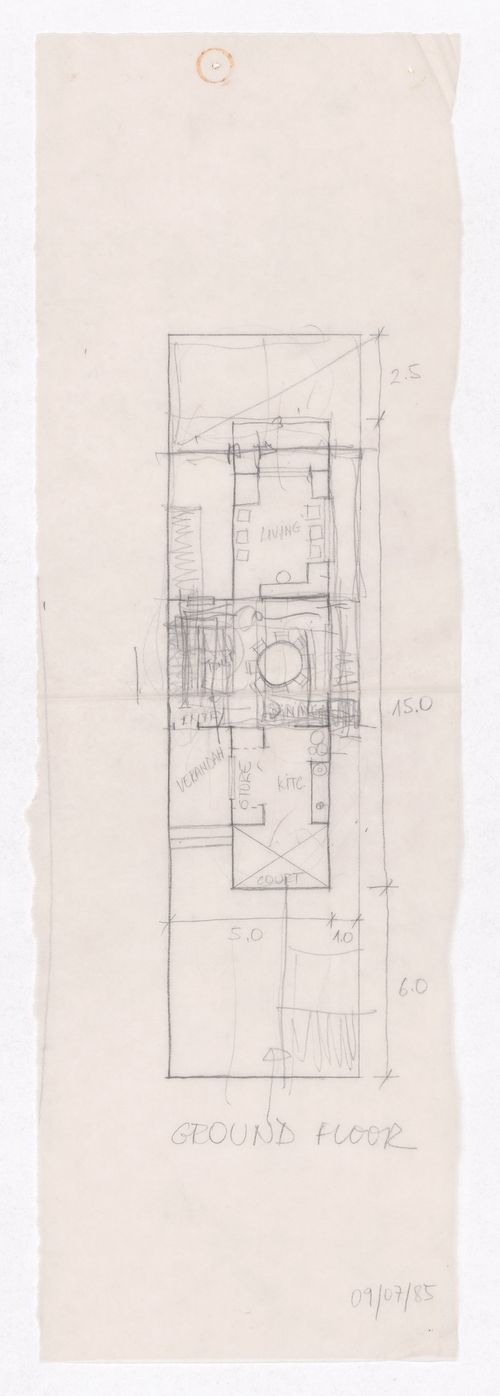
Numéro de référence:
ARCH292561
ARCH292561
Personnes et institutions:
Date:
9 July 1985
9 July 1985
Classification:
dessins
dessins
Date:
9 July 1985
9 July 1985
Personnes et institutions:
Classification:
dessins
dessins
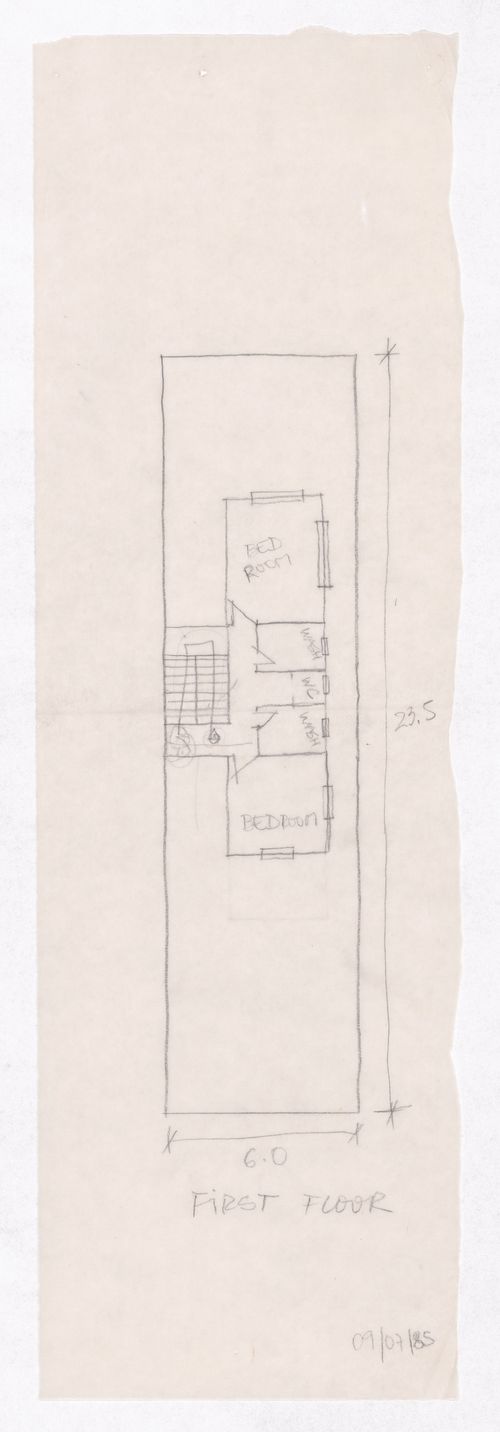
Numéro de référence:
ARCH292562
ARCH292562
Personnes et institutions:
Date:
9 July 1985
9 July 1985
Classification:
dessins
dessins
Date:
9 July 1985
9 July 1985
Personnes et institutions:
Classification:
documents textuels
documents textuels

Numéro de référence:
ARCH292602
ARCH292602
Personnes et institutions:
Date:
circa 1988
circa 1988
Classification:
documents textuels
documents textuels
Date:
circa 1988
circa 1988
Personnes et institutions:
Classification:
dessins
dessins
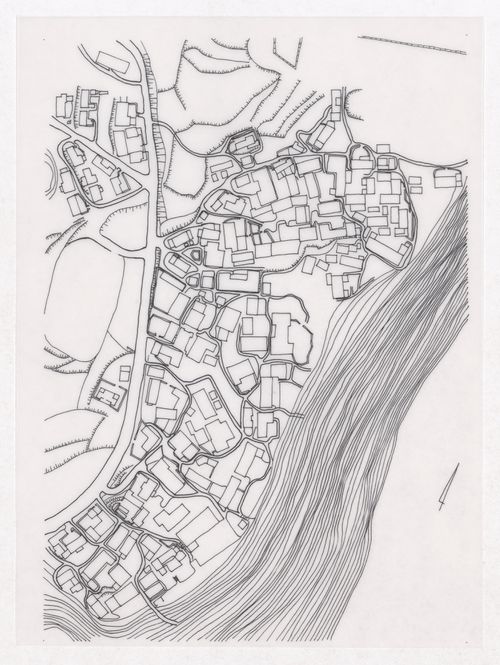
Numéro de référence:
ARCH292752
ARCH292752
Personnes et institutions:
Date:
circa 1993
circa 1993
Classification:
dessins
dessins
Date:
circa 1993
circa 1993
Personnes et institutions:
Classification:
dessins
dessins
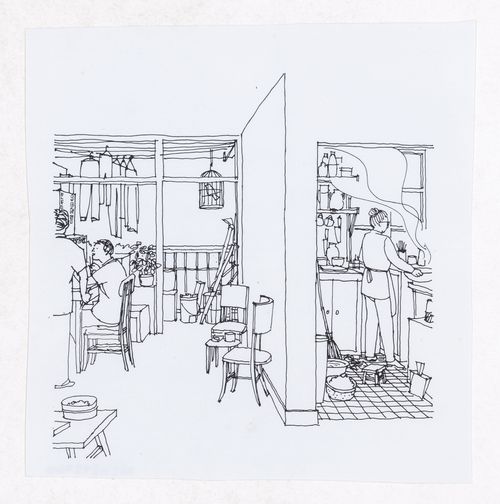
Numéro de référence:
ARCH292760
ARCH292760
Personnes et institutions:
Date:
circa 1993
circa 1993
Classification:
dessins
dessins
Date:
circa 1993
circa 1993
Personnes et institutions:
Classification:
photographies
photographies
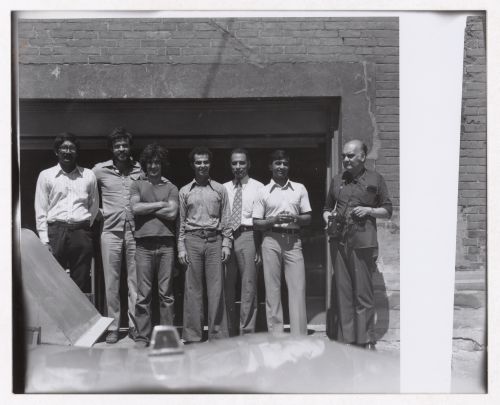
Numéro de référence:
ARCH292814
ARCH292814
Personnes et institutions:
Date:
3 December 1975
3 December 1975
Classification:
photographies
photographies
Date:
3 December 1975
3 December 1975
Personnes et institutions:
Classification:
photographies
photographies
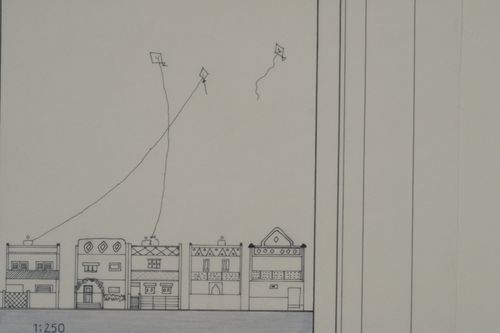
Numéro de référence:
ARCH293196
ARCH293196
Personnes et institutions:
Date:
circa 1988
circa 1988
Classification:
photographies
photographies
Date:
circa 1988
circa 1988
Personnes et institutions:


