


27694 Résultats
Classification:
photographies
photographies
Numéro de référence:
ARCH268877
Description:
Contains photographic materials on 7 projects by Abalos & Herreros: - Puerto Málaga, AP164.S1.1992.D1 (77 photographs, 6 photomontages: views of model and exterior); - Ayuntamiento y casa de la cultura de Cobeña, AP164.S1.1992.D2 (64 photographs: views of model, construction and exterior); - Centro cívico y comercial, Majadahonda, AP164.S1.1992.D3 (25 photographs: views of model and exterior); - Grassy, reforma de locales?, AP164.S1.1990.D8 (4 photographs: exterior views); - Caja de Ahorros de Granada, AP164.S1.1992.D4 (62 photographs; views of model); - Casa Gordillo, AP164.S1.1993.D2 (75 photographs, 18 colour reversal films, 14 inkjet prints, 1 photomontage: construction and exterior views); - Ordenación del área de Abandoibarra, Bilbao, AP164.S1.1993.D5 (150 photographs: views of model and exterior).
ARCH268877
Description:
Contains photographic materials on 7 projects by Abalos & Herreros: - Puerto Málaga, AP164.S1.1992.D1 (77 photographs, 6 photomontages: views of model and exterior); - Ayuntamiento y casa de la cultura de Cobeña, AP164.S1.1992.D2 (64 photographs: views of model, construction and exterior); - Centro cívico y comercial, Majadahonda, AP164.S1.1992.D3 (25 photographs: views of model and exterior); - Grassy, reforma de locales?, AP164.S1.1990.D8 (4 photographs: exterior views); - Caja de Ahorros de Granada, AP164.S1.1992.D4 (62 photographs; views of model); - Casa Gordillo, AP164.S1.1993.D2 (75 photographs, 18 colour reversal films, 14 inkjet prints, 1 photomontage: construction and exterior views); - Ordenación del área de Abandoibarra, Bilbao, AP164.S1.1993.D5 (150 photographs: views of model and exterior).
Personnes et institutions:
Date:
between 1990 and 1996
between 1990 and 1996
Titre:
Ring binder with photographic materials related to seven projects by Abalos & Herreros
Actions:
ARCH268877
Description:
Contains photographic materials on 7 projects by Abalos & Herreros: - Puerto Málaga, AP164.S1.1992.D1 (77 photographs, 6 photomontages: views of model and exterior); - Ayuntamiento y casa de la cultura de Cobeña, AP164.S1.1992.D2 (64 photographs: views of model, construction and exterior); - Centro cívico y comercial, Majadahonda, AP164.S1.1992.D3 (25 photographs: views of model and exterior); - Grassy, reforma de locales?, AP164.S1.1990.D8 (4 photographs: exterior views); - Caja de Ahorros de Granada, AP164.S1.1992.D4 (62 photographs; views of model); - Casa Gordillo, AP164.S1.1993.D2 (75 photographs, 18 colour reversal films, 14 inkjet prints, 1 photomontage: construction and exterior views); - Ordenación del área de Abandoibarra, Bilbao, AP164.S1.1993.D5 (150 photographs: views of model and exterior).
Ring binder with photographic materials related to seven projects by Abalos & Herreros
Actions:
ARCH268877
Description:
Contains photographic materials on 7 projects by Abalos & Herreros: - Puerto Málaga, AP164.S1.1992.D1 (77 photographs, 6 photomontages: views of model and exterior); - Ayuntamiento y casa de la cultura de Cobeña, AP164.S1.1992.D2 (64 photographs: views of model, construction and exterior); - Centro cívico y comercial, Majadahonda, AP164.S1.1992.D3 (25 photographs: views of model and exterior); - Grassy, reforma de locales?, AP164.S1.1990.D8 (4 photographs: exterior views); - Caja de Ahorros de Granada, AP164.S1.1992.D4 (62 photographs; views of model); - Casa Gordillo, AP164.S1.1993.D2 (75 photographs, 18 colour reversal films, 14 inkjet prints, 1 photomontage: construction and exterior views); - Ordenación del área de Abandoibarra, Bilbao, AP164.S1.1993.D5 (150 photographs: views of model and exterior).
Classification:
photographies
photographies
Date:
between 1990 and 1996
between 1990 and 1996
Personnes et institutions:
Classification:
dessins
dessins
Numéro de référence:
DR2012:0012:007
Description:
Consists of studies and plans for the installation of work at the Canadian Pavilion for the Venice Biennale of Architecture, 1986 and 2000. Also included are two sketches labelled "Barracks reduced, Kafka - 21/8/94" and "Construction study, Kafka - 21/8/94". Material was originally housed in a tube labelled "Canadian Pavilion Venice Biennale 2000".
DR2012:0012:007
Description:
Consists of studies and plans for the installation of work at the Canadian Pavilion for the Venice Biennale of Architecture, 1986 and 2000. Also included are two sketches labelled "Barracks reduced, Kafka - 21/8/94" and "Construction study, Kafka - 21/8/94". Material was originally housed in a tube labelled "Canadian Pavilion Venice Biennale 2000".
Personnes et institutions:
Date:
circa 2000
circa 2000
Titre:
Studies and plans for the installation of work at the Canadian Pavilion at the 7th Venice Biennale
Actions:
DR2012:0012:007
Description:
Consists of studies and plans for the installation of work at the Canadian Pavilion for the Venice Biennale of Architecture, 1986 and 2000. Also included are two sketches labelled "Barracks reduced, Kafka - 21/8/94" and "Construction study, Kafka - 21/8/94". Material was originally housed in a tube labelled "Canadian Pavilion Venice Biennale 2000".
Studies and plans for the installation of work at the Canadian Pavilion at the 7th Venice Biennale
Actions:
DR2012:0012:007
Description:
Consists of studies and plans for the installation of work at the Canadian Pavilion for the Venice Biennale of Architecture, 1986 and 2000. Also included are two sketches labelled "Barracks reduced, Kafka - 21/8/94" and "Construction study, Kafka - 21/8/94". Material was originally housed in a tube labelled "Canadian Pavilion Venice Biennale 2000".
Classification:
dessins
dessins
Date:
circa 2000
circa 2000
Personnes et institutions:
Classification:
oeuvres d'art
oeuvres d'art
Numéro de référence:
DR1988:0437:003
Description:
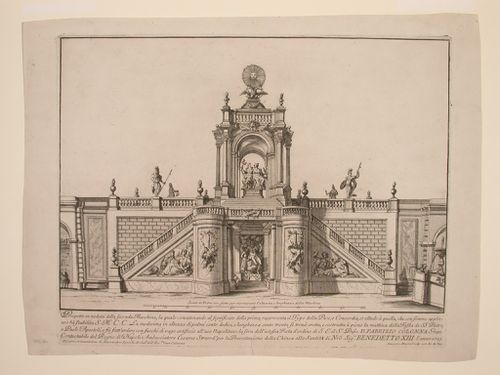
- This etching for a two-storey fireworks construction or macchina is set against the wall of a courtyard. Above the level of the wall the macchina is is a triumphal arch which frames statues of Peace and Concord sitting arm in arm. The top of the arch is crowned with the Hapsburg double-headed eagle and the sun of Apollo.
DR1988:0437:003
Description:
- This etching for a two-storey fireworks construction or macchina is set against the wall of a courtyard. Above the level of the wall the macchina is is a triumphal arch which frames statues of Peace and Concord sitting arm in arm. The top of the arch is crowned with the Hapsburg double-headed eagle and the sun of Apollo.
Personnes et institutions:
Sujet:
architecture temporaire
architecture temporaire
Date:
printed 1725
printed 1725
Titre:
Etching of Specchi's design for the "seconda macchina" of 1725
Actions:
DR1988:0437:003
Description:
- This etching for a two-storey fireworks construction or macchina is set against the wall of a courtyard. Above the level of the wall the macchina is is a triumphal arch which frames statues of Peace and Concord sitting arm in arm. The top of the arch is crowned with the Hapsburg double-headed eagle and the sun of Apollo.
Etching of Specchi's design for the "seconda macchina" of 1725
Actions:
DR1988:0437:003
Description:
- This etching for a two-storey fireworks construction or macchina is set against the wall of a courtyard. Above the level of the wall the macchina is is a triumphal arch which frames statues of Peace and Concord sitting arm in arm. The top of the arch is crowned with the Hapsburg double-headed eagle and the sun of Apollo.
Classification:
oeuvres d'art
oeuvres d'art
Date:
printed 1725
printed 1725
Personnes et institutions:
Sujet:
architecture temporaire
architecture temporaire
Niveau de description archivistique:
Série(s)
Série(s)
Numéro de référence:
AP179.S3
Description:
Series 3, Tongxian Art Center, Beijing, 2000 – 2007, documents the development of a multiphase project for a public arts complex thirty miles from Beijing. Phases are distinguished when possible. Phase I of the project is the gatehouse (realized), which consists of housing and studio space for artists-in-residence. It is conceived as a brick monolith that has been shrink-wrapped or vacuumed into its shape – a metaphor for the optimization of the building’s limited space. Regional materials are incorporated through the use of local brick and native chudumu wood on the exterior. The gatehouse was completed in 2003. Phase II of the project is the art center (unrealized), which consists of public spaces, sculpture courts, administrative spaces and infrastructural needs of the institution, connected through a series of alleyways. The layout is organized to maximize interaction between inhabitants while maintaining a level of privacy. In addition to phases I and II, records in the series document a design referred to as Tongxian Gatekeeper (unrealized). Drawings, circa 2006, illustrate a building to house animals and agriculture in the southwest corner of the Tongxian Art complex grounds. The series contains sketches, drawings and reprographic copies from pre-design to construction stages of the project, two models including a wood model of the art center and a cardboard model of the gatekeeper wall, and photographic materials. The series also contains textual documents including correspondence with on-site project coordinator Timothy Clark, as well as meeting agendas, project schedules, agreements and proposals, and other project documentation. Digital material includes photographs of construction, CAD drawings, renderings, e-mail, and a video featuring the project team. The majority of material in the series relates to phase I of the project, the gatehouse. Some files include documentation about the involvement of contemporary artist Ai Wei Wei in a supervisory role for the project.
AP179.S3
Description:
Series 3, Tongxian Art Center, Beijing, 2000 – 2007, documents the development of a multiphase project for a public arts complex thirty miles from Beijing. Phases are distinguished when possible. Phase I of the project is the gatehouse (realized), which consists of housing and studio space for artists-in-residence. It is conceived as a brick monolith that has been shrink-wrapped or vacuumed into its shape – a metaphor for the optimization of the building’s limited space. Regional materials are incorporated through the use of local brick and native chudumu wood on the exterior. The gatehouse was completed in 2003. Phase II of the project is the art center (unrealized), which consists of public spaces, sculpture courts, administrative spaces and infrastructural needs of the institution, connected through a series of alleyways. The layout is organized to maximize interaction between inhabitants while maintaining a level of privacy. In addition to phases I and II, records in the series document a design referred to as Tongxian Gatekeeper (unrealized). Drawings, circa 2006, illustrate a building to house animals and agriculture in the southwest corner of the Tongxian Art complex grounds. The series contains sketches, drawings and reprographic copies from pre-design to construction stages of the project, two models including a wood model of the art center and a cardboard model of the gatekeeper wall, and photographic materials. The series also contains textual documents including correspondence with on-site project coordinator Timothy Clark, as well as meeting agendas, project schedules, agreements and proposals, and other project documentation. Digital material includes photographs of construction, CAD drawings, renderings, e-mail, and a video featuring the project team. The majority of material in the series relates to phase I of the project, the gatehouse. Some files include documentation about the involvement of contemporary artist Ai Wei Wei in a supervisory role for the project.
Personnes et institutions:
Date:
2000 - 2007
2000 - 2007
Titre:
Tongxian Art Center, Beijing, China (2000 - 2007)
Actions:
AP179.S3
Description:
Series 3, Tongxian Art Center, Beijing, 2000 – 2007, documents the development of a multiphase project for a public arts complex thirty miles from Beijing. Phases are distinguished when possible. Phase I of the project is the gatehouse (realized), which consists of housing and studio space for artists-in-residence. It is conceived as a brick monolith that has been shrink-wrapped or vacuumed into its shape – a metaphor for the optimization of the building’s limited space. Regional materials are incorporated through the use of local brick and native chudumu wood on the exterior. The gatehouse was completed in 2003. Phase II of the project is the art center (unrealized), which consists of public spaces, sculpture courts, administrative spaces and infrastructural needs of the institution, connected through a series of alleyways. The layout is organized to maximize interaction between inhabitants while maintaining a level of privacy. In addition to phases I and II, records in the series document a design referred to as Tongxian Gatekeeper (unrealized). Drawings, circa 2006, illustrate a building to house animals and agriculture in the southwest corner of the Tongxian Art complex grounds. The series contains sketches, drawings and reprographic copies from pre-design to construction stages of the project, two models including a wood model of the art center and a cardboard model of the gatekeeper wall, and photographic materials. The series also contains textual documents including correspondence with on-site project coordinator Timothy Clark, as well as meeting agendas, project schedules, agreements and proposals, and other project documentation. Digital material includes photographs of construction, CAD drawings, renderings, e-mail, and a video featuring the project team. The majority of material in the series relates to phase I of the project, the gatehouse. Some files include documentation about the involvement of contemporary artist Ai Wei Wei in a supervisory role for the project.
Tongxian Art Center, Beijing, China (2000 - 2007)
Actions:
AP179.S3
Description:
Series 3, Tongxian Art Center, Beijing, 2000 – 2007, documents the development of a multiphase project for a public arts complex thirty miles from Beijing. Phases are distinguished when possible. Phase I of the project is the gatehouse (realized), which consists of housing and studio space for artists-in-residence. It is conceived as a brick monolith that has been shrink-wrapped or vacuumed into its shape – a metaphor for the optimization of the building’s limited space. Regional materials are incorporated through the use of local brick and native chudumu wood on the exterior. The gatehouse was completed in 2003. Phase II of the project is the art center (unrealized), which consists of public spaces, sculpture courts, administrative spaces and infrastructural needs of the institution, connected through a series of alleyways. The layout is organized to maximize interaction between inhabitants while maintaining a level of privacy. In addition to phases I and II, records in the series document a design referred to as Tongxian Gatekeeper (unrealized). Drawings, circa 2006, illustrate a building to house animals and agriculture in the southwest corner of the Tongxian Art complex grounds. The series contains sketches, drawings and reprographic copies from pre-design to construction stages of the project, two models including a wood model of the art center and a cardboard model of the gatekeeper wall, and photographic materials. The series also contains textual documents including correspondence with on-site project coordinator Timothy Clark, as well as meeting agendas, project schedules, agreements and proposals, and other project documentation. Digital material includes photographs of construction, CAD drawings, renderings, e-mail, and a video featuring the project team. The majority of material in the series relates to phase I of the project, the gatehouse. Some files include documentation about the involvement of contemporary artist Ai Wei Wei in a supervisory role for the project.
Niveau de description archivistique:
Series
Series
Date:
2000 - 2007
2000 - 2007
Personnes et institutions:
Niveau de description archivistique:
Projet
Projet
Numéro de référence:
CI005.S1.1925.PR3
Description:
Because of the shortage of social housing for low income families in Rotterdam, the city commissioned the Kiefhoek housing scheme and invited Oud to assist with designing the dwellings. The plans underwent several revisions: it was reduced from the planned construction of 300 buildings in 1925, to 291 dwellings in 1928. The revised complex consisted of two units of shops and dwellings and one dwelling with a hotwater boiler, as well as two warehouses. Oud revised the plans to accommodate 300 dwellings on the chosen site, incorporating existing features, such as the church and public garden, into the site. The site features two symmetric and curved shops facing the central estate street (Taverne et al. 2001, 274-277). Project series includes drawings of plans for site and units as well as photographs of exterior and interior views of Kiefhoek Workers' housing.
CI005.S1.1925.PR3
Description:
Because of the shortage of social housing for low income families in Rotterdam, the city commissioned the Kiefhoek housing scheme and invited Oud to assist with designing the dwellings. The plans underwent several revisions: it was reduced from the planned construction of 300 buildings in 1925, to 291 dwellings in 1928. The revised complex consisted of two units of shops and dwellings and one dwelling with a hotwater boiler, as well as two warehouses. Oud revised the plans to accommodate 300 dwellings on the chosen site, incorporating existing features, such as the church and public garden, into the site. The site features two symmetric and curved shops facing the central estate street (Taverne et al. 2001, 274-277). Project series includes drawings of plans for site and units as well as photographs of exterior and interior views of Kiefhoek Workers' housing.
Personnes et institutions:
Date:
1925-1930
1925-1930
Titre:
Kiefhoek Workers' Housing, Rotterdam, Netherlands (1925-1930)
Actions:
CI005.S1.1925.PR3
Description:
Because of the shortage of social housing for low income families in Rotterdam, the city commissioned the Kiefhoek housing scheme and invited Oud to assist with designing the dwellings. The plans underwent several revisions: it was reduced from the planned construction of 300 buildings in 1925, to 291 dwellings in 1928. The revised complex consisted of two units of shops and dwellings and one dwelling with a hotwater boiler, as well as two warehouses. Oud revised the plans to accommodate 300 dwellings on the chosen site, incorporating existing features, such as the church and public garden, into the site. The site features two symmetric and curved shops facing the central estate street (Taverne et al. 2001, 274-277). Project series includes drawings of plans for site and units as well as photographs of exterior and interior views of Kiefhoek Workers' housing.
Kiefhoek Workers' Housing, Rotterdam, Netherlands (1925-1930)
Actions:
CI005.S1.1925.PR3
Description:
Because of the shortage of social housing for low income families in Rotterdam, the city commissioned the Kiefhoek housing scheme and invited Oud to assist with designing the dwellings. The plans underwent several revisions: it was reduced from the planned construction of 300 buildings in 1925, to 291 dwellings in 1928. The revised complex consisted of two units of shops and dwellings and one dwelling with a hotwater boiler, as well as two warehouses. Oud revised the plans to accommodate 300 dwellings on the chosen site, incorporating existing features, such as the church and public garden, into the site. The site features two symmetric and curved shops facing the central estate street (Taverne et al. 2001, 274-277). Project series includes drawings of plans for site and units as well as photographs of exterior and interior views of Kiefhoek Workers' housing.
Niveau de description archivistique:
project
project
Date:
1925-1930
1925-1930
Personnes et institutions:
Niveau de description archivistique:
Projet
Projet
Numéro de référence:
AP207.S1.1971.PR05
Description:
The project series documents the performance "Falsa Curva D'Autostrada", also know in English as Fake Expressway Bend. The performance was undertaken with a group of Pettena's students from the Minneapolis College of Art and Design in Minneapolis, in 1971. It consisted of hanging a large tarp from the overpass of an expressway under construction. The tarp extended to the road underneath and was used to create a fake bend in the overpass. The performance was targeting "the excess of uniformity in urban design" by reimagining the linearity of the overpass into a fake curve. The project series contains two photographs of the fake expressway bend, two sketches for the installation, and project descriptions in English and in Italian. Source: [1] Gianni Pettena website, https://www.giannipettena.it/italiano/opere-1/ff-intens-1971-1/ (last accessed 4 November 2019)
AP207.S1.1971.PR05
Description:
The project series documents the performance "Falsa Curva D'Autostrada", also know in English as Fake Expressway Bend. The performance was undertaken with a group of Pettena's students from the Minneapolis College of Art and Design in Minneapolis, in 1971. It consisted of hanging a large tarp from the overpass of an expressway under construction. The tarp extended to the road underneath and was used to create a fake bend in the overpass. The performance was targeting "the excess of uniformity in urban design" by reimagining the linearity of the overpass into a fake curve. The project series contains two photographs of the fake expressway bend, two sketches for the installation, and project descriptions in English and in Italian. Source: [1] Gianni Pettena website, https://www.giannipettena.it/italiano/opere-1/ff-intens-1971-1/ (last accessed 4 November 2019)
Personnes et institutions:
Date:
circa 1971-2015
circa 1971-2015
Titre:
Falsa Curva D'Autostrada [Fake Expressway Bend] (1971)
Actions:
AP207.S1.1971.PR05
Description:
The project series documents the performance "Falsa Curva D'Autostrada", also know in English as Fake Expressway Bend. The performance was undertaken with a group of Pettena's students from the Minneapolis College of Art and Design in Minneapolis, in 1971. It consisted of hanging a large tarp from the overpass of an expressway under construction. The tarp extended to the road underneath and was used to create a fake bend in the overpass. The performance was targeting "the excess of uniformity in urban design" by reimagining the linearity of the overpass into a fake curve. The project series contains two photographs of the fake expressway bend, two sketches for the installation, and project descriptions in English and in Italian. Source: [1] Gianni Pettena website, https://www.giannipettena.it/italiano/opere-1/ff-intens-1971-1/ (last accessed 4 November 2019)
Falsa Curva D'Autostrada [Fake Expressway Bend] (1971)
Actions:
AP207.S1.1971.PR05
Description:
The project series documents the performance "Falsa Curva D'Autostrada", also know in English as Fake Expressway Bend. The performance was undertaken with a group of Pettena's students from the Minneapolis College of Art and Design in Minneapolis, in 1971. It consisted of hanging a large tarp from the overpass of an expressway under construction. The tarp extended to the road underneath and was used to create a fake bend in the overpass. The performance was targeting "the excess of uniformity in urban design" by reimagining the linearity of the overpass into a fake curve. The project series contains two photographs of the fake expressway bend, two sketches for the installation, and project descriptions in English and in Italian. Source: [1] Gianni Pettena website, https://www.giannipettena.it/italiano/opere-1/ff-intens-1971-1/ (last accessed 4 November 2019)
Niveau de description archivistique:
Project
Project
Date:
circa 1971-2015
circa 1971-2015
Personnes et institutions:
Niveau de description archivistique:
Projet
Projet
Numéro de référence:
AP207.S1.2012.PR06
Description:
The project series documents the installation "Human Wall", designed by Pettena for the Galleria Enrico Fornello in Milan in 2012. The installation consists of a wall made of handmade balls of clay on which the handprints from making the clay balls intentionally remain. "The physicality and action of constructing is also accentuated here by the use of a natural material, clay, whose malleability and lack of homogeneity in themselves generate architecture, an architecture that can however be directed toward a mental use of space." [1] Another edition of this installation was presented at the Utah Museum of Contemporary Art in Salt Lake City in 2012. The project series contains drawings showing the construction of the installation and photographs of the installation. Source: [1] Gianni Pettena website, https://www.giannipettena.it/italiano/opere-1/inst-human-space-2012-1/ (last accessed 27 January 2020)
AP207.S1.2012.PR06
Description:
The project series documents the installation "Human Wall", designed by Pettena for the Galleria Enrico Fornello in Milan in 2012. The installation consists of a wall made of handmade balls of clay on which the handprints from making the clay balls intentionally remain. "The physicality and action of constructing is also accentuated here by the use of a natural material, clay, whose malleability and lack of homogeneity in themselves generate architecture, an architecture that can however be directed toward a mental use of space." [1] Another edition of this installation was presented at the Utah Museum of Contemporary Art in Salt Lake City in 2012. The project series contains drawings showing the construction of the installation and photographs of the installation. Source: [1] Gianni Pettena website, https://www.giannipettena.it/italiano/opere-1/inst-human-space-2012-1/ (last accessed 27 January 2020)
Personnes et institutions:
Date:
2011-2015
2011-2015
Titre:
Human Space (2012)
Actions:
AP207.S1.2012.PR06
Description:
The project series documents the installation "Human Wall", designed by Pettena for the Galleria Enrico Fornello in Milan in 2012. The installation consists of a wall made of handmade balls of clay on which the handprints from making the clay balls intentionally remain. "The physicality and action of constructing is also accentuated here by the use of a natural material, clay, whose malleability and lack of homogeneity in themselves generate architecture, an architecture that can however be directed toward a mental use of space." [1] Another edition of this installation was presented at the Utah Museum of Contemporary Art in Salt Lake City in 2012. The project series contains drawings showing the construction of the installation and photographs of the installation. Source: [1] Gianni Pettena website, https://www.giannipettena.it/italiano/opere-1/inst-human-space-2012-1/ (last accessed 27 January 2020)
Human Space (2012)
Actions:
AP207.S1.2012.PR06
Description:
The project series documents the installation "Human Wall", designed by Pettena for the Galleria Enrico Fornello in Milan in 2012. The installation consists of a wall made of handmade balls of clay on which the handprints from making the clay balls intentionally remain. "The physicality and action of constructing is also accentuated here by the use of a natural material, clay, whose malleability and lack of homogeneity in themselves generate architecture, an architecture that can however be directed toward a mental use of space." [1] Another edition of this installation was presented at the Utah Museum of Contemporary Art in Salt Lake City in 2012. The project series contains drawings showing the construction of the installation and photographs of the installation. Source: [1] Gianni Pettena website, https://www.giannipettena.it/italiano/opere-1/inst-human-space-2012-1/ (last accessed 27 January 2020)
Niveau de description archivistique:
Project
Project
Date:
2011-2015
2011-2015
Personnes et institutions:
Niveau de description archivistique:
Projet
Projet
Numéro de référence:
AP207.S1.2013.PR01
Description:
The project series documents "The Game of Architecture", a drawing realized in 2013. The drawing is of triangular-shaped structures made of bricks standing in a desert. This drawing is a reinterpretation of a previous project by Pettena "Situazioni Competitive" in 1971. "Here architecture, albeit with the same characteristic of competitiveness, becomes indistinct, confused, no longer the leading actor, at the mercy of an unknown context (a desert? the nature of an alien planet?) which, threatening to overwhelm it, seems to nullify its every need and characteristic." [1] The project series contains a drawing for the 2013 edition and the 2018 version, which is a digital photograph modified to show the architectural construction standing in rough water. Source: [1] Gianni Pettena website, https://www.giannipettena.it/italiano/opere-1/nat-the-game-of-architecture-2013-1/ (last accessed 28 January 2020)
AP207.S1.2013.PR01
Description:
The project series documents "The Game of Architecture", a drawing realized in 2013. The drawing is of triangular-shaped structures made of bricks standing in a desert. This drawing is a reinterpretation of a previous project by Pettena "Situazioni Competitive" in 1971. "Here architecture, albeit with the same characteristic of competitiveness, becomes indistinct, confused, no longer the leading actor, at the mercy of an unknown context (a desert? the nature of an alien planet?) which, threatening to overwhelm it, seems to nullify its every need and characteristic." [1] The project series contains a drawing for the 2013 edition and the 2018 version, which is a digital photograph modified to show the architectural construction standing in rough water. Source: [1] Gianni Pettena website, https://www.giannipettena.it/italiano/opere-1/nat-the-game-of-architecture-2013-1/ (last accessed 28 January 2020)
Personnes et institutions:
Date:
2011-2018
2011-2018
Titre:
The Game of Architecture (2013)
Actions:
AP207.S1.2013.PR01
Description:
The project series documents "The Game of Architecture", a drawing realized in 2013. The drawing is of triangular-shaped structures made of bricks standing in a desert. This drawing is a reinterpretation of a previous project by Pettena "Situazioni Competitive" in 1971. "Here architecture, albeit with the same characteristic of competitiveness, becomes indistinct, confused, no longer the leading actor, at the mercy of an unknown context (a desert? the nature of an alien planet?) which, threatening to overwhelm it, seems to nullify its every need and characteristic." [1] The project series contains a drawing for the 2013 edition and the 2018 version, which is a digital photograph modified to show the architectural construction standing in rough water. Source: [1] Gianni Pettena website, https://www.giannipettena.it/italiano/opere-1/nat-the-game-of-architecture-2013-1/ (last accessed 28 January 2020)
The Game of Architecture (2013)
Actions:
AP207.S1.2013.PR01
Description:
The project series documents "The Game of Architecture", a drawing realized in 2013. The drawing is of triangular-shaped structures made of bricks standing in a desert. This drawing is a reinterpretation of a previous project by Pettena "Situazioni Competitive" in 1971. "Here architecture, albeit with the same characteristic of competitiveness, becomes indistinct, confused, no longer the leading actor, at the mercy of an unknown context (a desert? the nature of an alien planet?) which, threatening to overwhelm it, seems to nullify its every need and characteristic." [1] The project series contains a drawing for the 2013 edition and the 2018 version, which is a digital photograph modified to show the architectural construction standing in rough water. Source: [1] Gianni Pettena website, https://www.giannipettena.it/italiano/opere-1/nat-the-game-of-architecture-2013-1/ (last accessed 28 January 2020)
Niveau de description archivistique:
Project
Project
Date:
2011-2018
2011-2018
Personnes et institutions:
Niveau de description archivistique:
Projet
Projet
Numéro de référence:
AP178.S1.1995.PR05
Description:
This project series documents the Reitoria da Universidade de Alicante in Alicante, Spain. While the records were held in the office’s archives this project was assigned the number 59/90. The office assigned the date 1995-1998 to this project The rectory was located on the former military aerodrome of Rabasa. The H-shaped, two-storey building had two inner courtyards and was often compared to a fortress. The ground floor included classrooms, an auditorium, a hall, as well as spaces for the Law and Linguistics department and the office of International Relations. The second floor was used as office space. The project was realized. Documenting this project are sketches, working drawings, structural drawings, technical drawings and mechanical drawings. Textual materials included project documentation, correspondence and catalogues. Photographic materials document the model, site, construction work and the built project.
AP178.S1.1995.PR05
Description:
This project series documents the Reitoria da Universidade de Alicante in Alicante, Spain. While the records were held in the office’s archives this project was assigned the number 59/90. The office assigned the date 1995-1998 to this project The rectory was located on the former military aerodrome of Rabasa. The H-shaped, two-storey building had two inner courtyards and was often compared to a fortress. The ground floor included classrooms, an auditorium, a hall, as well as spaces for the Law and Linguistics department and the office of International Relations. The second floor was used as office space. The project was realized. Documenting this project are sketches, working drawings, structural drawings, technical drawings and mechanical drawings. Textual materials included project documentation, correspondence and catalogues. Photographic materials document the model, site, construction work and the built project.
Personnes et institutions:
Date:
1995-2003
1995-2003
Titre:
Reitoria da Universidade de Alicante [Rectory, University of Alicante], Alicante, Spain (1995-1998)
Actions:
AP178.S1.1995.PR05
Description:
This project series documents the Reitoria da Universidade de Alicante in Alicante, Spain. While the records were held in the office’s archives this project was assigned the number 59/90. The office assigned the date 1995-1998 to this project The rectory was located on the former military aerodrome of Rabasa. The H-shaped, two-storey building had two inner courtyards and was often compared to a fortress. The ground floor included classrooms, an auditorium, a hall, as well as spaces for the Law and Linguistics department and the office of International Relations. The second floor was used as office space. The project was realized. Documenting this project are sketches, working drawings, structural drawings, technical drawings and mechanical drawings. Textual materials included project documentation, correspondence and catalogues. Photographic materials document the model, site, construction work and the built project.
Reitoria da Universidade de Alicante [Rectory, University of Alicante], Alicante, Spain (1995-1998)
Actions:
AP178.S1.1995.PR05
Description:
This project series documents the Reitoria da Universidade de Alicante in Alicante, Spain. While the records were held in the office’s archives this project was assigned the number 59/90. The office assigned the date 1995-1998 to this project The rectory was located on the former military aerodrome of Rabasa. The H-shaped, two-storey building had two inner courtyards and was often compared to a fortress. The ground floor included classrooms, an auditorium, a hall, as well as spaces for the Law and Linguistics department and the office of International Relations. The second floor was used as office space. The project was realized. Documenting this project are sketches, working drawings, structural drawings, technical drawings and mechanical drawings. Textual materials included project documentation, correspondence and catalogues. Photographic materials document the model, site, construction work and the built project.
Niveau de description archivistique:
Project
Project
Date:
1995-2003
1995-2003
Personnes et institutions:
Classification:
photographies
photographies
Numéro de référence:
ARCH274425
Description:
Groups consists of negatives (139 negatives), photographs (71 photographs) and contract sheets (31 contact sheets) of Chandigarh, India, including photographs of government housing, administration buildings, schools and the Capitol Complex's building. There are also sketches. The group also includes photographs of Chandigarh's area before the construction, photographs of Le Corbusier, Nehru and the Bansi family.
ARCH274425
Description:
Groups consists of negatives (139 negatives), photographs (71 photographs) and contract sheets (31 contact sheets) of Chandigarh, India, including photographs of government housing, administration buildings, schools and the Capitol Complex's building. There are also sketches. The group also includes photographs of Chandigarh's area before the construction, photographs of Le Corbusier, Nehru and the Bansi family.
Personnes et institutions:
Date:
between 1951 and 1965
between 1951 and 1965
Titre:
Photographs of Chandigarh, India
Actions:
ARCH274425
Description:
Groups consists of negatives (139 negatives), photographs (71 photographs) and contract sheets (31 contact sheets) of Chandigarh, India, including photographs of government housing, administration buildings, schools and the Capitol Complex's building. There are also sketches. The group also includes photographs of Chandigarh's area before the construction, photographs of Le Corbusier, Nehru and the Bansi family.
Photographs of Chandigarh, India
Actions:
ARCH274425
Description:
Groups consists of negatives (139 negatives), photographs (71 photographs) and contract sheets (31 contact sheets) of Chandigarh, India, including photographs of government housing, administration buildings, schools and the Capitol Complex's building. There are also sketches. The group also includes photographs of Chandigarh's area before the construction, photographs of Le Corbusier, Nehru and the Bansi family.
Classification:
photographies
photographies
Date:
between 1951 and 1965
between 1951 and 1965
Personnes et institutions:


