


12885 Résultats
Niveau de description archivistique:
Sous-série
Sous-série
Numéro de référence:
AP178.S1.2002.PR05.SS1
Description:
This project subseries documents the Parque de Vidago Complexo Termal e Hotel Palace in Vidago, Portugal. While the records were held in the office’s archives this project was assigned the number 49/00. The office assigned the date 2002 to this project. The project consisted of major renovations to update and modernize the Vidago Palace Hotel, originally opened in 1910, and the addition of a new thermal spa. Architects José Pedro Lopes Vieira and Diogo Rosa Lã were responsible for the interior decoration of the Palace Hotel, while Siza designed the Spa. The full or partial demolition of some parts of the hotel and nearby buildings was necessary to maintain the original character of the resort. In contrast to the historic hotel, the new spa was contemporary and minimalist with marble interiors. It included pools, Turkish baths, treatment and relaxation rooms, a gym, bars and meditation area. This project subseries is documented through drawings, photographic materials, study models and textual records dating from 2002-2012. These materials primarily document the spa but documentation for the surrounding site, Palace Hotel, Fonte Salus (spring), gatehouse and Serralves exhibition space is also included. The drawings are largely reprographic copies of printed CAD drawings and include sketches, studies, plans, details, sections, elevations, demolition drawings and mechanical, electrical and structural drawings. The textual records include correspondence, meeting minutes, studies, building programs, furniture and spa equipment documentation, budgets and contracts. A large amount of documentation on various electrical, structural and mechanical systems is also included. The photographic materials are mostly printed digital photos showing buildings across the site, pre and post construction work and reference images. There are also a number of photos, postcards and brochures showing historical images of the hotel.
AP178.S1.2002.PR05.SS1
Description:
This project subseries documents the Parque de Vidago Complexo Termal e Hotel Palace in Vidago, Portugal. While the records were held in the office’s archives this project was assigned the number 49/00. The office assigned the date 2002 to this project. The project consisted of major renovations to update and modernize the Vidago Palace Hotel, originally opened in 1910, and the addition of a new thermal spa. Architects José Pedro Lopes Vieira and Diogo Rosa Lã were responsible for the interior decoration of the Palace Hotel, while Siza designed the Spa. The full or partial demolition of some parts of the hotel and nearby buildings was necessary to maintain the original character of the resort. In contrast to the historic hotel, the new spa was contemporary and minimalist with marble interiors. It included pools, Turkish baths, treatment and relaxation rooms, a gym, bars and meditation area. This project subseries is documented through drawings, photographic materials, study models and textual records dating from 2002-2012. These materials primarily document the spa but documentation for the surrounding site, Palace Hotel, Fonte Salus (spring), gatehouse and Serralves exhibition space is also included. The drawings are largely reprographic copies of printed CAD drawings and include sketches, studies, plans, details, sections, elevations, demolition drawings and mechanical, electrical and structural drawings. The textual records include correspondence, meeting minutes, studies, building programs, furniture and spa equipment documentation, budgets and contracts. A large amount of documentation on various electrical, structural and mechanical systems is also included. The photographic materials are mostly printed digital photos showing buildings across the site, pre and post construction work and reference images. There are also a number of photos, postcards and brochures showing historical images of the hotel.
Personnes et institutions:
Date:
2002-2012
2002-2012
Titre:
Parque de Vidago, Complexo Termal e Hotel Palace [Vidago Palace Hotel and Spa], Vidago, Portugal (2002)
Actions:
AP178.S1.2002.PR05.SS1
Description:
This project subseries documents the Parque de Vidago Complexo Termal e Hotel Palace in Vidago, Portugal. While the records were held in the office’s archives this project was assigned the number 49/00. The office assigned the date 2002 to this project. The project consisted of major renovations to update and modernize the Vidago Palace Hotel, originally opened in 1910, and the addition of a new thermal spa. Architects José Pedro Lopes Vieira and Diogo Rosa Lã were responsible for the interior decoration of the Palace Hotel, while Siza designed the Spa. The full or partial demolition of some parts of the hotel and nearby buildings was necessary to maintain the original character of the resort. In contrast to the historic hotel, the new spa was contemporary and minimalist with marble interiors. It included pools, Turkish baths, treatment and relaxation rooms, a gym, bars and meditation area. This project subseries is documented through drawings, photographic materials, study models and textual records dating from 2002-2012. These materials primarily document the spa but documentation for the surrounding site, Palace Hotel, Fonte Salus (spring), gatehouse and Serralves exhibition space is also included. The drawings are largely reprographic copies of printed CAD drawings and include sketches, studies, plans, details, sections, elevations, demolition drawings and mechanical, electrical and structural drawings. The textual records include correspondence, meeting minutes, studies, building programs, furniture and spa equipment documentation, budgets and contracts. A large amount of documentation on various electrical, structural and mechanical systems is also included. The photographic materials are mostly printed digital photos showing buildings across the site, pre and post construction work and reference images. There are also a number of photos, postcards and brochures showing historical images of the hotel.
Parque de Vidago, Complexo Termal e Hotel Palace [Vidago Palace Hotel and Spa], Vidago, Portugal (2002)
Actions:
AP178.S1.2002.PR05.SS1
Description:
This project subseries documents the Parque de Vidago Complexo Termal e Hotel Palace in Vidago, Portugal. While the records were held in the office’s archives this project was assigned the number 49/00. The office assigned the date 2002 to this project. The project consisted of major renovations to update and modernize the Vidago Palace Hotel, originally opened in 1910, and the addition of a new thermal spa. Architects José Pedro Lopes Vieira and Diogo Rosa Lã were responsible for the interior decoration of the Palace Hotel, while Siza designed the Spa. The full or partial demolition of some parts of the hotel and nearby buildings was necessary to maintain the original character of the resort. In contrast to the historic hotel, the new spa was contemporary and minimalist with marble interiors. It included pools, Turkish baths, treatment and relaxation rooms, a gym, bars and meditation area. This project subseries is documented through drawings, photographic materials, study models and textual records dating from 2002-2012. These materials primarily document the spa but documentation for the surrounding site, Palace Hotel, Fonte Salus (spring), gatehouse and Serralves exhibition space is also included. The drawings are largely reprographic copies of printed CAD drawings and include sketches, studies, plans, details, sections, elevations, demolition drawings and mechanical, electrical and structural drawings. The textual records include correspondence, meeting minutes, studies, building programs, furniture and spa equipment documentation, budgets and contracts. A large amount of documentation on various electrical, structural and mechanical systems is also included. The photographic materials are mostly printed digital photos showing buildings across the site, pre and post construction work and reference images. There are also a number of photos, postcards and brochures showing historical images of the hotel.
Niveau de description archivistique:
Project
Project
Date:
2002-2012
2002-2012
Personnes et institutions:
Classification:
archives
Niveau de description archivistique:
Fonds
archives
Niveau de description archivistique:
Fonds
Titre:
Fonds Ernest Isbell Barott
Fonds Ernest Isbell Barott
Numéro de référence:
AP003
Résumé:
The Ernest Isbell Barott fonds, 1912-1983, documents architect Ernest Isbell Barott’s design and construction of over 380 built projects in Canada. The fonds comprises of materials relating to projects executed by Ernest Isbell Barott during his active years at the firm, 1912-1962, as well as projects exclusively completed by the firm after Barott’s retirement, 1962-1983. Materials in this fonds consist of approximately 11 764 drawings (including reprographic copies), approximately 1795 photographic materials, 8.75 l.m. of textual records, 4 medals, and 1 key.
AP003
Résumé:
The Ernest Isbell Barott fonds, 1912-1983, documents architect Ernest Isbell Barott’s design and construction of over 380 built projects in Canada. The fonds comprises of materials relating to projects executed by Ernest Isbell Barott during his active years at the firm, 1912-1962, as well as projects exclusively completed by the firm after Barott’s retirement, 1962-1983. Materials in this fonds consist of approximately 11 764 drawings (including reprographic copies), approximately 1795 photographic materials, 8.75 l.m. of textual records, 4 medals, and 1 key.
Personnes et institutions:
Date:
1912-1983
1912-1983
Titre:
Fonds Ernest Isbell Barott
Actions:
AP003
Résumé:
The Ernest Isbell Barott fonds, 1912-1983, documents architect Ernest Isbell Barott’s design and construction of over 380 built projects in Canada. The fonds comprises of materials relating to projects executed by Ernest Isbell Barott during his active years at the firm, 1912-1962, as well as projects exclusively completed by the firm after Barott’s retirement, 1962-1983. Materials in this fonds consist of approximately 11 764 drawings (including reprographic copies), approximately 1795 photographic materials, 8.75 l.m. of textual records, 4 medals, and 1 key.
Fonds Ernest Isbell Barott
Actions:
AP003
Résumé:
The Ernest Isbell Barott fonds, 1912-1983, documents architect Ernest Isbell Barott’s design and construction of over 380 built projects in Canada. The fonds comprises of materials relating to projects executed by Ernest Isbell Barott during his active years at the firm, 1912-1962, as well as projects exclusively completed by the firm after Barott’s retirement, 1962-1983. Materials in this fonds consist of approximately 11 764 drawings (including reprographic copies), approximately 1795 photographic materials, 8.75 l.m. of textual records, 4 medals, and 1 key.
Classification:
archives
Niveau de description archivistique:
Fonds
archives
Niveau de description archivistique:
Fonds
Date:
1912-1983
1912-1983
Personnes et institutions:
Classification:
archives
Niveau de description archivistique:
Fonds
archives
Niveau de description archivistique:
Fonds
Titre:
Fonds Ábalos & Herreros
Fonds Ábalos & Herreros
Numéro de référence:
AP164
Résumé:
The Ábalos&Herreros fonds documents the activities of the architectural firm Ábalos&Herreros, founded by architects Iñaki Ábalos and Juan Herreros. The archive primarily consists of drawings, photographic materials and textual documentation, and covers the existance of the firm from 1985 to 2008. The concentration of the firm's work was produced in the city of Madrid and the Community of Madrid where the firm maintained its head office. However, the archive also documents projects for other Spanish autonomous communities as well as for other countries such as Portugal, Germany, the United States, and Brazil.
AP164
Résumé:
The Ábalos&Herreros fonds documents the activities of the architectural firm Ábalos&Herreros, founded by architects Iñaki Ábalos and Juan Herreros. The archive primarily consists of drawings, photographic materials and textual documentation, and covers the existance of the firm from 1985 to 2008. The concentration of the firm's work was produced in the city of Madrid and the Community of Madrid where the firm maintained its head office. However, the archive also documents projects for other Spanish autonomous communities as well as for other countries such as Portugal, Germany, the United States, and Brazil.
Personnes et institutions:
Date:
1920-2009
1920-2009
Titre:
Fonds Ábalos & Herreros
Actions:
AP164
Résumé:
The Ábalos&Herreros fonds documents the activities of the architectural firm Ábalos&Herreros, founded by architects Iñaki Ábalos and Juan Herreros. The archive primarily consists of drawings, photographic materials and textual documentation, and covers the existance of the firm from 1985 to 2008. The concentration of the firm's work was produced in the city of Madrid and the Community of Madrid where the firm maintained its head office. However, the archive also documents projects for other Spanish autonomous communities as well as for other countries such as Portugal, Germany, the United States, and Brazil.
Fonds Ábalos & Herreros
Actions:
AP164
Résumé:
The Ábalos&Herreros fonds documents the activities of the architectural firm Ábalos&Herreros, founded by architects Iñaki Ábalos and Juan Herreros. The archive primarily consists of drawings, photographic materials and textual documentation, and covers the existance of the firm from 1985 to 2008. The concentration of the firm's work was produced in the city of Madrid and the Community of Madrid where the firm maintained its head office. However, the archive also documents projects for other Spanish autonomous communities as well as for other countries such as Portugal, Germany, the United States, and Brazil.
Classification:
archives
Niveau de description archivistique:
Fonds
archives
Niveau de description archivistique:
Fonds
Date:
1920-2009
1920-2009
Personnes et institutions:
Classification:
archives
Niveau de description archivistique:
Fonds
archives
Niveau de description archivistique:
Fonds
Titre:
Fonds Victor Depocas
Fonds Victor Depocas
Numéro de référence:
AP028
Résumé:
Victor Depocas fonds is composed of documents and graphic materials produced between 1921 and 1986, predominantly between 1956 and 1984. It records Depocas activities as a member of the Province of Québec Association of Architects (A.A.P.Q.), the Ordre d’Architects du Québec (O.A.P.), and the Commission des monuments historiques du Québec; his activities as a Professor of architectural composition at l’École de Beaux-arts de Montréal (1953-1957); and his work as a professional architect along with general office files of the short-life firms David & Depocas and Deshaies & Depocas (1946-1950). The fonds documents mainly the architectural projects from the Commission that include restorations, renovations and modifications of residential, educational, ecclesiastical, and commercial buildings across Québec. Represented in drawings, textual records and photographs.
AP028
Résumé:
Victor Depocas fonds is composed of documents and graphic materials produced between 1921 and 1986, predominantly between 1956 and 1984. It records Depocas activities as a member of the Province of Québec Association of Architects (A.A.P.Q.), the Ordre d’Architects du Québec (O.A.P.), and the Commission des monuments historiques du Québec; his activities as a Professor of architectural composition at l’École de Beaux-arts de Montréal (1953-1957); and his work as a professional architect along with general office files of the short-life firms David & Depocas and Deshaies & Depocas (1946-1950). The fonds documents mainly the architectural projects from the Commission that include restorations, renovations and modifications of residential, educational, ecclesiastical, and commercial buildings across Québec. Represented in drawings, textual records and photographs.
Personnes et institutions:
Date:
1921-1986
1921-1986
Titre:
Fonds Victor Depocas
Actions:
AP028
Résumé:
Victor Depocas fonds is composed of documents and graphic materials produced between 1921 and 1986, predominantly between 1956 and 1984. It records Depocas activities as a member of the Province of Québec Association of Architects (A.A.P.Q.), the Ordre d’Architects du Québec (O.A.P.), and the Commission des monuments historiques du Québec; his activities as a Professor of architectural composition at l’École de Beaux-arts de Montréal (1953-1957); and his work as a professional architect along with general office files of the short-life firms David & Depocas and Deshaies & Depocas (1946-1950). The fonds documents mainly the architectural projects from the Commission that include restorations, renovations and modifications of residential, educational, ecclesiastical, and commercial buildings across Québec. Represented in drawings, textual records and photographs.
Fonds Victor Depocas
Actions:
AP028
Résumé:
Victor Depocas fonds is composed of documents and graphic materials produced between 1921 and 1986, predominantly between 1956 and 1984. It records Depocas activities as a member of the Province of Québec Association of Architects (A.A.P.Q.), the Ordre d’Architects du Québec (O.A.P.), and the Commission des monuments historiques du Québec; his activities as a Professor of architectural composition at l’École de Beaux-arts de Montréal (1953-1957); and his work as a professional architect along with general office files of the short-life firms David & Depocas and Deshaies & Depocas (1946-1950). The fonds documents mainly the architectural projects from the Commission that include restorations, renovations and modifications of residential, educational, ecclesiastical, and commercial buildings across Québec. Represented in drawings, textual records and photographs.
Classification:
archives
Niveau de description archivistique:
Fonds
archives
Niveau de description archivistique:
Fonds
Date:
1921-1986
1921-1986
Personnes et institutions:
Classification:
documents textuels
documents textuels
Numéro de référence:
ARCH255159
Description:
6 documentation files and drawings - Étude de pré-faisabilité (1984), guidelines - Invitation for Proposals to architects, information on built towers including the CN Tower, structural drawings, site plans, topographical maps, slides of presentation model
ARCH255159
Description:
6 documentation files and drawings - Étude de pré-faisabilité (1984), guidelines - Invitation for Proposals to architects, information on built towers including the CN Tower, structural drawings, site plans, topographical maps, slides of presentation model
Personnes et institutions:
Date:
1985-1986
1985-1986
Titre:
Documentation files and drawings
Actions:
ARCH255159
Description:
6 documentation files and drawings - Étude de pré-faisabilité (1984), guidelines - Invitation for Proposals to architects, information on built towers including the CN Tower, structural drawings, site plans, topographical maps, slides of presentation model
Documentation files and drawings
Actions:
ARCH255159
Description:
6 documentation files and drawings - Étude de pré-faisabilité (1984), guidelines - Invitation for Proposals to architects, information on built towers including the CN Tower, structural drawings, site plans, topographical maps, slides of presentation model
Classification:
documents textuels
documents textuels
Date:
1985-1986
1985-1986
Personnes et institutions:
Niveau de description archivistique:
Projet
Projet
Titre:
Southend Roof
Southend Roof
Numéro de référence:
AP144.S2.D85
Description:
File documents an unexecuted design for a suspended inflatable roof over the pedestrian area of High Street in Southend-on-Sea, England, for client David Keddie. Cedric Price and Frank Newby designed a roof system that could respond to adverse weather conditions. The final proposal consists of three inflatable reinforced tubes suspended at intervals from metal posts. The tubes can be staggered irregularly to accommodate variations in the cornice heights and canopies of adjacent buildings. Conceptual sketches show preliminary sections for alternate designs for the roof, and presentation drawings show alternate designs for the roof layout. Other drawings include site plan, street layout plans, and details, including one showing a tensioned pneumatic membrane and connection details to post. Many conceptual sketches and drawings are also included within the textual records. Some material in this file was published in "Southend Roof", 'Architectural Design', October 1972, 596-597, and 'Techniques et Architecture', May-June 1975. Material in this file was produced between 1971 and 1975. File contains conceptual drawings, design development drawings, model, photographic materials, presentation drawings, and textual records.
AP144.S2.D85
Description:
File documents an unexecuted design for a suspended inflatable roof over the pedestrian area of High Street in Southend-on-Sea, England, for client David Keddie. Cedric Price and Frank Newby designed a roof system that could respond to adverse weather conditions. The final proposal consists of three inflatable reinforced tubes suspended at intervals from metal posts. The tubes can be staggered irregularly to accommodate variations in the cornice heights and canopies of adjacent buildings. Conceptual sketches show preliminary sections for alternate designs for the roof, and presentation drawings show alternate designs for the roof layout. Other drawings include site plan, street layout plans, and details, including one showing a tensioned pneumatic membrane and connection details to post. Many conceptual sketches and drawings are also included within the textual records. Some material in this file was published in "Southend Roof", 'Architectural Design', October 1972, 596-597, and 'Techniques et Architecture', May-June 1975. Material in this file was produced between 1971 and 1975. File contains conceptual drawings, design development drawings, model, photographic materials, presentation drawings, and textual records.
Personnes et institutions:
Date:
1971-1975
1971-1975
Titre:
Southend Roof
Actions:
AP144.S2.D85
Description:
File documents an unexecuted design for a suspended inflatable roof over the pedestrian area of High Street in Southend-on-Sea, England, for client David Keddie. Cedric Price and Frank Newby designed a roof system that could respond to adverse weather conditions. The final proposal consists of three inflatable reinforced tubes suspended at intervals from metal posts. The tubes can be staggered irregularly to accommodate variations in the cornice heights and canopies of adjacent buildings. Conceptual sketches show preliminary sections for alternate designs for the roof, and presentation drawings show alternate designs for the roof layout. Other drawings include site plan, street layout plans, and details, including one showing a tensioned pneumatic membrane and connection details to post. Many conceptual sketches and drawings are also included within the textual records. Some material in this file was published in "Southend Roof", 'Architectural Design', October 1972, 596-597, and 'Techniques et Architecture', May-June 1975. Material in this file was produced between 1971 and 1975. File contains conceptual drawings, design development drawings, model, photographic materials, presentation drawings, and textual records.
Southend Roof
Actions:
AP144.S2.D85
Description:
File documents an unexecuted design for a suspended inflatable roof over the pedestrian area of High Street in Southend-on-Sea, England, for client David Keddie. Cedric Price and Frank Newby designed a roof system that could respond to adverse weather conditions. The final proposal consists of three inflatable reinforced tubes suspended at intervals from metal posts. The tubes can be staggered irregularly to accommodate variations in the cornice heights and canopies of adjacent buildings. Conceptual sketches show preliminary sections for alternate designs for the roof, and presentation drawings show alternate designs for the roof layout. Other drawings include site plan, street layout plans, and details, including one showing a tensioned pneumatic membrane and connection details to post. Many conceptual sketches and drawings are also included within the textual records. Some material in this file was published in "Southend Roof", 'Architectural Design', October 1972, 596-597, and 'Techniques et Architecture', May-June 1975. Material in this file was produced between 1971 and 1975. File contains conceptual drawings, design development drawings, model, photographic materials, presentation drawings, and textual records.
Niveau de description archivistique:
File 85
File 85
Date:
1971-1975
1971-1975
Personnes et institutions:
Niveau de description archivistique:
Projet
Projet
Titre:
CP Aviary
CP Aviary
Numéro de référence:
AP144.S2.D113
Description:
File documents an unexecuted project for an aviary and laboratory for the Royal Veterinary College, Camden, London, England. The design had to be easily dismantled, transported, and re-erected, since it was possible that there would be a "Stage 2" where the aviary would be moved from its original urban site to a more open rural site. Conceptual sketches illustrate preliminary ideas for the general structure and for. Some sketches are colored with metallic ink to outline structural components. Schematic design drawings illustrate two alternate plans, probably for urban and rural sites. A schematic flow diagram shows the use of research equipment within specified laboratory zones/research modules. Design development drawings show the aviary structure for both the urban and rural site. Isometrics, axonometrics, and perspectives show spatial division and accommodation within the aviary. Duplicate reprographic copies are made from the original drawings; some are annotated with notes. Material in this file was produced between 1978 and 1989, but predominantly between 1981 and 1985. File contains conceptual drawings, design development drawings, reference drawings, other drawings, a model, photographic materials, and textual records.
AP144.S2.D113
Description:
File documents an unexecuted project for an aviary and laboratory for the Royal Veterinary College, Camden, London, England. The design had to be easily dismantled, transported, and re-erected, since it was possible that there would be a "Stage 2" where the aviary would be moved from its original urban site to a more open rural site. Conceptual sketches illustrate preliminary ideas for the general structure and for. Some sketches are colored with metallic ink to outline structural components. Schematic design drawings illustrate two alternate plans, probably for urban and rural sites. A schematic flow diagram shows the use of research equipment within specified laboratory zones/research modules. Design development drawings show the aviary structure for both the urban and rural site. Isometrics, axonometrics, and perspectives show spatial division and accommodation within the aviary. Duplicate reprographic copies are made from the original drawings; some are annotated with notes. Material in this file was produced between 1978 and 1989, but predominantly between 1981 and 1985. File contains conceptual drawings, design development drawings, reference drawings, other drawings, a model, photographic materials, and textual records.
Personnes et institutions:
Date:
1978-1989, predominant 1981-1985
1978-1989, predominant 1981-1985
Titre:
CP Aviary
Actions:
AP144.S2.D113
Description:
File documents an unexecuted project for an aviary and laboratory for the Royal Veterinary College, Camden, London, England. The design had to be easily dismantled, transported, and re-erected, since it was possible that there would be a "Stage 2" where the aviary would be moved from its original urban site to a more open rural site. Conceptual sketches illustrate preliminary ideas for the general structure and for. Some sketches are colored with metallic ink to outline structural components. Schematic design drawings illustrate two alternate plans, probably for urban and rural sites. A schematic flow diagram shows the use of research equipment within specified laboratory zones/research modules. Design development drawings show the aviary structure for both the urban and rural site. Isometrics, axonometrics, and perspectives show spatial division and accommodation within the aviary. Duplicate reprographic copies are made from the original drawings; some are annotated with notes. Material in this file was produced between 1978 and 1989, but predominantly between 1981 and 1985. File contains conceptual drawings, design development drawings, reference drawings, other drawings, a model, photographic materials, and textual records.
CP Aviary
Actions:
AP144.S2.D113
Description:
File documents an unexecuted project for an aviary and laboratory for the Royal Veterinary College, Camden, London, England. The design had to be easily dismantled, transported, and re-erected, since it was possible that there would be a "Stage 2" where the aviary would be moved from its original urban site to a more open rural site. Conceptual sketches illustrate preliminary ideas for the general structure and for. Some sketches are colored with metallic ink to outline structural components. Schematic design drawings illustrate two alternate plans, probably for urban and rural sites. A schematic flow diagram shows the use of research equipment within specified laboratory zones/research modules. Design development drawings show the aviary structure for both the urban and rural site. Isometrics, axonometrics, and perspectives show spatial division and accommodation within the aviary. Duplicate reprographic copies are made from the original drawings; some are annotated with notes. Material in this file was produced between 1978 and 1989, but predominantly between 1981 and 1985. File contains conceptual drawings, design development drawings, reference drawings, other drawings, a model, photographic materials, and textual records.
Niveau de description archivistique:
File 113
File 113
Date:
1978-1989, predominant 1981-1985
1978-1989, predominant 1981-1985
Personnes et institutions:
Classification:
expositions
expositions

Description:
Dans le cadre des célébrations soulignant l’inauguration de son nouvel édifice de la rue Baile, Centre Canadien d’Architecture : Architecture et paysage révèle des motifs sous-jacents ayant influé sur la conception de l’architecture et l’aménagement du CCA. Les objets présentés se complètent pour dire le musée d’architecture : la nature des œuvres qu’il collectionne et(...)
Dans le cadre des célébrations soulignant l’inauguration de son nouvel édifice de la rue Baile, Centre Canadien d’Architecture : Architecture et paysage révèle des motifs sous-jacents ayant influé sur la conception de l’architecture et l’aménagement du CCA. Les objets présentés se complètent pour dire le musée d’architecture : la nature des œuvres qu’il collectionne et(...)
Localisation:
Salle octogonale
Salle octogonale
Date:
7 mai 1989 au 25 mars 1990
7 mai 1989 au 25 mars 1990
Titre:
Centre Canadien d'Architecture : architecture et paysage
Actions:
Description:
Dans le cadre des célébrations soulignant l’inauguration de son nouvel édifice de la rue Baile, Centre Canadien d’Architecture : Architecture et paysage révèle des motifs sous-jacents ayant influé sur la conception de l’architecture et l’aménagement du CCA. Les objets présentés se complètent pour dire le musée d’architecture : la nature des œuvres qu’il collectionne et(...)
Centre Canadien d'Architecture : architecture et paysage
Actions:
Description:
Dans le cadre des célébrations soulignant l’inauguration de son nouvel édifice de la rue Baile, Centre Canadien d’Architecture : Architecture et paysage révèle des motifs sous-jacents ayant influé sur la conception de l’architecture et l’aménagement du CCA. Les objets présentés se complètent pour dire le musée d’architecture : la nature des œuvres qu’il collectionne et(...)
Classification:
expositions
expositions
Date:
7 mai 1989 au
25 mars 1990
7 mai 1989 au
25 mars 1990
Localisation:
Salle octogonale
Salle octogonale
Classification:
expositions
expositions
Description:
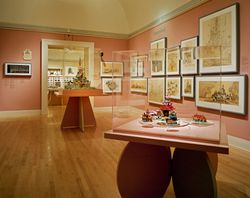
Disneyland, avec ses colonies en Floride, au Japon et en France, est un symbole clé de la culture américaine. Très célébré, Disneyland a également été attaqué en tant qu’incarnation suprême de la société de consommation, de la simulation et du pastiche, de la confusion entre la réalité et les images des médias de masse. L’architecture du réconfort : Les parcs thématiques(...)
Disneyland, avec ses colonies en Floride, au Japon et en France, est un symbole clé de la culture américaine. Très célébré, Disneyland a également été attaqué en tant qu’incarnation suprême de la société de consommation, de la simulation et du pastiche, de la confusion entre la réalité et les images des médias de masse. L’architecture du réconfort : Les parcs thématiques(...)
Localisation:
Salles principales
Salles principales
Date:
17 juin 1997 au 28 septembre 1997
17 juin 1997 au 28 septembre 1997
Titre:
L'architecture du réconfort : les parcs thématiques de Disney
Actions:
Description:
Disneyland, avec ses colonies en Floride, au Japon et en France, est un symbole clé de la culture américaine. Très célébré, Disneyland a également été attaqué en tant qu’incarnation suprême de la société de consommation, de la simulation et du pastiche, de la confusion entre la réalité et les images des médias de masse. L’architecture du réconfort : Les parcs thématiques(...)
L'architecture du réconfort : les parcs thématiques de Disney
Actions:
Description:
Disneyland, avec ses colonies en Floride, au Japon et en France, est un symbole clé de la culture américaine. Très célébré, Disneyland a également été attaqué en tant qu’incarnation suprême de la société de consommation, de la simulation et du pastiche, de la confusion entre la réalité et les images des médias de masse. L’architecture du réconfort : Les parcs thématiques(...)
Classification:
expositions
expositions
Date:
17 juin 1997 au
28 septembre 1997
17 juin 1997 au
28 septembre 1997
Localisation:
Salles principales
Salles principales
Classification:
dessins
dessins
Numéro de référence:
AP140.S2.SS1.D60.SD1.P200
Description:
maps, schematic site plans, floor plans, sections and axonometrics for a feasibility study for Tate Gallery New Museums including Clore Gallery, schedules and architects' reports, photographs of study model for Tate Gallery New Museums
AP140.S2.SS1.D60.SD1.P200
Description:
maps, schematic site plans, floor plans, sections and axonometrics for a feasibility study for Tate Gallery New Museums including Clore Gallery, schedules and architects' reports, photographs of study model for Tate Gallery New Museums
Personnes et institutions:
Date:
circa 1978-1990
circa 1978-1990
Titre:
Maps, schematic site plans, floor plans, sections and axonometrics, Clore Gallery, London, United Kingdom
Actions:
AP140.S2.SS1.D60.SD1.P200
Description:
maps, schematic site plans, floor plans, sections and axonometrics for a feasibility study for Tate Gallery New Museums including Clore Gallery, schedules and architects' reports, photographs of study model for Tate Gallery New Museums
Maps, schematic site plans, floor plans, sections and axonometrics, Clore Gallery, London, United Kingdom
Actions:
AP140.S2.SS1.D60.SD1.P200
Description:
maps, schematic site plans, floor plans, sections and axonometrics for a feasibility study for Tate Gallery New Museums including Clore Gallery, schedules and architects' reports, photographs of study model for Tate Gallery New Museums
Classification:
dessins
dessins
Date:
circa 1978-1990
circa 1978-1990
Personnes et institutions:


