


26739 Résultats
Classification:
photographies
photographies
Actions:
Numéro de référence:
PH2006:0184
PH2006:0184
Personnes et institutions:
Date:
1969-1974
1969-1974
Titre:
Gamble house; detail view of Favrile glass latern, fireplace inglenook, Pasadena, California
Actions:
PH2006:0184
Gamble house; detail view of Favrile glass latern, fireplace inglenook, Pasadena, California
Actions:
PH2006:0184
Classification:
photographies
photographies
Date:
1969-1974
1969-1974
Personnes et institutions:
Classification:
dessins, oeuvres d'art
dessins, oeuvres d'art

Actions:
Numéro de référence:
DR1974:0002:027:001-027
Description:
- This album consists of 23 presentation drawings and transfer lithographs for an 1859-1860 project for an opera house for the Théâtre impérial de l'opéra. Three drawings and one engraving for the project which are included in the album, are not listed in the table of contents (DR1974:0002:027:005, DR1974:0002:027:006, DR1974:0002:027:021, DR1974:0002:027:027). Site plans DR1974:0002:027:002 and DR1974:0002:027:003 show the opera house on an irregular polygonal site just off boulevard des Capucines, enclosed by rues Neuve Mogador, Neuve des Mathurins, du Chemin de fer de l'Ouest (proposed), de l'Opéra (proposed), and place de l'Opéra (proposed). The principal façade is two storeys high and five bays wide. Serliana arches are supported and separated by Doric columns below and by Ionic columns above (DR1974:0002:027:004, DR1974:0002:027:006, and DR1974:0002:027:007). Iron roof trusses are visible in cross section DR1974:0002:027:024. The auditorium is a modified horseshoe shape, squarish in plan (DR1974:0002:027:012 - DR1974:0002:027:014). A cross section through the auditorium shows the stage curtain with a trompe-l'oeil view of the opera's proposed principal façade.
DR1974:0002:027:001-027
Description:
- This album consists of 23 presentation drawings and transfer lithographs for an 1859-1860 project for an opera house for the Théâtre impérial de l'opéra. Three drawings and one engraving for the project which are included in the album, are not listed in the table of contents (DR1974:0002:027:005, DR1974:0002:027:006, DR1974:0002:027:021, DR1974:0002:027:027). Site plans DR1974:0002:027:002 and DR1974:0002:027:003 show the opera house on an irregular polygonal site just off boulevard des Capucines, enclosed by rues Neuve Mogador, Neuve des Mathurins, du Chemin de fer de l'Ouest (proposed), de l'Opéra (proposed), and place de l'Opéra (proposed). The principal façade is two storeys high and five bays wide. Serliana arches are supported and separated by Doric columns below and by Ionic columns above (DR1974:0002:027:004, DR1974:0002:027:006, and DR1974:0002:027:007). Iron roof trusses are visible in cross section DR1974:0002:027:024. The auditorium is a modified horseshoe shape, squarish in plan (DR1974:0002:027:012 - DR1974:0002:027:014). A cross section through the auditorium shows the stage curtain with a trompe-l'oeil view of the opera's proposed principal façade.
Personnes et institutions:
Sujet:
architecture, design d'intérieur, urbanisme
architecture, design d'intérieur, urbanisme
Date:
printed 1857-1860
printed 1857-1860
Titre:
Album of drawings and prints for an opera house for the Théâtre impérial de l'opéra, Paris
Actions:
DR1974:0002:027:001-027
Description:
- This album consists of 23 presentation drawings and transfer lithographs for an 1859-1860 project for an opera house for the Théâtre impérial de l'opéra. Three drawings and one engraving for the project which are included in the album, are not listed in the table of contents (DR1974:0002:027:005, DR1974:0002:027:006, DR1974:0002:027:021, DR1974:0002:027:027). Site plans DR1974:0002:027:002 and DR1974:0002:027:003 show the opera house on an irregular polygonal site just off boulevard des Capucines, enclosed by rues Neuve Mogador, Neuve des Mathurins, du Chemin de fer de l'Ouest (proposed), de l'Opéra (proposed), and place de l'Opéra (proposed). The principal façade is two storeys high and five bays wide. Serliana arches are supported and separated by Doric columns below and by Ionic columns above (DR1974:0002:027:004, DR1974:0002:027:006, and DR1974:0002:027:007). Iron roof trusses are visible in cross section DR1974:0002:027:024. The auditorium is a modified horseshoe shape, squarish in plan (DR1974:0002:027:012 - DR1974:0002:027:014). A cross section through the auditorium shows the stage curtain with a trompe-l'oeil view of the opera's proposed principal façade.
Album of drawings and prints for an opera house for the Théâtre impérial de l'opéra, Paris
Actions:
DR1974:0002:027:001-027
Description:
- This album consists of 23 presentation drawings and transfer lithographs for an 1859-1860 project for an opera house for the Théâtre impérial de l'opéra. Three drawings and one engraving for the project which are included in the album, are not listed in the table of contents (DR1974:0002:027:005, DR1974:0002:027:006, DR1974:0002:027:021, DR1974:0002:027:027). Site plans DR1974:0002:027:002 and DR1974:0002:027:003 show the opera house on an irregular polygonal site just off boulevard des Capucines, enclosed by rues Neuve Mogador, Neuve des Mathurins, du Chemin de fer de l'Ouest (proposed), de l'Opéra (proposed), and place de l'Opéra (proposed). The principal façade is two storeys high and five bays wide. Serliana arches are supported and separated by Doric columns below and by Ionic columns above (DR1974:0002:027:004, DR1974:0002:027:006, and DR1974:0002:027:007). Iron roof trusses are visible in cross section DR1974:0002:027:024. The auditorium is a modified horseshoe shape, squarish in plan (DR1974:0002:027:012 - DR1974:0002:027:014). A cross section through the auditorium shows the stage curtain with a trompe-l'oeil view of the opera's proposed principal façade.
Classification:
dessins, oeuvres d'art
dessins, oeuvres d'art
Date:
printed 1857-1860
printed 1857-1860
Personnes et institutions:
Sujet:
architecture, design d'intérieur, urbanisme
architecture, design d'intérieur, urbanisme
Classification:
photographies
photographies
Actions:
Numéro de référence:
PH1993:0395
PH1993:0395
Personnes et institutions:
Date:
1993
1993
Titre:
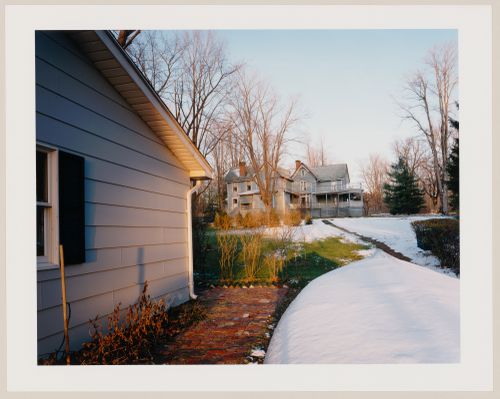
Viewing Olmsted: View of house with boat in foreground, Point Chautauqua, Mayville, New York
Actions:
PH1993:0395
Viewing Olmsted: View of house with boat in foreground, Point Chautauqua, Mayville, New York
Actions:
PH1993:0395
Classification:
photographies
photographies
Date:
1993
1993
Personnes et institutions:
Classification:
dessins
dessins
Numéro de référence:
AP046.S1.1983.PR01.013
Description:
This file includes original plans for basement, ground floor, first and second floor, and proposed plans for section A and section B.
AP046.S1.1983.PR01.013
Description:
This file includes original plans for basement, ground floor, first and second floor, and proposed plans for section A and section B.
Personnes et institutions:
Date:
circa 1980
circa 1980
Titre:
Early existing and proposed plans for Shaughnessy House restoration, Canadian Centre for Architecture, Montréal, Québec
Actions:
AP046.S1.1983.PR01.013
Description:
This file includes original plans for basement, ground floor, first and second floor, and proposed plans for section A and section B.
Early existing and proposed plans for Shaughnessy House restoration, Canadian Centre for Architecture, Montréal, Québec
Actions:
AP046.S1.1983.PR01.013
Description:
This file includes original plans for basement, ground floor, first and second floor, and proposed plans for section A and section B.
Classification:
dessins
dessins
Date:
circa 1980
circa 1980
Personnes et institutions:
Classification:
dessins
dessins
Numéro de référence:
AP140.S1.SS2.D1.P1
Description:
Abstract collage with clippings dated 1955, ink and water-colour drawing representing a house, with waterfall and garden, Modulor figure, elevations for bookcase
AP140.S1.SS2.D1.P1
Description:
Abstract collage with clippings dated 1955, ink and water-colour drawing representing a house, with waterfall and garden, Modulor figure, elevations for bookcase
Personnes et institutions:
Date:
circa 1955
circa 1955
Titre:
Abstract collage, a drawing representing a house, with waterfall and garden, a Modulor figure, and elevations for bookcase
Actions:
AP140.S1.SS2.D1.P1
Description:
Abstract collage with clippings dated 1955, ink and water-colour drawing representing a house, with waterfall and garden, Modulor figure, elevations for bookcase
Abstract collage, a drawing representing a house, with waterfall and garden, a Modulor figure, and elevations for bookcase
Actions:
AP140.S1.SS2.D1.P1
Description:
Abstract collage with clippings dated 1955, ink and water-colour drawing representing a house, with waterfall and garden, Modulor figure, elevations for bookcase
Classification:
dessins
dessins
Date:
circa 1955
circa 1955
Personnes et institutions:
Classification:
dessins
dessins
Numéro de référence:
AP075.S1.1990.PR01.002
Description:
Original folder entitled "RITSUMEIKAN HOUSE / DESIGN DRAWINGS, / CONCEPT NOTES".
AP075.S1.1990.PR01.002
Description:
Original folder entitled "RITSUMEIKAN HOUSE / DESIGN DRAWINGS, / CONCEPT NOTES".
Personnes et institutions:
Date:
1990
1990
Titre:
Design development drawings and concept notes of the Ritsumeikan House, University of British Columbia, Vancouver, British Columbia
Actions:
AP075.S1.1990.PR01.002
Description:
Original folder entitled "RITSUMEIKAN HOUSE / DESIGN DRAWINGS, / CONCEPT NOTES".
Design development drawings and concept notes of the Ritsumeikan House, University of British Columbia, Vancouver, British Columbia
Actions:
AP075.S1.1990.PR01.002
Description:
Original folder entitled "RITSUMEIKAN HOUSE / DESIGN DRAWINGS, / CONCEPT NOTES".
Classification:
dessins
dessins
Date:
1990
1990
Personnes et institutions:
Classification:
photographies
photographies
Numéro de référence:
AP140.S2.SS1.D11.P1.5
AP140.S2.SS1.D11.P1.5
Personnes et institutions:
Date:
1956 or after
1956 or after
Titre:
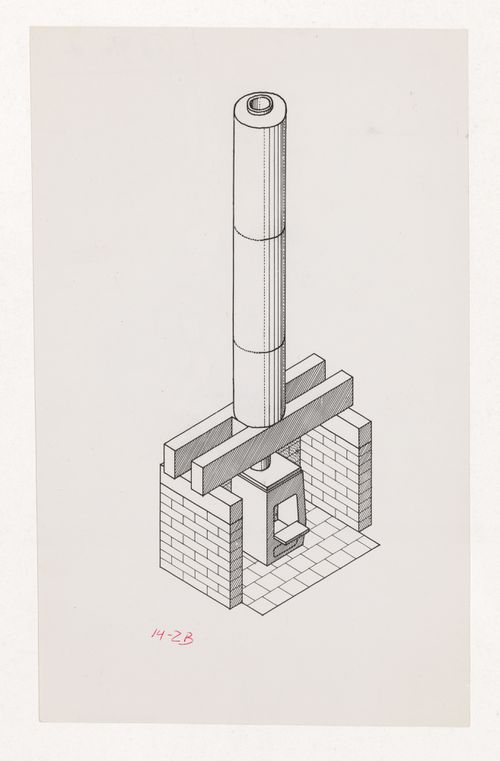
Photograph of a drawing for the fireplace for House near Cowes, Isle of Wight, England
Actions:
AP140.S2.SS1.D11.P1.5
Photograph of a drawing for the fireplace for House near Cowes, Isle of Wight, England
Actions:
AP140.S2.SS1.D11.P1.5
Classification:
photographies
photographies
Date:
1956 or after
1956 or after
Personnes et institutions:
Classification:
photographies
photographies
Actions:
Numéro de référence:
PH2019:0002:029
PH2019:0002:029
Personnes et institutions:
Date:
1924
1924
Titre:
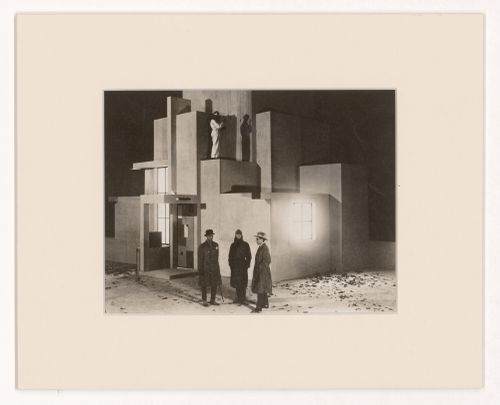
Exterior view of the engineer's house on the set of L'Inhumaine by Marcel L'Herbier, France
Actions:
PH2019:0002:029
Exterior view of the engineer's house on the set of L'Inhumaine by Marcel L'Herbier, France
Actions:
PH2019:0002:029
Classification:
photographies
photographies
Date:
1924
1924
Personnes et institutions:
Classification:
dessins
dessins
Actions:
Numéro de référence:
DR1974:0002:036:003:001
DR1974:0002:036:003:001
Personnes et institutions:
Sujet:
architecture
architecture
Date:
1847
1847
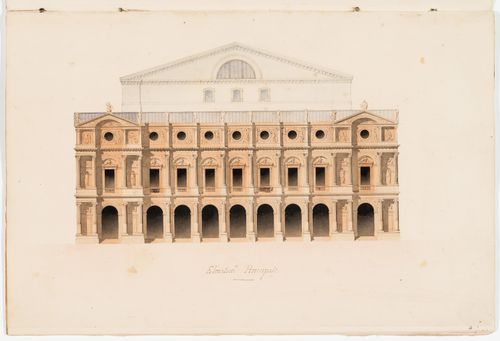
Titre:
Elevation for the principal façade for an opera house for the Académie royale de musique
Actions:
DR1974:0002:036:003:001
Elevation for the principal façade for an opera house for the Académie royale de musique
Actions:
DR1974:0002:036:003:001
Classification:
dessins
dessins
Date:
1847
1847
Personnes et institutions:
Sujet:
architecture
architecture
Classification:
dessins
dessins
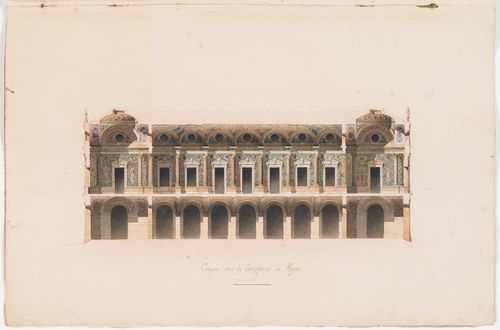
Titre:
Longitudinal section for the "foyer" for an opera house for the Académie impériale de musique
Longitudinal section for the "foyer" for an opera house for the Académie impériale de musique
Actions:
Numéro de référence:
DR1974:0002:036:003:009
DR1974:0002:036:003:009
Personnes et institutions:
Sujet:
architecture
architecture
Date:
1847 ?
1847 ?
Titre:
Longitudinal section for the "foyer" for an opera house for the Académie impériale de musique
Actions:
DR1974:0002:036:003:009
Longitudinal section for the "foyer" for an opera house for the Académie impériale de musique
Actions:
DR1974:0002:036:003:009
Classification:
dessins
dessins
Date:
1847 ?
1847 ?
Personnes et institutions:
Sujet:
architecture
architecture


