


12643 Résultats
Niveau de description archivistique:
Projet
Projet
Numéro de référence:
AP178.S1.1983.PR04
Description:
The project series documents the 1983 design entry for the Kulturforum. While the records were held in the office’s archives this project was assigned the number 21/80. The office assigned the date 1983 for this project. This project was a competition entry for the International Architectural Exhibition Berlin competition (International Bauaustellung, IBA, circa 1979-1987), an urban renewal strategy for West Berlin, Germany. Siza also submitted five other entries to the IBA: Görtlitzer Bad swimming pool; Block 70 and 89 (Fränkelufer residential complex); Bonjour Tristesse (Block 121); Block 11-12; and Monument to Gestapo victims. The Kulturforum was a complex of cultural buildings. The site underwent many changes during Nazi Germany and post-war with the construction of the National Library of Staatsbibliothek, designed by Hans Scharoun. Two examples of features that the IBA asked participants to include in their design proposals were to exclude vehicle traffic between the library and national gallery, and to reinterpret the Forum space. Documenting this project are several sketches and studies. There are also plans, elevations, and axonometric drawings of site plans. Siza’s office has indicated on some of the studies that they were possibly not created by Siza. Where this is the case it has been noted with the physical material. Photographs and negatives document the competition site and model, and there are transparencies and slides of drawings. Also included is textual documentation on the competition site and a few letters from members of the Berlin Senate, two of which are from Brigitte Cassirer (later Brigitte Fleck).
AP178.S1.1983.PR04
Description:
The project series documents the 1983 design entry for the Kulturforum. While the records were held in the office’s archives this project was assigned the number 21/80. The office assigned the date 1983 for this project. This project was a competition entry for the International Architectural Exhibition Berlin competition (International Bauaustellung, IBA, circa 1979-1987), an urban renewal strategy for West Berlin, Germany. Siza also submitted five other entries to the IBA: Görtlitzer Bad swimming pool; Block 70 and 89 (Fränkelufer residential complex); Bonjour Tristesse (Block 121); Block 11-12; and Monument to Gestapo victims. The Kulturforum was a complex of cultural buildings. The site underwent many changes during Nazi Germany and post-war with the construction of the National Library of Staatsbibliothek, designed by Hans Scharoun. Two examples of features that the IBA asked participants to include in their design proposals were to exclude vehicle traffic between the library and national gallery, and to reinterpret the Forum space. Documenting this project are several sketches and studies. There are also plans, elevations, and axonometric drawings of site plans. Siza’s office has indicated on some of the studies that they were possibly not created by Siza. Where this is the case it has been noted with the physical material. Photographs and negatives document the competition site and model, and there are transparencies and slides of drawings. Also included is textual documentation on the competition site and a few letters from members of the Berlin Senate, two of which are from Brigitte Cassirer (later Brigitte Fleck).
Personnes et institutions:
Date:
1982-2012
1982-2012
Titre:
Kulturforum [Kulturforum], Berlin, Germany (1982-1986)
Actions:
AP178.S1.1983.PR04
Description:
The project series documents the 1983 design entry for the Kulturforum. While the records were held in the office’s archives this project was assigned the number 21/80. The office assigned the date 1983 for this project. This project was a competition entry for the International Architectural Exhibition Berlin competition (International Bauaustellung, IBA, circa 1979-1987), an urban renewal strategy for West Berlin, Germany. Siza also submitted five other entries to the IBA: Görtlitzer Bad swimming pool; Block 70 and 89 (Fränkelufer residential complex); Bonjour Tristesse (Block 121); Block 11-12; and Monument to Gestapo victims. The Kulturforum was a complex of cultural buildings. The site underwent many changes during Nazi Germany and post-war with the construction of the National Library of Staatsbibliothek, designed by Hans Scharoun. Two examples of features that the IBA asked participants to include in their design proposals were to exclude vehicle traffic between the library and national gallery, and to reinterpret the Forum space. Documenting this project are several sketches and studies. There are also plans, elevations, and axonometric drawings of site plans. Siza’s office has indicated on some of the studies that they were possibly not created by Siza. Where this is the case it has been noted with the physical material. Photographs and negatives document the competition site and model, and there are transparencies and slides of drawings. Also included is textual documentation on the competition site and a few letters from members of the Berlin Senate, two of which are from Brigitte Cassirer (later Brigitte Fleck).
Kulturforum [Kulturforum], Berlin, Germany (1982-1986)
Actions:
AP178.S1.1983.PR04
Description:
The project series documents the 1983 design entry for the Kulturforum. While the records were held in the office’s archives this project was assigned the number 21/80. The office assigned the date 1983 for this project. This project was a competition entry for the International Architectural Exhibition Berlin competition (International Bauaustellung, IBA, circa 1979-1987), an urban renewal strategy for West Berlin, Germany. Siza also submitted five other entries to the IBA: Görtlitzer Bad swimming pool; Block 70 and 89 (Fränkelufer residential complex); Bonjour Tristesse (Block 121); Block 11-12; and Monument to Gestapo victims. The Kulturforum was a complex of cultural buildings. The site underwent many changes during Nazi Germany and post-war with the construction of the National Library of Staatsbibliothek, designed by Hans Scharoun. Two examples of features that the IBA asked participants to include in their design proposals were to exclude vehicle traffic between the library and national gallery, and to reinterpret the Forum space. Documenting this project are several sketches and studies. There are also plans, elevations, and axonometric drawings of site plans. Siza’s office has indicated on some of the studies that they were possibly not created by Siza. Where this is the case it has been noted with the physical material. Photographs and negatives document the competition site and model, and there are transparencies and slides of drawings. Also included is textual documentation on the competition site and a few letters from members of the Berlin Senate, two of which are from Brigitte Cassirer (later Brigitte Fleck).
Niveau de description archivistique:
Project
Project
Date:
1982-2012
1982-2012
Personnes et institutions:
Niveau de description archivistique:
Projet
Projet
Numéro de référence:
AP056.S1.1988.PR11
Description:
This project series documents the design of a housing complex known as Dovestar in Toronto from1988-1991. The office identified the project number as 8815. This project consisted of a proposed housing complex on the corner of St. Joseph and St. Nicholas Streets, comprised of three components - the Dovestar condominiums, the CityHome building and a Co-op building. Maintaining the historic building facades along St. Joseph Street, the 19-storey Dovestar condominiums would bridge over St. Nicholas Street to connect to the CityHome building as one congruent structure. Across the street from Dovestar, the CityHome building was defined as the first five storeys of the property, also with historic facades at the lower levels, and the remaining storeys were part of the Dovestar condominium. The Co-op building was entirely separate, set apart from the others by a common outdoor garden space. Dovestar was to be a 312 unit condominium complex, approximately 32,000 square metres in size, with retail spaces and two-storey townhouse units on the ground floor. The CityHome building would be 35 units, approximately 3,500 square metres in size, with retail, restaurant spaces, and two-storey townhouse units on the ground floor. Finally, the Co-op building was to be 24 units and approximately 1,971 square metres in size. All three buildings shared 247 parking spaces and recreational areas totalling 2,934 square metres. This project was never built. The project is recorded through drawings and a project model dating from 1988-1991. The drawings are mostly originals and include site plans and surveys, sketches, elevations, plans, sections, and isometrics.
AP056.S1.1988.PR11
Description:
This project series documents the design of a housing complex known as Dovestar in Toronto from1988-1991. The office identified the project number as 8815. This project consisted of a proposed housing complex on the corner of St. Joseph and St. Nicholas Streets, comprised of three components - the Dovestar condominiums, the CityHome building and a Co-op building. Maintaining the historic building facades along St. Joseph Street, the 19-storey Dovestar condominiums would bridge over St. Nicholas Street to connect to the CityHome building as one congruent structure. Across the street from Dovestar, the CityHome building was defined as the first five storeys of the property, also with historic facades at the lower levels, and the remaining storeys were part of the Dovestar condominium. The Co-op building was entirely separate, set apart from the others by a common outdoor garden space. Dovestar was to be a 312 unit condominium complex, approximately 32,000 square metres in size, with retail spaces and two-storey townhouse units on the ground floor. The CityHome building would be 35 units, approximately 3,500 square metres in size, with retail, restaurant spaces, and two-storey townhouse units on the ground floor. Finally, the Co-op building was to be 24 units and approximately 1,971 square metres in size. All three buildings shared 247 parking spaces and recreational areas totalling 2,934 square metres. This project was never built. The project is recorded through drawings and a project model dating from 1988-1991. The drawings are mostly originals and include site plans and surveys, sketches, elevations, plans, sections, and isometrics.
Personnes et institutions:
Date:
1988-1991
1988-1991
Titre:
Dovestar Project, Toronto (1988-1991)
Actions:
AP056.S1.1988.PR11
Description:
This project series documents the design of a housing complex known as Dovestar in Toronto from1988-1991. The office identified the project number as 8815. This project consisted of a proposed housing complex on the corner of St. Joseph and St. Nicholas Streets, comprised of three components - the Dovestar condominiums, the CityHome building and a Co-op building. Maintaining the historic building facades along St. Joseph Street, the 19-storey Dovestar condominiums would bridge over St. Nicholas Street to connect to the CityHome building as one congruent structure. Across the street from Dovestar, the CityHome building was defined as the first five storeys of the property, also with historic facades at the lower levels, and the remaining storeys were part of the Dovestar condominium. The Co-op building was entirely separate, set apart from the others by a common outdoor garden space. Dovestar was to be a 312 unit condominium complex, approximately 32,000 square metres in size, with retail spaces and two-storey townhouse units on the ground floor. The CityHome building would be 35 units, approximately 3,500 square metres in size, with retail, restaurant spaces, and two-storey townhouse units on the ground floor. Finally, the Co-op building was to be 24 units and approximately 1,971 square metres in size. All three buildings shared 247 parking spaces and recreational areas totalling 2,934 square metres. This project was never built. The project is recorded through drawings and a project model dating from 1988-1991. The drawings are mostly originals and include site plans and surveys, sketches, elevations, plans, sections, and isometrics.
Dovestar Project, Toronto (1988-1991)
Actions:
AP056.S1.1988.PR11
Description:
This project series documents the design of a housing complex known as Dovestar in Toronto from1988-1991. The office identified the project number as 8815. This project consisted of a proposed housing complex on the corner of St. Joseph and St. Nicholas Streets, comprised of three components - the Dovestar condominiums, the CityHome building and a Co-op building. Maintaining the historic building facades along St. Joseph Street, the 19-storey Dovestar condominiums would bridge over St. Nicholas Street to connect to the CityHome building as one congruent structure. Across the street from Dovestar, the CityHome building was defined as the first five storeys of the property, also with historic facades at the lower levels, and the remaining storeys were part of the Dovestar condominium. The Co-op building was entirely separate, set apart from the others by a common outdoor garden space. Dovestar was to be a 312 unit condominium complex, approximately 32,000 square metres in size, with retail spaces and two-storey townhouse units on the ground floor. The CityHome building would be 35 units, approximately 3,500 square metres in size, with retail, restaurant spaces, and two-storey townhouse units on the ground floor. Finally, the Co-op building was to be 24 units and approximately 1,971 square metres in size. All three buildings shared 247 parking spaces and recreational areas totalling 2,934 square metres. This project was never built. The project is recorded through drawings and a project model dating from 1988-1991. The drawings are mostly originals and include site plans and surveys, sketches, elevations, plans, sections, and isometrics.
Niveau de description archivistique:
Project
Project
Date:
1988-1991
1988-1991
Personnes et institutions:
Classification:
né numérique
né numérique
Numéro de référence:
AP177.S1.008
Description:
This file consists of the digital working files retained by RUR Architecture at their office. It was transferred to CCA on an EZ Drive cartridge identified “Reiser + Umemoto Kansai-kan National Diet Library”. The following files were forward-migrated to versions 6 and 7, or 8, of form*Z Project File format: Kansai Diagrams/diagram-1 Kansai 3-D Models/building/COMPLETE BUILDING Kansai 3-D Models/building/pig.1 Kansai 3-D Models/building/scissors They are available by consulting AP177.S1.008.FM Most common file formats: form*Z Project File, Macintosh PICT Image, Quark Xpress Data File, Microstation CAD Drawing, Graphics Interchange Format, Initial Graphics Exchange Specification (IGES), Macromedia Freehand.
AP177.S1.008
Description:
This file consists of the digital working files retained by RUR Architecture at their office. It was transferred to CCA on an EZ Drive cartridge identified “Reiser + Umemoto Kansai-kan National Diet Library”. The following files were forward-migrated to versions 6 and 7, or 8, of form*Z Project File format: Kansai Diagrams/diagram-1 Kansai 3-D Models/building/COMPLETE BUILDING Kansai 3-D Models/building/pig.1 Kansai 3-D Models/building/scissors They are available by consulting AP177.S1.008.FM Most common file formats: form*Z Project File, Macintosh PICT Image, Quark Xpress Data File, Microstation CAD Drawing, Graphics Interchange Format, Initial Graphics Exchange Specification (IGES), Macromedia Freehand.
Personnes et institutions:
Date:
1996
1996
Titre:
RUR Architecture digital working files of the Kansai-kan of the National Diet Library
Actions:
AP177.S1.008
Description:
This file consists of the digital working files retained by RUR Architecture at their office. It was transferred to CCA on an EZ Drive cartridge identified “Reiser + Umemoto Kansai-kan National Diet Library”. The following files were forward-migrated to versions 6 and 7, or 8, of form*Z Project File format: Kansai Diagrams/diagram-1 Kansai 3-D Models/building/COMPLETE BUILDING Kansai 3-D Models/building/pig.1 Kansai 3-D Models/building/scissors They are available by consulting AP177.S1.008.FM Most common file formats: form*Z Project File, Macintosh PICT Image, Quark Xpress Data File, Microstation CAD Drawing, Graphics Interchange Format, Initial Graphics Exchange Specification (IGES), Macromedia Freehand.
RUR Architecture digital working files of the Kansai-kan of the National Diet Library
Actions:
AP177.S1.008
Description:
This file consists of the digital working files retained by RUR Architecture at their office. It was transferred to CCA on an EZ Drive cartridge identified “Reiser + Umemoto Kansai-kan National Diet Library”. The following files were forward-migrated to versions 6 and 7, or 8, of form*Z Project File format: Kansai Diagrams/diagram-1 Kansai 3-D Models/building/COMPLETE BUILDING Kansai 3-D Models/building/pig.1 Kansai 3-D Models/building/scissors They are available by consulting AP177.S1.008.FM Most common file formats: form*Z Project File, Macintosh PICT Image, Quark Xpress Data File, Microstation CAD Drawing, Graphics Interchange Format, Initial Graphics Exchange Specification (IGES), Macromedia Freehand.
Classification:
né numérique
né numérique
Date:
1996
1996
Personnes et institutions:
Classification:
oeuvres d'art
oeuvres d'art
Actions:
Numéro de référence:
DR1987:0342
Description:
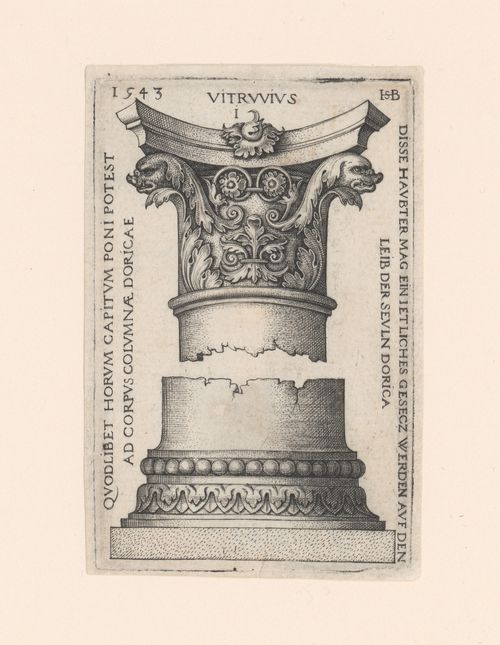
- This engraving depicts a design for an order of architecture showing the capital and the base. Although the inscriptions refer to "DORICA[E]", this is not one of the traditional orders of architecture: the acanthus leaves on the capital suggest a Corinthian model while other details, such as the dolphin heads, suggest a more personal interpretation. - This print is one of a set of four prints of capitals and bases which were engraved by Hans Sebald Beham. Patricia Condon suggests that these prints were made for a general audience rather than for architects ('Ornament and Architecture', 29). Three of the prints in the CCA collection are from the collection of the Ducs d'Arenburg, while the provenance of this print is unknown.
DR1987:0342
Description:
- This engraving depicts a design for an order of architecture showing the capital and the base. Although the inscriptions refer to "DORICA[E]", this is not one of the traditional orders of architecture: the acanthus leaves on the capital suggest a Corinthian model while other details, such as the dolphin heads, suggest a more personal interpretation. - This print is one of a set of four prints of capitals and bases which were engraved by Hans Sebald Beham. Patricia Condon suggests that these prints were made for a general audience rather than for architects ('Ornament and Architecture', 29). Three of the prints in the CCA collection are from the collection of the Ducs d'Arenburg, while the provenance of this print is unknown.
Personnes et institutions:
Sujet:
architecture
architecture
Date:
1543
1543
Titre:
Design for the capital and base of a column
Actions:
DR1987:0342
Description:
- This engraving depicts a design for an order of architecture showing the capital and the base. Although the inscriptions refer to "DORICA[E]", this is not one of the traditional orders of architecture: the acanthus leaves on the capital suggest a Corinthian model while other details, such as the dolphin heads, suggest a more personal interpretation. - This print is one of a set of four prints of capitals and bases which were engraved by Hans Sebald Beham. Patricia Condon suggests that these prints were made for a general audience rather than for architects ('Ornament and Architecture', 29). Three of the prints in the CCA collection are from the collection of the Ducs d'Arenburg, while the provenance of this print is unknown.
Design for the capital and base of a column
Actions:
DR1987:0342
Description:
- This engraving depicts a design for an order of architecture showing the capital and the base. Although the inscriptions refer to "DORICA[E]", this is not one of the traditional orders of architecture: the acanthus leaves on the capital suggest a Corinthian model while other details, such as the dolphin heads, suggest a more personal interpretation. - This print is one of a set of four prints of capitals and bases which were engraved by Hans Sebald Beham. Patricia Condon suggests that these prints were made for a general audience rather than for architects ('Ornament and Architecture', 29). Three of the prints in the CCA collection are from the collection of the Ducs d'Arenburg, while the provenance of this print is unknown.
Classification:
oeuvres d'art
oeuvres d'art
Date:
1543
1543
Personnes et institutions:
Sujet:
architecture
architecture
Niveau de description archivistique:
Sous-série
Sous-série
Numéro de référence:
AP178.S1.1988.PR07.SS1
Description:
This project subseries documents the reconstruction of Chiado in Lisbon, Portugal. The office assigned the dates 1988-1998 for this project. This subseries documents the master plans and exterior spaces work. It also includes general documentation and photographic studies for the project. Drawings include studies, working drawings, mechanical drawings, technical drawings, and structural drawings. Textual material includes project documentation, studies, meeting reports, and correspondence. Photographic material includes photographs of the building before the fire, ruins, model, and construction work. Related subseries to this project includes : 2) AP178.S1.1988.PR07.SS2 Bloco A, 3) AP178.S1.1988.PR07.SS3 Edificio Camara Chaves building, 4) AP178.S1.1988.PR07.SS4 Edifício Castro e Melo, 5) AP178.S1.1988.PR07.SS5 Bloco B, 6) AP178.S1.1988.PR07.SS6– Bloco, B Chiado, Edifício Leonel, Lisboa, Portugal (1988-1998), 7) AP178.S1.1988.PR07.SS7 Bloco C, 8) AP178.S1.1988.PR07.SS8 - Bloco C, Chiado, Recuperaçäo do Edifício Grandella, 9) AP178.S1.1988.PR07.SS9 - Bloco C, Chiado, Recuperaçäo do Edifício dos Grandes Armazéns, 10) AP178.S1.1988.PR07.SS10 Ligacao Pedonal do Patio B, 11) AP178.S1.1988.PR07.SS11 Chiado, Estação de Metropolitano Baixa Chiado. It is important to note that the project AP178.S1.1994.PR08 Renovação do Elevador de Santa Justa, Chiado, 1994 is also related to the Reconstruction of the Chiado. All documentation for this project series, including the project subseries, has been kept together to maintain the office's arrangement.
AP178.S1.1988.PR07.SS1
Description:
This project subseries documents the reconstruction of Chiado in Lisbon, Portugal. The office assigned the dates 1988-1998 for this project. This subseries documents the master plans and exterior spaces work. It also includes general documentation and photographic studies for the project. Drawings include studies, working drawings, mechanical drawings, technical drawings, and structural drawings. Textual material includes project documentation, studies, meeting reports, and correspondence. Photographic material includes photographs of the building before the fire, ruins, model, and construction work. Related subseries to this project includes : 2) AP178.S1.1988.PR07.SS2 Bloco A, 3) AP178.S1.1988.PR07.SS3 Edificio Camara Chaves building, 4) AP178.S1.1988.PR07.SS4 Edifício Castro e Melo, 5) AP178.S1.1988.PR07.SS5 Bloco B, 6) AP178.S1.1988.PR07.SS6– Bloco, B Chiado, Edifício Leonel, Lisboa, Portugal (1988-1998), 7) AP178.S1.1988.PR07.SS7 Bloco C, 8) AP178.S1.1988.PR07.SS8 - Bloco C, Chiado, Recuperaçäo do Edifício Grandella, 9) AP178.S1.1988.PR07.SS9 - Bloco C, Chiado, Recuperaçäo do Edifício dos Grandes Armazéns, 10) AP178.S1.1988.PR07.SS10 Ligacao Pedonal do Patio B, 11) AP178.S1.1988.PR07.SS11 Chiado, Estação de Metropolitano Baixa Chiado. It is important to note that the project AP178.S1.1994.PR08 Renovação do Elevador de Santa Justa, Chiado, 1994 is also related to the Reconstruction of the Chiado. All documentation for this project series, including the project subseries, has been kept together to maintain the office's arrangement.
Personnes et institutions:
Date:
1970-2003
1970-2003
Titre:
Reconstrução do Chiado [Master plans and exterior space, reconstruction of the Chiado area], Lisbon, Portugal (1988-1998)
Actions:
AP178.S1.1988.PR07.SS1
Description:
This project subseries documents the reconstruction of Chiado in Lisbon, Portugal. The office assigned the dates 1988-1998 for this project. This subseries documents the master plans and exterior spaces work. It also includes general documentation and photographic studies for the project. Drawings include studies, working drawings, mechanical drawings, technical drawings, and structural drawings. Textual material includes project documentation, studies, meeting reports, and correspondence. Photographic material includes photographs of the building before the fire, ruins, model, and construction work. Related subseries to this project includes : 2) AP178.S1.1988.PR07.SS2 Bloco A, 3) AP178.S1.1988.PR07.SS3 Edificio Camara Chaves building, 4) AP178.S1.1988.PR07.SS4 Edifício Castro e Melo, 5) AP178.S1.1988.PR07.SS5 Bloco B, 6) AP178.S1.1988.PR07.SS6– Bloco, B Chiado, Edifício Leonel, Lisboa, Portugal (1988-1998), 7) AP178.S1.1988.PR07.SS7 Bloco C, 8) AP178.S1.1988.PR07.SS8 - Bloco C, Chiado, Recuperaçäo do Edifício Grandella, 9) AP178.S1.1988.PR07.SS9 - Bloco C, Chiado, Recuperaçäo do Edifício dos Grandes Armazéns, 10) AP178.S1.1988.PR07.SS10 Ligacao Pedonal do Patio B, 11) AP178.S1.1988.PR07.SS11 Chiado, Estação de Metropolitano Baixa Chiado. It is important to note that the project AP178.S1.1994.PR08 Renovação do Elevador de Santa Justa, Chiado, 1994 is also related to the Reconstruction of the Chiado. All documentation for this project series, including the project subseries, has been kept together to maintain the office's arrangement.
Reconstrução do Chiado [Master plans and exterior space, reconstruction of the Chiado area], Lisbon, Portugal (1988-1998)
Actions:
AP178.S1.1988.PR07.SS1
Description:
This project subseries documents the reconstruction of Chiado in Lisbon, Portugal. The office assigned the dates 1988-1998 for this project. This subseries documents the master plans and exterior spaces work. It also includes general documentation and photographic studies for the project. Drawings include studies, working drawings, mechanical drawings, technical drawings, and structural drawings. Textual material includes project documentation, studies, meeting reports, and correspondence. Photographic material includes photographs of the building before the fire, ruins, model, and construction work. Related subseries to this project includes : 2) AP178.S1.1988.PR07.SS2 Bloco A, 3) AP178.S1.1988.PR07.SS3 Edificio Camara Chaves building, 4) AP178.S1.1988.PR07.SS4 Edifício Castro e Melo, 5) AP178.S1.1988.PR07.SS5 Bloco B, 6) AP178.S1.1988.PR07.SS6– Bloco, B Chiado, Edifício Leonel, Lisboa, Portugal (1988-1998), 7) AP178.S1.1988.PR07.SS7 Bloco C, 8) AP178.S1.1988.PR07.SS8 - Bloco C, Chiado, Recuperaçäo do Edifício Grandella, 9) AP178.S1.1988.PR07.SS9 - Bloco C, Chiado, Recuperaçäo do Edifício dos Grandes Armazéns, 10) AP178.S1.1988.PR07.SS10 Ligacao Pedonal do Patio B, 11) AP178.S1.1988.PR07.SS11 Chiado, Estação de Metropolitano Baixa Chiado. It is important to note that the project AP178.S1.1994.PR08 Renovação do Elevador de Santa Justa, Chiado, 1994 is also related to the Reconstruction of the Chiado. All documentation for this project series, including the project subseries, has been kept together to maintain the office's arrangement.
Niveau de description archivistique:
Project
Project
Date:
1970-2003
1970-2003
Personnes et institutions:
Classification:
photographies
photographies
Numéro de référence:
ARCH268723
Description:
Contains photographic materials on 3 projects by Abalos & Herreros used at the conference: - Edificio de servicios generales para la Universidad de Extremadura, Mérida, AP164.S1.1999.D4 (127 slides: interior and exterior views, models and plans); - Torres mixtas bioclimáticas en el Humedal de Salburua, Vitoria, AP164.S1.2002.D2 (26 slides: plans, models and reference materials) - Parque Cristina Enea, AP164.S1.2002.D3 (122 slides: plans, landscape views, reference materials, presentation documents, etc.).
ARCH268723
Description:
Contains photographic materials on 3 projects by Abalos & Herreros used at the conference: - Edificio de servicios generales para la Universidad de Extremadura, Mérida, AP164.S1.1999.D4 (127 slides: interior and exterior views, models and plans); - Torres mixtas bioclimáticas en el Humedal de Salburua, Vitoria, AP164.S1.2002.D2 (26 slides: plans, models and reference materials) - Parque Cristina Enea, AP164.S1.2002.D3 (122 slides: plans, landscape views, reference materials, presentation documents, etc.).
Personnes et institutions:
Date:
between 1999 and 2006
between 1999 and 2006
Titre:
Ring binder with photographic materials related to three projects by Abalos & Herreros used at the conference
Actions:
ARCH268723
Description:
Contains photographic materials on 3 projects by Abalos & Herreros used at the conference: - Edificio de servicios generales para la Universidad de Extremadura, Mérida, AP164.S1.1999.D4 (127 slides: interior and exterior views, models and plans); - Torres mixtas bioclimáticas en el Humedal de Salburua, Vitoria, AP164.S1.2002.D2 (26 slides: plans, models and reference materials) - Parque Cristina Enea, AP164.S1.2002.D3 (122 slides: plans, landscape views, reference materials, presentation documents, etc.).
Ring binder with photographic materials related to three projects by Abalos & Herreros used at the conference
Actions:
ARCH268723
Description:
Contains photographic materials on 3 projects by Abalos & Herreros used at the conference: - Edificio de servicios generales para la Universidad de Extremadura, Mérida, AP164.S1.1999.D4 (127 slides: interior and exterior views, models and plans); - Torres mixtas bioclimáticas en el Humedal de Salburua, Vitoria, AP164.S1.2002.D2 (26 slides: plans, models and reference materials) - Parque Cristina Enea, AP164.S1.2002.D3 (122 slides: plans, landscape views, reference materials, presentation documents, etc.).
Classification:
photographies
photographies
Date:
between 1999 and 2006
between 1999 and 2006
Personnes et institutions:
Niveau de description archivistique:
Projet
Projet
Numéro de référence:
AP164.S1.1996.D4
Description:
The project series documents the competition entry for the design and construction of the Valdemingómez recycling plant for urban waste, as well as offices. The plant is located in the Southeast Regional Park (Parque Regional del Sureste). In 1997, Abalos & Herreros in collaboration with Vertresa won first place in the competition. The firm identified this project as number 99. The plant has “[…] two complementary constructions, one intended for the elaboration of compounds from organic waste, and the second, the control and weighing of the lorries that enter the area. […] The facility has a working life of 25 years. After that time it can be recycled as an amenity for the Regional Park or be dismantled by recycling its components” (ARCH270971). The firm received several awards and recognitions for the Valdemingómez plant. In 2000, they received the award of Urbanismo, Arquitectura y Obra Pública 1999 from the Madrid City Council, made it to the selection process at the premios FAD de Arquitectura e Interiorismo 2000, and obtained a prize from the Colegio Oficial de Arquitectos de Madrid. In 2001, this project was also a finalist for the Premio Mies van der Rohe and received second place for the Premio Manuel de la Dehesa. The plant received an award at the fourteenth Premio Grupo Dragados de Arquitectura de la Fundación CEOE and was also selected at the third Bienal Iberoamericana de Arquitectura e Ingenieria Civil in 2002. Documenting the project are competition and working drawings, logbooks, notes, correspondence, studies, reports, proposals, receipts, press releases, clippings promotional, reference, digital, photographic and graphic materials, and a model.
AP164.S1.1996.D4
Description:
The project series documents the competition entry for the design and construction of the Valdemingómez recycling plant for urban waste, as well as offices. The plant is located in the Southeast Regional Park (Parque Regional del Sureste). In 1997, Abalos & Herreros in collaboration with Vertresa won first place in the competition. The firm identified this project as number 99. The plant has “[…] two complementary constructions, one intended for the elaboration of compounds from organic waste, and the second, the control and weighing of the lorries that enter the area. […] The facility has a working life of 25 years. After that time it can be recycled as an amenity for the Regional Park or be dismantled by recycling its components” (ARCH270971). The firm received several awards and recognitions for the Valdemingómez plant. In 2000, they received the award of Urbanismo, Arquitectura y Obra Pública 1999 from the Madrid City Council, made it to the selection process at the premios FAD de Arquitectura e Interiorismo 2000, and obtained a prize from the Colegio Oficial de Arquitectos de Madrid. In 2001, this project was also a finalist for the Premio Mies van der Rohe and received second place for the Premio Manuel de la Dehesa. The plant received an award at the fourteenth Premio Grupo Dragados de Arquitectura de la Fundación CEOE and was also selected at the third Bienal Iberoamericana de Arquitectura e Ingenieria Civil in 2002. Documenting the project are competition and working drawings, logbooks, notes, correspondence, studies, reports, proposals, receipts, press releases, clippings promotional, reference, digital, photographic and graphic materials, and a model.
Personnes et institutions:
Date:
1995-2001
1995-2001
Titre:
Planta de reciclaje de residuos urbanos de Valdemingómez, Madrid, Spain (1996-1999)
Actions:
AP164.S1.1996.D4
Description:
The project series documents the competition entry for the design and construction of the Valdemingómez recycling plant for urban waste, as well as offices. The plant is located in the Southeast Regional Park (Parque Regional del Sureste). In 1997, Abalos & Herreros in collaboration with Vertresa won first place in the competition. The firm identified this project as number 99. The plant has “[…] two complementary constructions, one intended for the elaboration of compounds from organic waste, and the second, the control and weighing of the lorries that enter the area. […] The facility has a working life of 25 years. After that time it can be recycled as an amenity for the Regional Park or be dismantled by recycling its components” (ARCH270971). The firm received several awards and recognitions for the Valdemingómez plant. In 2000, they received the award of Urbanismo, Arquitectura y Obra Pública 1999 from the Madrid City Council, made it to the selection process at the premios FAD de Arquitectura e Interiorismo 2000, and obtained a prize from the Colegio Oficial de Arquitectos de Madrid. In 2001, this project was also a finalist for the Premio Mies van der Rohe and received second place for the Premio Manuel de la Dehesa. The plant received an award at the fourteenth Premio Grupo Dragados de Arquitectura de la Fundación CEOE and was also selected at the third Bienal Iberoamericana de Arquitectura e Ingenieria Civil in 2002. Documenting the project are competition and working drawings, logbooks, notes, correspondence, studies, reports, proposals, receipts, press releases, clippings promotional, reference, digital, photographic and graphic materials, and a model.
Planta de reciclaje de residuos urbanos de Valdemingómez, Madrid, Spain (1996-1999)
Actions:
AP164.S1.1996.D4
Description:
The project series documents the competition entry for the design and construction of the Valdemingómez recycling plant for urban waste, as well as offices. The plant is located in the Southeast Regional Park (Parque Regional del Sureste). In 1997, Abalos & Herreros in collaboration with Vertresa won first place in the competition. The firm identified this project as number 99. The plant has “[…] two complementary constructions, one intended for the elaboration of compounds from organic waste, and the second, the control and weighing of the lorries that enter the area. […] The facility has a working life of 25 years. After that time it can be recycled as an amenity for the Regional Park or be dismantled by recycling its components” (ARCH270971). The firm received several awards and recognitions for the Valdemingómez plant. In 2000, they received the award of Urbanismo, Arquitectura y Obra Pública 1999 from the Madrid City Council, made it to the selection process at the premios FAD de Arquitectura e Interiorismo 2000, and obtained a prize from the Colegio Oficial de Arquitectos de Madrid. In 2001, this project was also a finalist for the Premio Mies van der Rohe and received second place for the Premio Manuel de la Dehesa. The plant received an award at the fourteenth Premio Grupo Dragados de Arquitectura de la Fundación CEOE and was also selected at the third Bienal Iberoamericana de Arquitectura e Ingenieria Civil in 2002. Documenting the project are competition and working drawings, logbooks, notes, correspondence, studies, reports, proposals, receipts, press releases, clippings promotional, reference, digital, photographic and graphic materials, and a model.
Niveau de description archivistique:
Project
Project
Date:
1995-2001
1995-2001
Personnes et institutions:
Classification:
dessins, documents textuels
dessins, documents textuels
Numéro de référence:
DR2004:0066
Description:
correspondence, sketches, clippings, correspondence regarding repairs to aviary, sketches and copies of models for proposed food covers, list of bird species, site inspection reports, and correspondence regarding heritage designation of aviary
DR2004:0066
Description:
correspondence, sketches, clippings, correspondence regarding repairs to aviary, sketches and copies of models for proposed food covers, list of bird species, site inspection reports, and correspondence regarding heritage designation of aviary
Personnes et institutions:
Titre:
Correspondence, sketches, clippings, correspondence regarding repairs to aviary
Actions:
DR2004:0066
Description:
correspondence, sketches, clippings, correspondence regarding repairs to aviary, sketches and copies of models for proposed food covers, list of bird species, site inspection reports, and correspondence regarding heritage designation of aviary
Correspondence, sketches, clippings, correspondence regarding repairs to aviary
Actions:
DR2004:0066
Description:
correspondence, sketches, clippings, correspondence regarding repairs to aviary, sketches and copies of models for proposed food covers, list of bird species, site inspection reports, and correspondence regarding heritage designation of aviary
Classification:
dessins, documents textuels
dessins, documents textuels
Personnes et institutions:
Classification:
photographies
photographies
Numéro de référence:
ARCH255005
Description:
A series of files (labelled "Photo-Prints") containing mostly photographs of projects, drawings and models: Bank of Canada; Massey Hall (site study); Markham Fairgrounds; Prime Miniser's Office; Prime Minister's Residence; UBC Faculty Club interiors; Lethbridge University; MacMillan Bloedel Building; Canadian National Exhibition (monorail model); Royal Bank Ottawa project; Imperial Oil (Don Mills); TTC Spadina Line - Eglinton West Station; Hassard Residence; Hall Residence; Hilborn Residence; Heller Residence; Theme pavilion Expo 1967 (Canadian Pavilion); Osaka Pavilion; Simon Fraser University; Sikh Temple, Vancouver; Shanon Estates; Nelson Towers; Village Lake Louise; East End Lake, Vancouver; Point Grey Townhouses; Whistler Condominiums; Port Moody Condominiums, F.P.19 Vancouver; X. Kaly Mini-Village; M-3 Montreal (Cite des terraces); False Creek (Fisherman's Quay); Winnipeg Studies; Metro Centre (Toronto); TTC Yorkdale station; Blocks 51, 61, and 71; Museum of Anthropology; Expo 1967 Pavilion, Eaton's (Toronto original building); Fuldaver Residence; Grouse Mountain project; Filberg Residence; Danto Residence; Bank of Canada (mock up)
ARCH255005
Description:
A series of files (labelled "Photo-Prints") containing mostly photographs of projects, drawings and models: Bank of Canada; Massey Hall (site study); Markham Fairgrounds; Prime Miniser's Office; Prime Minister's Residence; UBC Faculty Club interiors; Lethbridge University; MacMillan Bloedel Building; Canadian National Exhibition (monorail model); Royal Bank Ottawa project; Imperial Oil (Don Mills); TTC Spadina Line - Eglinton West Station; Hassard Residence; Hall Residence; Hilborn Residence; Heller Residence; Theme pavilion Expo 1967 (Canadian Pavilion); Osaka Pavilion; Simon Fraser University; Sikh Temple, Vancouver; Shanon Estates; Nelson Towers; Village Lake Louise; East End Lake, Vancouver; Point Grey Townhouses; Whistler Condominiums; Port Moody Condominiums, F.P.19 Vancouver; X. Kaly Mini-Village; M-3 Montreal (Cite des terraces); False Creek (Fisherman's Quay); Winnipeg Studies; Metro Centre (Toronto); TTC Yorkdale station; Blocks 51, 61, and 71; Museum of Anthropology; Expo 1967 Pavilion, Eaton's (Toronto original building); Fuldaver Residence; Grouse Mountain project; Filberg Residence; Danto Residence; Bank of Canada (mock up)
Personnes et institutions:
Titre:
Projects photographs for promotion
Actions:
ARCH255005
Description:
A series of files (labelled "Photo-Prints") containing mostly photographs of projects, drawings and models: Bank of Canada; Massey Hall (site study); Markham Fairgrounds; Prime Miniser's Office; Prime Minister's Residence; UBC Faculty Club interiors; Lethbridge University; MacMillan Bloedel Building; Canadian National Exhibition (monorail model); Royal Bank Ottawa project; Imperial Oil (Don Mills); TTC Spadina Line - Eglinton West Station; Hassard Residence; Hall Residence; Hilborn Residence; Heller Residence; Theme pavilion Expo 1967 (Canadian Pavilion); Osaka Pavilion; Simon Fraser University; Sikh Temple, Vancouver; Shanon Estates; Nelson Towers; Village Lake Louise; East End Lake, Vancouver; Point Grey Townhouses; Whistler Condominiums; Port Moody Condominiums, F.P.19 Vancouver; X. Kaly Mini-Village; M-3 Montreal (Cite des terraces); False Creek (Fisherman's Quay); Winnipeg Studies; Metro Centre (Toronto); TTC Yorkdale station; Blocks 51, 61, and 71; Museum of Anthropology; Expo 1967 Pavilion, Eaton's (Toronto original building); Fuldaver Residence; Grouse Mountain project; Filberg Residence; Danto Residence; Bank of Canada (mock up)
Projects photographs for promotion
Actions:
ARCH255005
Description:
A series of files (labelled "Photo-Prints") containing mostly photographs of projects, drawings and models: Bank of Canada; Massey Hall (site study); Markham Fairgrounds; Prime Miniser's Office; Prime Minister's Residence; UBC Faculty Club interiors; Lethbridge University; MacMillan Bloedel Building; Canadian National Exhibition (monorail model); Royal Bank Ottawa project; Imperial Oil (Don Mills); TTC Spadina Line - Eglinton West Station; Hassard Residence; Hall Residence; Hilborn Residence; Heller Residence; Theme pavilion Expo 1967 (Canadian Pavilion); Osaka Pavilion; Simon Fraser University; Sikh Temple, Vancouver; Shanon Estates; Nelson Towers; Village Lake Louise; East End Lake, Vancouver; Point Grey Townhouses; Whistler Condominiums; Port Moody Condominiums, F.P.19 Vancouver; X. Kaly Mini-Village; M-3 Montreal (Cite des terraces); False Creek (Fisherman's Quay); Winnipeg Studies; Metro Centre (Toronto); TTC Yorkdale station; Blocks 51, 61, and 71; Museum of Anthropology; Expo 1967 Pavilion, Eaton's (Toronto original building); Fuldaver Residence; Grouse Mountain project; Filberg Residence; Danto Residence; Bank of Canada (mock up)
Classification:
photographies
photographies
Personnes et institutions:
Niveau de description archivistique:
Sous-série
Sous-série
Titre:
Architectural projects
Architectural projects
Numéro de référence:
AP140.S2.SS1
Description:
Sub-series documents competition entries and projects by James Stirling, and by the successive firms of James Stirling; Stirling and Gowan; James Stirling and Partner; James Stirling, Michael Wilford, and Associates; Michael Wilford and Partners; and Michael Wilford GmbH. Several projects were carried out in association with other architects, including Léon Krier, Walter Nägeli, and the firms of Giancarlo de Carlo and of Marlies Hentrup Norbert Heyer. A majority of projects were designed for London, England and other locations in England and Scotland, Germany and the United States. Other projects were designed for Italy, Iran, Japan, France, Algeria, Spain, Netherlands, Kenya, Qatar, Canada, Singapore and Switzerland. Material in this sub-series was produced between 1951 and probably 2004. The publication drawings for Stirling's projects were often drawn by Leon Krier, Russell Bevington, or Ulrich Schaad ('British Architecture Today', 1991). Sub-series contains reference drawings, conceptual and design development drawings, publication and presentation drawings and panels, and working drawings. It also contains photographic materials, textual records, models and artefacts.
AP140.S2.SS1
Description:
Sub-series documents competition entries and projects by James Stirling, and by the successive firms of James Stirling; Stirling and Gowan; James Stirling and Partner; James Stirling, Michael Wilford, and Associates; Michael Wilford and Partners; and Michael Wilford GmbH. Several projects were carried out in association with other architects, including Léon Krier, Walter Nägeli, and the firms of Giancarlo de Carlo and of Marlies Hentrup Norbert Heyer. A majority of projects were designed for London, England and other locations in England and Scotland, Germany and the United States. Other projects were designed for Italy, Iran, Japan, France, Algeria, Spain, Netherlands, Kenya, Qatar, Canada, Singapore and Switzerland. Material in this sub-series was produced between 1951 and probably 2004. The publication drawings for Stirling's projects were often drawn by Leon Krier, Russell Bevington, or Ulrich Schaad ('British Architecture Today', 1991). Sub-series contains reference drawings, conceptual and design development drawings, publication and presentation drawings and panels, and working drawings. It also contains photographic materials, textual records, models and artefacts.
Personnes et institutions:
Date:
1951-2004
1951-2004
Titre:
Architectural projects
Actions:
AP140.S2.SS1
Description:
Sub-series documents competition entries and projects by James Stirling, and by the successive firms of James Stirling; Stirling and Gowan; James Stirling and Partner; James Stirling, Michael Wilford, and Associates; Michael Wilford and Partners; and Michael Wilford GmbH. Several projects were carried out in association with other architects, including Léon Krier, Walter Nägeli, and the firms of Giancarlo de Carlo and of Marlies Hentrup Norbert Heyer. A majority of projects were designed for London, England and other locations in England and Scotland, Germany and the United States. Other projects were designed for Italy, Iran, Japan, France, Algeria, Spain, Netherlands, Kenya, Qatar, Canada, Singapore and Switzerland. Material in this sub-series was produced between 1951 and probably 2004. The publication drawings for Stirling's projects were often drawn by Leon Krier, Russell Bevington, or Ulrich Schaad ('British Architecture Today', 1991). Sub-series contains reference drawings, conceptual and design development drawings, publication and presentation drawings and panels, and working drawings. It also contains photographic materials, textual records, models and artefacts.
Architectural projects
Actions:
AP140.S2.SS1
Description:
Sub-series documents competition entries and projects by James Stirling, and by the successive firms of James Stirling; Stirling and Gowan; James Stirling and Partner; James Stirling, Michael Wilford, and Associates; Michael Wilford and Partners; and Michael Wilford GmbH. Several projects were carried out in association with other architects, including Léon Krier, Walter Nägeli, and the firms of Giancarlo de Carlo and of Marlies Hentrup Norbert Heyer. A majority of projects were designed for London, England and other locations in England and Scotland, Germany and the United States. Other projects were designed for Italy, Iran, Japan, France, Algeria, Spain, Netherlands, Kenya, Qatar, Canada, Singapore and Switzerland. Material in this sub-series was produced between 1951 and probably 2004. The publication drawings for Stirling's projects were often drawn by Leon Krier, Russell Bevington, or Ulrich Schaad ('British Architecture Today', 1991). Sub-series contains reference drawings, conceptual and design development drawings, publication and presentation drawings and panels, and working drawings. It also contains photographic materials, textual records, models and artefacts.
Niveau de description archivistique:
Sub-Series 1
Sub-Series 1
Date:
1951-2004
1951-2004
Personnes et institutions:


