


12885 Résultats
Classification:
photographies
photographies
Numéro de référence:
ARCH80695
Description:
pages from a publication consisting of photographs of Simon Fraser University - view of entrance; model showing theatre complex, central mall and academic quadrangle, central mall at night; perspective of women's residence, exterior views, side elevation of theatre
ARCH80695
Description:
pages from a publication consisting of photographs of Simon Fraser University - view of entrance; model showing theatre complex, central mall and academic quadrangle, central mall at night; perspective of women's residence, exterior views, side elevation of theatre
Personnes et institutions:
Date:
1964-1965
1964-1965
Titre:
Pages from a publication consisting of photographs of Simon Fraser University
Actions:
ARCH80695
Description:
pages from a publication consisting of photographs of Simon Fraser University - view of entrance; model showing theatre complex, central mall and academic quadrangle, central mall at night; perspective of women's residence, exterior views, side elevation of theatre
Pages from a publication consisting of photographs of Simon Fraser University
Actions:
ARCH80695
Description:
pages from a publication consisting of photographs of Simon Fraser University - view of entrance; model showing theatre complex, central mall and academic quadrangle, central mall at night; perspective of women's residence, exterior views, side elevation of theatre
Classification:
photographies
photographies
Date:
1964-1965
1964-1965
Personnes et institutions:
Classification:
expositions
expositions
Actions:
Description:
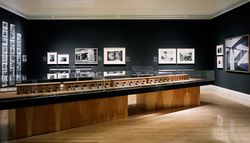
L’exposition, qui marque le 10e anniversaire de l’inauguration du CCA au public, met en valeur et en interaction les acquisitions dans ses dix premières années. En chantier propose plus de 350 estampes, dessins, photographies, livres rares, manuscrits, jouets et maquettes qui démontrent comment l’architecture a été imaginée, conçue, observée et perçue pendant cinq siècles(...)
L’exposition, qui marque le 10e anniversaire de l’inauguration du CCA au public, met en valeur et en interaction les acquisitions dans ses dix premières années. En chantier propose plus de 350 estampes, dessins, photographies, livres rares, manuscrits, jouets et maquettes qui démontrent comment l’architecture a été imaginée, conçue, observée et perçue pendant cinq siècles(...)
Localisation:
Salles principales et vitrines
Salles principales et vitrines
Date:
24 novembre 1999 au 30 avril 2000
24 novembre 1999 au 30 avril 2000
Titre:
En chantier : les collections du CCA, 1989-1999
Actions:
Description:
L’exposition, qui marque le 10e anniversaire de l’inauguration du CCA au public, met en valeur et en interaction les acquisitions dans ses dix premières années. En chantier propose plus de 350 estampes, dessins, photographies, livres rares, manuscrits, jouets et maquettes qui démontrent comment l’architecture a été imaginée, conçue, observée et perçue pendant cinq siècles(...)
En chantier : les collections du CCA, 1989-1999
Actions:
Description:
L’exposition, qui marque le 10e anniversaire de l’inauguration du CCA au public, met en valeur et en interaction les acquisitions dans ses dix premières années. En chantier propose plus de 350 estampes, dessins, photographies, livres rares, manuscrits, jouets et maquettes qui démontrent comment l’architecture a été imaginée, conçue, observée et perçue pendant cinq siècles(...)
Classification:
expositions
expositions
Date:
24 novembre 1999 au
30 avril 2000
24 novembre 1999 au
30 avril 2000
Localisation:
Salles principales et vitrines
Salles principales et vitrines
Niveau de description archivistique:
Projet
Projet
Numéro de référence:
AP056.S1.1995.PR03
Description:
This project series documents a competition entry for the University of Waterloo Centre for Environmental Sciences and Engineering in Waterloo, Ontario in 1995. The office identified the project number as 9502. This project consisted of a proposal to create a new, environmentally sustainable campus building within the scope of the University's master plan. The integrated complex would consist of the five-storey Research Laboratories building and the four-storey Earth Sciences office building, interconnected by the three-storey Interior Street. Corridors in the Research Laboratories building would separate visitors from the rigorously controlled environments of the labs and act as a hub of student activity. Glazed walls would allow visibility into the labs from the corridor. The office building, with a café and museum at its ground level, would have loft-like offices with operable windows for more eco-friendly temperature control. Other ecological features were proposed including a breathing, green wall, the use of local, sustainable materials and a bio-reactor plant, among others. This proposal was never built. The project is recorded through drawings, presentation paintings, a model and some accompanying textual records dating from on or around 1995. The drawings are predominantly original sketches and presentation drawings.
AP056.S1.1995.PR03
Description:
This project series documents a competition entry for the University of Waterloo Centre for Environmental Sciences and Engineering in Waterloo, Ontario in 1995. The office identified the project number as 9502. This project consisted of a proposal to create a new, environmentally sustainable campus building within the scope of the University's master plan. The integrated complex would consist of the five-storey Research Laboratories building and the four-storey Earth Sciences office building, interconnected by the three-storey Interior Street. Corridors in the Research Laboratories building would separate visitors from the rigorously controlled environments of the labs and act as a hub of student activity. Glazed walls would allow visibility into the labs from the corridor. The office building, with a café and museum at its ground level, would have loft-like offices with operable windows for more eco-friendly temperature control. Other ecological features were proposed including a breathing, green wall, the use of local, sustainable materials and a bio-reactor plant, among others. This proposal was never built. The project is recorded through drawings, presentation paintings, a model and some accompanying textual records dating from on or around 1995. The drawings are predominantly original sketches and presentation drawings.
Personnes et institutions:
Date:
1995
1995
Titre:
University of Waterloo Centre for Environmental Sciences and Engineering Competition, Waterloo, Ontario (1995)
Actions:
AP056.S1.1995.PR03
Description:
This project series documents a competition entry for the University of Waterloo Centre for Environmental Sciences and Engineering in Waterloo, Ontario in 1995. The office identified the project number as 9502. This project consisted of a proposal to create a new, environmentally sustainable campus building within the scope of the University's master plan. The integrated complex would consist of the five-storey Research Laboratories building and the four-storey Earth Sciences office building, interconnected by the three-storey Interior Street. Corridors in the Research Laboratories building would separate visitors from the rigorously controlled environments of the labs and act as a hub of student activity. Glazed walls would allow visibility into the labs from the corridor. The office building, with a café and museum at its ground level, would have loft-like offices with operable windows for more eco-friendly temperature control. Other ecological features were proposed including a breathing, green wall, the use of local, sustainable materials and a bio-reactor plant, among others. This proposal was never built. The project is recorded through drawings, presentation paintings, a model and some accompanying textual records dating from on or around 1995. The drawings are predominantly original sketches and presentation drawings.
University of Waterloo Centre for Environmental Sciences and Engineering Competition, Waterloo, Ontario (1995)
Actions:
AP056.S1.1995.PR03
Description:
This project series documents a competition entry for the University of Waterloo Centre for Environmental Sciences and Engineering in Waterloo, Ontario in 1995. The office identified the project number as 9502. This project consisted of a proposal to create a new, environmentally sustainable campus building within the scope of the University's master plan. The integrated complex would consist of the five-storey Research Laboratories building and the four-storey Earth Sciences office building, interconnected by the three-storey Interior Street. Corridors in the Research Laboratories building would separate visitors from the rigorously controlled environments of the labs and act as a hub of student activity. Glazed walls would allow visibility into the labs from the corridor. The office building, with a café and museum at its ground level, would have loft-like offices with operable windows for more eco-friendly temperature control. Other ecological features were proposed including a breathing, green wall, the use of local, sustainable materials and a bio-reactor plant, among others. This proposal was never built. The project is recorded through drawings, presentation paintings, a model and some accompanying textual records dating from on or around 1995. The drawings are predominantly original sketches and presentation drawings.
Niveau de description archivistique:
Project
Project
Date:
1995
1995
Personnes et institutions:
Niveau de description archivistique:
Projet
Projet
Numéro de référence:
AP075.S1.2000.PR01
Description:
Project series documents Cornelia Hahn Oberlander's landscape project for the Jim Everett Memorial Park, a neighbourhood park situated between Dalhousie Road, Allison Road and University Boulevard, in the University Endowment Lands (UEL) community land, in Vancouver. Oberlander worked on this project from 2000-2001. The UEL is a unincorporated community located between the City of Vancouver and the University of British Columbia. The park was planned as a recreation space for young families and children living in the University Village, a new village complex of UEL. The plants were also selected to provide interest through out the seasons with varying vegetation and flowers, and ensures low maintenance. The project series includes design development drawings and working drawings, including landscape and planting plans, presentation panels, and a presentation model. The series includes also photographs of the park during construction and once completed. The project is also documented through correspondence with clients and consultants, a project proposal by Oberlander, specifications and a contractor tender, concept notes, documentation for research, meetings notes, inspection reports and financial documents. Source: Herrington, Susan. Cornelia Hahn Oberlander: Making the Modern Landscape, University of Virginia Press, 2014, 304 pages.
AP075.S1.2000.PR01
Description:
Project series documents Cornelia Hahn Oberlander's landscape project for the Jim Everett Memorial Park, a neighbourhood park situated between Dalhousie Road, Allison Road and University Boulevard, in the University Endowment Lands (UEL) community land, in Vancouver. Oberlander worked on this project from 2000-2001. The UEL is a unincorporated community located between the City of Vancouver and the University of British Columbia. The park was planned as a recreation space for young families and children living in the University Village, a new village complex of UEL. The plants were also selected to provide interest through out the seasons with varying vegetation and flowers, and ensures low maintenance. The project series includes design development drawings and working drawings, including landscape and planting plans, presentation panels, and a presentation model. The series includes also photographs of the park during construction and once completed. The project is also documented through correspondence with clients and consultants, a project proposal by Oberlander, specifications and a contractor tender, concept notes, documentation for research, meetings notes, inspection reports and financial documents. Source: Herrington, Susan. Cornelia Hahn Oberlander: Making the Modern Landscape, University of Virginia Press, 2014, 304 pages.
Personnes et institutions:
Date:
2000-2013
2000-2013
Titre:
Jim Everett Memorial Park, Vancouver, British Columbia (2000-2001)
Actions:
AP075.S1.2000.PR01
Description:
Project series documents Cornelia Hahn Oberlander's landscape project for the Jim Everett Memorial Park, a neighbourhood park situated between Dalhousie Road, Allison Road and University Boulevard, in the University Endowment Lands (UEL) community land, in Vancouver. Oberlander worked on this project from 2000-2001. The UEL is a unincorporated community located between the City of Vancouver and the University of British Columbia. The park was planned as a recreation space for young families and children living in the University Village, a new village complex of UEL. The plants were also selected to provide interest through out the seasons with varying vegetation and flowers, and ensures low maintenance. The project series includes design development drawings and working drawings, including landscape and planting plans, presentation panels, and a presentation model. The series includes also photographs of the park during construction and once completed. The project is also documented through correspondence with clients and consultants, a project proposal by Oberlander, specifications and a contractor tender, concept notes, documentation for research, meetings notes, inspection reports and financial documents. Source: Herrington, Susan. Cornelia Hahn Oberlander: Making the Modern Landscape, University of Virginia Press, 2014, 304 pages.
Jim Everett Memorial Park, Vancouver, British Columbia (2000-2001)
Actions:
AP075.S1.2000.PR01
Description:
Project series documents Cornelia Hahn Oberlander's landscape project for the Jim Everett Memorial Park, a neighbourhood park situated between Dalhousie Road, Allison Road and University Boulevard, in the University Endowment Lands (UEL) community land, in Vancouver. Oberlander worked on this project from 2000-2001. The UEL is a unincorporated community located between the City of Vancouver and the University of British Columbia. The park was planned as a recreation space for young families and children living in the University Village, a new village complex of UEL. The plants were also selected to provide interest through out the seasons with varying vegetation and flowers, and ensures low maintenance. The project series includes design development drawings and working drawings, including landscape and planting plans, presentation panels, and a presentation model. The series includes also photographs of the park during construction and once completed. The project is also documented through correspondence with clients and consultants, a project proposal by Oberlander, specifications and a contractor tender, concept notes, documentation for research, meetings notes, inspection reports and financial documents. Source: Herrington, Susan. Cornelia Hahn Oberlander: Making the Modern Landscape, University of Virginia Press, 2014, 304 pages.
Niveau de description archivistique:
Project
Project
Date:
2000-2013
2000-2013
Personnes et institutions:
Classification:
photographies
photographies
Numéro de référence:
ARCH268580
Description:
Contains photographic materials on 4 projects by Abalos & Herreros: - Encauzamiento del río Guadalhorce, AP164.S1.1993.D4 (56 slides: aerial views, site plans, photomontage and presentation drawings); - Parque Dunar, Doñana National Park, AP164.S1.1993.D6 (33 slides: presentation drawings and plans); - Prototipos de vivienda industrializada: Casas AH-Gia, AP164.S1.1993.D11 (98 slides, 7 colour reversal films: site plans, model, exterior views of the building); - Concurso Zephyr: torres mixtas autosuficientes, AP164.S1.1994.D2 (14 slides: various plans and views of model).
ARCH268580
Description:
Contains photographic materials on 4 projects by Abalos & Herreros: - Encauzamiento del río Guadalhorce, AP164.S1.1993.D4 (56 slides: aerial views, site plans, photomontage and presentation drawings); - Parque Dunar, Doñana National Park, AP164.S1.1993.D6 (33 slides: presentation drawings and plans); - Prototipos de vivienda industrializada: Casas AH-Gia, AP164.S1.1993.D11 (98 slides, 7 colour reversal films: site plans, model, exterior views of the building); - Concurso Zephyr: torres mixtas autosuficientes, AP164.S1.1994.D2 (14 slides: various plans and views of model).
Personnes et institutions:
Date:
1993-1994
1993-1994
Titre:
Ring binder with photographic materials related to four projects by Abalos & Herreros
Actions:
ARCH268580
Description:
Contains photographic materials on 4 projects by Abalos & Herreros: - Encauzamiento del río Guadalhorce, AP164.S1.1993.D4 (56 slides: aerial views, site plans, photomontage and presentation drawings); - Parque Dunar, Doñana National Park, AP164.S1.1993.D6 (33 slides: presentation drawings and plans); - Prototipos de vivienda industrializada: Casas AH-Gia, AP164.S1.1993.D11 (98 slides, 7 colour reversal films: site plans, model, exterior views of the building); - Concurso Zephyr: torres mixtas autosuficientes, AP164.S1.1994.D2 (14 slides: various plans and views of model).
Ring binder with photographic materials related to four projects by Abalos & Herreros
Actions:
ARCH268580
Description:
Contains photographic materials on 4 projects by Abalos & Herreros: - Encauzamiento del río Guadalhorce, AP164.S1.1993.D4 (56 slides: aerial views, site plans, photomontage and presentation drawings); - Parque Dunar, Doñana National Park, AP164.S1.1993.D6 (33 slides: presentation drawings and plans); - Prototipos de vivienda industrializada: Casas AH-Gia, AP164.S1.1993.D11 (98 slides, 7 colour reversal films: site plans, model, exterior views of the building); - Concurso Zephyr: torres mixtas autosuficientes, AP164.S1.1994.D2 (14 slides: various plans and views of model).
Classification:
photographies
photographies
Date:
1993-1994
1993-1994
Personnes et institutions:
Niveau de description archivistique:
Projet
Projet
Numéro de référence:
AP056.S1.1987.PR02
Description:
This project series documents a competition entry for the design of Ottawa City Hall in Ottawa, Ontario from 1987-1988. The office identified the project number as 8711. This competition for Ottawa's new city hall called for a contemporary building that would integrate the old city hall, originally built in the 1950s and located on Green Island in the Rideau Canal. Set between Sussex Drive and Union Street, this project consisted of 1 building with 6 distinct parts: the old office building, the new office building, the City Room, the Council Chamber, the podium, and the daycare centre. The old office building was the original modernist-style city hall that would now serve as office spaces for civic workers. It would be renovated to create better circulation with the new extension. The new office building, serving a similar function, would sit behind the old one to create an L-shape on half of the perimeter. It had a large civic tower on one end that would serve as an observation deck. The City Room, a three-storey element in the centre of the structure, had a distinctive roof made up of more than a dozen small pyramids. Whitton Hall would be used as a ceremonial space, the building's lobby, a major central assembly hall, and meeting rooms. The council chambers were located in a self-contained rotunda, which also had press offices on the ground floor. The daycare centre consisted of a rectangular pavilion, set on a diagonal axis from the rest of City Hall. All of these elements sat on a raised podium that had landscaped terraces and gardens around the building's exterior. The terrace offered stunning views of the Ottawa cityscape across the canal. The podium contained one level of parking, with two additional levels below ground. This project was conceptualized to have two distinct fronts, one with its formal address on Sussex Drive that had a ceremonial entrance called the Plaza of Nations, and one off Union Street beneath the podium and underneath the Peace Bell. KPMB's entry proposed a building that would integrate with the existing system of green parks and walkways already present on the island. However, this was not the winning design for the competition and the project was eventually realized by architect Moshe Safdie. This project is recorded through drawings, photographs, a model and watercolour paintings dating from 1987-1988. The drawings are mostly originals and include sketches, surveys and site plans, floor plans, elevations, sections, perspectives and axonometrics of the design. There are also a number of presentation panels that show the final competition submission with short texts about the design intention and construction phasing. The watercolours present the building's exterior and photographs show different views of the project model.
AP056.S1.1987.PR02
Description:
This project series documents a competition entry for the design of Ottawa City Hall in Ottawa, Ontario from 1987-1988. The office identified the project number as 8711. This competition for Ottawa's new city hall called for a contemporary building that would integrate the old city hall, originally built in the 1950s and located on Green Island in the Rideau Canal. Set between Sussex Drive and Union Street, this project consisted of 1 building with 6 distinct parts: the old office building, the new office building, the City Room, the Council Chamber, the podium, and the daycare centre. The old office building was the original modernist-style city hall that would now serve as office spaces for civic workers. It would be renovated to create better circulation with the new extension. The new office building, serving a similar function, would sit behind the old one to create an L-shape on half of the perimeter. It had a large civic tower on one end that would serve as an observation deck. The City Room, a three-storey element in the centre of the structure, had a distinctive roof made up of more than a dozen small pyramids. Whitton Hall would be used as a ceremonial space, the building's lobby, a major central assembly hall, and meeting rooms. The council chambers were located in a self-contained rotunda, which also had press offices on the ground floor. The daycare centre consisted of a rectangular pavilion, set on a diagonal axis from the rest of City Hall. All of these elements sat on a raised podium that had landscaped terraces and gardens around the building's exterior. The terrace offered stunning views of the Ottawa cityscape across the canal. The podium contained one level of parking, with two additional levels below ground. This project was conceptualized to have two distinct fronts, one with its formal address on Sussex Drive that had a ceremonial entrance called the Plaza of Nations, and one off Union Street beneath the podium and underneath the Peace Bell. KPMB's entry proposed a building that would integrate with the existing system of green parks and walkways already present on the island. However, this was not the winning design for the competition and the project was eventually realized by architect Moshe Safdie. This project is recorded through drawings, photographs, a model and watercolour paintings dating from 1987-1988. The drawings are mostly originals and include sketches, surveys and site plans, floor plans, elevations, sections, perspectives and axonometrics of the design. There are also a number of presentation panels that show the final competition submission with short texts about the design intention and construction phasing. The watercolours present the building's exterior and photographs show different views of the project model.
Personnes et institutions:
Date:
1987-1988
1987-1988
Titre:
Ottawa City Hall Competition, Ontario (1987-1988)
Actions:
AP056.S1.1987.PR02
Description:
This project series documents a competition entry for the design of Ottawa City Hall in Ottawa, Ontario from 1987-1988. The office identified the project number as 8711. This competition for Ottawa's new city hall called for a contemporary building that would integrate the old city hall, originally built in the 1950s and located on Green Island in the Rideau Canal. Set between Sussex Drive and Union Street, this project consisted of 1 building with 6 distinct parts: the old office building, the new office building, the City Room, the Council Chamber, the podium, and the daycare centre. The old office building was the original modernist-style city hall that would now serve as office spaces for civic workers. It would be renovated to create better circulation with the new extension. The new office building, serving a similar function, would sit behind the old one to create an L-shape on half of the perimeter. It had a large civic tower on one end that would serve as an observation deck. The City Room, a three-storey element in the centre of the structure, had a distinctive roof made up of more than a dozen small pyramids. Whitton Hall would be used as a ceremonial space, the building's lobby, a major central assembly hall, and meeting rooms. The council chambers were located in a self-contained rotunda, which also had press offices on the ground floor. The daycare centre consisted of a rectangular pavilion, set on a diagonal axis from the rest of City Hall. All of these elements sat on a raised podium that had landscaped terraces and gardens around the building's exterior. The terrace offered stunning views of the Ottawa cityscape across the canal. The podium contained one level of parking, with two additional levels below ground. This project was conceptualized to have two distinct fronts, one with its formal address on Sussex Drive that had a ceremonial entrance called the Plaza of Nations, and one off Union Street beneath the podium and underneath the Peace Bell. KPMB's entry proposed a building that would integrate with the existing system of green parks and walkways already present on the island. However, this was not the winning design for the competition and the project was eventually realized by architect Moshe Safdie. This project is recorded through drawings, photographs, a model and watercolour paintings dating from 1987-1988. The drawings are mostly originals and include sketches, surveys and site plans, floor plans, elevations, sections, perspectives and axonometrics of the design. There are also a number of presentation panels that show the final competition submission with short texts about the design intention and construction phasing. The watercolours present the building's exterior and photographs show different views of the project model.
Ottawa City Hall Competition, Ontario (1987-1988)
Actions:
AP056.S1.1987.PR02
Description:
This project series documents a competition entry for the design of Ottawa City Hall in Ottawa, Ontario from 1987-1988. The office identified the project number as 8711. This competition for Ottawa's new city hall called for a contemporary building that would integrate the old city hall, originally built in the 1950s and located on Green Island in the Rideau Canal. Set between Sussex Drive and Union Street, this project consisted of 1 building with 6 distinct parts: the old office building, the new office building, the City Room, the Council Chamber, the podium, and the daycare centre. The old office building was the original modernist-style city hall that would now serve as office spaces for civic workers. It would be renovated to create better circulation with the new extension. The new office building, serving a similar function, would sit behind the old one to create an L-shape on half of the perimeter. It had a large civic tower on one end that would serve as an observation deck. The City Room, a three-storey element in the centre of the structure, had a distinctive roof made up of more than a dozen small pyramids. Whitton Hall would be used as a ceremonial space, the building's lobby, a major central assembly hall, and meeting rooms. The council chambers were located in a self-contained rotunda, which also had press offices on the ground floor. The daycare centre consisted of a rectangular pavilion, set on a diagonal axis from the rest of City Hall. All of these elements sat on a raised podium that had landscaped terraces and gardens around the building's exterior. The terrace offered stunning views of the Ottawa cityscape across the canal. The podium contained one level of parking, with two additional levels below ground. This project was conceptualized to have two distinct fronts, one with its formal address on Sussex Drive that had a ceremonial entrance called the Plaza of Nations, and one off Union Street beneath the podium and underneath the Peace Bell. KPMB's entry proposed a building that would integrate with the existing system of green parks and walkways already present on the island. However, this was not the winning design for the competition and the project was eventually realized by architect Moshe Safdie. This project is recorded through drawings, photographs, a model and watercolour paintings dating from 1987-1988. The drawings are mostly originals and include sketches, surveys and site plans, floor plans, elevations, sections, perspectives and axonometrics of the design. There are also a number of presentation panels that show the final competition submission with short texts about the design intention and construction phasing. The watercolours present the building's exterior and photographs show different views of the project model.
Niveau de description archivistique:
Project
Project
Date:
1987-1988
1987-1988
Personnes et institutions:
Classification:
dessins
dessins
Titre:
Berlin
Berlin
Numéro de référence:
DR1998:0098:001-001
Description:
plans, elevations, an axonometric, sketches, views of a model and buildings, portraits, typescripts of poems, typescript texts, postcards, clippings, and maps; drawings and sketches related to various projects by John Hejduk, including the Berlin Masque and the Lancaster/Hanover Masque.
DR1998:0098:001-001
Description:
plans, elevations, an axonometric, sketches, views of a model and buildings, portraits, typescripts of poems, typescript texts, postcards, clippings, and maps; drawings and sketches related to various projects by John Hejduk, including the Berlin Masque and the Lancaster/Hanover Masque.
Personnes et institutions:
Date:
1980-1983
1980-1983
Titre:
Berlin
Actions:
DR1998:0098:001-001
Description:
plans, elevations, an axonometric, sketches, views of a model and buildings, portraits, typescripts of poems, typescript texts, postcards, clippings, and maps; drawings and sketches related to various projects by John Hejduk, including the Berlin Masque and the Lancaster/Hanover Masque.
Berlin
Actions:
DR1998:0098:001-001
Description:
plans, elevations, an axonometric, sketches, views of a model and buildings, portraits, typescripts of poems, typescript texts, postcards, clippings, and maps; drawings and sketches related to various projects by John Hejduk, including the Berlin Masque and the Lancaster/Hanover Masque.
Classification:
dessins
dessins
Date:
1980-1983
1980-1983
Personnes et institutions:
Classification:
documents textuels
documents textuels
Numéro de référence:
ARCH255926
Description:
client and consultant correspondence, trade catalogues, architecture magazines, energy report, Department of External Affairs phone directory, consultants project briefing session report, telexes, initial offer of services, correspondence and publicity brochure with model photos, PADC certificate of payment.
ARCH255926
Description:
client and consultant correspondence, trade catalogues, architecture magazines, energy report, Department of External Affairs phone directory, consultants project briefing session report, telexes, initial offer of services, correspondence and publicity brochure with model photos, PADC certificate of payment.
Personnes et institutions:
Date:
1981-1984
1981-1984
Titre:
Correspondence, trade catalogues, architecture magazines, reports
Actions:
ARCH255926
Description:
client and consultant correspondence, trade catalogues, architecture magazines, energy report, Department of External Affairs phone directory, consultants project briefing session report, telexes, initial offer of services, correspondence and publicity brochure with model photos, PADC certificate of payment.
Correspondence, trade catalogues, architecture magazines, reports
Actions:
ARCH255926
Description:
client and consultant correspondence, trade catalogues, architecture magazines, energy report, Department of External Affairs phone directory, consultants project briefing session report, telexes, initial offer of services, correspondence and publicity brochure with model photos, PADC certificate of payment.
Classification:
documents textuels
documents textuels
Date:
1981-1984
1981-1984
Personnes et institutions:
Niveau de description archivistique:
Sous-série
Sous-série
Numéro de référence:
AP178.S1.1980.PR02.SS1
Description:
This project subseries documents the residential complex Bonjour Tristesse after Siza won the competition for Block 121. While the records were held in the office’s archives this project was assigned the number 2/80 A. The office assigned the date 1980 for this project. Among materials for the competition phase are conceptual sketches intermingled with sketches of people, design development drawings including drawings for the model, site plans for the competition site, proposed plans, proposed elevations, and plans for the proposed nursery and school extension. Also included are photographs, negatives, and slides for the competition, and general photographs and negatives of Berlin. Textual documentation includes correspondence from IBA officials, such as Hämer, Kleihues, and Dagmar Tanuschev, as well as letters from Brigitte Cassirer (later Brigitte Fleck). Fleck was responsible for national and international competitions for the Senate of Berlin (1971-1985) and first invited Siza to participate in the IBA competition by entering a design for the Görlitzer Bad swimming pool. Other correspondence included in this project series are letters from Peter Brinkert, Siza’s contact architect in Berlin, in which they discuss the Kita and the Seniors Club Anziani. Furthermore, there is textual documentation from the IBA, as well as historical documentation on the project site and notes.
AP178.S1.1980.PR02.SS1
Description:
This project subseries documents the residential complex Bonjour Tristesse after Siza won the competition for Block 121. While the records were held in the office’s archives this project was assigned the number 2/80 A. The office assigned the date 1980 for this project. Among materials for the competition phase are conceptual sketches intermingled with sketches of people, design development drawings including drawings for the model, site plans for the competition site, proposed plans, proposed elevations, and plans for the proposed nursery and school extension. Also included are photographs, negatives, and slides for the competition, and general photographs and negatives of Berlin. Textual documentation includes correspondence from IBA officials, such as Hämer, Kleihues, and Dagmar Tanuschev, as well as letters from Brigitte Cassirer (later Brigitte Fleck). Fleck was responsible for national and international competitions for the Senate of Berlin (1971-1985) and first invited Siza to participate in the IBA competition by entering a design for the Görlitzer Bad swimming pool. Other correspondence included in this project series are letters from Peter Brinkert, Siza’s contact architect in Berlin, in which they discuss the Kita and the Seniors Club Anziani. Furthermore, there is textual documentation from the IBA, as well as historical documentation on the project site and notes.
Personnes et institutions:
Date:
circa 1981-1988
circa 1981-1988
Titre:
Concurso, Block 121, Schlesisches Tor [Competition for Schlesisches Tor residential complex], Berlin, Germany (1981-1988)
Actions:
AP178.S1.1980.PR02.SS1
Description:
This project subseries documents the residential complex Bonjour Tristesse after Siza won the competition for Block 121. While the records were held in the office’s archives this project was assigned the number 2/80 A. The office assigned the date 1980 for this project. Among materials for the competition phase are conceptual sketches intermingled with sketches of people, design development drawings including drawings for the model, site plans for the competition site, proposed plans, proposed elevations, and plans for the proposed nursery and school extension. Also included are photographs, negatives, and slides for the competition, and general photographs and negatives of Berlin. Textual documentation includes correspondence from IBA officials, such as Hämer, Kleihues, and Dagmar Tanuschev, as well as letters from Brigitte Cassirer (later Brigitte Fleck). Fleck was responsible for national and international competitions for the Senate of Berlin (1971-1985) and first invited Siza to participate in the IBA competition by entering a design for the Görlitzer Bad swimming pool. Other correspondence included in this project series are letters from Peter Brinkert, Siza’s contact architect in Berlin, in which they discuss the Kita and the Seniors Club Anziani. Furthermore, there is textual documentation from the IBA, as well as historical documentation on the project site and notes.
Concurso, Block 121, Schlesisches Tor [Competition for Schlesisches Tor residential complex], Berlin, Germany (1981-1988)
Actions:
AP178.S1.1980.PR02.SS1
Description:
This project subseries documents the residential complex Bonjour Tristesse after Siza won the competition for Block 121. While the records were held in the office’s archives this project was assigned the number 2/80 A. The office assigned the date 1980 for this project. Among materials for the competition phase are conceptual sketches intermingled with sketches of people, design development drawings including drawings for the model, site plans for the competition site, proposed plans, proposed elevations, and plans for the proposed nursery and school extension. Also included are photographs, negatives, and slides for the competition, and general photographs and negatives of Berlin. Textual documentation includes correspondence from IBA officials, such as Hämer, Kleihues, and Dagmar Tanuschev, as well as letters from Brigitte Cassirer (later Brigitte Fleck). Fleck was responsible for national and international competitions for the Senate of Berlin (1971-1985) and first invited Siza to participate in the IBA competition by entering a design for the Görlitzer Bad swimming pool. Other correspondence included in this project series are letters from Peter Brinkert, Siza’s contact architect in Berlin, in which they discuss the Kita and the Seniors Club Anziani. Furthermore, there is textual documentation from the IBA, as well as historical documentation on the project site and notes.
Niveau de description archivistique:
Project
Project
Date:
circa 1981-1988
circa 1981-1988
Personnes et institutions:
Niveau de description archivistique:
Projet
Projet
Numéro de référence:
AP056.S1.1995.PR02
Description:
This project series documents the Providence Healthcare Centre in Scarborough, Ontario from 1995-2000. The office identified the project number as 9504. This project, headed by Marianne McKenna in joint-venture with Montgomery and Sisam Architects, consisted of a long-term care facility on the Healthcare Centre campus located at the corner of St. Clair East and Warden Avenues. The facility diverged from the traditional institutional model to house 288 residents in a more residential setting. Bay windows, porches and chimneys were borrowed from residential architecture to contribute to this effect. The "houses," accommodating 18 residents each, were four-storeys high and arranged in two L-shaped wings with landscaped gardens in their interior courtyards. A double-height Great Hall joined the two volumes at the building's centre, which was built to house a variety of social and recreational activities for the residents. A chapel, hair salon, café and general store were also included. The project was also known as the Cardinal Ambrozic Houses of Providence. The project is recorded through drawings and presentation watercolour paintings dating from 1995-1999. The drawings are mostly originals and include a large number of sketches along with presentation renderings, plans, elevations, sections, perspectives and details.
AP056.S1.1995.PR02
Description:
This project series documents the Providence Healthcare Centre in Scarborough, Ontario from 1995-2000. The office identified the project number as 9504. This project, headed by Marianne McKenna in joint-venture with Montgomery and Sisam Architects, consisted of a long-term care facility on the Healthcare Centre campus located at the corner of St. Clair East and Warden Avenues. The facility diverged from the traditional institutional model to house 288 residents in a more residential setting. Bay windows, porches and chimneys were borrowed from residential architecture to contribute to this effect. The "houses," accommodating 18 residents each, were four-storeys high and arranged in two L-shaped wings with landscaped gardens in their interior courtyards. A double-height Great Hall joined the two volumes at the building's centre, which was built to house a variety of social and recreational activities for the residents. A chapel, hair salon, café and general store were also included. The project was also known as the Cardinal Ambrozic Houses of Providence. The project is recorded through drawings and presentation watercolour paintings dating from 1995-1999. The drawings are mostly originals and include a large number of sketches along with presentation renderings, plans, elevations, sections, perspectives and details.
Personnes et institutions:
Titre:
Providence Healthcare Centre, Scarborough, Ontario (1995-2000)
Actions:
AP056.S1.1995.PR02
Description:
This project series documents the Providence Healthcare Centre in Scarborough, Ontario from 1995-2000. The office identified the project number as 9504. This project, headed by Marianne McKenna in joint-venture with Montgomery and Sisam Architects, consisted of a long-term care facility on the Healthcare Centre campus located at the corner of St. Clair East and Warden Avenues. The facility diverged from the traditional institutional model to house 288 residents in a more residential setting. Bay windows, porches and chimneys were borrowed from residential architecture to contribute to this effect. The "houses," accommodating 18 residents each, were four-storeys high and arranged in two L-shaped wings with landscaped gardens in their interior courtyards. A double-height Great Hall joined the two volumes at the building's centre, which was built to house a variety of social and recreational activities for the residents. A chapel, hair salon, café and general store were also included. The project was also known as the Cardinal Ambrozic Houses of Providence. The project is recorded through drawings and presentation watercolour paintings dating from 1995-1999. The drawings are mostly originals and include a large number of sketches along with presentation renderings, plans, elevations, sections, perspectives and details.
Providence Healthcare Centre, Scarborough, Ontario (1995-2000)
Actions:
AP056.S1.1995.PR02
Description:
This project series documents the Providence Healthcare Centre in Scarborough, Ontario from 1995-2000. The office identified the project number as 9504. This project, headed by Marianne McKenna in joint-venture with Montgomery and Sisam Architects, consisted of a long-term care facility on the Healthcare Centre campus located at the corner of St. Clair East and Warden Avenues. The facility diverged from the traditional institutional model to house 288 residents in a more residential setting. Bay windows, porches and chimneys were borrowed from residential architecture to contribute to this effect. The "houses," accommodating 18 residents each, were four-storeys high and arranged in two L-shaped wings with landscaped gardens in their interior courtyards. A double-height Great Hall joined the two volumes at the building's centre, which was built to house a variety of social and recreational activities for the residents. A chapel, hair salon, café and general store were also included. The project was also known as the Cardinal Ambrozic Houses of Providence. The project is recorded through drawings and presentation watercolour paintings dating from 1995-1999. The drawings are mostly originals and include a large number of sketches along with presentation renderings, plans, elevations, sections, perspectives and details.
Niveau de description archivistique:
Project
Project
Personnes et institutions:


