


26739 Résultats
Classification:
photographies
photographies
Numéro de référence:
AR1997:0005:004:026
AR1997:0005:004:026
Personnes et institutions:
Sujet:
architecture
architecture
Date:
between 1935 and 1937
between 1935 and 1937
Titre:
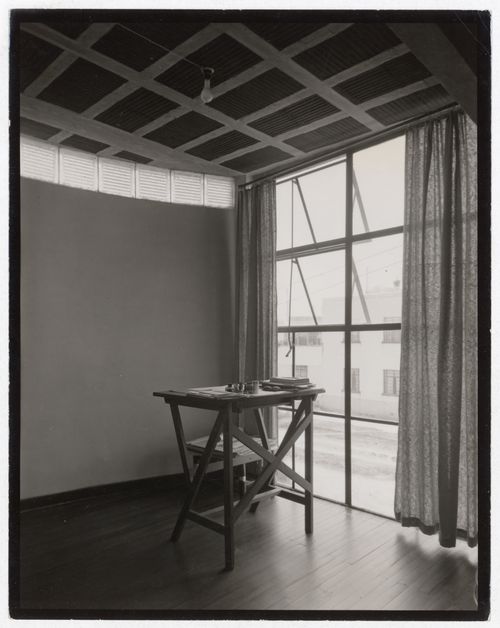
Interior view of the house of Julio Castellanos showing the studio, Distrito Federal, Mexico
Actions:
AR1997:0005:004:026
Interior view of the house of Julio Castellanos showing the studio, Distrito Federal, Mexico
Actions:
AR1997:0005:004:026
Classification:
photographies
photographies
Date:
between 1935 and 1937
between 1935 and 1937
Personnes et institutions:
Sujet:
architecture
architecture
Classification:
dessins
dessins
Actions:
Numéro de référence:
DR1995:0012
DR1995:0012
Personnes et institutions:
Sujet:
architecture, design d'intérieur
architecture, design d'intérieur
Date:
1978 photographic reproduction of a 1955-1956 drawing
1978 photographic reproduction of a 1955-1956 drawing
Titre:
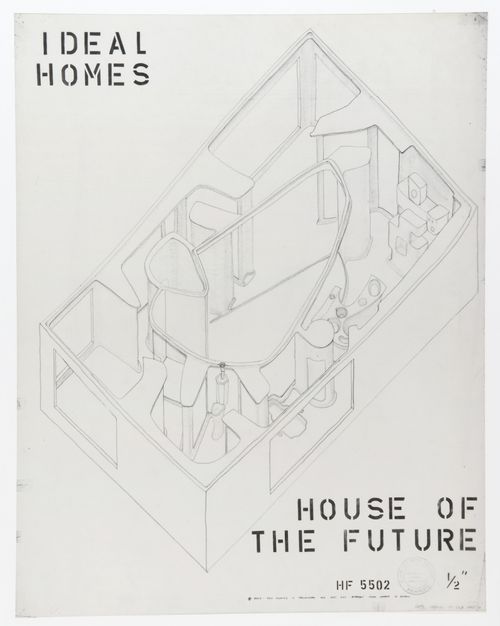
Axonometric for the House of the Future, Daily Mail Ideal Homes Exhibition, London, England
Actions:
DR1995:0012
Axonometric for the House of the Future, Daily Mail Ideal Homes Exhibition, London, England
Actions:
DR1995:0012
Classification:
dessins
dessins
Date:
1978 photographic reproduction of a 1955-1956 drawing
1978 photographic reproduction of a 1955-1956 drawing
Personnes et institutions:
Sujet:
architecture, design d'intérieur
architecture, design d'intérieur
Classification:
dessins
dessins

Numéro de référence:
DR1995:0119
DR1995:0119
Personnes et institutions:
Date:
July 1986
July 1986
Classification:
dessins
dessins
Date:
July 1986
July 1986
Personnes et institutions:
Classification:
photographies
photographies
Actions:
Numéro de référence:
PH1980:1334
PH1980:1334
Personnes et institutions:
Sujet:
architecture
architecture
Date:
1977 or 1978
1977 or 1978
Titre:
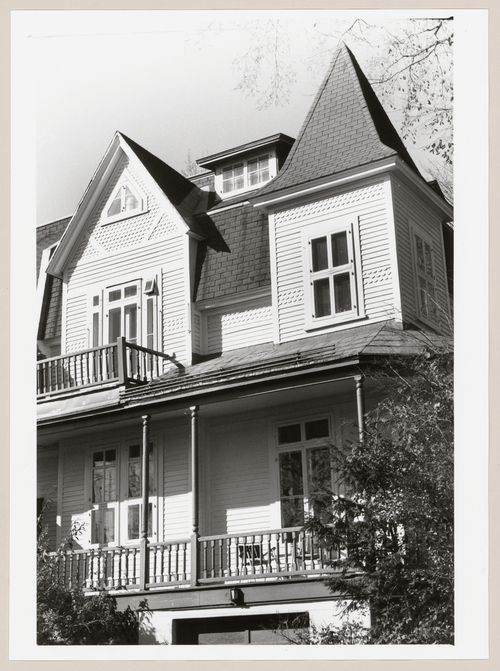
View of the principal façade of a house, 47-49 Thornhill Avenue, Westmount, Québec
Actions:
PH1980:1334
View of the principal façade of a house, 47-49 Thornhill Avenue, Westmount, Québec
Actions:
PH1980:1334
Classification:
photographies
photographies
Date:
1977 or 1978
1977 or 1978
Personnes et institutions:
Sujet:
architecture
architecture
Classification:
photographies
photographies
Actions:
Numéro de référence:
PH1979:0625:054
PH1979:0625:054
Personnes et institutions:
Date:
1898
1898
Titre:

View of capital at the entrance of Chapter House, Southwell Minster, Southwell, Nottinghamshire, England
Actions:
PH1979:0625:054
View of capital at the entrance of Chapter House, Southwell Minster, Southwell, Nottinghamshire, England
Actions:
PH1979:0625:054
Classification:
photographies
photographies
Date:
1898
1898
Personnes et institutions:
Classification:
photographies
photographies
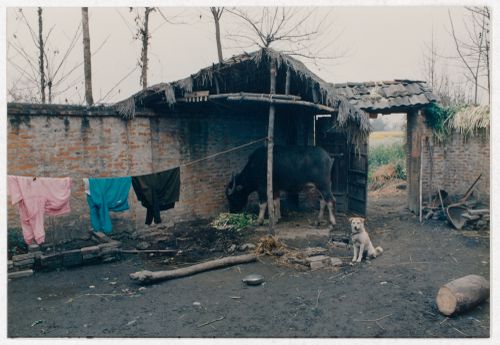
Numéro de référence:
ARCH292787
ARCH292787
Personnes et institutions:
Date:
circa 1988
circa 1988
Classification:
photographies
photographies
Date:
circa 1988
circa 1988
Personnes et institutions:
Classification:
photographies
photographies
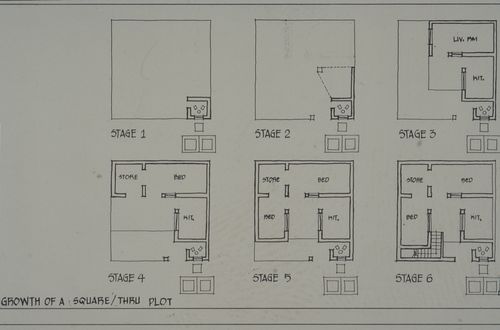
Numéro de référence:
ARCH293203
ARCH293203
Personnes et institutions:
Date:
circa 1988
circa 1988
Classification:
photographies
photographies
Date:
circa 1988
circa 1988
Personnes et institutions:
Classification:
photographies
photographies
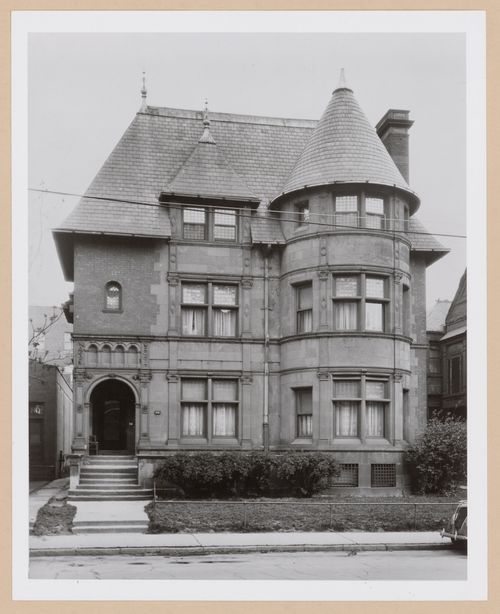
Titre:
View of the principal façade of the William Livingstone house, Elliot Street, Detroit, Michigan
View of the principal façade of the William Livingstone house, Elliot Street, Detroit, Michigan
Actions:
Numéro de référence:
PH2000:0507
PH2000:0507
Personnes et institutions:
Sujet:
architecture
architecture
Date:
1893
1893
Titre:
View of the principal façade of the William Livingstone house, Elliot Street, Detroit, Michigan
Actions:
PH2000:0507
View of the principal façade of the William Livingstone house, Elliot Street, Detroit, Michigan
Actions:
PH2000:0507
Classification:
photographies
photographies
Date:
1893
1893
Personnes et institutions:
Sujet:
architecture
architecture
Classification:
photographies
photographies
Actions:
Numéro de référence:
PH1979:0355:023
PH1979:0355:023
Personnes et institutions:
Sujet:
architecture
architecture
Date:
1856
1856
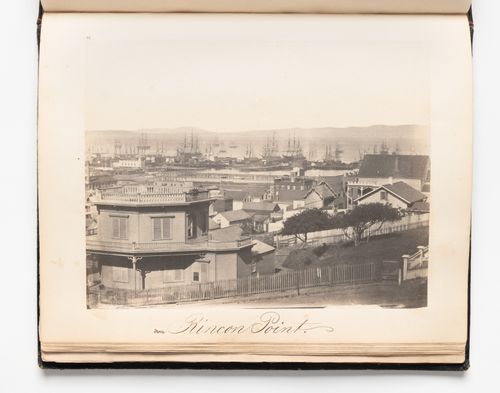
Titre:
View of San Francisco from Rincon Point showing an octagon house in the foreground
Actions:
PH1979:0355:023
View of San Francisco from Rincon Point showing an octagon house in the foreground
Actions:
PH1979:0355:023
Classification:
photographies
photographies
Date:
1856
1856
Personnes et institutions:
Sujet:
architecture
architecture
Classification:
photographies
photographies

Actions:
Numéro de référence:
PH1980:1171.02:008
PH1980:1171.02:008
Personnes et institutions:
Date:
1874 ?
1874 ?
Titre:
View of the estate grounds with corner of house, Thurlow Lodge, Menlo Park, California
Actions:
PH1980:1171.02:008
View of the estate grounds with corner of house, Thurlow Lodge, Menlo Park, California
Actions:
PH1980:1171.02:008
Classification:
photographies
photographies
Date:
1874 ?
1874 ?
Personnes et institutions:


