


33582 Résultats
Numéro de référence:
ARCH265116:003
Description:
Le tapuscrit a pour sujet l'architecture de l'Inde, notamment à Chandigarh et à New Delhi. Entre autres, il traite de comment les architectes peuvent répondre aux conditions climatiques de l'Inde.
ARCH265116:003
Description:
Le tapuscrit a pour sujet l'architecture de l'Inde, notamment à Chandigarh et à New Delhi. Entre autres, il traite de comment les architectes peuvent répondre aux conditions climatiques de l'Inde.
Personnes et institutions:
Date:
mai 19-- ?
mai 19-- ?
Titre:
Transcription d'un manuscrit relatif à l'architecture de Inde, notamment à Chandigarh et New Delhi
Actions:
ARCH265116:003
Description:
Le tapuscrit a pour sujet l'architecture de l'Inde, notamment à Chandigarh et à New Delhi. Entre autres, il traite de comment les architectes peuvent répondre aux conditions climatiques de l'Inde.
Transcription d'un manuscrit relatif à l'architecture de Inde, notamment à Chandigarh et New Delhi
Actions:
ARCH265116:003
Description:
Le tapuscrit a pour sujet l'architecture de l'Inde, notamment à Chandigarh et à New Delhi. Entre autres, il traite de comment les architectes peuvent répondre aux conditions climatiques de l'Inde.
Date:
mai 19-- ?
mai 19-- ?
Personnes et institutions:
Classification:
documents textuels
Quantité:
10 textual record(s)
documents textuels
Quantité:
10 textual record(s)
Numéro de référence:
ARCH266224
Description:
This group consists of promotional leaflets about the Grantley Adams International Airport in Barbados, reprinted from "The Canadian Architect".
ARCH266224
Description:
This group consists of promotional leaflets about the Grantley Adams International Airport in Barbados, reprinted from "The Canadian Architect".
Personnes et institutions:
Titre:
Promotional documents for the Grantley Adams International Airport in Barbados
Actions:
ARCH266224
Description:
This group consists of promotional leaflets about the Grantley Adams International Airport in Barbados, reprinted from "The Canadian Architect".
Promotional documents for the Grantley Adams International Airport in Barbados
Actions:
ARCH266224
Description:
This group consists of promotional leaflets about the Grantley Adams International Airport in Barbados, reprinted from "The Canadian Architect".
Classification:
documents textuels
Quantité:
10 textual record(s)
documents textuels
Quantité:
10 textual record(s)
Personnes et institutions:
Numéro de référence:
ARCH264711
Description:
Le manuscrit a pour sujet l'architecture de l'Inde, notamment à Chandigarh et à New Delhi. Entre autres, il traite de comment les architectes peuvent répondre aux conditions climatiques de l'Inde.
ARCH264711
Description:
Le manuscrit a pour sujet l'architecture de l'Inde, notamment à Chandigarh et à New Delhi. Entre autres, il traite de comment les architectes peuvent répondre aux conditions climatiques de l'Inde.
Personnes et institutions:
Date:
mai 19-- ?
mai 19-- ?
Titre:
Manuscrit relatif à l'architecture de Inde, notamment à Chandigarh et New Delhi
Actions:
ARCH264711
Description:
Le manuscrit a pour sujet l'architecture de l'Inde, notamment à Chandigarh et à New Delhi. Entre autres, il traite de comment les architectes peuvent répondre aux conditions climatiques de l'Inde.
Manuscrit relatif à l'architecture de Inde, notamment à Chandigarh et New Delhi
Actions:
ARCH264711
Description:
Le manuscrit a pour sujet l'architecture de l'Inde, notamment à Chandigarh et à New Delhi. Entre autres, il traite de comment les architectes peuvent répondre aux conditions climatiques de l'Inde.
Date:
mai 19-- ?
mai 19-- ?
Personnes et institutions:
Classification:
documents textuels
documents textuels
Numéro de référence:
ARCH170687
Description:
Projet Bell/MBAM Planches de présentation, document d'accompagnement, document sur la consultation publique, coupure de journal, retrait de Jacques Rousseau du consortium des architectes du MBAM: correspondance
ARCH170687
Description:
Projet Bell/MBAM Planches de présentation, document d'accompagnement, document sur la consultation publique, coupure de journal, retrait de Jacques Rousseau du consortium des architectes du MBAM: correspondance
Personnes et institutions:
Date:
1986
1986
Titre:
Projet Bell/MBAM Planches de présentation, document d'accompagnement
Actions:
ARCH170687
Description:
Projet Bell/MBAM Planches de présentation, document d'accompagnement, document sur la consultation publique, coupure de journal, retrait de Jacques Rousseau du consortium des architectes du MBAM: correspondance
Projet Bell/MBAM Planches de présentation, document d'accompagnement
Actions:
ARCH170687
Description:
Projet Bell/MBAM Planches de présentation, document d'accompagnement, document sur la consultation publique, coupure de journal, retrait de Jacques Rousseau du consortium des architectes du MBAM: correspondance
Classification:
documents textuels
documents textuels
Date:
1986
1986
Personnes et institutions:
Classification:
dessins, documents textuels
dessins, documents textuels
Numéro de référence:
AP178.S1.1971.PR01.016.2
Description:
Original file title : Banco Pinto e Sotto Mayor Oliveira de Azemeis corres. This file includes details of the architect fees.
AP178.S1.1971.PR01.016.2
Description:
Original file title : Banco Pinto e Sotto Mayor Oliveira de Azemeis corres. This file includes details of the architect fees.
Personnes et institutions:
Date:
1974-1981
1974-1981
Titre:
Project documentation, notes, sketches, and correspondence, Banco Pinto & Sotto Mayor, Oliveira de Azeméis (folder 2 of 2)
Actions:
AP178.S1.1971.PR01.016.2
Description:
Original file title : Banco Pinto e Sotto Mayor Oliveira de Azemeis corres. This file includes details of the architect fees.
Project documentation, notes, sketches, and correspondence, Banco Pinto & Sotto Mayor, Oliveira de Azeméis (folder 2 of 2)
Actions:
AP178.S1.1971.PR01.016.2
Description:
Original file title : Banco Pinto e Sotto Mayor Oliveira de Azemeis corres. This file includes details of the architect fees.
Classification:
dessins, documents textuels
dessins, documents textuels
Date:
1974-1981
1974-1981
Personnes et institutions:
Classification:
dessins, documents textuels
dessins, documents textuels
Numéro de référence:
AP178.S1.1995.PR07.081.4
Description:
Original file title: Stedelijk museum programa This file includes plans, client-architect agreement, and documentation about the cost plan.
AP178.S1.1995.PR07.081.4
Description:
Original file title: Stedelijk museum programa This file includes plans, client-architect agreement, and documentation about the cost plan.
Personnes et institutions:
Date:
1994-1997
1994-1997
Titre:
Project documentation and programs, Renovação e extensão do Museu Stedelijk, Amsterdam (folder 4 of 4)
Actions:
AP178.S1.1995.PR07.081.4
Description:
Original file title: Stedelijk museum programa This file includes plans, client-architect agreement, and documentation about the cost plan.
Project documentation and programs, Renovação e extensão do Museu Stedelijk, Amsterdam (folder 4 of 4)
Actions:
AP178.S1.1995.PR07.081.4
Description:
Original file title: Stedelijk museum programa This file includes plans, client-architect agreement, and documentation about the cost plan.
Classification:
dessins, documents textuels
dessins, documents textuels
Date:
1994-1997
1994-1997
Personnes et institutions:
Classification:
photographies
photographies
Numéro de référence:
AP178.S1.1996.PR03.005
Description:
Original file title: Cais de Embarque para European Architects in Thessaloniki Siza's office numbered slides in this file CES030-CES036
AP178.S1.1996.PR03.005
Description:
Original file title: Cais de Embarque para European Architects in Thessaloniki Siza's office numbered slides in this file CES030-CES036
Personnes et institutions:
Date:
ca. 1996
ca. 1996
Titre:
Slides of model, Cais de embarque para european architects, Salonica
Actions:
AP178.S1.1996.PR03.005
Description:
Original file title: Cais de Embarque para European Architects in Thessaloniki Siza's office numbered slides in this file CES030-CES036
Slides of model, Cais de embarque para european architects, Salonica
Actions:
AP178.S1.1996.PR03.005
Description:
Original file title: Cais de Embarque para European Architects in Thessaloniki Siza's office numbered slides in this file CES030-CES036
Classification:
photographies
photographies
Date:
ca. 1996
ca. 1996
Personnes et institutions:
Classification:
dessins
dessins
Numéro de référence:
ARCH159762
Description:
Contient également 4 cahiers de présentation reliés du projet et 1 lettre manuscrite à Robert Pierre Monnier, architecte, de Roger D'Astous, 2 avril 1977.
ARCH159762
Description:
Contient également 4 cahiers de présentation reliés du projet et 1 lettre manuscrite à Robert Pierre Monnier, architecte, de Roger D'Astous, 2 avril 1977.
Personnes et institutions:
Titre:
Cahiers de présentation reliés du projet
Actions:
ARCH159762
Description:
Contient également 4 cahiers de présentation reliés du projet et 1 lettre manuscrite à Robert Pierre Monnier, architecte, de Roger D'Astous, 2 avril 1977.
Cahiers de présentation reliés du projet
Actions:
ARCH159762
Description:
Contient également 4 cahiers de présentation reliés du projet et 1 lettre manuscrite à Robert Pierre Monnier, architecte, de Roger D'Astous, 2 avril 1977.
Classification:
dessins
dessins
Personnes et institutions:
Classification:
expositions
expositions
Actions:
Description:
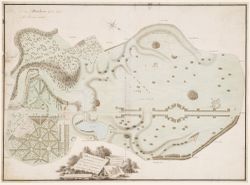
Les jardins de Grande-Bretagne et leurs bâtiments ont joué un rôle important dans l’art et la culture britanniques au cours des quatre derniers siècles, et ils ont influencé les architectes et architectes paysagistes d’Europe et d’Amérique du Nord. L’exposition Une Arcadie anglaise, 1600-1990 rassemble des documents sur l’histoire de ces jardins et bâtiments. Les 125(...)
Les jardins de Grande-Bretagne et leurs bâtiments ont joué un rôle important dans l’art et la culture britanniques au cours des quatre derniers siècles, et ils ont influencé les architectes et architectes paysagistes d’Europe et d’Amérique du Nord. L’exposition Une Arcadie anglaise, 1600-1990 rassemble des documents sur l’histoire de ces jardins et bâtiments. Les 125(...)
Localisation:
Salles principales
Salles principales
Date:
12 février 1992 au 19 avril 1992
12 février 1992 au 19 avril 1992
Titre:
Une arcadie anglaise, 1600-1990 : jardins et bâtiments sous la garde du National Trust avec des œuvres tirées des collections du CCA
Actions:
Description:
Les jardins de Grande-Bretagne et leurs bâtiments ont joué un rôle important dans l’art et la culture britanniques au cours des quatre derniers siècles, et ils ont influencé les architectes et architectes paysagistes d’Europe et d’Amérique du Nord. L’exposition Une Arcadie anglaise, 1600-1990 rassemble des documents sur l’histoire de ces jardins et bâtiments. Les 125(...)
Une arcadie anglaise, 1600-1990 : jardins et bâtiments sous la garde du National Trust avec des œuvres tirées des collections du CCA
Actions:
Description:
Les jardins de Grande-Bretagne et leurs bâtiments ont joué un rôle important dans l’art et la culture britanniques au cours des quatre derniers siècles, et ils ont influencé les architectes et architectes paysagistes d’Europe et d’Amérique du Nord. L’exposition Une Arcadie anglaise, 1600-1990 rassemble des documents sur l’histoire de ces jardins et bâtiments. Les 125(...)
Classification:
expositions
expositions
Date:
12 février 1992 au
19 avril 1992
12 février 1992 au
19 avril 1992
Localisation:
Salles principales
Salles principales
Classification:
expositions
expositions
Actions:
Description:
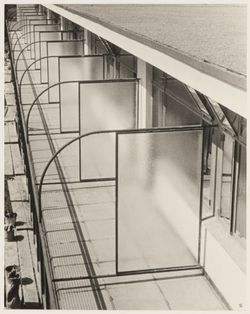
En 1929, Ilse Bing fait l’acquisition d’un Leica et entame une carrière de photographe qui l’emmène de Francfort à New York, en passant par Paris. À Francfort, l’architecte et urbaniste Mart Stam lui commande le recensement photographique des édifices modernes de la ville, parmi lesquels le complexe d’habitations Henry et Emma Budge-Heim, composé de blocs H. Bâti selon(...)
En 1929, Ilse Bing fait l’acquisition d’un Leica et entame une carrière de photographe qui l’emmène de Francfort à New York, en passant par Paris. À Francfort, l’architecte et urbaniste Mart Stam lui commande le recensement photographique des édifices modernes de la ville, parmi lesquels le complexe d’habitations Henry et Emma Budge-Heim, composé de blocs H. Bâti selon(...)
Localisation:
Vitrines
Vitrines
Date:
5 septembre 2013 au 5 décembre 2013
5 septembre 2013 au 5 décembre 2013
Titre:
BLOC H : Logement social – Ilse Bing
Actions:
Description:
En 1929, Ilse Bing fait l’acquisition d’un Leica et entame une carrière de photographe qui l’emmène de Francfort à New York, en passant par Paris. À Francfort, l’architecte et urbaniste Mart Stam lui commande le recensement photographique des édifices modernes de la ville, parmi lesquels le complexe d’habitations Henry et Emma Budge-Heim, composé de blocs H. Bâti selon(...)
BLOC H : Logement social – Ilse Bing
Actions:
Description:
En 1929, Ilse Bing fait l’acquisition d’un Leica et entame une carrière de photographe qui l’emmène de Francfort à New York, en passant par Paris. À Francfort, l’architecte et urbaniste Mart Stam lui commande le recensement photographique des édifices modernes de la ville, parmi lesquels le complexe d’habitations Henry et Emma Budge-Heim, composé de blocs H. Bâti selon(...)
Classification:
expositions
expositions
Date:
5 septembre 2013 au
5 décembre 2013
5 septembre 2013 au
5 décembre 2013
Localisation:
Vitrines
Vitrines


