


3262 Résultats
Classification:
expositions
expositions
Actions:
Description:
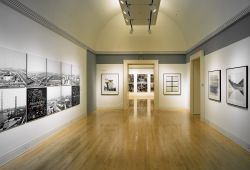
Le délabrement et l’abandon de sites industriels polluants en bordure des villes sont les manifestations d’un phénomène qui est devenu universel à la fin du XXe siècle. La zone industrielle de Marghera est sise sur le front de mer qui s’ouvre sur la ville historique de Venise, confrontant ainsi La Sérénissime à son alter ego titanesque. L’exposition présente la réalité(...)
Le délabrement et l’abandon de sites industriels polluants en bordure des villes sont les manifestations d’un phénomène qui est devenu universel à la fin du XXe siècle. La zone industrielle de Marghera est sise sur le front de mer qui s’ouvre sur la ville historique de Venise, confrontant ainsi La Sérénissime à son alter ego titanesque. L’exposition présente la réalité(...)
Localisation:
Salles principales
Salles principales
Date:
9 décembre 1998 au 25 avril 1999
9 décembre 1998 au 25 avril 1999
Titre:
La photographie et les transformations de la ville contemporaine : Venise – Marghera
Actions:
Description:
Le délabrement et l’abandon de sites industriels polluants en bordure des villes sont les manifestations d’un phénomène qui est devenu universel à la fin du XXe siècle. La zone industrielle de Marghera est sise sur le front de mer qui s’ouvre sur la ville historique de Venise, confrontant ainsi La Sérénissime à son alter ego titanesque. L’exposition présente la réalité(...)
La photographie et les transformations de la ville contemporaine : Venise – Marghera
Actions:
Description:
Le délabrement et l’abandon de sites industriels polluants en bordure des villes sont les manifestations d’un phénomène qui est devenu universel à la fin du XXe siècle. La zone industrielle de Marghera est sise sur le front de mer qui s’ouvre sur la ville historique de Venise, confrontant ainsi La Sérénissime à son alter ego titanesque. L’exposition présente la réalité(...)
Classification:
expositions
expositions
Date:
9 décembre 1998 au
25 avril 1999
9 décembre 1998 au
25 avril 1999
Localisation:
Salles principales
Salles principales
Classification:
oeuvres d'art
oeuvres d'art
Numéro de référence:
DR1988:0437:047
Description:
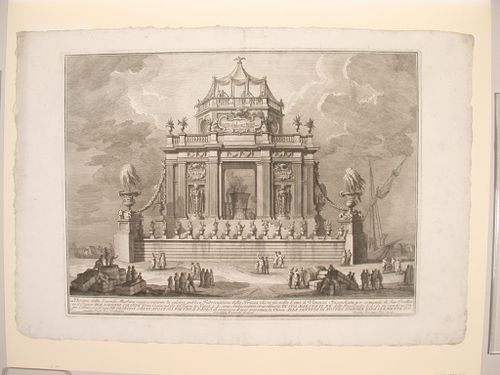
- This etching of a fireworks construction or macchina represents a public celebration of the making of a poison antidote "che si fà nella Città di Venezia" (as it is done in Venice). The macchina consists of a pavilion raised on a base. The pavilion appears to be square, with a central opening a large smoking vat of theriaca. The top storey appears to be octagonal and is crowned by a tent. The relief on the front of the octagon shows a view of the Piazza San Marco and the Doge's Palace from the Molo.
DR1988:0437:047
Description:
- This etching of a fireworks construction or macchina represents a public celebration of the making of a poison antidote "che si fà nella Città di Venezia" (as it is done in Venice). The macchina consists of a pavilion raised on a base. The pavilion appears to be square, with a central opening a large smoking vat of theriaca. The top storey appears to be octagonal and is crowned by a tent. The relief on the front of the octagon shows a view of the Piazza San Marco and the Doge's Palace from the Molo.
Personnes et institutions:
Sujet:
architecture temporaire
architecture temporaire
Date:
printed 1773
printed 1773
Titre:
Etching of Posi's design for the "seconda macchina" of 1773
Actions:
DR1988:0437:047
Description:
- This etching of a fireworks construction or macchina represents a public celebration of the making of a poison antidote "che si fà nella Città di Venezia" (as it is done in Venice). The macchina consists of a pavilion raised on a base. The pavilion appears to be square, with a central opening a large smoking vat of theriaca. The top storey appears to be octagonal and is crowned by a tent. The relief on the front of the octagon shows a view of the Piazza San Marco and the Doge's Palace from the Molo.
Etching of Posi's design for the "seconda macchina" of 1773
Actions:
DR1988:0437:047
Description:
- This etching of a fireworks construction or macchina represents a public celebration of the making of a poison antidote "che si fà nella Città di Venezia" (as it is done in Venice). The macchina consists of a pavilion raised on a base. The pavilion appears to be square, with a central opening a large smoking vat of theriaca. The top storey appears to be octagonal and is crowned by a tent. The relief on the front of the octagon shows a view of the Piazza San Marco and the Doge's Palace from the Molo.
Classification:
oeuvres d'art
oeuvres d'art
Date:
printed 1773
printed 1773
Personnes et institutions:
Sujet:
architecture temporaire
architecture temporaire
Classification:
archives
Niveau de description archivistique:
Fonds
archives
Niveau de description archivistique:
Fonds
Numéro de référence:
AP198
Résumé:
The Kivi Sotamaa OCEAN North project records, 1997-2000, consist of born-digital files, drawings, photographs, and physical models that document two projects by the OCEAN North collective: Jyväskylä Music and Arts Centre (competition, 1997) and Tölöö Football Stadium (competition, 1997). The archive also includes born-digital reference materials on 14 projects from the collective, including the two projects mentioned above.
AP198
Résumé:
The Kivi Sotamaa OCEAN North project records, 1997-2000, consist of born-digital files, drawings, photographs, and physical models that document two projects by the OCEAN North collective: Jyväskylä Music and Arts Centre (competition, 1997) and Tölöö Football Stadium (competition, 1997). The archive also includes born-digital reference materials on 14 projects from the collective, including the two projects mentioned above.
Personnes et institutions:
Date:
1997-2000
1997-2000
Titre:
Documents d’archives de Kivi Sotamaa pour les projets de OCEAN North
Actions:
AP198
Résumé:
The Kivi Sotamaa OCEAN North project records, 1997-2000, consist of born-digital files, drawings, photographs, and physical models that document two projects by the OCEAN North collective: Jyväskylä Music and Arts Centre (competition, 1997) and Tölöö Football Stadium (competition, 1997). The archive also includes born-digital reference materials on 14 projects from the collective, including the two projects mentioned above.
Documents d’archives de Kivi Sotamaa pour les projets de OCEAN North
Actions:
AP198
Résumé:
The Kivi Sotamaa OCEAN North project records, 1997-2000, consist of born-digital files, drawings, photographs, and physical models that document two projects by the OCEAN North collective: Jyväskylä Music and Arts Centre (competition, 1997) and Tölöö Football Stadium (competition, 1997). The archive also includes born-digital reference materials on 14 projects from the collective, including the two projects mentioned above.
Classification:
archives
Niveau de description archivistique:
Fonds
archives
Niveau de description archivistique:
Fonds
Date:
1997-2000
1997-2000
Personnes et institutions:
Classification:
documents textuels
documents textuels
Numéro de référence:
DR2012:0015:022:008
Description:
File containing documents in English (predominant), with French and Hebrew, including invitations, correspondence and press clippings related to the following events and/or projects: - Parables and other allegories: the work of Melvin Charney, 1975-1990; - Corridart; - CCA garden; - Canadian tribute to human rights; - A construction in Venice; - Skyscraper, waterfall, brooks - a construction; - La ville: art et architecture en Europe, 1870-1993; - Grand opening of the Canadian Centre for Architecture; - Canadian pavilion for the Osaka World Fair; - Canada Council grants; - Montréal: plus ou moins?; - Chicago construction; - Drawings and constructions.
DR2012:0015:022:008
Description:
File containing documents in English (predominant), with French and Hebrew, including invitations, correspondence and press clippings related to the following events and/or projects: - Parables and other allegories: the work of Melvin Charney, 1975-1990; - Corridart; - CCA garden; - Canadian tribute to human rights; - A construction in Venice; - Skyscraper, waterfall, brooks - a construction; - La ville: art et architecture en Europe, 1870-1993; - Grand opening of the Canadian Centre for Architecture; - Canadian pavilion for the Osaka World Fair; - Canada Council grants; - Montréal: plus ou moins?; - Chicago construction; - Drawings and constructions.
Personnes et institutions:
Date:
1967-1972, 1976-1997, 2010
1967-1972, 1976-1997, 2010
Titre:
Press clippings related to Melvin Charney's projects and events
Actions:
DR2012:0015:022:008
Description:
File containing documents in English (predominant), with French and Hebrew, including invitations, correspondence and press clippings related to the following events and/or projects: - Parables and other allegories: the work of Melvin Charney, 1975-1990; - Corridart; - CCA garden; - Canadian tribute to human rights; - A construction in Venice; - Skyscraper, waterfall, brooks - a construction; - La ville: art et architecture en Europe, 1870-1993; - Grand opening of the Canadian Centre for Architecture; - Canadian pavilion for the Osaka World Fair; - Canada Council grants; - Montréal: plus ou moins?; - Chicago construction; - Drawings and constructions.
Press clippings related to Melvin Charney's projects and events
Actions:
DR2012:0015:022:008
Description:
File containing documents in English (predominant), with French and Hebrew, including invitations, correspondence and press clippings related to the following events and/or projects: - Parables and other allegories: the work of Melvin Charney, 1975-1990; - Corridart; - CCA garden; - Canadian tribute to human rights; - A construction in Venice; - Skyscraper, waterfall, brooks - a construction; - La ville: art et architecture en Europe, 1870-1993; - Grand opening of the Canadian Centre for Architecture; - Canadian pavilion for the Osaka World Fair; - Canada Council grants; - Montréal: plus ou moins?; - Chicago construction; - Drawings and constructions.
Classification:
documents textuels
documents textuels
Date:
1967-1972, 1976-1997, 2010
1967-1972, 1976-1997, 2010
Personnes et institutions:
Classification:
articles
articles
Titre:
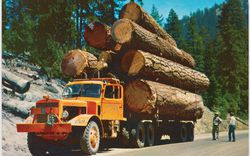
D'abord, les forêts
D'abord, les forêts
Actions:
Dossier:
La nature recomposée
La nature recomposée
Mot(s)-clé(s):
16th century, 20th century, carte, D'abord les forêts, Dan Handel, dessin, drawing, États-Unis, First the Forests, forest, foresterie, forestry, forêt, Inde, India, Italie, Italy, map, photographie, photography, Programme pour jeune commissaire, United States, Venice, Venise, XVIe siècle, XXe siècle, Young Curator Program
16th century, 20th century, carte, D'abord les forêts, Dan Handel, dessin, drawing, États-Unis, First the Forests, forest, foresterie, forestry, forêt, Inde, India, Italie, Italy, map, photographie, photography, Programme pour jeune commissaire, United States, Venice, Venise, XVIe siècle, XXe siècle, Young Curator Program
Publié:
28 août 2012
28 août 2012
Dossier:
La nature recomposée
La nature recomposée
Classification:
documents textuels
documents textuels
Numéro de référence:
ARCH278468
Description:
File's title: Invitaciónes Iñaki + Confenias / A&H 2005 B.1. Conferencias 2005 (Administración invitaciones) List of conferences, talks and/or seminars: - Tres proyectos en la costa (Porto, Portugal); - Architetture pittoresche sulle coste spagnole (Università di Venezia, Venice, Italy); - La Ciudad azul (Seminario Atlantico de Pensamiento, Las Palmas, Spain); - Every work of Abalos & Herreros is a skyscraper" (Cornell University, Ithaca, New York, United States); - Unknown conference/talk/seminar (College of Architecture, University of Nebraska-Lincoln (Lincoln, Nebraska, United States); - Madrid posible (COAM, Madrid, Spain). The documents are in English, Italian, Portuguese and Spanish.
ARCH278468
Description:
File's title: Invitaciónes Iñaki + Confenias / A&H 2005 B.1. Conferencias 2005 (Administración invitaciones) List of conferences, talks and/or seminars: - Tres proyectos en la costa (Porto, Portugal); - Architetture pittoresche sulle coste spagnole (Università di Venezia, Venice, Italy); - La Ciudad azul (Seminario Atlantico de Pensamiento, Las Palmas, Spain); - Every work of Abalos & Herreros is a skyscraper" (Cornell University, Ithaca, New York, United States); - Unknown conference/talk/seminar (College of Architecture, University of Nebraska-Lincoln (Lincoln, Nebraska, United States); - Madrid posible (COAM, Madrid, Spain). The documents are in English, Italian, Portuguese and Spanish.
Personnes et institutions:
Date:
2004-2005, predominant 2005
2004-2005, predominant 2005
Titre:
Mostly correspondence regarding conferences, talks and seminars given by Abalos & Herreros
Actions:
ARCH278468
Description:
File's title: Invitaciónes Iñaki + Confenias / A&H 2005 B.1. Conferencias 2005 (Administración invitaciones) List of conferences, talks and/or seminars: - Tres proyectos en la costa (Porto, Portugal); - Architetture pittoresche sulle coste spagnole (Università di Venezia, Venice, Italy); - La Ciudad azul (Seminario Atlantico de Pensamiento, Las Palmas, Spain); - Every work of Abalos & Herreros is a skyscraper" (Cornell University, Ithaca, New York, United States); - Unknown conference/talk/seminar (College of Architecture, University of Nebraska-Lincoln (Lincoln, Nebraska, United States); - Madrid posible (COAM, Madrid, Spain). The documents are in English, Italian, Portuguese and Spanish.
Mostly correspondence regarding conferences, talks and seminars given by Abalos & Herreros
Actions:
ARCH278468
Description:
File's title: Invitaciónes Iñaki + Confenias / A&H 2005 B.1. Conferencias 2005 (Administración invitaciones) List of conferences, talks and/or seminars: - Tres proyectos en la costa (Porto, Portugal); - Architetture pittoresche sulle coste spagnole (Università di Venezia, Venice, Italy); - La Ciudad azul (Seminario Atlantico de Pensamiento, Las Palmas, Spain); - Every work of Abalos & Herreros is a skyscraper" (Cornell University, Ithaca, New York, United States); - Unknown conference/talk/seminar (College of Architecture, University of Nebraska-Lincoln (Lincoln, Nebraska, United States); - Madrid posible (COAM, Madrid, Spain). The documents are in English, Italian, Portuguese and Spanish.
Classification:
documents textuels
documents textuels
Date:
2004-2005, predominant 2005
2004-2005, predominant 2005
Personnes et institutions:
Classification:
événements
événements
Actions:
Description:
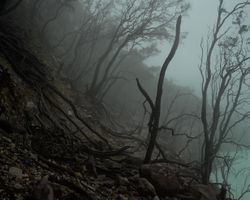
Lors de cette causerie, le photographe Bas Princen parlera de l’état d’avancement du projet 17 volcans, et évoquera les résonances existant entre les travaux de Franz Wilhelm Junghuhn, les œuvres de photographes néerlandais du début du XXe siècle (comme van Nieuwenhuis) à Java, ainsi que sa propre pratique. Si la découverte de nouveaux lieux semble impossible aujourd’hui,(...)
Lors de cette causerie, le photographe Bas Princen parlera de l’état d’avancement du projet 17 volcans, et évoquera les résonances existant entre les travaux de Franz Wilhelm Junghuhn, les œuvres de photographes néerlandais du début du XXe siècle (comme van Nieuwenhuis) à Java, ainsi que sa propre pratique. Si la découverte de nouveaux lieux semble impossible aujourd’hui,(...)
Date:
15 octobre 2016, 15h
15 octobre 2016, 15h
Titre:
Bas Princen : balades à dos de volcan
Actions:
Description:
Lors de cette causerie, le photographe Bas Princen parlera de l’état d’avancement du projet 17 volcans, et évoquera les résonances existant entre les travaux de Franz Wilhelm Junghuhn, les œuvres de photographes néerlandais du début du XXe siècle (comme van Nieuwenhuis) à Java, ainsi que sa propre pratique. Si la découverte de nouveaux lieux semble impossible aujourd’hui,(...)
Bas Princen : balades à dos de volcan
Actions:
Description:
Lors de cette causerie, le photographe Bas Princen parlera de l’état d’avancement du projet 17 volcans, et évoquera les résonances existant entre les travaux de Franz Wilhelm Junghuhn, les œuvres de photographes néerlandais du début du XXe siècle (comme van Nieuwenhuis) à Java, ainsi que sa propre pratique. Si la découverte de nouveaux lieux semble impossible aujourd’hui,(...)
Classification:
événements
événements
Date:
15 octobre 2016
15h
15 octobre 2016
15h
Niveau de description archivistique:
Projet
Projet
Numéro de référence:
AP178.S1.1998.PR07
Description:
This project series documents the C. Cultural e Audit. para a Fundação Ibere Camargo in Porto Alegre, Brazil. While the records were held in the office’s archives this project was assigned the number 102/90. The office assigned the date 1998 to this project. At the end of the nineties, an architectural competition was held for the construction of a new building for the Iberê Camargo Foundation. The foundation holds the archives and work of the Brazilian painter Ibere Carmargo, as well as hosts temporary exhibitions and seminars. The project site is located near the Guaíba River, between a cliff and the Avenida Padre Cacique. Collaborators on the project were Barbara Rangel, Pedro Polonia, Michele Gigante, Francesca Montalto, Atsushi Ueno, Rita Amaral, José Luiz Cana, and Camargo Correa. The three-stories building is 88,000 square feet and includes nine galleries, storage spaces, offices, a bookstore, an auditorium, and a video library. Each of the galleries is independent but linked via a system of ramps. One of the unique qualities of the building are the ramps that come out of its concrete façade. Due to the limited space, the parking was built below the Avenida Padre Cacique. The building respects the concept of sustainable development, with a sewage treatment station that redistributes the water to the surrounding vegetation. The museum was Siza's first built project in Brazil and it was inaugurated in 2008. Siza received the Golden Lion award at the Venice Architecture Biennale in 2003 for this project. Documenting this project are sketches, studies, preliminary drawings, working drawings, technical drawings, and electrical drawings. Textual material includes project documentation, correspondence, and documentation regarding exhibitions about the building. Photographic material documents the models, project site, and built project.
AP178.S1.1998.PR07
Description:
This project series documents the C. Cultural e Audit. para a Fundação Ibere Camargo in Porto Alegre, Brazil. While the records were held in the office’s archives this project was assigned the number 102/90. The office assigned the date 1998 to this project. At the end of the nineties, an architectural competition was held for the construction of a new building for the Iberê Camargo Foundation. The foundation holds the archives and work of the Brazilian painter Ibere Carmargo, as well as hosts temporary exhibitions and seminars. The project site is located near the Guaíba River, between a cliff and the Avenida Padre Cacique. Collaborators on the project were Barbara Rangel, Pedro Polonia, Michele Gigante, Francesca Montalto, Atsushi Ueno, Rita Amaral, José Luiz Cana, and Camargo Correa. The three-stories building is 88,000 square feet and includes nine galleries, storage spaces, offices, a bookstore, an auditorium, and a video library. Each of the galleries is independent but linked via a system of ramps. One of the unique qualities of the building are the ramps that come out of its concrete façade. Due to the limited space, the parking was built below the Avenida Padre Cacique. The building respects the concept of sustainable development, with a sewage treatment station that redistributes the water to the surrounding vegetation. The museum was Siza's first built project in Brazil and it was inaugurated in 2008. Siza received the Golden Lion award at the Venice Architecture Biennale in 2003 for this project. Documenting this project are sketches, studies, preliminary drawings, working drawings, technical drawings, and electrical drawings. Textual material includes project documentation, correspondence, and documentation regarding exhibitions about the building. Photographic material documents the models, project site, and built project.
Personnes et institutions:
Date:
1998-2006
1998-2006
Titre:
C. Cultural e Audit. para a Fundação Iberê Camargo [Iberê Camargo Foundation Museum], Porto Alegre, Brazil (1998)
Actions:
AP178.S1.1998.PR07
Description:
This project series documents the C. Cultural e Audit. para a Fundação Ibere Camargo in Porto Alegre, Brazil. While the records were held in the office’s archives this project was assigned the number 102/90. The office assigned the date 1998 to this project. At the end of the nineties, an architectural competition was held for the construction of a new building for the Iberê Camargo Foundation. The foundation holds the archives and work of the Brazilian painter Ibere Carmargo, as well as hosts temporary exhibitions and seminars. The project site is located near the Guaíba River, between a cliff and the Avenida Padre Cacique. Collaborators on the project were Barbara Rangel, Pedro Polonia, Michele Gigante, Francesca Montalto, Atsushi Ueno, Rita Amaral, José Luiz Cana, and Camargo Correa. The three-stories building is 88,000 square feet and includes nine galleries, storage spaces, offices, a bookstore, an auditorium, and a video library. Each of the galleries is independent but linked via a system of ramps. One of the unique qualities of the building are the ramps that come out of its concrete façade. Due to the limited space, the parking was built below the Avenida Padre Cacique. The building respects the concept of sustainable development, with a sewage treatment station that redistributes the water to the surrounding vegetation. The museum was Siza's first built project in Brazil and it was inaugurated in 2008. Siza received the Golden Lion award at the Venice Architecture Biennale in 2003 for this project. Documenting this project are sketches, studies, preliminary drawings, working drawings, technical drawings, and electrical drawings. Textual material includes project documentation, correspondence, and documentation regarding exhibitions about the building. Photographic material documents the models, project site, and built project.
C. Cultural e Audit. para a Fundação Iberê Camargo [Iberê Camargo Foundation Museum], Porto Alegre, Brazil (1998)
Actions:
AP178.S1.1998.PR07
Description:
This project series documents the C. Cultural e Audit. para a Fundação Ibere Camargo in Porto Alegre, Brazil. While the records were held in the office’s archives this project was assigned the number 102/90. The office assigned the date 1998 to this project. At the end of the nineties, an architectural competition was held for the construction of a new building for the Iberê Camargo Foundation. The foundation holds the archives and work of the Brazilian painter Ibere Carmargo, as well as hosts temporary exhibitions and seminars. The project site is located near the Guaíba River, between a cliff and the Avenida Padre Cacique. Collaborators on the project were Barbara Rangel, Pedro Polonia, Michele Gigante, Francesca Montalto, Atsushi Ueno, Rita Amaral, José Luiz Cana, and Camargo Correa. The three-stories building is 88,000 square feet and includes nine galleries, storage spaces, offices, a bookstore, an auditorium, and a video library. Each of the galleries is independent but linked via a system of ramps. One of the unique qualities of the building are the ramps that come out of its concrete façade. Due to the limited space, the parking was built below the Avenida Padre Cacique. The building respects the concept of sustainable development, with a sewage treatment station that redistributes the water to the surrounding vegetation. The museum was Siza's first built project in Brazil and it was inaugurated in 2008. Siza received the Golden Lion award at the Venice Architecture Biennale in 2003 for this project. Documenting this project are sketches, studies, preliminary drawings, working drawings, technical drawings, and electrical drawings. Textual material includes project documentation, correspondence, and documentation regarding exhibitions about the building. Photographic material documents the models, project site, and built project.
Niveau de description archivistique:
Project
Project
Date:
1998-2006
1998-2006
Personnes et institutions:
Classification:
archives
Niveau de description archivistique:
Fonds
archives
Niveau de description archivistique:
Fonds
Titre:
Fonds Peter Eisenman
Fonds Peter Eisenman
Numéro de référence:
AP143
Résumé:
The Peter Eisenman fonds documents Eisenman's professional activities as an architect, teacher, and author from the 1950s to 2008. More than 200 projects are represented through conceptual and design development drawings, models, photographs, textual records, and computer-aided drawings. Also well represented in the fonds are materials related to Eisenman's exhibitions, publications, and writings.
AP143
Résumé:
The Peter Eisenman fonds documents Eisenman's professional activities as an architect, teacher, and author from the 1950s to 2008. More than 200 projects are represented through conceptual and design development drawings, models, photographs, textual records, and computer-aided drawings. Also well represented in the fonds are materials related to Eisenman's exhibitions, publications, and writings.
Personnes et institutions:
Date:
1925-2008, predominant 1951-2008
1925-2008, predominant 1951-2008
Titre:
Fonds Peter Eisenman
Actions:
AP143
Résumé:
The Peter Eisenman fonds documents Eisenman's professional activities as an architect, teacher, and author from the 1950s to 2008. More than 200 projects are represented through conceptual and design development drawings, models, photographs, textual records, and computer-aided drawings. Also well represented in the fonds are materials related to Eisenman's exhibitions, publications, and writings.
Fonds Peter Eisenman
Actions:
AP143
Résumé:
The Peter Eisenman fonds documents Eisenman's professional activities as an architect, teacher, and author from the 1950s to 2008. More than 200 projects are represented through conceptual and design development drawings, models, photographs, textual records, and computer-aided drawings. Also well represented in the fonds are materials related to Eisenman's exhibitions, publications, and writings.
Classification:
archives
Niveau de description archivistique:
Fonds
archives
Niveau de description archivistique:
Fonds
Date:
1925-2008, predominant 1951-2008
1925-2008, predominant 1951-2008
Personnes et institutions:
Classification:
expositions
expositions

Titre:
La preuve par l’architecture
La preuve par l’architecture
Actions:
Description:
La preuve par l’architecture présente une collection de pièces rassemblées dans le cadre d’une analyse technico-légale de l’architecture d’Auschwitz. L’exposition réunit des moulages en plâtre de bleus, de lettres, de factures d’entrepreneurs et de photographies, ainsi que deux reconstitutions de monuments (une colonne de gaz et une trappe étanche au gaz), qui, considérés(...)
La preuve par l’architecture présente une collection de pièces rassemblées dans le cadre d’une analyse technico-légale de l’architecture d’Auschwitz. L’exposition réunit des moulages en plâtre de bleus, de lettres, de factures d’entrepreneurs et de photographies, ainsi que deux reconstitutions de monuments (une colonne de gaz et une trappe étanche au gaz), qui, considérés(...)
Localisation:
Salle octogonale
Salle octogonale
Date:
16 juin 2016 au 11 septembre 2016
16 juin 2016 au 11 septembre 2016
Titre:
La preuve par l’architecture
Actions:
Description:
La preuve par l’architecture présente une collection de pièces rassemblées dans le cadre d’une analyse technico-légale de l’architecture d’Auschwitz. L’exposition réunit des moulages en plâtre de bleus, de lettres, de factures d’entrepreneurs et de photographies, ainsi que deux reconstitutions de monuments (une colonne de gaz et une trappe étanche au gaz), qui, considérés(...)
La preuve par l’architecture
Actions:
Description:
La preuve par l’architecture présente une collection de pièces rassemblées dans le cadre d’une analyse technico-légale de l’architecture d’Auschwitz. L’exposition réunit des moulages en plâtre de bleus, de lettres, de factures d’entrepreneurs et de photographies, ainsi que deux reconstitutions de monuments (une colonne de gaz et une trappe étanche au gaz), qui, considérés(...)
Classification:
expositions
expositions
Date:
16 juin 2016 au
11 septembre 2016
16 juin 2016 au
11 septembre 2016
Localisation:
Salle octogonale
Salle octogonale


