


3257 Résultats
Niveau de description archivistique:
Projet
Projet
Titre:
Rénovation du cinéma Élysée
Rénovation du cinéma Élysée
Numéro de référence:
AP066.S2.D22
Description:
Le dossier documente le projet de rénovation du cinéma Élysée situé au 35 rue Milton, à Montréal, Québec. Le dossier contient des dessins et des documents textuels.
AP066.S2.D22
Description:
Le dossier documente le projet de rénovation du cinéma Élysée situé au 35 rue Milton, à Montréal, Québec. Le dossier contient des dessins et des documents textuels.
Personnes et institutions:
Date:
1988-1989
1988-1989
Titre:
Rénovation du cinéma Élysée
Actions:
AP066.S2.D22
Description:
Le dossier documente le projet de rénovation du cinéma Élysée situé au 35 rue Milton, à Montréal, Québec. Le dossier contient des dessins et des documents textuels.
Rénovation du cinéma Élysée
Actions:
AP066.S2.D22
Description:
Le dossier documente le projet de rénovation du cinéma Élysée situé au 35 rue Milton, à Montréal, Québec. Le dossier contient des dessins et des documents textuels.
Niveau de description archivistique:
Projet
Projet
Date:
1988-1989
1988-1989
Personnes et institutions:
Classification:
dessins
dessins

Numéro de référence:
DR1995:0290:081:002:006
DR1995:0290:081:002:006
Personnes et institutions:
Date:
1981?
1981?
Titre:
Renovations to Hobbs Food Shop, 29 South Audley Street, London, England (project): perspective sketches
Actions:
DR1995:0290:081:002:006
Renovations to Hobbs Food Shop, 29 South Audley Street, London, England (project): perspective sketches
Actions:
DR1995:0290:081:002:006
Classification:
dessins
dessins
Date:
1981?
1981?
Personnes et institutions:
Classification:
photographies
photographies
Actions:
Numéro de référence:
PH1986:1211
Description:
Commissioned by the Canadian Centre for Architecture, Montréal, for "Lachine Canal," 1985-1986.
PH1986:1211
Description:
Commissioned by the Canadian Centre for Architecture, Montréal, for "Lachine Canal," 1985-1986.
Personnes et institutions:
Sujet:
architecture
architecture
Date:
October 1985
October 1985
Titre:
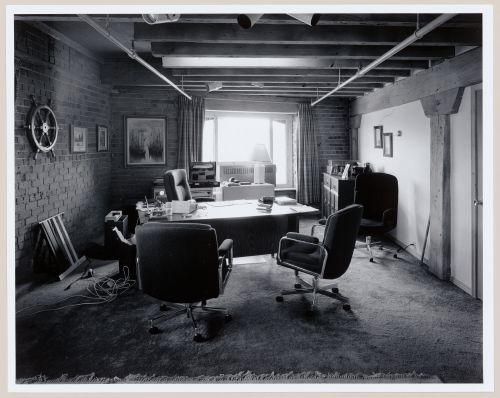
Interior view of Mr. Leahy's renovated office on the second floor of Smith Street Warehouse, Montréal, Québec
Actions:
PH1986:1211
Description:
Commissioned by the Canadian Centre for Architecture, Montréal, for "Lachine Canal," 1985-1986.
Interior view of Mr. Leahy's renovated office on the second floor of Smith Street Warehouse, Montréal, Québec
Actions:
PH1986:1211
Description:
Commissioned by the Canadian Centre for Architecture, Montréal, for "Lachine Canal," 1985-1986.
Classification:
photographies
photographies
Date:
October 1985
October 1985
Personnes et institutions:
Sujet:
architecture
architecture
Classification:
photographies
photographies
Actions:
Numéro de référence:
PH1986:1212
Description:
Commissioned by the Canadian Centre for Architecture, Montréal, for "Lachine Canal," 1985-1986.
PH1986:1212
Description:
Commissioned by the Canadian Centre for Architecture, Montréal, for "Lachine Canal," 1985-1986.
Personnes et institutions:
Sujet:
architecture
architecture
Date:
October 1985
October 1985
Titre:
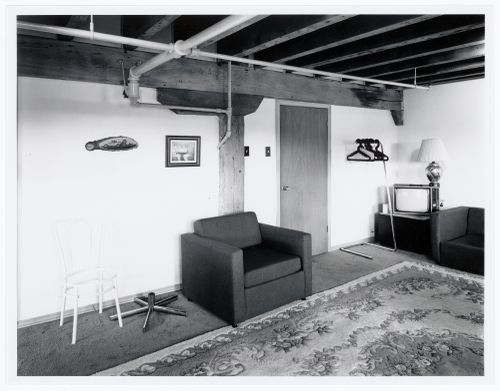
Interior view of Mr. Leahy's renovated office on the second floor of Smith Street Warehouse, Montréal, Québec
Actions:
PH1986:1212
Description:
Commissioned by the Canadian Centre for Architecture, Montréal, for "Lachine Canal," 1985-1986.
Interior view of Mr. Leahy's renovated office on the second floor of Smith Street Warehouse, Montréal, Québec
Actions:
PH1986:1212
Description:
Commissioned by the Canadian Centre for Architecture, Montréal, for "Lachine Canal," 1985-1986.
Classification:
photographies
photographies
Date:
October 1985
October 1985
Personnes et institutions:
Sujet:
architecture
architecture
Niveau de description archivistique:
Projet
Projet
Numéro de référence:
AP178.S1.1990.PR09
Description:
The project series documents the Recuperação do Restaurante Pai Ramiro in Porto, Portugal. While the records were held in the office’s archives this project was assigned the number 19/90. The office assigned the dates 1990-1994 for this project. This project consists of a design for the restaurant Pai Ramiro in an existing eighteenth-century home. The restaurant was to have a capacity of 36 people, with a waiting bar, kitchen, storage spaces and a second-floor terrace. The building program proposed a bar area flooded in natural light from windows that revealed a backyard garden. The installation of air conditioning, a fire detection system and ventilation systems were also proposed. This project was not built. The project is recorded through drawings, photographic materials and some textual records dating from 1989-1995. The drawings include sketches, plans, elevations, sections, perspectives, details and framing drawings, while the photographic materials largely document the exisiting building. The textual records consist of correspondence, permit and supplier documentation, and the electrical program.
AP178.S1.1990.PR09
Description:
The project series documents the Recuperação do Restaurante Pai Ramiro in Porto, Portugal. While the records were held in the office’s archives this project was assigned the number 19/90. The office assigned the dates 1990-1994 for this project. This project consists of a design for the restaurant Pai Ramiro in an existing eighteenth-century home. The restaurant was to have a capacity of 36 people, with a waiting bar, kitchen, storage spaces and a second-floor terrace. The building program proposed a bar area flooded in natural light from windows that revealed a backyard garden. The installation of air conditioning, a fire detection system and ventilation systems were also proposed. This project was not built. The project is recorded through drawings, photographic materials and some textual records dating from 1989-1995. The drawings include sketches, plans, elevations, sections, perspectives, details and framing drawings, while the photographic materials largely document the exisiting building. The textual records consist of correspondence, permit and supplier documentation, and the electrical program.
Personnes et institutions:
Date:
1989-1995
1989-1995
Titre:
Recuperação do Restaurante Pai Ramiro [Pai Ramiro restaurant renovations], Porto, Portugal (1990-1994)
Actions:
AP178.S1.1990.PR09
Description:
The project series documents the Recuperação do Restaurante Pai Ramiro in Porto, Portugal. While the records were held in the office’s archives this project was assigned the number 19/90. The office assigned the dates 1990-1994 for this project. This project consists of a design for the restaurant Pai Ramiro in an existing eighteenth-century home. The restaurant was to have a capacity of 36 people, with a waiting bar, kitchen, storage spaces and a second-floor terrace. The building program proposed a bar area flooded in natural light from windows that revealed a backyard garden. The installation of air conditioning, a fire detection system and ventilation systems were also proposed. This project was not built. The project is recorded through drawings, photographic materials and some textual records dating from 1989-1995. The drawings include sketches, plans, elevations, sections, perspectives, details and framing drawings, while the photographic materials largely document the exisiting building. The textual records consist of correspondence, permit and supplier documentation, and the electrical program.
Recuperação do Restaurante Pai Ramiro [Pai Ramiro restaurant renovations], Porto, Portugal (1990-1994)
Actions:
AP178.S1.1990.PR09
Description:
The project series documents the Recuperação do Restaurante Pai Ramiro in Porto, Portugal. While the records were held in the office’s archives this project was assigned the number 19/90. The office assigned the dates 1990-1994 for this project. This project consists of a design for the restaurant Pai Ramiro in an existing eighteenth-century home. The restaurant was to have a capacity of 36 people, with a waiting bar, kitchen, storage spaces and a second-floor terrace. The building program proposed a bar area flooded in natural light from windows that revealed a backyard garden. The installation of air conditioning, a fire detection system and ventilation systems were also proposed. This project was not built. The project is recorded through drawings, photographic materials and some textual records dating from 1989-1995. The drawings include sketches, plans, elevations, sections, perspectives, details and framing drawings, while the photographic materials largely document the exisiting building. The textual records consist of correspondence, permit and supplier documentation, and the electrical program.
Niveau de description archivistique:
Project
Project
Date:
1989-1995
1989-1995
Personnes et institutions:
Classification:
dessins
dessins
Numéro de référence:
AP056.S1.1994.PR14.007
AP056.S1.1994.PR14.007
Personnes et institutions:
Date:
1996
1996
Classification:
dessins
dessins
Date:
1996
1996
Personnes et institutions:
Classification:
dessins
dessins
Numéro de référence:
AP056.S1.1994.PR14.008
AP056.S1.1994.PR14.008
Personnes et institutions:
Date:
circa 1996
circa 1996
Classification:
dessins
dessins
Date:
circa 1996
circa 1996
Personnes et institutions:
Classification:
dessins
dessins
Numéro de référence:
AP018.S1.1981.PR04.005
AP018.S1.1981.PR04.005
Personnes et institutions:
Date:
circa 1981
circa 1981
Titre:
Floor plans, Offices for Davies, Ward and Beck, Renovations, 47th and 48th Floors Commerce Court, Toronto
Actions:
AP018.S1.1981.PR04.005
Floor plans, Offices for Davies, Ward and Beck, Renovations, 47th and 48th Floors Commerce Court, Toronto
Actions:
AP018.S1.1981.PR04.005
Classification:
dessins
dessins
Date:
circa 1981
circa 1981
Personnes et institutions:
Classification:
documents textuels
documents textuels
Numéro de référence:
AP018.S1.1981.PR04.006
AP018.S1.1981.PR04.006
Personnes et institutions:
Date:
1981-1982
1981-1982
Classification:
documents textuels
documents textuels
Date:
1981-1982
1981-1982
Personnes et institutions:
Classification:
dessins
dessins
Numéro de référence:
AP056.S1.1995.PR06.002
AP056.S1.1995.PR06.002
Personnes et institutions:
Date:
1996
1996
Classification:
dessins
dessins
Date:
1996
1996
Personnes et institutions:


