


27694 Résultats
Niveau de description archivistique:
Projet
Projet
Numéro de référence:
AP018.S1.1962.PR02
Description:
This project series documents the Bata Limited office building in Toronto from 1962-1965. The office identified the project number as 6243. This project consisted of a three-storey office building for the shoe company, Bata Limited, located at the corners of Eglington Avenue and Don Mills Road. The building consisted of a basement with mechanical equipment and storage, a first floor with waiting room, cafeteria, kitchen and conference rooms, and second and third floors with general office space. This pavilion style building had 27 tree-like columns lining the outside that the top two storeys rested upon. The interior had similar columns to carry the design inside the building. This project was celebrated as an iconic example of modern architecture in Canada. It has since been demolished. The project is recorded through construction drawings, which are mostly reprographic copies, dating from 1963-1964.
AP018.S1.1962.PR02
Description:
This project series documents the Bata Limited office building in Toronto from 1962-1965. The office identified the project number as 6243. This project consisted of a three-storey office building for the shoe company, Bata Limited, located at the corners of Eglington Avenue and Don Mills Road. The building consisted of a basement with mechanical equipment and storage, a first floor with waiting room, cafeteria, kitchen and conference rooms, and second and third floors with general office space. This pavilion style building had 27 tree-like columns lining the outside that the top two storeys rested upon. The interior had similar columns to carry the design inside the building. This project was celebrated as an iconic example of modern architecture in Canada. It has since been demolished. The project is recorded through construction drawings, which are mostly reprographic copies, dating from 1963-1964.
Personnes et institutions:
Date:
1963-1964
1963-1964
Titre:
Bata Limited Office Building, Don Mills, Ontario (1962-1965)
Actions:
AP018.S1.1962.PR02
Description:
This project series documents the Bata Limited office building in Toronto from 1962-1965. The office identified the project number as 6243. This project consisted of a three-storey office building for the shoe company, Bata Limited, located at the corners of Eglington Avenue and Don Mills Road. The building consisted of a basement with mechanical equipment and storage, a first floor with waiting room, cafeteria, kitchen and conference rooms, and second and third floors with general office space. This pavilion style building had 27 tree-like columns lining the outside that the top two storeys rested upon. The interior had similar columns to carry the design inside the building. This project was celebrated as an iconic example of modern architecture in Canada. It has since been demolished. The project is recorded through construction drawings, which are mostly reprographic copies, dating from 1963-1964.
Bata Limited Office Building, Don Mills, Ontario (1962-1965)
Actions:
AP018.S1.1962.PR02
Description:
This project series documents the Bata Limited office building in Toronto from 1962-1965. The office identified the project number as 6243. This project consisted of a three-storey office building for the shoe company, Bata Limited, located at the corners of Eglington Avenue and Don Mills Road. The building consisted of a basement with mechanical equipment and storage, a first floor with waiting room, cafeteria, kitchen and conference rooms, and second and third floors with general office space. This pavilion style building had 27 tree-like columns lining the outside that the top two storeys rested upon. The interior had similar columns to carry the design inside the building. This project was celebrated as an iconic example of modern architecture in Canada. It has since been demolished. The project is recorded through construction drawings, which are mostly reprographic copies, dating from 1963-1964.
Niveau de description archivistique:
Project
Project
Date:
1963-1964
1963-1964
Personnes et institutions:
Niveau de description archivistique:
Projet
Projet
Numéro de référence:
AP178.S1.2001.PR07
Description:
This project series documents the Faculdade Ciências da Educação do C. Univ. de Cappont in Lérida, Spain. While the records were held in the office’s archives this project was assigned the number 35/00 The office assigned the date 2001 for this project. The project is located on the northeast side of the campus of Cappont University. The upper floors are L-shaped while the ground floor is U-shaped, creating a separation from the library to the rest of the building. The ground floor is mainly for administration and management. The three upper floors are a series of repetitive spaces for the different departments and classrooms. The facade is made of three motorized vertical louvers that control the lighting into the building. Documenting this project are plans, working drawings, technical drawings, and structural drawings. Textual material includes project documentation and correspondence. Photographic material documents the project site and construction work.
AP178.S1.2001.PR07
Description:
This project series documents the Faculdade Ciências da Educação do C. Univ. de Cappont in Lérida, Spain. While the records were held in the office’s archives this project was assigned the number 35/00 The office assigned the date 2001 for this project. The project is located on the northeast side of the campus of Cappont University. The upper floors are L-shaped while the ground floor is U-shaped, creating a separation from the library to the rest of the building. The ground floor is mainly for administration and management. The three upper floors are a series of repetitive spaces for the different departments and classrooms. The facade is made of three motorized vertical louvers that control the lighting into the building. Documenting this project are plans, working drawings, technical drawings, and structural drawings. Textual material includes project documentation and correspondence. Photographic material documents the project site and construction work.
Personnes et institutions:
Date:
2001-2007
2001-2007
Titre:
Faculdade Ciências da Educação do C. Univ. de Cappont [Faculty of education sciences, Cappont University], Lérida, Spain (2001)
Actions:
AP178.S1.2001.PR07
Description:
This project series documents the Faculdade Ciências da Educação do C. Univ. de Cappont in Lérida, Spain. While the records were held in the office’s archives this project was assigned the number 35/00 The office assigned the date 2001 for this project. The project is located on the northeast side of the campus of Cappont University. The upper floors are L-shaped while the ground floor is U-shaped, creating a separation from the library to the rest of the building. The ground floor is mainly for administration and management. The three upper floors are a series of repetitive spaces for the different departments and classrooms. The facade is made of three motorized vertical louvers that control the lighting into the building. Documenting this project are plans, working drawings, technical drawings, and structural drawings. Textual material includes project documentation and correspondence. Photographic material documents the project site and construction work.
Faculdade Ciências da Educação do C. Univ. de Cappont [Faculty of education sciences, Cappont University], Lérida, Spain (2001)
Actions:
AP178.S1.2001.PR07
Description:
This project series documents the Faculdade Ciências da Educação do C. Univ. de Cappont in Lérida, Spain. While the records were held in the office’s archives this project was assigned the number 35/00 The office assigned the date 2001 for this project. The project is located on the northeast side of the campus of Cappont University. The upper floors are L-shaped while the ground floor is U-shaped, creating a separation from the library to the rest of the building. The ground floor is mainly for administration and management. The three upper floors are a series of repetitive spaces for the different departments and classrooms. The facade is made of three motorized vertical louvers that control the lighting into the building. Documenting this project are plans, working drawings, technical drawings, and structural drawings. Textual material includes project documentation and correspondence. Photographic material documents the project site and construction work.
Niveau de description archivistique:
Project
Project
Date:
2001-2007
2001-2007
Personnes et institutions:
Classification:
photographies
photographies
Numéro de référence:
DR2012:0012:077:001:005
Description:
File containing photographs, printouts, a negative film frame, a stat, and notes related to the following events, locations, and/or projects: - Memo series (5 gelatin silver prints); - Montreal streets (3 gelatin silver prints); - A Kingston construction (2 gelatin silver prints); - Place Desjardins (2 gelatin silver prints); - Beaudry-Leman house, Outremont (1 gelatin silver print); - City of Maisonneuve, former fire station (1 gelatin silver print); - Aerial view of the construction Place Bonaventure (1 gelatin silver print); - The house of an architect (1 gelatin silver print); - Église Notre-Dame-des-Champs, Repentigny (2 gelatin silver prints); - Église Notre-Dame-de-Fatima, Jonquière, (1 gelatin silver print); - Unidentified house (1 gelatin silver print, 1 black-and-white negative); - Pliny on my mind, nos. 1 and 2 (1 gelatin silver print).
DR2012:0012:077:001:005
Description:
File containing photographs, printouts, a negative film frame, a stat, and notes related to the following events, locations, and/or projects: - Memo series (5 gelatin silver prints); - Montreal streets (3 gelatin silver prints); - A Kingston construction (2 gelatin silver prints); - Place Desjardins (2 gelatin silver prints); - Beaudry-Leman house, Outremont (1 gelatin silver print); - City of Maisonneuve, former fire station (1 gelatin silver print); - Aerial view of the construction Place Bonaventure (1 gelatin silver print); - The house of an architect (1 gelatin silver print); - Église Notre-Dame-des-Champs, Repentigny (2 gelatin silver prints); - Église Notre-Dame-de-Fatima, Jonquière, (1 gelatin silver print); - Unidentified house (1 gelatin silver print, 1 black-and-white negative); - Pliny on my mind, nos. 1 and 2 (1 gelatin silver print).
Personnes et institutions:
Date:
1964, 1976, 1983
1964, 1976, 1983
Titre:
Photographic materials related to events and projects
Actions:
DR2012:0012:077:001:005
Description:
File containing photographs, printouts, a negative film frame, a stat, and notes related to the following events, locations, and/or projects: - Memo series (5 gelatin silver prints); - Montreal streets (3 gelatin silver prints); - A Kingston construction (2 gelatin silver prints); - Place Desjardins (2 gelatin silver prints); - Beaudry-Leman house, Outremont (1 gelatin silver print); - City of Maisonneuve, former fire station (1 gelatin silver print); - Aerial view of the construction Place Bonaventure (1 gelatin silver print); - The house of an architect (1 gelatin silver print); - Église Notre-Dame-des-Champs, Repentigny (2 gelatin silver prints); - Église Notre-Dame-de-Fatima, Jonquière, (1 gelatin silver print); - Unidentified house (1 gelatin silver print, 1 black-and-white negative); - Pliny on my mind, nos. 1 and 2 (1 gelatin silver print).
Photographic materials related to events and projects
Actions:
DR2012:0012:077:001:005
Description:
File containing photographs, printouts, a negative film frame, a stat, and notes related to the following events, locations, and/or projects: - Memo series (5 gelatin silver prints); - Montreal streets (3 gelatin silver prints); - A Kingston construction (2 gelatin silver prints); - Place Desjardins (2 gelatin silver prints); - Beaudry-Leman house, Outremont (1 gelatin silver print); - City of Maisonneuve, former fire station (1 gelatin silver print); - Aerial view of the construction Place Bonaventure (1 gelatin silver print); - The house of an architect (1 gelatin silver print); - Église Notre-Dame-des-Champs, Repentigny (2 gelatin silver prints); - Église Notre-Dame-de-Fatima, Jonquière, (1 gelatin silver print); - Unidentified house (1 gelatin silver print, 1 black-and-white negative); - Pliny on my mind, nos. 1 and 2 (1 gelatin silver print).
Classification:
photographies
photographies
Date:
1964, 1976, 1983
1964, 1976, 1983
Personnes et institutions:
Classification:
photographies
photographies
Numéro de référence:
ARCH268596
Description:
Contains photographic materials of 6 projects by Abalos & Herreros: - Polideportivo Madrigal de las Altas Torres, AP164.S1.1990.D6 (56 photographs, 2 photomontages: views of the area and model); - Unidentified project, [Polideportivo Madrigal?] (12 photographs: model); - Cityvips, Fuencarral, AP164.S1.1990.D7 (14 photographs: construction phase and views of a bookstore); - Concurso Embajada de Francia, AP164.S1.1991.D1 (26 photographs: views of model); - Unidentified project in Barcelona (4 photographs: exterior views of a building); - Palencia Parque Europa, AP164.S1.1991.D2 (178 photographs, 2 contact sheets: views of the area, construction phase, model and views of the built project); - RENFE Burgos, AP164.S1.1990.D4 (44 photographs, 4 photomontages: aerial views of the area); - Unidentified project (15 photographs: views of the area); - Madrid Sur, AP164.S1.1991.D3 (53 photographs: model).
ARCH268596
Description:
Contains photographic materials of 6 projects by Abalos & Herreros: - Polideportivo Madrigal de las Altas Torres, AP164.S1.1990.D6 (56 photographs, 2 photomontages: views of the area and model); - Unidentified project, [Polideportivo Madrigal?] (12 photographs: model); - Cityvips, Fuencarral, AP164.S1.1990.D7 (14 photographs: construction phase and views of a bookstore); - Concurso Embajada de Francia, AP164.S1.1991.D1 (26 photographs: views of model); - Unidentified project in Barcelona (4 photographs: exterior views of a building); - Palencia Parque Europa, AP164.S1.1991.D2 (178 photographs, 2 contact sheets: views of the area, construction phase, model and views of the built project); - RENFE Burgos, AP164.S1.1990.D4 (44 photographs, 4 photomontages: aerial views of the area); - Unidentified project (15 photographs: views of the area); - Madrid Sur, AP164.S1.1991.D3 (53 photographs: model).
Personnes et institutions:
Date:
between 1989 and 1998
between 1989 and 1998
Titre:
Ring binder with photographic materials related to six projects by Abalos & Herreros
Actions:
ARCH268596
Description:
Contains photographic materials of 6 projects by Abalos & Herreros: - Polideportivo Madrigal de las Altas Torres, AP164.S1.1990.D6 (56 photographs, 2 photomontages: views of the area and model); - Unidentified project, [Polideportivo Madrigal?] (12 photographs: model); - Cityvips, Fuencarral, AP164.S1.1990.D7 (14 photographs: construction phase and views of a bookstore); - Concurso Embajada de Francia, AP164.S1.1991.D1 (26 photographs: views of model); - Unidentified project in Barcelona (4 photographs: exterior views of a building); - Palencia Parque Europa, AP164.S1.1991.D2 (178 photographs, 2 contact sheets: views of the area, construction phase, model and views of the built project); - RENFE Burgos, AP164.S1.1990.D4 (44 photographs, 4 photomontages: aerial views of the area); - Unidentified project (15 photographs: views of the area); - Madrid Sur, AP164.S1.1991.D3 (53 photographs: model).
Ring binder with photographic materials related to six projects by Abalos & Herreros
Actions:
ARCH268596
Description:
Contains photographic materials of 6 projects by Abalos & Herreros: - Polideportivo Madrigal de las Altas Torres, AP164.S1.1990.D6 (56 photographs, 2 photomontages: views of the area and model); - Unidentified project, [Polideportivo Madrigal?] (12 photographs: model); - Cityvips, Fuencarral, AP164.S1.1990.D7 (14 photographs: construction phase and views of a bookstore); - Concurso Embajada de Francia, AP164.S1.1991.D1 (26 photographs: views of model); - Unidentified project in Barcelona (4 photographs: exterior views of a building); - Palencia Parque Europa, AP164.S1.1991.D2 (178 photographs, 2 contact sheets: views of the area, construction phase, model and views of the built project); - RENFE Burgos, AP164.S1.1990.D4 (44 photographs, 4 photomontages: aerial views of the area); - Unidentified project (15 photographs: views of the area); - Madrid Sur, AP164.S1.1991.D3 (53 photographs: model).
Classification:
photographies
photographies
Date:
between 1989 and 1998
between 1989 and 1998
Personnes et institutions:
Classification:
dessins, livres
dessins, livres
Actions:
Numéro de référence:
PH1975:0020:001-050
Description:
- Contemporary binding consists of brown cloth-covered boards and spine. There is a gold gilt emblem embossed on the cover. A bookplate of "John R. Hedley" is attached to the front pastedown. Pages and Secondary supports are of white construction paper. The book consists of a title page, list of plates, 23 pages of text, 49 photo-engravings and one engraving [?].
PH1975:0020:001-050
Description:
- Contemporary binding consists of brown cloth-covered boards and spine. There is a gold gilt emblem embossed on the cover. A bookplate of "John R. Hedley" is attached to the front pastedown. Pages and Secondary supports are of white construction paper. The book consists of a title page, list of plates, 23 pages of text, 49 photo-engravings and one engraving [?].
Personnes et institutions:
Sujet:
architecture
architecture
Date:
published 1900
published 1900
Titre:
The Old Closes & Streets of Glasgow
Actions:
PH1975:0020:001-050
Description:
- Contemporary binding consists of brown cloth-covered boards and spine. There is a gold gilt emblem embossed on the cover. A bookplate of "John R. Hedley" is attached to the front pastedown. Pages and Secondary supports are of white construction paper. The book consists of a title page, list of plates, 23 pages of text, 49 photo-engravings and one engraving [?].
The Old Closes & Streets of Glasgow
Actions:
PH1975:0020:001-050
Description:
- Contemporary binding consists of brown cloth-covered boards and spine. There is a gold gilt emblem embossed on the cover. A bookplate of "John R. Hedley" is attached to the front pastedown. Pages and Secondary supports are of white construction paper. The book consists of a title page, list of plates, 23 pages of text, 49 photo-engravings and one engraving [?].
Classification:
dessins, livres
dessins, livres
Date:
published 1900
published 1900
Personnes et institutions:
Sujet:
architecture
architecture
Classification:
archives
Niveau de description archivistique:
Fonds
archives
Niveau de description archivistique:
Fonds
Titre:
Fonds Wayfarers' Chapel
Fonds Wayfarers' Chapel
Numéro de référence:
AP151
Résumé:
The Wayfarers' Chapel fonds documents Lloyd Wright's design of this executed project, its additions, as well as related unbuilt projects. The fonds contains over 300 drawings and reprographic copies and 1.7 l.m. of textual records, including correspondence and photographs. Material in the fonds was produced between 1937 and 1979.
AP151
Résumé:
The Wayfarers' Chapel fonds documents Lloyd Wright's design of this executed project, its additions, as well as related unbuilt projects. The fonds contains over 300 drawings and reprographic copies and 1.7 l.m. of textual records, including correspondence and photographs. Material in the fonds was produced between 1937 and 1979.
Personnes et institutions:
Date:
1937-1979
1937-1979
Titre:
Fonds Wayfarers' Chapel
Actions:
AP151
Résumé:
The Wayfarers' Chapel fonds documents Lloyd Wright's design of this executed project, its additions, as well as related unbuilt projects. The fonds contains over 300 drawings and reprographic copies and 1.7 l.m. of textual records, including correspondence and photographs. Material in the fonds was produced between 1937 and 1979.
Fonds Wayfarers' Chapel
Actions:
AP151
Résumé:
The Wayfarers' Chapel fonds documents Lloyd Wright's design of this executed project, its additions, as well as related unbuilt projects. The fonds contains over 300 drawings and reprographic copies and 1.7 l.m. of textual records, including correspondence and photographs. Material in the fonds was produced between 1937 and 1979.
Classification:
archives
Niveau de description archivistique:
Fonds
archives
Niveau de description archivistique:
Fonds
Date:
1937-1979
1937-1979
Personnes et institutions:
Niveau de description archivistique:
Projet
Projet
Numéro de référence:
AP164.S1.2001.D7
Description:
The project series documents the competition, design, and construction of the Plaza and Tower Woermann, on the Canary Islands. The competition was organised by the City Council of Las Palmas. Abalos & Herreros and Renata Sentkiewicz in collaboration with Joaquín Casariego and Elsa Guerra won first place for their entry. They also worked with Ferrovial Inmobiliaria, Irene Zúñiga, David Sobrino and Obiol y Moya. The firm identified the project as number 142. The building includes offices, residential and retail units, and a public library. The square was designed with collaborating artist Albert Oehlen using Portuguese stone. Both the tower and the plaza were designed with the idea of integrating them in a hybrid-natural and artificial-landscape. In 2005, the firm was a finalist at the Premios FAD de Arquitectura e Interiorismo for this project. Documenting the project are contains design development and working drawings, graphic and photographic materials, correspondence, notes and a model.
AP164.S1.2001.D7
Description:
The project series documents the competition, design, and construction of the Plaza and Tower Woermann, on the Canary Islands. The competition was organised by the City Council of Las Palmas. Abalos & Herreros and Renata Sentkiewicz in collaboration with Joaquín Casariego and Elsa Guerra won first place for their entry. They also worked with Ferrovial Inmobiliaria, Irene Zúñiga, David Sobrino and Obiol y Moya. The firm identified the project as number 142. The building includes offices, residential and retail units, and a public library. The square was designed with collaborating artist Albert Oehlen using Portuguese stone. Both the tower and the plaza were designed with the idea of integrating them in a hybrid-natural and artificial-landscape. In 2005, the firm was a finalist at the Premios FAD de Arquitectura e Interiorismo for this project. Documenting the project are contains design development and working drawings, graphic and photographic materials, correspondence, notes and a model.
Personnes et institutions:
Date:
2001-2005
2001-2005
Titre:
Plaza y torre Woermann, Las Palmas de Gran Canaria, Spain (2001-2005)
Actions:
AP164.S1.2001.D7
Description:
The project series documents the competition, design, and construction of the Plaza and Tower Woermann, on the Canary Islands. The competition was organised by the City Council of Las Palmas. Abalos & Herreros and Renata Sentkiewicz in collaboration with Joaquín Casariego and Elsa Guerra won first place for their entry. They also worked with Ferrovial Inmobiliaria, Irene Zúñiga, David Sobrino and Obiol y Moya. The firm identified the project as number 142. The building includes offices, residential and retail units, and a public library. The square was designed with collaborating artist Albert Oehlen using Portuguese stone. Both the tower and the plaza were designed with the idea of integrating them in a hybrid-natural and artificial-landscape. In 2005, the firm was a finalist at the Premios FAD de Arquitectura e Interiorismo for this project. Documenting the project are contains design development and working drawings, graphic and photographic materials, correspondence, notes and a model.
Plaza y torre Woermann, Las Palmas de Gran Canaria, Spain (2001-2005)
Actions:
AP164.S1.2001.D7
Description:
The project series documents the competition, design, and construction of the Plaza and Tower Woermann, on the Canary Islands. The competition was organised by the City Council of Las Palmas. Abalos & Herreros and Renata Sentkiewicz in collaboration with Joaquín Casariego and Elsa Guerra won first place for their entry. They also worked with Ferrovial Inmobiliaria, Irene Zúñiga, David Sobrino and Obiol y Moya. The firm identified the project as number 142. The building includes offices, residential and retail units, and a public library. The square was designed with collaborating artist Albert Oehlen using Portuguese stone. Both the tower and the plaza were designed with the idea of integrating them in a hybrid-natural and artificial-landscape. In 2005, the firm was a finalist at the Premios FAD de Arquitectura e Interiorismo for this project. Documenting the project are contains design development and working drawings, graphic and photographic materials, correspondence, notes and a model.
Niveau de description archivistique:
Project
Project
Date:
2001-2005
2001-2005
Personnes et institutions:
Niveau de description archivistique:
Projet
Projet
Numéro de référence:
AP111.S1.D6
Description:
Le dossier est constitué de photographies et de documents textuels relatifs au projet du 'Louis-Hippolyte-Lafontaine Tunnel'.
AP111.S1.D6
Description:
Le dossier est constitué de photographies et de documents textuels relatifs au projet du 'Louis-Hippolyte-Lafontaine Tunnel'.
Personnes et institutions:
Date:
1964-1967
1964-1967
Titre:
Pont-tunnel Louis-Hippolyte-Lafontaine, Boucherville, Québec
Actions:
AP111.S1.D6
Description:
Le dossier est constitué de photographies et de documents textuels relatifs au projet du 'Louis-Hippolyte-Lafontaine Tunnel'.
Pont-tunnel Louis-Hippolyte-Lafontaine, Boucherville, Québec
Actions:
AP111.S1.D6
Description:
Le dossier est constitué de photographies et de documents textuels relatifs au projet du 'Louis-Hippolyte-Lafontaine Tunnel'.
Niveau de description archivistique:
Dossier 6
Dossier 6
Date:
1964-1967
1964-1967
Personnes et institutions:
Classification:
photographies
photographies
Actions:
Numéro de référence:
PH1998:0001:001
Description:
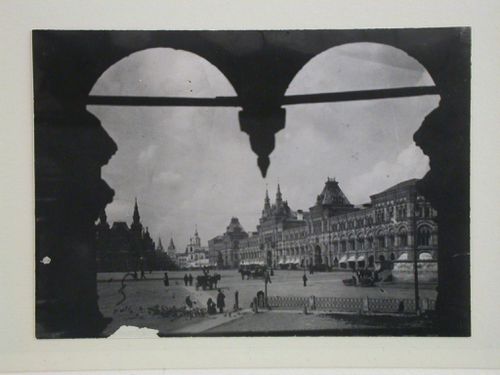
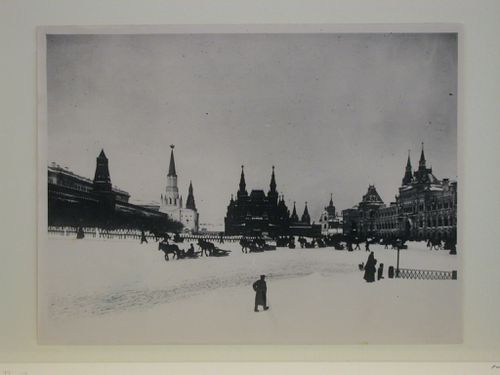
- Photographs PH1998:0001:001-058 show images of Red Square in Moscow before and during the construction of the three Lenin Mausoleums designed by A. Shchusev (before construction: PH1998:0001:001-004; the first wooden mausoleum: 25 - 27 January 1924, PH1998:0001:005-010 and PH1998:0001:012-015; the second wooden mausoleum: March - 1 May 1924, PH1998:0001:017-050; and the third stone mausoleum: June 1929 - 12 October 1930, PH1998:0001:051-058). Photographs PH1998:0001:001-058 also show images of some of the buildings in Red Square, including: the Kremlin Towers, Nikol'skaya Tower (Nicholas Tower), Spasskaia Tower, Corner Arsenal Tower, and Senate Tower; the Upper Shopping Arcades; the Historical Museum; Saint Basil Cathedral; the monument to Minin and Pozharsky; the Voskresenskie Iverskie Gates (Resurrection Gates); and the Senate Building.
PH1998:0001:001
Description:
- Photographs PH1998:0001:001-058 show images of Red Square in Moscow before and during the construction of the three Lenin Mausoleums designed by A. Shchusev (before construction: PH1998:0001:001-004; the first wooden mausoleum: 25 - 27 January 1924, PH1998:0001:005-010 and PH1998:0001:012-015; the second wooden mausoleum: March - 1 May 1924, PH1998:0001:017-050; and the third stone mausoleum: June 1929 - 12 October 1930, PH1998:0001:051-058). Photographs PH1998:0001:001-058 also show images of some of the buildings in Red Square, including: the Kremlin Towers, Nikol'skaya Tower (Nicholas Tower), Spasskaia Tower, Corner Arsenal Tower, and Senate Tower; the Upper Shopping Arcades; the Historical Museum; Saint Basil Cathedral; the monument to Minin and Pozharsky; the Voskresenskie Iverskie Gates (Resurrection Gates); and the Senate Building.
Personnes et institutions:
Sujet:
architecture
architecture
Date:
between 1893 and 1899
between 1893 and 1899
Titre:
View of Red Square from a window showing the Historical Museum in the background and the Upper Shopping Arcades on the right, Moscow
Actions:
PH1998:0001:001
Description:
- Photographs PH1998:0001:001-058 show images of Red Square in Moscow before and during the construction of the three Lenin Mausoleums designed by A. Shchusev (before construction: PH1998:0001:001-004; the first wooden mausoleum: 25 - 27 January 1924, PH1998:0001:005-010 and PH1998:0001:012-015; the second wooden mausoleum: March - 1 May 1924, PH1998:0001:017-050; and the third stone mausoleum: June 1929 - 12 October 1930, PH1998:0001:051-058). Photographs PH1998:0001:001-058 also show images of some of the buildings in Red Square, including: the Kremlin Towers, Nikol'skaya Tower (Nicholas Tower), Spasskaia Tower, Corner Arsenal Tower, and Senate Tower; the Upper Shopping Arcades; the Historical Museum; Saint Basil Cathedral; the monument to Minin and Pozharsky; the Voskresenskie Iverskie Gates (Resurrection Gates); and the Senate Building.
View of Red Square from a window showing the Historical Museum in the background and the Upper Shopping Arcades on the right, Moscow
Actions:
PH1998:0001:001
Description:
- Photographs PH1998:0001:001-058 show images of Red Square in Moscow before and during the construction of the three Lenin Mausoleums designed by A. Shchusev (before construction: PH1998:0001:001-004; the first wooden mausoleum: 25 - 27 January 1924, PH1998:0001:005-010 and PH1998:0001:012-015; the second wooden mausoleum: March - 1 May 1924, PH1998:0001:017-050; and the third stone mausoleum: June 1929 - 12 October 1930, PH1998:0001:051-058). Photographs PH1998:0001:001-058 also show images of some of the buildings in Red Square, including: the Kremlin Towers, Nikol'skaya Tower (Nicholas Tower), Spasskaia Tower, Corner Arsenal Tower, and Senate Tower; the Upper Shopping Arcades; the Historical Museum; Saint Basil Cathedral; the monument to Minin and Pozharsky; the Voskresenskie Iverskie Gates (Resurrection Gates); and the Senate Building.
Classification:
photographies
photographies
Date:
between 1893 and 1899
between 1893 and 1899
Personnes et institutions:
Sujet:
architecture
architecture
Classification:
photographies
photographies
Actions:
Numéro de référence:
PH1998:0001:002
Description:
- Photographs PH1998:0001:001-058 show images of Red Square in Moscow before and during the construction of the three Lenin Mausoleums designed by A. Shchusev (before construction: PH1998:0001:001-004; the first wooden mausoleum: 25 - 27 January 1924, PH1998:0001:005-010 and PH1998:0001:012-015; the second wooden mausoleum: March - 1 May 1924, PH1998:0001:017-050; and the third stone mausoleum: June 1929 - 12 October 1930, PH1998:0001:051-058). Photographs PH1998:0001:001-058 also show images of some of the buildings in Red Square, including: the Kremlin Towers, Nikol'skaya Tower (Nicholas Tower), Spasskaia Tower, Corner Arsenal Tower, and Senate Tower; the Upper Shopping Arcades; the Historical Museum; Saint Basil Cathedral; the monument to Minin and Pozharsky; the Voskresenskie Iverskie Gates (Resurrection Gates); and the Senate Building.
PH1998:0001:002
Description:
- Photographs PH1998:0001:001-058 show images of Red Square in Moscow before and during the construction of the three Lenin Mausoleums designed by A. Shchusev (before construction: PH1998:0001:001-004; the first wooden mausoleum: 25 - 27 January 1924, PH1998:0001:005-010 and PH1998:0001:012-015; the second wooden mausoleum: March - 1 May 1924, PH1998:0001:017-050; and the third stone mausoleum: June 1929 - 12 October 1930, PH1998:0001:051-058). Photographs PH1998:0001:001-058 also show images of some of the buildings in Red Square, including: the Kremlin Towers, Nikol'skaya Tower (Nicholas Tower), Spasskaia Tower, Corner Arsenal Tower, and Senate Tower; the Upper Shopping Arcades; the Historical Museum; Saint Basil Cathedral; the monument to Minin and Pozharsky; the Voskresenskie Iverskie Gates (Resurrection Gates); and the Senate Building.
Personnes et institutions:
Sujet:
architecture
architecture
Date:
early 20th century
early 20th century
Titre:
View of Red Square showing the Kremlin Wall and towers on the left, the Historical Museum in the center, and the Upper Shopping Arcades on the right, Moscow
Actions:
PH1998:0001:002
Description:
- Photographs PH1998:0001:001-058 show images of Red Square in Moscow before and during the construction of the three Lenin Mausoleums designed by A. Shchusev (before construction: PH1998:0001:001-004; the first wooden mausoleum: 25 - 27 January 1924, PH1998:0001:005-010 and PH1998:0001:012-015; the second wooden mausoleum: March - 1 May 1924, PH1998:0001:017-050; and the third stone mausoleum: June 1929 - 12 October 1930, PH1998:0001:051-058). Photographs PH1998:0001:001-058 also show images of some of the buildings in Red Square, including: the Kremlin Towers, Nikol'skaya Tower (Nicholas Tower), Spasskaia Tower, Corner Arsenal Tower, and Senate Tower; the Upper Shopping Arcades; the Historical Museum; Saint Basil Cathedral; the monument to Minin and Pozharsky; the Voskresenskie Iverskie Gates (Resurrection Gates); and the Senate Building.
View of Red Square showing the Kremlin Wall and towers on the left, the Historical Museum in the center, and the Upper Shopping Arcades on the right, Moscow
Actions:
PH1998:0001:002
Description:
- Photographs PH1998:0001:001-058 show images of Red Square in Moscow before and during the construction of the three Lenin Mausoleums designed by A. Shchusev (before construction: PH1998:0001:001-004; the first wooden mausoleum: 25 - 27 January 1924, PH1998:0001:005-010 and PH1998:0001:012-015; the second wooden mausoleum: March - 1 May 1924, PH1998:0001:017-050; and the third stone mausoleum: June 1929 - 12 October 1930, PH1998:0001:051-058). Photographs PH1998:0001:001-058 also show images of some of the buildings in Red Square, including: the Kremlin Towers, Nikol'skaya Tower (Nicholas Tower), Spasskaia Tower, Corner Arsenal Tower, and Senate Tower; the Upper Shopping Arcades; the Historical Museum; Saint Basil Cathedral; the monument to Minin and Pozharsky; the Voskresenskie Iverskie Gates (Resurrection Gates); and the Senate Building.
Classification:
photographies
photographies
Date:
early 20th century
early 20th century
Personnes et institutions:
Sujet:
architecture
architecture


