


27694 Résultats
Classification:
photographies
photographies
Actions:
Numéro de référence:
PH1998:0001:058
Description:
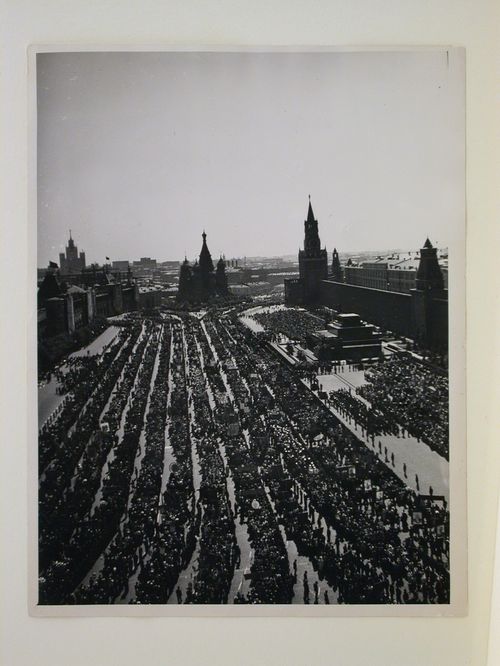
- Photographs PH1998:0001:001-058 show images of Red Square in Moscow before and during the construction of the three Lenin Mausoleums designed by A. Shchusev (before construction: PH1998:0001:001-004; the first wooden mausoleum: 25 - 27 January 1924, PH1998:0001:005-010 and PH1998:0001:012-015; the second wooden mausoleum: March - 1 May 1924, PH1998:0001:017-050; and the third stone mausoleum: June 1929 - 12 October 1930, PH1998:0001:051-058). Photographs PH1998:0001:001-058 also show images of some of the buildings in Red Square, including: the Kremlin Towers, Nikol'skaya Tower (Nicholas Tower), Spasskaia Tower, Corner Arsenal Tower, and Senate Tower; the Upper Shopping Arcades; the Historical Museum; Saint Basil Cathedral; the monument to Minin and Pozharsky; the Voskresenskie Iverskie Gates (Resurrection Gates); and the Senate Building.
PH1998:0001:058
Description:
- Photographs PH1998:0001:001-058 show images of Red Square in Moscow before and during the construction of the three Lenin Mausoleums designed by A. Shchusev (before construction: PH1998:0001:001-004; the first wooden mausoleum: 25 - 27 January 1924, PH1998:0001:005-010 and PH1998:0001:012-015; the second wooden mausoleum: March - 1 May 1924, PH1998:0001:017-050; and the third stone mausoleum: June 1929 - 12 October 1930, PH1998:0001:051-058). Photographs PH1998:0001:001-058 also show images of some of the buildings in Red Square, including: the Kremlin Towers, Nikol'skaya Tower (Nicholas Tower), Spasskaia Tower, Corner Arsenal Tower, and Senate Tower; the Upper Shopping Arcades; the Historical Museum; Saint Basil Cathedral; the monument to Minin and Pozharsky; the Voskresenskie Iverskie Gates (Resurrection Gates); and the Senate Building.
Personnes et institutions:
Sujet:
architecture
architecture
Date:
1954 ?
1954 ?
Titre:
View of a demonstration in Red Square from an elevated viewpoint with the Upper Shopping Arcades, Saint Basil Cathedral, the Spasskaia Tower, the Senate Tower and the stone Lenin Mausoleum in the background, Moscow
Actions:
PH1998:0001:058
Description:
- Photographs PH1998:0001:001-058 show images of Red Square in Moscow before and during the construction of the three Lenin Mausoleums designed by A. Shchusev (before construction: PH1998:0001:001-004; the first wooden mausoleum: 25 - 27 January 1924, PH1998:0001:005-010 and PH1998:0001:012-015; the second wooden mausoleum: March - 1 May 1924, PH1998:0001:017-050; and the third stone mausoleum: June 1929 - 12 October 1930, PH1998:0001:051-058). Photographs PH1998:0001:001-058 also show images of some of the buildings in Red Square, including: the Kremlin Towers, Nikol'skaya Tower (Nicholas Tower), Spasskaia Tower, Corner Arsenal Tower, and Senate Tower; the Upper Shopping Arcades; the Historical Museum; Saint Basil Cathedral; the monument to Minin and Pozharsky; the Voskresenskie Iverskie Gates (Resurrection Gates); and the Senate Building.
View of a demonstration in Red Square from an elevated viewpoint with the Upper Shopping Arcades, Saint Basil Cathedral, the Spasskaia Tower, the Senate Tower and the stone Lenin Mausoleum in the background, Moscow
Actions:
PH1998:0001:058
Description:
- Photographs PH1998:0001:001-058 show images of Red Square in Moscow before and during the construction of the three Lenin Mausoleums designed by A. Shchusev (before construction: PH1998:0001:001-004; the first wooden mausoleum: 25 - 27 January 1924, PH1998:0001:005-010 and PH1998:0001:012-015; the second wooden mausoleum: March - 1 May 1924, PH1998:0001:017-050; and the third stone mausoleum: June 1929 - 12 October 1930, PH1998:0001:051-058). Photographs PH1998:0001:001-058 also show images of some of the buildings in Red Square, including: the Kremlin Towers, Nikol'skaya Tower (Nicholas Tower), Spasskaia Tower, Corner Arsenal Tower, and Senate Tower; the Upper Shopping Arcades; the Historical Museum; Saint Basil Cathedral; the monument to Minin and Pozharsky; the Voskresenskie Iverskie Gates (Resurrection Gates); and the Senate Building.
Classification:
photographies
photographies
Date:
1954 ?
1954 ?
Personnes et institutions:
Sujet:
architecture
architecture
Classification:
documents textuels
documents textuels
Titre:
Addresses, articles, notes
Addresses, articles, notes
Numéro de référence:
ARCH186981
Description:
article for Journal of Architectural Education, notes for Quality Control System workshop, text for Project management training program, "The Role of Government in Shaping Our Environment in Canada", opening remarks for conference on Building Use for Disabled People, Address for Construction Specifications Canada convention, Convocation address Concordia University, "Impact of Energy Conservation on the Built Environment", notes for landscape seminar
ARCH186981
Description:
article for Journal of Architectural Education, notes for Quality Control System workshop, text for Project management training program, "The Role of Government in Shaping Our Environment in Canada", opening remarks for conference on Building Use for Disabled People, Address for Construction Specifications Canada convention, Convocation address Concordia University, "Impact of Energy Conservation on the Built Environment", notes for landscape seminar
Personnes et institutions:
Date:
1975 - 1984
1975 - 1984
Titre:
Addresses, articles, notes
Actions:
ARCH186981
Description:
article for Journal of Architectural Education, notes for Quality Control System workshop, text for Project management training program, "The Role of Government in Shaping Our Environment in Canada", opening remarks for conference on Building Use for Disabled People, Address for Construction Specifications Canada convention, Convocation address Concordia University, "Impact of Energy Conservation on the Built Environment", notes for landscape seminar
Addresses, articles, notes
Actions:
ARCH186981
Description:
article for Journal of Architectural Education, notes for Quality Control System workshop, text for Project management training program, "The Role of Government in Shaping Our Environment in Canada", opening remarks for conference on Building Use for Disabled People, Address for Construction Specifications Canada convention, Convocation address Concordia University, "Impact of Energy Conservation on the Built Environment", notes for landscape seminar
Classification:
documents textuels
documents textuels
Date:
1975 - 1984
1975 - 1984
Personnes et institutions:
Classification:
documents textuels
documents textuels
Numéro de référence:
DR2012:0015:022:012
Description:
File containing documents in English, including press clippings related to the following projects: - CCA garden; - Skyscraper, waterfall, brooks - a construction; - Une célébration... de l'eau à la lumière; - The American city: out of the heartland, Kansas; - Between observation and intervention: the painted photographs of Melvin Charney; - Canadian tribute to human rights. Original folder inscribed in graphite: DOSSIER DE PRESSE TO FILE
DR2012:0015:022:012
Description:
File containing documents in English, including press clippings related to the following projects: - CCA garden; - Skyscraper, waterfall, brooks - a construction; - Une célébration... de l'eau à la lumière; - The American city: out of the heartland, Kansas; - Between observation and intervention: the painted photographs of Melvin Charney; - Canadian tribute to human rights. Original folder inscribed in graphite: DOSSIER DE PRESSE TO FILE
Personnes et institutions:
Date:
1967, 1990, 2008, 2010
1967, 1990, 2008, 2010
Titre:
Press clippings related to Melvin Charney's projects
Actions:
DR2012:0015:022:012
Description:
File containing documents in English, including press clippings related to the following projects: - CCA garden; - Skyscraper, waterfall, brooks - a construction; - Une célébration... de l'eau à la lumière; - The American city: out of the heartland, Kansas; - Between observation and intervention: the painted photographs of Melvin Charney; - Canadian tribute to human rights. Original folder inscribed in graphite: DOSSIER DE PRESSE TO FILE
Press clippings related to Melvin Charney's projects
Actions:
DR2012:0015:022:012
Description:
File containing documents in English, including press clippings related to the following projects: - CCA garden; - Skyscraper, waterfall, brooks - a construction; - Une célébration... de l'eau à la lumière; - The American city: out of the heartland, Kansas; - Between observation and intervention: the painted photographs of Melvin Charney; - Canadian tribute to human rights. Original folder inscribed in graphite: DOSSIER DE PRESSE TO FILE
Classification:
documents textuels
documents textuels
Date:
1967, 1990, 2008, 2010
1967, 1990, 2008, 2010
Personnes et institutions:
Niveau de description archivistique:
Projet
Projet
Numéro de référence:
AP018.S1.1976.PR23
Description:
This project series documents the design of the new National Gallery of Canada for a limited architectural competition in Ottawa, Ontario in 1976. The office identified the project number as 7630. This project consisted of designing a new gallery to house Canada's most prized artworks and artefacts in a competition run by Public Works Canada on behalf of National Museums of Canada. The building site was down the street from Canada's parliament buildings, with views of the Ottawa River and across to Quebec. The design submitted by Parkin Architects Planners was highly modular, with cubes turned on an angle making up the majority of the building. The six-storey building design had three floors of galleries, while other levels were to be used for staff, services, and storage. A panel of international architects and representatives anonymously chose Parkin's design as the winner of the competition in early 1977. However, after cited lack of funds, and controversies over the chosen site and the way in which the competition was run, the newly formed Canada Museums Construction Company sought another design and architect for the new National Gallery. The dispute over this decision is recorded in materials from this project series and related project series. Eventually, Parkin did participate in the construction of the National Gallery's final design, but as the minor partner in a joint venture with Moshe Safdie (see materials in project series AP018.S1.1983.PR02 in this fonds for more information). The project is recorded through drawings, including presentation boards, photographs, and textual records dating from 1974-1985. The drawings are a mix of original design drawings and site drawings. The site drawings were prepared for the competitors by Public Works Canada and the National Capital Commission. The drawings prepared by these government agencies are bilingual. The textual records primarily consist of guidelines, specifications, and other information from Public Works Canada to the competitors. The textual documentation also includes financial records and correspondence on the controversy surrounding the competition.
AP018.S1.1976.PR23
Description:
This project series documents the design of the new National Gallery of Canada for a limited architectural competition in Ottawa, Ontario in 1976. The office identified the project number as 7630. This project consisted of designing a new gallery to house Canada's most prized artworks and artefacts in a competition run by Public Works Canada on behalf of National Museums of Canada. The building site was down the street from Canada's parliament buildings, with views of the Ottawa River and across to Quebec. The design submitted by Parkin Architects Planners was highly modular, with cubes turned on an angle making up the majority of the building. The six-storey building design had three floors of galleries, while other levels were to be used for staff, services, and storage. A panel of international architects and representatives anonymously chose Parkin's design as the winner of the competition in early 1977. However, after cited lack of funds, and controversies over the chosen site and the way in which the competition was run, the newly formed Canada Museums Construction Company sought another design and architect for the new National Gallery. The dispute over this decision is recorded in materials from this project series and related project series. Eventually, Parkin did participate in the construction of the National Gallery's final design, but as the minor partner in a joint venture with Moshe Safdie (see materials in project series AP018.S1.1983.PR02 in this fonds for more information). The project is recorded through drawings, including presentation boards, photographs, and textual records dating from 1974-1985. The drawings are a mix of original design drawings and site drawings. The site drawings were prepared for the competitors by Public Works Canada and the National Capital Commission. The drawings prepared by these government agencies are bilingual. The textual records primarily consist of guidelines, specifications, and other information from Public Works Canada to the competitors. The textual documentation also includes financial records and correspondence on the controversy surrounding the competition.
Personnes et institutions:
Date:
1974-1985
1974-1985
Titre:
National Gallery of Canada, Limited Architectural Competition, Ottawa, Ontario (1976)
Actions:
AP018.S1.1976.PR23
Description:
This project series documents the design of the new National Gallery of Canada for a limited architectural competition in Ottawa, Ontario in 1976. The office identified the project number as 7630. This project consisted of designing a new gallery to house Canada's most prized artworks and artefacts in a competition run by Public Works Canada on behalf of National Museums of Canada. The building site was down the street from Canada's parliament buildings, with views of the Ottawa River and across to Quebec. The design submitted by Parkin Architects Planners was highly modular, with cubes turned on an angle making up the majority of the building. The six-storey building design had three floors of galleries, while other levels were to be used for staff, services, and storage. A panel of international architects and representatives anonymously chose Parkin's design as the winner of the competition in early 1977. However, after cited lack of funds, and controversies over the chosen site and the way in which the competition was run, the newly formed Canada Museums Construction Company sought another design and architect for the new National Gallery. The dispute over this decision is recorded in materials from this project series and related project series. Eventually, Parkin did participate in the construction of the National Gallery's final design, but as the minor partner in a joint venture with Moshe Safdie (see materials in project series AP018.S1.1983.PR02 in this fonds for more information). The project is recorded through drawings, including presentation boards, photographs, and textual records dating from 1974-1985. The drawings are a mix of original design drawings and site drawings. The site drawings were prepared for the competitors by Public Works Canada and the National Capital Commission. The drawings prepared by these government agencies are bilingual. The textual records primarily consist of guidelines, specifications, and other information from Public Works Canada to the competitors. The textual documentation also includes financial records and correspondence on the controversy surrounding the competition.
National Gallery of Canada, Limited Architectural Competition, Ottawa, Ontario (1976)
Actions:
AP018.S1.1976.PR23
Description:
This project series documents the design of the new National Gallery of Canada for a limited architectural competition in Ottawa, Ontario in 1976. The office identified the project number as 7630. This project consisted of designing a new gallery to house Canada's most prized artworks and artefacts in a competition run by Public Works Canada on behalf of National Museums of Canada. The building site was down the street from Canada's parliament buildings, with views of the Ottawa River and across to Quebec. The design submitted by Parkin Architects Planners was highly modular, with cubes turned on an angle making up the majority of the building. The six-storey building design had three floors of galleries, while other levels were to be used for staff, services, and storage. A panel of international architects and representatives anonymously chose Parkin's design as the winner of the competition in early 1977. However, after cited lack of funds, and controversies over the chosen site and the way in which the competition was run, the newly formed Canada Museums Construction Company sought another design and architect for the new National Gallery. The dispute over this decision is recorded in materials from this project series and related project series. Eventually, Parkin did participate in the construction of the National Gallery's final design, but as the minor partner in a joint venture with Moshe Safdie (see materials in project series AP018.S1.1983.PR02 in this fonds for more information). The project is recorded through drawings, including presentation boards, photographs, and textual records dating from 1974-1985. The drawings are a mix of original design drawings and site drawings. The site drawings were prepared for the competitors by Public Works Canada and the National Capital Commission. The drawings prepared by these government agencies are bilingual. The textual records primarily consist of guidelines, specifications, and other information from Public Works Canada to the competitors. The textual documentation also includes financial records and correspondence on the controversy surrounding the competition.
Niveau de description archivistique:
Project
Project
Date:
1974-1985
1974-1985
Personnes et institutions:
Niveau de description archivistique:
Projet
Projet
Numéro de référence:
AP018.S1.1971.PR07
Description:
This project series documents the design and construction of the Health Sciences Complex at Memorial University (MUN) in St. John’s, Newfoundland from 1971-1976. The office identified the project number as 7111. The Health Sciences Complex was built to replace the St. John’s General Hospital. Constructed on MUN’s north campus, the hospital would integrate the university’s medical school to create a teaching hospital. The design included classrooms, labs, and a library for the students. The St. John’s General Hospital and MUN medical school would retain their independence and authority while sharing the space. The proposed design called for a banal building that was always unfinished so that future expansions and changes could be easily accommodated. The project also included the construction of the Utilities Annex building, a separate building to house heating and cooling plants, generators and electrical distribution. Having these facilities in a separate building would allow them to expand the hospital without crucial systems getting in the way. The main expansion envisioned in the scope of this project was the Life Sciences Complex, a university building and hospital connected to the Health Sciences Complex. In the project materials, the project is often referred to as The Health and Life Sciences Complex, although only the Health Sciences Complex was constructed under this project number. The original budget for the project was $60 million, a figure which included the Life Sciences Complex. The project is recorded through drawings, photographic materials, boards of material samples, a painting and textual records dating from 1971-1978. The textual records include correspondence with the client and consultants, meeting minutes and reports, consultancy records, a systems report, food facilities planning records, outline specifications, product catalogues for hospital equipment, research, project proposals, financial documentation and schedules. All of the drawings issued for tender are arranged within the textual materials. There are also two presentation boards, one of a project painting and the other of a photograph of the site model. Box AP018.S1.1971.PR07.049 contains an index to the textual records, which was created by the office.
AP018.S1.1971.PR07
Description:
This project series documents the design and construction of the Health Sciences Complex at Memorial University (MUN) in St. John’s, Newfoundland from 1971-1976. The office identified the project number as 7111. The Health Sciences Complex was built to replace the St. John’s General Hospital. Constructed on MUN’s north campus, the hospital would integrate the university’s medical school to create a teaching hospital. The design included classrooms, labs, and a library for the students. The St. John’s General Hospital and MUN medical school would retain their independence and authority while sharing the space. The proposed design called for a banal building that was always unfinished so that future expansions and changes could be easily accommodated. The project also included the construction of the Utilities Annex building, a separate building to house heating and cooling plants, generators and electrical distribution. Having these facilities in a separate building would allow them to expand the hospital without crucial systems getting in the way. The main expansion envisioned in the scope of this project was the Life Sciences Complex, a university building and hospital connected to the Health Sciences Complex. In the project materials, the project is often referred to as The Health and Life Sciences Complex, although only the Health Sciences Complex was constructed under this project number. The original budget for the project was $60 million, a figure which included the Life Sciences Complex. The project is recorded through drawings, photographic materials, boards of material samples, a painting and textual records dating from 1971-1978. The textual records include correspondence with the client and consultants, meeting minutes and reports, consultancy records, a systems report, food facilities planning records, outline specifications, product catalogues for hospital equipment, research, project proposals, financial documentation and schedules. All of the drawings issued for tender are arranged within the textual materials. There are also two presentation boards, one of a project painting and the other of a photograph of the site model. Box AP018.S1.1971.PR07.049 contains an index to the textual records, which was created by the office.
Personnes et institutions:
Date:
1970-1978
1970-1978
Titre:
Memorial University of Newfoundland, Health Sciences Complex, St. Johns, Newfoundland (1971-1976)
Actions:
AP018.S1.1971.PR07
Description:
This project series documents the design and construction of the Health Sciences Complex at Memorial University (MUN) in St. John’s, Newfoundland from 1971-1976. The office identified the project number as 7111. The Health Sciences Complex was built to replace the St. John’s General Hospital. Constructed on MUN’s north campus, the hospital would integrate the university’s medical school to create a teaching hospital. The design included classrooms, labs, and a library for the students. The St. John’s General Hospital and MUN medical school would retain their independence and authority while sharing the space. The proposed design called for a banal building that was always unfinished so that future expansions and changes could be easily accommodated. The project also included the construction of the Utilities Annex building, a separate building to house heating and cooling plants, generators and electrical distribution. Having these facilities in a separate building would allow them to expand the hospital without crucial systems getting in the way. The main expansion envisioned in the scope of this project was the Life Sciences Complex, a university building and hospital connected to the Health Sciences Complex. In the project materials, the project is often referred to as The Health and Life Sciences Complex, although only the Health Sciences Complex was constructed under this project number. The original budget for the project was $60 million, a figure which included the Life Sciences Complex. The project is recorded through drawings, photographic materials, boards of material samples, a painting and textual records dating from 1971-1978. The textual records include correspondence with the client and consultants, meeting minutes and reports, consultancy records, a systems report, food facilities planning records, outline specifications, product catalogues for hospital equipment, research, project proposals, financial documentation and schedules. All of the drawings issued for tender are arranged within the textual materials. There are also two presentation boards, one of a project painting and the other of a photograph of the site model. Box AP018.S1.1971.PR07.049 contains an index to the textual records, which was created by the office.
Memorial University of Newfoundland, Health Sciences Complex, St. Johns, Newfoundland (1971-1976)
Actions:
AP018.S1.1971.PR07
Description:
This project series documents the design and construction of the Health Sciences Complex at Memorial University (MUN) in St. John’s, Newfoundland from 1971-1976. The office identified the project number as 7111. The Health Sciences Complex was built to replace the St. John’s General Hospital. Constructed on MUN’s north campus, the hospital would integrate the university’s medical school to create a teaching hospital. The design included classrooms, labs, and a library for the students. The St. John’s General Hospital and MUN medical school would retain their independence and authority while sharing the space. The proposed design called for a banal building that was always unfinished so that future expansions and changes could be easily accommodated. The project also included the construction of the Utilities Annex building, a separate building to house heating and cooling plants, generators and electrical distribution. Having these facilities in a separate building would allow them to expand the hospital without crucial systems getting in the way. The main expansion envisioned in the scope of this project was the Life Sciences Complex, a university building and hospital connected to the Health Sciences Complex. In the project materials, the project is often referred to as The Health and Life Sciences Complex, although only the Health Sciences Complex was constructed under this project number. The original budget for the project was $60 million, a figure which included the Life Sciences Complex. The project is recorded through drawings, photographic materials, boards of material samples, a painting and textual records dating from 1971-1978. The textual records include correspondence with the client and consultants, meeting minutes and reports, consultancy records, a systems report, food facilities planning records, outline specifications, product catalogues for hospital equipment, research, project proposals, financial documentation and schedules. All of the drawings issued for tender are arranged within the textual materials. There are also two presentation boards, one of a project painting and the other of a photograph of the site model. Box AP018.S1.1971.PR07.049 contains an index to the textual records, which was created by the office.
Niveau de description archivistique:
Project
Project
Date:
1970-1978
1970-1978
Personnes et institutions:
Niveau de description archivistique:
Projet
Projet
Numéro de référence:
AP001.S6.1950.PR01
Description:
La construction de l’Université de Montréal s’est effectuée sur plusieurs années. Cormier est architecte en chef entre 1924 et 1947 et agit à titre d’architecte-conseil et d’ingénieur-conseil entre 1950 et 1961. Il semblait inévitable de diviser le cadre de classement en deux phases pour bien distinguer le rôle et l’implication de Cormier qui diffère durant ces deux périodes. La présence de deux plans d’ensembles très différents proposés en 1931 et 1961 appuie cette décision. En 1950, Cormier est nommé architecte-conseil et ingénieur-conseil pour la deuxième phase des travaux, alors que Ludger Venne agit à titre d’architecte pour le Centre social et les Résidences Étudiantes, Gaston Gagné pour la Polytechnique et Paul Lambert pour le Chalet de Sport. Tout en supervisant l’élaboration des bâtiments, Cormier soumet un nouveau plan d’ensemble pour la deuxième phase de construction de l’Université de Montréal. Celui-ci inclut un nouveau centre hospitalier, un bâtiment administratif, une porte monumentale, le HEC, un stade et une bibliothèque. Le projet sera cependant refusé par la direction de l’Université de Montréal, voyant le projet ambitieux et trop coûteux. Il quittera donc en 1962 son poste de consultant. Pour cette sous-série, il est important de distinguer deux types de documents. Il y a d’abord les dessins produits par Cormier et sa firme, incluant les nouveaux plans d’ensemble, le stade, le bâtiment administratif, la nouvelle bibliothèque, le centre hospitalier, la cafétéria, le gymnase et la piscine. Ces documents seront limités à des esquisses et des dessins de présentation, suite à la décision de la direction de l’UdeM de ne pas entreprendre ces projets. En second lieu, il y a les documents d’exécutions des autres architectes, comme Lambert et Venne, qui ont été utilisés et modifiés par Cormier à titre de consultant.
AP001.S6.1950.PR01
Description:
La construction de l’Université de Montréal s’est effectuée sur plusieurs années. Cormier est architecte en chef entre 1924 et 1947 et agit à titre d’architecte-conseil et d’ingénieur-conseil entre 1950 et 1961. Il semblait inévitable de diviser le cadre de classement en deux phases pour bien distinguer le rôle et l’implication de Cormier qui diffère durant ces deux périodes. La présence de deux plans d’ensembles très différents proposés en 1931 et 1961 appuie cette décision. En 1950, Cormier est nommé architecte-conseil et ingénieur-conseil pour la deuxième phase des travaux, alors que Ludger Venne agit à titre d’architecte pour le Centre social et les Résidences Étudiantes, Gaston Gagné pour la Polytechnique et Paul Lambert pour le Chalet de Sport. Tout en supervisant l’élaboration des bâtiments, Cormier soumet un nouveau plan d’ensemble pour la deuxième phase de construction de l’Université de Montréal. Celui-ci inclut un nouveau centre hospitalier, un bâtiment administratif, une porte monumentale, le HEC, un stade et une bibliothèque. Le projet sera cependant refusé par la direction de l’Université de Montréal, voyant le projet ambitieux et trop coûteux. Il quittera donc en 1962 son poste de consultant. Pour cette sous-série, il est important de distinguer deux types de documents. Il y a d’abord les dessins produits par Cormier et sa firme, incluant les nouveaux plans d’ensemble, le stade, le bâtiment administratif, la nouvelle bibliothèque, le centre hospitalier, la cafétéria, le gymnase et la piscine. Ces documents seront limités à des esquisses et des dessins de présentation, suite à la décision de la direction de l’UdeM de ne pas entreprendre ces projets. En second lieu, il y a les documents d’exécutions des autres architectes, comme Lambert et Venne, qui ont été utilisés et modifiés par Cormier à titre de consultant.
Personnes et institutions:
Date:
1950 - 1962
1950 - 1962
Titre:
Université de Montréal - Phase 2
Actions:
AP001.S6.1950.PR01
Description:
La construction de l’Université de Montréal s’est effectuée sur plusieurs années. Cormier est architecte en chef entre 1924 et 1947 et agit à titre d’architecte-conseil et d’ingénieur-conseil entre 1950 et 1961. Il semblait inévitable de diviser le cadre de classement en deux phases pour bien distinguer le rôle et l’implication de Cormier qui diffère durant ces deux périodes. La présence de deux plans d’ensembles très différents proposés en 1931 et 1961 appuie cette décision. En 1950, Cormier est nommé architecte-conseil et ingénieur-conseil pour la deuxième phase des travaux, alors que Ludger Venne agit à titre d’architecte pour le Centre social et les Résidences Étudiantes, Gaston Gagné pour la Polytechnique et Paul Lambert pour le Chalet de Sport. Tout en supervisant l’élaboration des bâtiments, Cormier soumet un nouveau plan d’ensemble pour la deuxième phase de construction de l’Université de Montréal. Celui-ci inclut un nouveau centre hospitalier, un bâtiment administratif, une porte monumentale, le HEC, un stade et une bibliothèque. Le projet sera cependant refusé par la direction de l’Université de Montréal, voyant le projet ambitieux et trop coûteux. Il quittera donc en 1962 son poste de consultant. Pour cette sous-série, il est important de distinguer deux types de documents. Il y a d’abord les dessins produits par Cormier et sa firme, incluant les nouveaux plans d’ensemble, le stade, le bâtiment administratif, la nouvelle bibliothèque, le centre hospitalier, la cafétéria, le gymnase et la piscine. Ces documents seront limités à des esquisses et des dessins de présentation, suite à la décision de la direction de l’UdeM de ne pas entreprendre ces projets. En second lieu, il y a les documents d’exécutions des autres architectes, comme Lambert et Venne, qui ont été utilisés et modifiés par Cormier à titre de consultant.
Université de Montréal - Phase 2
Actions:
AP001.S6.1950.PR01
Description:
La construction de l’Université de Montréal s’est effectuée sur plusieurs années. Cormier est architecte en chef entre 1924 et 1947 et agit à titre d’architecte-conseil et d’ingénieur-conseil entre 1950 et 1961. Il semblait inévitable de diviser le cadre de classement en deux phases pour bien distinguer le rôle et l’implication de Cormier qui diffère durant ces deux périodes. La présence de deux plans d’ensembles très différents proposés en 1931 et 1961 appuie cette décision. En 1950, Cormier est nommé architecte-conseil et ingénieur-conseil pour la deuxième phase des travaux, alors que Ludger Venne agit à titre d’architecte pour le Centre social et les Résidences Étudiantes, Gaston Gagné pour la Polytechnique et Paul Lambert pour le Chalet de Sport. Tout en supervisant l’élaboration des bâtiments, Cormier soumet un nouveau plan d’ensemble pour la deuxième phase de construction de l’Université de Montréal. Celui-ci inclut un nouveau centre hospitalier, un bâtiment administratif, une porte monumentale, le HEC, un stade et une bibliothèque. Le projet sera cependant refusé par la direction de l’Université de Montréal, voyant le projet ambitieux et trop coûteux. Il quittera donc en 1962 son poste de consultant. Pour cette sous-série, il est important de distinguer deux types de documents. Il y a d’abord les dessins produits par Cormier et sa firme, incluant les nouveaux plans d’ensemble, le stade, le bâtiment administratif, la nouvelle bibliothèque, le centre hospitalier, la cafétéria, le gymnase et la piscine. Ces documents seront limités à des esquisses et des dessins de présentation, suite à la décision de la direction de l’UdeM de ne pas entreprendre ces projets. En second lieu, il y a les documents d’exécutions des autres architectes, comme Lambert et Venne, qui ont été utilisés et modifiés par Cormier à titre de consultant.
Niveau de description archivistique:
Project
Project
Date:
1950 - 1962
1950 - 1962
Personnes et institutions:
Niveau de description archivistique:
Projet
Projet
Numéro de référence:
AP001.S6.1924.PR04
Description:
La construction de l’Université de Montréal s’est effectuée sur plusieurs années. Cormier est architecte en chef entre 1924 et 1947 et agit à titre d’architecte-conseil et d’ingénieur-conseil entre 1950 et 1961. Il semblait inévitable de diviser le cadre de classement en deux phases pour bien distinguer le rôle et l’implication de Cormier qui diffère durant ces deux périodes. La présence de deux plans d’ensembles très différents proposés en 1931 et 1961 appuie cette décision. Cette première phase s’étend sur une aussi longue période puisque le processus de construction a été parsemé de problèmes logistiques et financiers. Dès le début des travaux, le sol cause des problèmes lors de l’excavation et engendre des coûts supplémentaires en plus de retarder le processus. Avec la crise financière qui frappe en 1929, les travaux sont progressivement stoppés. De plus, les conditions météorologiques vont endommager une partie de la toiture et de la maçonnerie qui avait déjà été entamée, ce qui vient encore une fois engendrer des coûts additionnels. Suite au contexte économique particulier, l’administration de l’UdeM demande l’aide financière du gouvernement provincial pour protéger ce qui avait déjà été construit du pavillon principal. Le bâtiment sera finalement repris en 1943 et inauguré en 1947. Suite aux nombreux problèmes qui parsèmeront la première phase, le plan initial proposé par Cormier qui comprenait un stade, un aréna et la maison des animaux, sera abandonné au détriment du pavillon principal. Les projets non-réalisés sont tout de même documenté dans leurs sous-séries respectives. Il est important de prendre note que les plans produits par Cormier concernant les ailes du pavillon principal qui allaient servir de Centre Hospitalier ne seront jamais réalisés. Différents départements vont plutôt occuper l’espace.
AP001.S6.1924.PR04
Description:
La construction de l’Université de Montréal s’est effectuée sur plusieurs années. Cormier est architecte en chef entre 1924 et 1947 et agit à titre d’architecte-conseil et d’ingénieur-conseil entre 1950 et 1961. Il semblait inévitable de diviser le cadre de classement en deux phases pour bien distinguer le rôle et l’implication de Cormier qui diffère durant ces deux périodes. La présence de deux plans d’ensembles très différents proposés en 1931 et 1961 appuie cette décision. Cette première phase s’étend sur une aussi longue période puisque le processus de construction a été parsemé de problèmes logistiques et financiers. Dès le début des travaux, le sol cause des problèmes lors de l’excavation et engendre des coûts supplémentaires en plus de retarder le processus. Avec la crise financière qui frappe en 1929, les travaux sont progressivement stoppés. De plus, les conditions météorologiques vont endommager une partie de la toiture et de la maçonnerie qui avait déjà été entamée, ce qui vient encore une fois engendrer des coûts additionnels. Suite au contexte économique particulier, l’administration de l’UdeM demande l’aide financière du gouvernement provincial pour protéger ce qui avait déjà été construit du pavillon principal. Le bâtiment sera finalement repris en 1943 et inauguré en 1947. Suite aux nombreux problèmes qui parsèmeront la première phase, le plan initial proposé par Cormier qui comprenait un stade, un aréna et la maison des animaux, sera abandonné au détriment du pavillon principal. Les projets non-réalisés sont tout de même documenté dans leurs sous-séries respectives. Il est important de prendre note que les plans produits par Cormier concernant les ailes du pavillon principal qui allaient servir de Centre Hospitalier ne seront jamais réalisés. Différents départements vont plutôt occuper l’espace.
Personnes et institutions:
Date:
1924-1947
1924-1947
Titre:
Université de Montréal - Phase 1
Actions:
AP001.S6.1924.PR04
Description:
La construction de l’Université de Montréal s’est effectuée sur plusieurs années. Cormier est architecte en chef entre 1924 et 1947 et agit à titre d’architecte-conseil et d’ingénieur-conseil entre 1950 et 1961. Il semblait inévitable de diviser le cadre de classement en deux phases pour bien distinguer le rôle et l’implication de Cormier qui diffère durant ces deux périodes. La présence de deux plans d’ensembles très différents proposés en 1931 et 1961 appuie cette décision. Cette première phase s’étend sur une aussi longue période puisque le processus de construction a été parsemé de problèmes logistiques et financiers. Dès le début des travaux, le sol cause des problèmes lors de l’excavation et engendre des coûts supplémentaires en plus de retarder le processus. Avec la crise financière qui frappe en 1929, les travaux sont progressivement stoppés. De plus, les conditions météorologiques vont endommager une partie de la toiture et de la maçonnerie qui avait déjà été entamée, ce qui vient encore une fois engendrer des coûts additionnels. Suite au contexte économique particulier, l’administration de l’UdeM demande l’aide financière du gouvernement provincial pour protéger ce qui avait déjà été construit du pavillon principal. Le bâtiment sera finalement repris en 1943 et inauguré en 1947. Suite aux nombreux problèmes qui parsèmeront la première phase, le plan initial proposé par Cormier qui comprenait un stade, un aréna et la maison des animaux, sera abandonné au détriment du pavillon principal. Les projets non-réalisés sont tout de même documenté dans leurs sous-séries respectives. Il est important de prendre note que les plans produits par Cormier concernant les ailes du pavillon principal qui allaient servir de Centre Hospitalier ne seront jamais réalisés. Différents départements vont plutôt occuper l’espace.
Université de Montréal - Phase 1
Actions:
AP001.S6.1924.PR04
Description:
La construction de l’Université de Montréal s’est effectuée sur plusieurs années. Cormier est architecte en chef entre 1924 et 1947 et agit à titre d’architecte-conseil et d’ingénieur-conseil entre 1950 et 1961. Il semblait inévitable de diviser le cadre de classement en deux phases pour bien distinguer le rôle et l’implication de Cormier qui diffère durant ces deux périodes. La présence de deux plans d’ensembles très différents proposés en 1931 et 1961 appuie cette décision. Cette première phase s’étend sur une aussi longue période puisque le processus de construction a été parsemé de problèmes logistiques et financiers. Dès le début des travaux, le sol cause des problèmes lors de l’excavation et engendre des coûts supplémentaires en plus de retarder le processus. Avec la crise financière qui frappe en 1929, les travaux sont progressivement stoppés. De plus, les conditions météorologiques vont endommager une partie de la toiture et de la maçonnerie qui avait déjà été entamée, ce qui vient encore une fois engendrer des coûts additionnels. Suite au contexte économique particulier, l’administration de l’UdeM demande l’aide financière du gouvernement provincial pour protéger ce qui avait déjà été construit du pavillon principal. Le bâtiment sera finalement repris en 1943 et inauguré en 1947. Suite aux nombreux problèmes qui parsèmeront la première phase, le plan initial proposé par Cormier qui comprenait un stade, un aréna et la maison des animaux, sera abandonné au détriment du pavillon principal. Les projets non-réalisés sont tout de même documenté dans leurs sous-séries respectives. Il est important de prendre note que les plans produits par Cormier concernant les ailes du pavillon principal qui allaient servir de Centre Hospitalier ne seront jamais réalisés. Différents départements vont plutôt occuper l’espace.
Niveau de description archivistique:
Project
Project
Date:
1924-1947
1924-1947
Personnes et institutions:
Niveau de description archivistique:
Projet
Projet
Titre:
Maison Coloniale
Maison Coloniale
Numéro de référence:
AP066.S2.D19
Description:
Le dossier documente le projet de construction de la Maison Coloniale, une habitation associée à un atelier d'architecture et un hall d'exposition, situé au 4333 avenue Coloniale, à Montréal, Québec. Les matériaux utilisés pour réaliser cette construction sont le béton armé, l'acier et le bois. Le budget alloué pour ce projet était de 300 000$ et la superficie est de 340 mètres carrés. Aussi, le projet s'est mérité le Prix d'architecture du Gouverneur général du Canada. Le dossier contient des dessins, des reprographies, des photographies, des documents textuels, des maquettes et un négatif. Description du projet par l'architecte: "En concevant la Maison Coloniale, entre autres choses qui s'y trouvent inscrites, j'ai pensé à l'état des métiers. La solidarité qui nous lie est tellement ténue, les savoir-faire se déplacent, les langages s'autonomisent. Ici la structure de béton n'aura pour but structural que de survivre à sa peine : le squelette est dehors, qu'est-ce que cela veut nous dire? Partout la division, la séparation des éléments. La juxtaposition, la superposition et la répétition forment un langage dans le langage. Tout y est contact de points et de surface, d'appuis et d'ancrages. Le squelette est dehors, le corps est dedans. Qu'est-ce que cela veut nous dire? La Maison nous dit la nature de notre côtoiement. Elle nous rappelle nos liens possibles et nous apprend qu'à force de séparation, tout s'unit. Elle nous indique la distance qu'il nous reste à franchir pour se toucher et s'émouvoir. Elle est comme vous et moi, un peu résistante et prête à tout donner. Elle nous dit la convivialité et nous rappelle nos moyens d'humains. Elle nous rappelle que c'est nous qui l'avons faite!" Jacques Rousseau, "Éthique et tact", dans Architecture, éthique et technologie, édité par Louise Pelletier et Alberto Pérez-Gómez, McGill-Queen's University Press, Montréal, 1994, p. 137-150.
AP066.S2.D19
Description:
Le dossier documente le projet de construction de la Maison Coloniale, une habitation associée à un atelier d'architecture et un hall d'exposition, situé au 4333 avenue Coloniale, à Montréal, Québec. Les matériaux utilisés pour réaliser cette construction sont le béton armé, l'acier et le bois. Le budget alloué pour ce projet était de 300 000$ et la superficie est de 340 mètres carrés. Aussi, le projet s'est mérité le Prix d'architecture du Gouverneur général du Canada. Le dossier contient des dessins, des reprographies, des photographies, des documents textuels, des maquettes et un négatif. Description du projet par l'architecte: "En concevant la Maison Coloniale, entre autres choses qui s'y trouvent inscrites, j'ai pensé à l'état des métiers. La solidarité qui nous lie est tellement ténue, les savoir-faire se déplacent, les langages s'autonomisent. Ici la structure de béton n'aura pour but structural que de survivre à sa peine : le squelette est dehors, qu'est-ce que cela veut nous dire? Partout la division, la séparation des éléments. La juxtaposition, la superposition et la répétition forment un langage dans le langage. Tout y est contact de points et de surface, d'appuis et d'ancrages. Le squelette est dehors, le corps est dedans. Qu'est-ce que cela veut nous dire? La Maison nous dit la nature de notre côtoiement. Elle nous rappelle nos liens possibles et nous apprend qu'à force de séparation, tout s'unit. Elle nous indique la distance qu'il nous reste à franchir pour se toucher et s'émouvoir. Elle est comme vous et moi, un peu résistante et prête à tout donner. Elle nous dit la convivialité et nous rappelle nos moyens d'humains. Elle nous rappelle que c'est nous qui l'avons faite!" Jacques Rousseau, "Éthique et tact", dans Architecture, éthique et technologie, édité par Louise Pelletier et Alberto Pérez-Gómez, McGill-Queen's University Press, Montréal, 1994, p. 137-150.
Personnes et institutions:
Date:
1986-1990
1986-1990
Titre:
Maison Coloniale
Actions:
AP066.S2.D19
Description:
Le dossier documente le projet de construction de la Maison Coloniale, une habitation associée à un atelier d'architecture et un hall d'exposition, situé au 4333 avenue Coloniale, à Montréal, Québec. Les matériaux utilisés pour réaliser cette construction sont le béton armé, l'acier et le bois. Le budget alloué pour ce projet était de 300 000$ et la superficie est de 340 mètres carrés. Aussi, le projet s'est mérité le Prix d'architecture du Gouverneur général du Canada. Le dossier contient des dessins, des reprographies, des photographies, des documents textuels, des maquettes et un négatif. Description du projet par l'architecte: "En concevant la Maison Coloniale, entre autres choses qui s'y trouvent inscrites, j'ai pensé à l'état des métiers. La solidarité qui nous lie est tellement ténue, les savoir-faire se déplacent, les langages s'autonomisent. Ici la structure de béton n'aura pour but structural que de survivre à sa peine : le squelette est dehors, qu'est-ce que cela veut nous dire? Partout la division, la séparation des éléments. La juxtaposition, la superposition et la répétition forment un langage dans le langage. Tout y est contact de points et de surface, d'appuis et d'ancrages. Le squelette est dehors, le corps est dedans. Qu'est-ce que cela veut nous dire? La Maison nous dit la nature de notre côtoiement. Elle nous rappelle nos liens possibles et nous apprend qu'à force de séparation, tout s'unit. Elle nous indique la distance qu'il nous reste à franchir pour se toucher et s'émouvoir. Elle est comme vous et moi, un peu résistante et prête à tout donner. Elle nous dit la convivialité et nous rappelle nos moyens d'humains. Elle nous rappelle que c'est nous qui l'avons faite!" Jacques Rousseau, "Éthique et tact", dans Architecture, éthique et technologie, édité par Louise Pelletier et Alberto Pérez-Gómez, McGill-Queen's University Press, Montréal, 1994, p. 137-150.
Maison Coloniale
Actions:
AP066.S2.D19
Description:
Le dossier documente le projet de construction de la Maison Coloniale, une habitation associée à un atelier d'architecture et un hall d'exposition, situé au 4333 avenue Coloniale, à Montréal, Québec. Les matériaux utilisés pour réaliser cette construction sont le béton armé, l'acier et le bois. Le budget alloué pour ce projet était de 300 000$ et la superficie est de 340 mètres carrés. Aussi, le projet s'est mérité le Prix d'architecture du Gouverneur général du Canada. Le dossier contient des dessins, des reprographies, des photographies, des documents textuels, des maquettes et un négatif. Description du projet par l'architecte: "En concevant la Maison Coloniale, entre autres choses qui s'y trouvent inscrites, j'ai pensé à l'état des métiers. La solidarité qui nous lie est tellement ténue, les savoir-faire se déplacent, les langages s'autonomisent. Ici la structure de béton n'aura pour but structural que de survivre à sa peine : le squelette est dehors, qu'est-ce que cela veut nous dire? Partout la division, la séparation des éléments. La juxtaposition, la superposition et la répétition forment un langage dans le langage. Tout y est contact de points et de surface, d'appuis et d'ancrages. Le squelette est dehors, le corps est dedans. Qu'est-ce que cela veut nous dire? La Maison nous dit la nature de notre côtoiement. Elle nous rappelle nos liens possibles et nous apprend qu'à force de séparation, tout s'unit. Elle nous indique la distance qu'il nous reste à franchir pour se toucher et s'émouvoir. Elle est comme vous et moi, un peu résistante et prête à tout donner. Elle nous dit la convivialité et nous rappelle nos moyens d'humains. Elle nous rappelle que c'est nous qui l'avons faite!" Jacques Rousseau, "Éthique et tact", dans Architecture, éthique et technologie, édité par Louise Pelletier et Alberto Pérez-Gómez, McGill-Queen's University Press, Montréal, 1994, p. 137-150.
Niveau de description archivistique:
Projet
Projet
Date:
1986-1990
1986-1990
Personnes et institutions:
Niveau de description archivistique:
Projet
Projet
Titre:
Unibad
Unibad
Numéro de référence:
AP144.S2.D107
Description:
File documents a consultancy project for the University of Ibadan, Ibadan, Nigeria, for site planning and phased improvements for the campus. The project delineates zones for landscaping, pedestrian and vehicular circulation patterns, passive and active recreation areas, and building types. A plan showing existing conditions also shows new construction and a phasing scheme. This plan has a plastic overlay and is mounted on a panel of press board, and was possibly used for presentation purposes. Existing conditions material includes panoramas of the campus (montages of photographs), and existing plans of the campus and surrounding area. Conceptual sketches are drawn on top of photocopied photographs of the campus in coloured crayon, and are annotated with notes by Price which address the landscaping and walkway embellishments intended to enhance the experience of circulating between buildings. Material in this file was produced in 1980. File contains conceptual drawings, design development drawings, reference drawings, a panel, photographic materials, and textual records.
AP144.S2.D107
Description:
File documents a consultancy project for the University of Ibadan, Ibadan, Nigeria, for site planning and phased improvements for the campus. The project delineates zones for landscaping, pedestrian and vehicular circulation patterns, passive and active recreation areas, and building types. A plan showing existing conditions also shows new construction and a phasing scheme. This plan has a plastic overlay and is mounted on a panel of press board, and was possibly used for presentation purposes. Existing conditions material includes panoramas of the campus (montages of photographs), and existing plans of the campus and surrounding area. Conceptual sketches are drawn on top of photocopied photographs of the campus in coloured crayon, and are annotated with notes by Price which address the landscaping and walkway embellishments intended to enhance the experience of circulating between buildings. Material in this file was produced in 1980. File contains conceptual drawings, design development drawings, reference drawings, a panel, photographic materials, and textual records.
Personnes et institutions:
Date:
1980
1980
Titre:
Unibad
Actions:
AP144.S2.D107
Description:
File documents a consultancy project for the University of Ibadan, Ibadan, Nigeria, for site planning and phased improvements for the campus. The project delineates zones for landscaping, pedestrian and vehicular circulation patterns, passive and active recreation areas, and building types. A plan showing existing conditions also shows new construction and a phasing scheme. This plan has a plastic overlay and is mounted on a panel of press board, and was possibly used for presentation purposes. Existing conditions material includes panoramas of the campus (montages of photographs), and existing plans of the campus and surrounding area. Conceptual sketches are drawn on top of photocopied photographs of the campus in coloured crayon, and are annotated with notes by Price which address the landscaping and walkway embellishments intended to enhance the experience of circulating between buildings. Material in this file was produced in 1980. File contains conceptual drawings, design development drawings, reference drawings, a panel, photographic materials, and textual records.
Unibad
Actions:
AP144.S2.D107
Description:
File documents a consultancy project for the University of Ibadan, Ibadan, Nigeria, for site planning and phased improvements for the campus. The project delineates zones for landscaping, pedestrian and vehicular circulation patterns, passive and active recreation areas, and building types. A plan showing existing conditions also shows new construction and a phasing scheme. This plan has a plastic overlay and is mounted on a panel of press board, and was possibly used for presentation purposes. Existing conditions material includes panoramas of the campus (montages of photographs), and existing plans of the campus and surrounding area. Conceptual sketches are drawn on top of photocopied photographs of the campus in coloured crayon, and are annotated with notes by Price which address the landscaping and walkway embellishments intended to enhance the experience of circulating between buildings. Material in this file was produced in 1980. File contains conceptual drawings, design development drawings, reference drawings, a panel, photographic materials, and textual records.
Niveau de description archivistique:
File 107
File 107
Date:
1980
1980
Personnes et institutions:
Niveau de description archivistique:
Projet
Projet
Numéro de référence:
AP178.S1.1993.PR05
Description:
This project series documents the Laboratório Showroom Habitação Dimensione Fuoco in San Donà di Piave, Italy. While the records were held in the office’s archives this project was assigned the number 39/90. The office assigned the date 1993 to this project. The firm Dimensione Fuoco Vetroveneto commissioned Siza to design the extension of a building. The design proposed by Siza was a 3000 square metre triangular building, connecting with the existing structure with a courtyard and a boundary wall. It was intended that the cultural organization Circolo Architteture would occupy the space. The program included spaces for architectural conferences and exhibitions, a library and archives. Siza was also supposed to design a sculpture in the park near the building. It is not clear if the project was realized. Documenting this project are sketches, studies, design development drawings and working drawings. Textual materials include project documentation and correspondence. Photographic materials document the models, project site and construction work.
AP178.S1.1993.PR05
Description:
This project series documents the Laboratório Showroom Habitação Dimensione Fuoco in San Donà di Piave, Italy. While the records were held in the office’s archives this project was assigned the number 39/90. The office assigned the date 1993 to this project. The firm Dimensione Fuoco Vetroveneto commissioned Siza to design the extension of a building. The design proposed by Siza was a 3000 square metre triangular building, connecting with the existing structure with a courtyard and a boundary wall. It was intended that the cultural organization Circolo Architteture would occupy the space. The program included spaces for architectural conferences and exhibitions, a library and archives. Siza was also supposed to design a sculpture in the park near the building. It is not clear if the project was realized. Documenting this project are sketches, studies, design development drawings and working drawings. Textual materials include project documentation and correspondence. Photographic materials document the models, project site and construction work.
Personnes et institutions:
Date:
1989-2012
1989-2012
Titre:
Laboratório Showroom Habitação Dimensione Fuoco [Dimensione Fuocco Laboratory, Showroom and Housing], San Donà di Piave, Italy (1993)
Actions:
AP178.S1.1993.PR05
Description:
This project series documents the Laboratório Showroom Habitação Dimensione Fuoco in San Donà di Piave, Italy. While the records were held in the office’s archives this project was assigned the number 39/90. The office assigned the date 1993 to this project. The firm Dimensione Fuoco Vetroveneto commissioned Siza to design the extension of a building. The design proposed by Siza was a 3000 square metre triangular building, connecting with the existing structure with a courtyard and a boundary wall. It was intended that the cultural organization Circolo Architteture would occupy the space. The program included spaces for architectural conferences and exhibitions, a library and archives. Siza was also supposed to design a sculpture in the park near the building. It is not clear if the project was realized. Documenting this project are sketches, studies, design development drawings and working drawings. Textual materials include project documentation and correspondence. Photographic materials document the models, project site and construction work.
Laboratório Showroom Habitação Dimensione Fuoco [Dimensione Fuocco Laboratory, Showroom and Housing], San Donà di Piave, Italy (1993)
Actions:
AP178.S1.1993.PR05
Description:
This project series documents the Laboratório Showroom Habitação Dimensione Fuoco in San Donà di Piave, Italy. While the records were held in the office’s archives this project was assigned the number 39/90. The office assigned the date 1993 to this project. The firm Dimensione Fuoco Vetroveneto commissioned Siza to design the extension of a building. The design proposed by Siza was a 3000 square metre triangular building, connecting with the existing structure with a courtyard and a boundary wall. It was intended that the cultural organization Circolo Architteture would occupy the space. The program included spaces for architectural conferences and exhibitions, a library and archives. Siza was also supposed to design a sculpture in the park near the building. It is not clear if the project was realized. Documenting this project are sketches, studies, design development drawings and working drawings. Textual materials include project documentation and correspondence. Photographic materials document the models, project site and construction work.
Niveau de description archivistique:
Project
Project
Date:
1989-2012
1989-2012
Personnes et institutions:


