


27694 Résultats
Classification:
photographies
photographies
Titre:
ECOL OPERATION
ECOL OPERATION
Numéro de référence:
ARCH273313
Description:
Group consists of photographs of the Ecol House for the Minimum Cost Housing Group's publication "Ecol House: Ecology + Building + Common Sense" including photographs of the construction of the house, photographs of Arthur Echeson and his wife living in the house during the demonstration phase and photographs of various devices and modular components of Ecol House development by the Mininum Cost Housing Group.
ARCH273313
Description:
Group consists of photographs of the Ecol House for the Minimum Cost Housing Group's publication "Ecol House: Ecology + Building + Common Sense" including photographs of the construction of the house, photographs of Arthur Echeson and his wife living in the house during the demonstration phase and photographs of various devices and modular components of Ecol House development by the Mininum Cost Housing Group.
Personnes et institutions:
Date:
1972 of before
1972 of before
Titre:
ECOL OPERATION
Actions:
ARCH273313
Description:
Group consists of photographs of the Ecol House for the Minimum Cost Housing Group's publication "Ecol House: Ecology + Building + Common Sense" including photographs of the construction of the house, photographs of Arthur Echeson and his wife living in the house during the demonstration phase and photographs of various devices and modular components of Ecol House development by the Mininum Cost Housing Group.
ECOL OPERATION
Actions:
ARCH273313
Description:
Group consists of photographs of the Ecol House for the Minimum Cost Housing Group's publication "Ecol House: Ecology + Building + Common Sense" including photographs of the construction of the house, photographs of Arthur Echeson and his wife living in the house during the demonstration phase and photographs of various devices and modular components of Ecol House development by the Mininum Cost Housing Group.
Classification:
photographies
photographies
Date:
1972 of before
1972 of before
Personnes et institutions:
Niveau de description archivistique:
Projet
Projet
Numéro de référence:
AP144.S2.D49
Description:
File documents an executed project for children's furniture, in Worthing, West Sussex, England, United Kingdom, and shows designs for custom furniture units for sleeping, working, washing, dressing, and storage for a 9' x 12' room. The project was for the same clients, Mr and Mrs T. L. Blau, who commissioned the garden pavilion, which Price designed in 1962 (AP144.S2.D32). Drawings include fabrication drawings for a bunk bed, dresser, bunk bed tables, wardrobe and retractable desk; perspective and isometric views of proposed bedroom layouts; and construction details of manufactured "Dexion slotted aluminum angle hardware." (Price with Murray 1971, 35). Material from this file was published in "Cedric Price Supplement No. 2", 'Architectural Design', vol. 41, (January 1971), 35. Material in this file was produced between 1963 and 1964. File contains working drawings, textual records, and photographic materials.
AP144.S2.D49
Description:
File documents an executed project for children's furniture, in Worthing, West Sussex, England, United Kingdom, and shows designs for custom furniture units for sleeping, working, washing, dressing, and storage for a 9' x 12' room. The project was for the same clients, Mr and Mrs T. L. Blau, who commissioned the garden pavilion, which Price designed in 1962 (AP144.S2.D32). Drawings include fabrication drawings for a bunk bed, dresser, bunk bed tables, wardrobe and retractable desk; perspective and isometric views of proposed bedroom layouts; and construction details of manufactured "Dexion slotted aluminum angle hardware." (Price with Murray 1971, 35). Material from this file was published in "Cedric Price Supplement No. 2", 'Architectural Design', vol. 41, (January 1971), 35. Material in this file was produced between 1963 and 1964. File contains working drawings, textual records, and photographic materials.
Personnes et institutions:
Date:
1963-1964
1963-1964
Titre:
Furniture, Worthing
Actions:
AP144.S2.D49
Description:
File documents an executed project for children's furniture, in Worthing, West Sussex, England, United Kingdom, and shows designs for custom furniture units for sleeping, working, washing, dressing, and storage for a 9' x 12' room. The project was for the same clients, Mr and Mrs T. L. Blau, who commissioned the garden pavilion, which Price designed in 1962 (AP144.S2.D32). Drawings include fabrication drawings for a bunk bed, dresser, bunk bed tables, wardrobe and retractable desk; perspective and isometric views of proposed bedroom layouts; and construction details of manufactured "Dexion slotted aluminum angle hardware." (Price with Murray 1971, 35). Material from this file was published in "Cedric Price Supplement No. 2", 'Architectural Design', vol. 41, (January 1971), 35. Material in this file was produced between 1963 and 1964. File contains working drawings, textual records, and photographic materials.
Furniture, Worthing
Actions:
AP144.S2.D49
Description:
File documents an executed project for children's furniture, in Worthing, West Sussex, England, United Kingdom, and shows designs for custom furniture units for sleeping, working, washing, dressing, and storage for a 9' x 12' room. The project was for the same clients, Mr and Mrs T. L. Blau, who commissioned the garden pavilion, which Price designed in 1962 (AP144.S2.D32). Drawings include fabrication drawings for a bunk bed, dresser, bunk bed tables, wardrobe and retractable desk; perspective and isometric views of proposed bedroom layouts; and construction details of manufactured "Dexion slotted aluminum angle hardware." (Price with Murray 1971, 35). Material from this file was published in "Cedric Price Supplement No. 2", 'Architectural Design', vol. 41, (January 1971), 35. Material in this file was produced between 1963 and 1964. File contains working drawings, textual records, and photographic materials.
Niveau de description archivistique:
File 49
File 49
Date:
1963-1964
1963-1964
Personnes et institutions:
Classification:
pages web
pages web
Actions:
Résumé:
Ces programmes publics offrent l’occasion de rencontrer et de dialoguer avec des artistes et des photographes impliques dans l’exposition Les vies des documents – La photographie en tant que projet, et de poursuivre la réflexion sur les méthodologies et les stratégies qu’ils utilisent dans la construction d’arguments visuels.
Titre:
Programmes Prolongeant Les vies de documents
Actions:
Résumé:
Programmes Prolongeant Les vies de documents
Actions:
Résumé:
Ces programmes publics offrent l’occasion de rencontrer et de dialoguer avec des artistes et des photographes impliques dans l’exposition Les vies des documents – La photographie en tant que projet, et de poursuivre la réflexion sur les méthodologies et les stratégies qu’ils utilisent dans la construction d’arguments visuels.
Classification:
pages web
pages web
Classification:
photographies
photographies
Numéro de référence:
ARCH268585
Description:
Contains photographic materials on 3 projects by Abalos & Herreros: - Polideportivo Parquesol, AP164.S1.1990.D2 (116 slides: plans, interior/exterior/aerial views, collages) - Polideportivo Madrigal de las Altas Torres, AP164.S1.1990.D6 (39 slides: plans, aerial views, model, presentation drawing) - Cityvips, Fuencarral, AP164.S1.1990.D7 (121 slides, 34 colour reversal films: plans, interior/exterior views, construction phase, furnitures)
ARCH268585
Description:
Contains photographic materials on 3 projects by Abalos & Herreros: - Polideportivo Parquesol, AP164.S1.1990.D2 (116 slides: plans, interior/exterior/aerial views, collages) - Polideportivo Madrigal de las Altas Torres, AP164.S1.1990.D6 (39 slides: plans, aerial views, model, presentation drawing) - Cityvips, Fuencarral, AP164.S1.1990.D7 (121 slides, 34 colour reversal films: plans, interior/exterior views, construction phase, furnitures)
Personnes et institutions:
Date:
1990
1990
Titre:
Ring binder with photographic materials related to three projects by Abalos & Herreros
Actions:
ARCH268585
Description:
Contains photographic materials on 3 projects by Abalos & Herreros: - Polideportivo Parquesol, AP164.S1.1990.D2 (116 slides: plans, interior/exterior/aerial views, collages) - Polideportivo Madrigal de las Altas Torres, AP164.S1.1990.D6 (39 slides: plans, aerial views, model, presentation drawing) - Cityvips, Fuencarral, AP164.S1.1990.D7 (121 slides, 34 colour reversal films: plans, interior/exterior views, construction phase, furnitures)
Ring binder with photographic materials related to three projects by Abalos & Herreros
Actions:
ARCH268585
Description:
Contains photographic materials on 3 projects by Abalos & Herreros: - Polideportivo Parquesol, AP164.S1.1990.D2 (116 slides: plans, interior/exterior/aerial views, collages) - Polideportivo Madrigal de las Altas Torres, AP164.S1.1990.D6 (39 slides: plans, aerial views, model, presentation drawing) - Cityvips, Fuencarral, AP164.S1.1990.D7 (121 slides, 34 colour reversal films: plans, interior/exterior views, construction phase, furnitures)
Classification:
photographies
photographies
Date:
1990
1990
Personnes et institutions:
Classification:
oeuvres d'art
oeuvres d'art
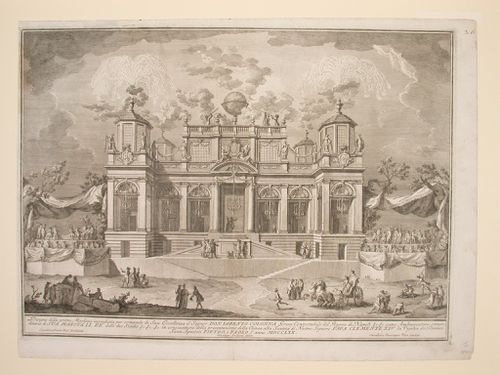
Numéro de référence:
DR1988:0437:041
Description:
- This etching for a fireworks construction or macchina is in the form of a pavilion, with stands for musicians on either side. The lower level of the macchina represents a series of fish stalls and the architecture is deliberately rusticated, with cracks in the masonry and vines growing on the arches. The upper level consists of one large and four small canopies held up with columns wrapped with wreaths.
DR1988:0437:041
Description:
- This etching for a fireworks construction or macchina is in the form of a pavilion, with stands for musicians on either side. The lower level of the macchina represents a series of fish stalls and the architecture is deliberately rusticated, with cracks in the masonry and vines growing on the arches. The upper level consists of one large and four small canopies held up with columns wrapped with wreaths.
Personnes et institutions:
Sujet:
architecture temporaire
architecture temporaire
Date:
printed 1770
printed 1770
Titre:
Etching of Posi's design for the "seconda macchina" of 1770
Actions:
DR1988:0437:041
Description:
- This etching for a fireworks construction or macchina is in the form of a pavilion, with stands for musicians on either side. The lower level of the macchina represents a series of fish stalls and the architecture is deliberately rusticated, with cracks in the masonry and vines growing on the arches. The upper level consists of one large and four small canopies held up with columns wrapped with wreaths.
Etching of Posi's design for the "seconda macchina" of 1770
Actions:
DR1988:0437:041
Description:
- This etching for a fireworks construction or macchina is in the form of a pavilion, with stands for musicians on either side. The lower level of the macchina represents a series of fish stalls and the architecture is deliberately rusticated, with cracks in the masonry and vines growing on the arches. The upper level consists of one large and four small canopies held up with columns wrapped with wreaths.
Classification:
oeuvres d'art
oeuvres d'art
Date:
printed 1770
printed 1770
Personnes et institutions:
Sujet:
architecture temporaire
architecture temporaire
Classification:
documents textuels, photographies
documents textuels, photographies
Numéro de référence:
DR2012:0015:024:011
Description:
File containing documents in English and French (predominant), including photographs, and press clippings. Also includes one copy of a 10th anniversary booklet for Sauve construction limitée, based in Saint-Thérèse, Quebec. Materials possibly gathered for inclusion in Louis Martin's 2013 book, "On architecture: Melvin Charney: a critical anthology". Original folder inscribed in graphite: MC ANTHO - IMAGES QUEBEC 1960's/70's
DR2012:0015:024:011
Description:
File containing documents in English and French (predominant), including photographs, and press clippings. Also includes one copy of a 10th anniversary booklet for Sauve construction limitée, based in Saint-Thérèse, Quebec. Materials possibly gathered for inclusion in Louis Martin's 2013 book, "On architecture: Melvin Charney: a critical anthology". Original folder inscribed in graphite: MC ANTHO - IMAGES QUEBEC 1960's/70's
Personnes et institutions:
Date:
1972-1974
1972-1974
Titre:
Reference materials possibly used to article "On architecture: Melvin Charney: a critical anthology"
Actions:
DR2012:0015:024:011
Description:
File containing documents in English and French (predominant), including photographs, and press clippings. Also includes one copy of a 10th anniversary booklet for Sauve construction limitée, based in Saint-Thérèse, Quebec. Materials possibly gathered for inclusion in Louis Martin's 2013 book, "On architecture: Melvin Charney: a critical anthology". Original folder inscribed in graphite: MC ANTHO - IMAGES QUEBEC 1960's/70's
Reference materials possibly used to article "On architecture: Melvin Charney: a critical anthology"
Actions:
DR2012:0015:024:011
Description:
File containing documents in English and French (predominant), including photographs, and press clippings. Also includes one copy of a 10th anniversary booklet for Sauve construction limitée, based in Saint-Thérèse, Quebec. Materials possibly gathered for inclusion in Louis Martin's 2013 book, "On architecture: Melvin Charney: a critical anthology". Original folder inscribed in graphite: MC ANTHO - IMAGES QUEBEC 1960's/70's
Classification:
documents textuels, photographies
documents textuels, photographies
Date:
1972-1974
1972-1974
Personnes et institutions:
Classification:
archives
Niveau de description archivistique:
Fonds
archives
Niveau de description archivistique:
Fonds
Titre:
Fonds Guy Desbarats
Fonds Guy Desbarats
Numéro de référence:
AP109
Résumé:
The Fonds Guy Desbarats documents most aspects of Desbarats professional career as a teacher, critic and architect as well as personal materials relating to his time as a university student and after. The majority of the documents in the fonds consist of drawings, photographs and textual records relating to 81 architectural projects. Many commissions from the early 1950s are represented, including schools and residences designed for Abra, Balharrie & Shore in Ottawa, and various projects produced in association with Raymond Affleck. Additionally, projects by the firm Affleck, Desbarats, Dimakopoulos, Lebensold & Sise (later known as Arcop) are represented.
AP109
Résumé:
The Fonds Guy Desbarats documents most aspects of Desbarats professional career as a teacher, critic and architect as well as personal materials relating to his time as a university student and after. The majority of the documents in the fonds consist of drawings, photographs and textual records relating to 81 architectural projects. Many commissions from the early 1950s are represented, including schools and residences designed for Abra, Balharrie & Shore in Ottawa, and various projects produced in association with Raymond Affleck. Additionally, projects by the firm Affleck, Desbarats, Dimakopoulos, Lebensold & Sise (later known as Arcop) are represented.
Personnes et institutions:
Date:
1947 - 1998
1947 - 1998
Titre:
Fonds Guy Desbarats
Actions:
AP109
Résumé:
The Fonds Guy Desbarats documents most aspects of Desbarats professional career as a teacher, critic and architect as well as personal materials relating to his time as a university student and after. The majority of the documents in the fonds consist of drawings, photographs and textual records relating to 81 architectural projects. Many commissions from the early 1950s are represented, including schools and residences designed for Abra, Balharrie & Shore in Ottawa, and various projects produced in association with Raymond Affleck. Additionally, projects by the firm Affleck, Desbarats, Dimakopoulos, Lebensold & Sise (later known as Arcop) are represented.
Fonds Guy Desbarats
Actions:
AP109
Résumé:
The Fonds Guy Desbarats documents most aspects of Desbarats professional career as a teacher, critic and architect as well as personal materials relating to his time as a university student and after. The majority of the documents in the fonds consist of drawings, photographs and textual records relating to 81 architectural projects. Many commissions from the early 1950s are represented, including schools and residences designed for Abra, Balharrie & Shore in Ottawa, and various projects produced in association with Raymond Affleck. Additionally, projects by the firm Affleck, Desbarats, Dimakopoulos, Lebensold & Sise (later known as Arcop) are represented.
Classification:
archives
Niveau de description archivistique:
Fonds
archives
Niveau de description archivistique:
Fonds
Date:
1947 - 1998
1947 - 1998
Personnes et institutions:
Classification:
photographies
photographies
Numéro de référence:
ARCH276763
Description:
Binder contains project documentation including construction/completion phase, models, sites, renderings and illustrative plans. Projects include: British Columbia Medial Centre, MacMillan Bloedel Office Building, Filberg House, Simon Fraser University, University of Lethbridge, Prime Minister's Office renovations, Abu Nuwas, Paris Competition, Canadian Pacific Hotel, Fragrance Hills Hotel, Canadian Pavilion, Expo 70', Visual Arts Centre, Ohio State University and others, unidentified.
ARCH276763
Description:
Binder contains project documentation including construction/completion phase, models, sites, renderings and illustrative plans. Projects include: British Columbia Medial Centre, MacMillan Bloedel Office Building, Filberg House, Simon Fraser University, University of Lethbridge, Prime Minister's Office renovations, Abu Nuwas, Paris Competition, Canadian Pacific Hotel, Fragrance Hills Hotel, Canadian Pavilion, Expo 70', Visual Arts Centre, Ohio State University and others, unidentified.
Personnes et institutions:
Date:
ca. 1960-1986
ca. 1960-1986
Titre:
Photographic documentation for various projects
Actions:
ARCH276763
Description:
Binder contains project documentation including construction/completion phase, models, sites, renderings and illustrative plans. Projects include: British Columbia Medial Centre, MacMillan Bloedel Office Building, Filberg House, Simon Fraser University, University of Lethbridge, Prime Minister's Office renovations, Abu Nuwas, Paris Competition, Canadian Pacific Hotel, Fragrance Hills Hotel, Canadian Pavilion, Expo 70', Visual Arts Centre, Ohio State University and others, unidentified.
Photographic documentation for various projects
Actions:
ARCH276763
Description:
Binder contains project documentation including construction/completion phase, models, sites, renderings and illustrative plans. Projects include: British Columbia Medial Centre, MacMillan Bloedel Office Building, Filberg House, Simon Fraser University, University of Lethbridge, Prime Minister's Office renovations, Abu Nuwas, Paris Competition, Canadian Pacific Hotel, Fragrance Hills Hotel, Canadian Pavilion, Expo 70', Visual Arts Centre, Ohio State University and others, unidentified.
Classification:
photographies
photographies
Date:
ca. 1960-1986
ca. 1960-1986
Personnes et institutions:
Classification:
photographies
Quantité:
10 photograph(s)
photographies
Quantité:
10 photograph(s)
Numéro de référence:
ARCH280876
Description:
Group consists of photographs predominantly of Pierre Jeanneret and Le Corbusier in Chandigarh, India. There are photographs of Le Corbusier at the High Court, including one with Lucien Hervé in 1955 and 1956. There is also a photograph of Pierre Jeanneret at the Taj Mahal. The group also includes photographs of Dhani Ram working on the construction of a pedalo boat designed by Pierre Jeanneret.
ARCH280876
Description:
Group consists of photographs predominantly of Pierre Jeanneret and Le Corbusier in Chandigarh, India. There are photographs of Le Corbusier at the High Court, including one with Lucien Hervé in 1955 and 1956. There is also a photograph of Pierre Jeanneret at the Taj Mahal. The group also includes photographs of Dhani Ram working on the construction of a pedalo boat designed by Pierre Jeanneret.
Personnes et institutions:
Date:
between 1953 and 1963
between 1953 and 1963
Titre:
Photographs of Le Corbusier and Pierre Jeanneret in Chandigarh, India
Actions:
ARCH280876
Description:
Group consists of photographs predominantly of Pierre Jeanneret and Le Corbusier in Chandigarh, India. There are photographs of Le Corbusier at the High Court, including one with Lucien Hervé in 1955 and 1956. There is also a photograph of Pierre Jeanneret at the Taj Mahal. The group also includes photographs of Dhani Ram working on the construction of a pedalo boat designed by Pierre Jeanneret.
Photographs of Le Corbusier and Pierre Jeanneret in Chandigarh, India
Actions:
ARCH280876
Description:
Group consists of photographs predominantly of Pierre Jeanneret and Le Corbusier in Chandigarh, India. There are photographs of Le Corbusier at the High Court, including one with Lucien Hervé in 1955 and 1956. There is also a photograph of Pierre Jeanneret at the Taj Mahal. The group also includes photographs of Dhani Ram working on the construction of a pedalo boat designed by Pierre Jeanneret.
Classification:
photographies
Quantité:
10 photograph(s)
photographies
Quantité:
10 photograph(s)
Date:
between 1953 and 1963
between 1953 and 1963
Personnes et institutions:
Classification:
dessins
Quantité:
14 reprographie(s)
dessins
Quantité:
14 reprographie(s)
Numéro de référence:
ARCH170160
Description:
Dessin du nouveau garage: Plan de relevé, implantation Plan de relevé, sous-sol et démolition sélective Plan de relevé, rez-de-chaussée et démolition sélective Plan de la nouvelle implantation Plan du sous-sol Plan du rez-de-chaussée Façade sud-ouest Façade nord-est Coupes longitudinale et transversale Vue en plan et détails, plafond suspendu Coupes type et détails Détails de construction
ARCH170160
Description:
Dessin du nouveau garage: Plan de relevé, implantation Plan de relevé, sous-sol et démolition sélective Plan de relevé, rez-de-chaussée et démolition sélective Plan de la nouvelle implantation Plan du sous-sol Plan du rez-de-chaussée Façade sud-ouest Façade nord-est Coupes longitudinale et transversale Vue en plan et détails, plafond suspendu Coupes type et détails Détails de construction
Personnes et institutions:
Titre:
Dessin du nouveau garage
Actions:
ARCH170160
Description:
Dessin du nouveau garage: Plan de relevé, implantation Plan de relevé, sous-sol et démolition sélective Plan de relevé, rez-de-chaussée et démolition sélective Plan de la nouvelle implantation Plan du sous-sol Plan du rez-de-chaussée Façade sud-ouest Façade nord-est Coupes longitudinale et transversale Vue en plan et détails, plafond suspendu Coupes type et détails Détails de construction
Dessin du nouveau garage
Actions:
ARCH170160
Description:
Dessin du nouveau garage: Plan de relevé, implantation Plan de relevé, sous-sol et démolition sélective Plan de relevé, rez-de-chaussée et démolition sélective Plan de la nouvelle implantation Plan du sous-sol Plan du rez-de-chaussée Façade sud-ouest Façade nord-est Coupes longitudinale et transversale Vue en plan et détails, plafond suspendu Coupes type et détails Détails de construction
Classification:
dessins
Quantité:
14 reprographie(s)
dessins
Quantité:
14 reprographie(s)
Personnes et institutions:


