


11904 Résultats
Classification:
photographies
photographies
Numéro de référence:
AP140.S2.SS1.D10.P6
Description:
views by James Stirling, Michael Wickham, and Richard Einzig or the studio of Brecht-Einzig, showing the Langham House site before the construction of the blocks of flats, exterior and interior views and details of the completed blocks of flats, and the building site at various stages of progress; also includes views of presentation drawings, and one negative shows part of a page of an article on the flats at Ham Common from an unidentified journal
AP140.S2.SS1.D10.P6
Description:
views by James Stirling, Michael Wickham, and Richard Einzig or the studio of Brecht-Einzig, showing the Langham House site before the construction of the blocks of flats, exterior and interior views and details of the completed blocks of flats, and the building site at various stages of progress; also includes views of presentation drawings, and one negative shows part of a page of an article on the flats at Ham Common from an unidentified journal
Personnes et institutions:
Date:
1955 or after
1955 or after
Titre:
Views by James Stirling, Michael Wickham, and Richard Einzig or the studio of Brecht-Einzig
Actions:
AP140.S2.SS1.D10.P6
Description:
views by James Stirling, Michael Wickham, and Richard Einzig or the studio of Brecht-Einzig, showing the Langham House site before the construction of the blocks of flats, exterior and interior views and details of the completed blocks of flats, and the building site at various stages of progress; also includes views of presentation drawings, and one negative shows part of a page of an article on the flats at Ham Common from an unidentified journal
Views by James Stirling, Michael Wickham, and Richard Einzig or the studio of Brecht-Einzig
Actions:
AP140.S2.SS1.D10.P6
Description:
views by James Stirling, Michael Wickham, and Richard Einzig or the studio of Brecht-Einzig, showing the Langham House site before the construction of the blocks of flats, exterior and interior views and details of the completed blocks of flats, and the building site at various stages of progress; also includes views of presentation drawings, and one negative shows part of a page of an article on the flats at Ham Common from an unidentified journal
Classification:
photographies
photographies
Date:
1955 or after
1955 or after
Personnes et institutions:
Niveau de description archivistique:
Projet
Projet
Numéro de référence:
AP056.S1.1993.PR01
Description:
This project series documents the Scarborough Community Complex in Scarborough, Ontario from 1993-1996. The office identified the project number as 9311. This project, headed by Bruce Kuwabara in joint-venture with Patrick T. Chan, consisted of a multi-building complex on the corner of Progress and Sheppard Avenues. The project was formerly known as the Chinese Community Centre, which was the prominent building on the site. The Complex's main entrance, located on the site's interior, was highlighted by the Festival Plaza and Festival Court, whose octagonal shape was a nod to the eight essential strokes of Chinese calligraphy. The Festival Court led both to the Chinese Community Centre and a building with a public library and multi-purpose spaces (commonly referred to in the drawings as the Scarborough Community Complex). The Chinese Community Centre had a Festival Hall at it's entrance with wood and custom light fixtures that referred to Chinese craft techniques. This project also planned for vast Chinese gardens around the buildings, a large theatre building and a school at the south-end of the site. The project is recorded through drawings and a magazine publication on the finished project dating from 1992-1996. The drawings are mostly originals and include sketches, presentation drawings, plans, elevations, sections, perspectives and construction drawings. At least eleven schemes were investigated through these drawings.
AP056.S1.1993.PR01
Description:
This project series documents the Scarborough Community Complex in Scarborough, Ontario from 1993-1996. The office identified the project number as 9311. This project, headed by Bruce Kuwabara in joint-venture with Patrick T. Chan, consisted of a multi-building complex on the corner of Progress and Sheppard Avenues. The project was formerly known as the Chinese Community Centre, which was the prominent building on the site. The Complex's main entrance, located on the site's interior, was highlighted by the Festival Plaza and Festival Court, whose octagonal shape was a nod to the eight essential strokes of Chinese calligraphy. The Festival Court led both to the Chinese Community Centre and a building with a public library and multi-purpose spaces (commonly referred to in the drawings as the Scarborough Community Complex). The Chinese Community Centre had a Festival Hall at it's entrance with wood and custom light fixtures that referred to Chinese craft techniques. This project also planned for vast Chinese gardens around the buildings, a large theatre building and a school at the south-end of the site. The project is recorded through drawings and a magazine publication on the finished project dating from 1992-1996. The drawings are mostly originals and include sketches, presentation drawings, plans, elevations, sections, perspectives and construction drawings. At least eleven schemes were investigated through these drawings.
Personnes et institutions:
Date:
1992-1996
1992-1996
Titre:
Scarborough Community Complex, Scarborough, Ontario (1993-1996)
Actions:
AP056.S1.1993.PR01
Description:
This project series documents the Scarborough Community Complex in Scarborough, Ontario from 1993-1996. The office identified the project number as 9311. This project, headed by Bruce Kuwabara in joint-venture with Patrick T. Chan, consisted of a multi-building complex on the corner of Progress and Sheppard Avenues. The project was formerly known as the Chinese Community Centre, which was the prominent building on the site. The Complex's main entrance, located on the site's interior, was highlighted by the Festival Plaza and Festival Court, whose octagonal shape was a nod to the eight essential strokes of Chinese calligraphy. The Festival Court led both to the Chinese Community Centre and a building with a public library and multi-purpose spaces (commonly referred to in the drawings as the Scarborough Community Complex). The Chinese Community Centre had a Festival Hall at it's entrance with wood and custom light fixtures that referred to Chinese craft techniques. This project also planned for vast Chinese gardens around the buildings, a large theatre building and a school at the south-end of the site. The project is recorded through drawings and a magazine publication on the finished project dating from 1992-1996. The drawings are mostly originals and include sketches, presentation drawings, plans, elevations, sections, perspectives and construction drawings. At least eleven schemes were investigated through these drawings.
Scarborough Community Complex, Scarborough, Ontario (1993-1996)
Actions:
AP056.S1.1993.PR01
Description:
This project series documents the Scarborough Community Complex in Scarborough, Ontario from 1993-1996. The office identified the project number as 9311. This project, headed by Bruce Kuwabara in joint-venture with Patrick T. Chan, consisted of a multi-building complex on the corner of Progress and Sheppard Avenues. The project was formerly known as the Chinese Community Centre, which was the prominent building on the site. The Complex's main entrance, located on the site's interior, was highlighted by the Festival Plaza and Festival Court, whose octagonal shape was a nod to the eight essential strokes of Chinese calligraphy. The Festival Court led both to the Chinese Community Centre and a building with a public library and multi-purpose spaces (commonly referred to in the drawings as the Scarborough Community Complex). The Chinese Community Centre had a Festival Hall at it's entrance with wood and custom light fixtures that referred to Chinese craft techniques. This project also planned for vast Chinese gardens around the buildings, a large theatre building and a school at the south-end of the site. The project is recorded through drawings and a magazine publication on the finished project dating from 1992-1996. The drawings are mostly originals and include sketches, presentation drawings, plans, elevations, sections, perspectives and construction drawings. At least eleven schemes were investigated through these drawings.
Niveau de description archivistique:
Project
Project
Date:
1992-1996
1992-1996
Personnes et institutions:
Niveau de description archivistique:
Projet
Projet
Numéro de référence:
AP164.S1.2002.D11
Description:
The project series documents the public commission for a project of the hotel, clubhouse and golf course ''El Toyo'', in Almería, Spain. The promoter was Alboran Golf U.T.E. The firm identified this project as number 155. The hotel has 90 double rooms including 3 suites, storage room, and a technical space underground. The roof was designed as an ecological green space, including a running path and the club house was arranged as a pavillion. "Making use of the differences in height created by the terraces proposed for the hotels Gran Terrace with the swimming pool, the Club-House will appear as a fold in the terrain, practically a topographic accident since it will be constructed by inclined concrete slabs which generate the interior space. The roof is accessible turning itself into a viewing platform for the whole complex, a strategy which gives the club a strong landscaping character.” (ARCH270975) Abalos & Herreros worked with José Maria Ezquiaga, Ángel Jaramillo Esteban, Elena Jaramillo Sánchez, Ángel Jaramillo Sánchez, Ramón Espinosa Garcia-Bermúdez, Leopoldo Espinosa Herraiz and OMA, Agustí Obiol y Luis Moya. The team won first prize for their project. It was not built, but was approved. Documenting the project are design development, presentation and working drawings, digital and reference materials, minutes, clippings, resumes, presentation documents, and project descriptions.
AP164.S1.2002.D11
Description:
The project series documents the public commission for a project of the hotel, clubhouse and golf course ''El Toyo'', in Almería, Spain. The promoter was Alboran Golf U.T.E. The firm identified this project as number 155. The hotel has 90 double rooms including 3 suites, storage room, and a technical space underground. The roof was designed as an ecological green space, including a running path and the club house was arranged as a pavillion. "Making use of the differences in height created by the terraces proposed for the hotels Gran Terrace with the swimming pool, the Club-House will appear as a fold in the terrain, practically a topographic accident since it will be constructed by inclined concrete slabs which generate the interior space. The roof is accessible turning itself into a viewing platform for the whole complex, a strategy which gives the club a strong landscaping character.” (ARCH270975) Abalos & Herreros worked with José Maria Ezquiaga, Ángel Jaramillo Esteban, Elena Jaramillo Sánchez, Ángel Jaramillo Sánchez, Ramón Espinosa Garcia-Bermúdez, Leopoldo Espinosa Herraiz and OMA, Agustí Obiol y Luis Moya. The team won first prize for their project. It was not built, but was approved. Documenting the project are design development, presentation and working drawings, digital and reference materials, minutes, clippings, resumes, presentation documents, and project descriptions.
Personnes et institutions:
Date:
2000-2005
2000-2005
Titre:
Hotel Toyo, Almería, Spain (2002)
Actions:
AP164.S1.2002.D11
Description:
The project series documents the public commission for a project of the hotel, clubhouse and golf course ''El Toyo'', in Almería, Spain. The promoter was Alboran Golf U.T.E. The firm identified this project as number 155. The hotel has 90 double rooms including 3 suites, storage room, and a technical space underground. The roof was designed as an ecological green space, including a running path and the club house was arranged as a pavillion. "Making use of the differences in height created by the terraces proposed for the hotels Gran Terrace with the swimming pool, the Club-House will appear as a fold in the terrain, practically a topographic accident since it will be constructed by inclined concrete slabs which generate the interior space. The roof is accessible turning itself into a viewing platform for the whole complex, a strategy which gives the club a strong landscaping character.” (ARCH270975) Abalos & Herreros worked with José Maria Ezquiaga, Ángel Jaramillo Esteban, Elena Jaramillo Sánchez, Ángel Jaramillo Sánchez, Ramón Espinosa Garcia-Bermúdez, Leopoldo Espinosa Herraiz and OMA, Agustí Obiol y Luis Moya. The team won first prize for their project. It was not built, but was approved. Documenting the project are design development, presentation and working drawings, digital and reference materials, minutes, clippings, resumes, presentation documents, and project descriptions.
Hotel Toyo, Almería, Spain (2002)
Actions:
AP164.S1.2002.D11
Description:
The project series documents the public commission for a project of the hotel, clubhouse and golf course ''El Toyo'', in Almería, Spain. The promoter was Alboran Golf U.T.E. The firm identified this project as number 155. The hotel has 90 double rooms including 3 suites, storage room, and a technical space underground. The roof was designed as an ecological green space, including a running path and the club house was arranged as a pavillion. "Making use of the differences in height created by the terraces proposed for the hotels Gran Terrace with the swimming pool, the Club-House will appear as a fold in the terrain, practically a topographic accident since it will be constructed by inclined concrete slabs which generate the interior space. The roof is accessible turning itself into a viewing platform for the whole complex, a strategy which gives the club a strong landscaping character.” (ARCH270975) Abalos & Herreros worked with José Maria Ezquiaga, Ángel Jaramillo Esteban, Elena Jaramillo Sánchez, Ángel Jaramillo Sánchez, Ramón Espinosa Garcia-Bermúdez, Leopoldo Espinosa Herraiz and OMA, Agustí Obiol y Luis Moya. The team won first prize for their project. It was not built, but was approved. Documenting the project are design development, presentation and working drawings, digital and reference materials, minutes, clippings, resumes, presentation documents, and project descriptions.
Niveau de description archivistique:
Project
Project
Date:
2000-2005
2000-2005
Personnes et institutions:
Titre:
Henri Martin - 1928-1932
Henri Martin - 1928-1932
Actions:
Numéro de référence:
PH1986:0900.07
Description:
Album PH1986:0900.07 comprises 58 photographs of the building located at 115 avenue Henri Martin in Paris, France, owned by the Compagnie Universelle du Canal Maritime de Suez and designed by Michel Roux-Spitz. Photographs show elevations and interior and exterior views. Some views are taken from rue de Franqueville, Paris, France, from rue Litolff (and de Franqueville), from rue Octave Feuillet and at the entrance of the Bois de Boulogne, Paris, France.
PH1986:0900.07
Description:
Album PH1986:0900.07 comprises 58 photographs of the building located at 115 avenue Henri Martin in Paris, France, owned by the Compagnie Universelle du Canal Maritime de Suez and designed by Michel Roux-Spitz. Photographs show elevations and interior and exterior views. Some views are taken from rue de Franqueville, Paris, France, from rue Litolff (and de Franqueville), from rue Octave Feuillet and at the entrance of the Bois de Boulogne, Paris, France.
Personnes et institutions:
Sujet:
architecture, design d'intérieur, ornement
architecture, design d'intérieur, ornement
Date:
1928-1932
1928-1932
Titre:
Henri Martin - 1928-1932
Actions:
PH1986:0900.07
Description:
Album PH1986:0900.07 comprises 58 photographs of the building located at 115 avenue Henri Martin in Paris, France, owned by the Compagnie Universelle du Canal Maritime de Suez and designed by Michel Roux-Spitz. Photographs show elevations and interior and exterior views. Some views are taken from rue de Franqueville, Paris, France, from rue Litolff (and de Franqueville), from rue Octave Feuillet and at the entrance of the Bois de Boulogne, Paris, France.
Henri Martin - 1928-1932
Actions:
PH1986:0900.07
Description:
Album PH1986:0900.07 comprises 58 photographs of the building located at 115 avenue Henri Martin in Paris, France, owned by the Compagnie Universelle du Canal Maritime de Suez and designed by Michel Roux-Spitz. Photographs show elevations and interior and exterior views. Some views are taken from rue de Franqueville, Paris, France, from rue Litolff (and de Franqueville), from rue Octave Feuillet and at the entrance of the Bois de Boulogne, Paris, France.
Date:
1928-1932
1928-1932
Personnes et institutions:
Sujet:
architecture, design d'intérieur, ornement
architecture, design d'intérieur, ornement
Classification:
maquettes
maquettes
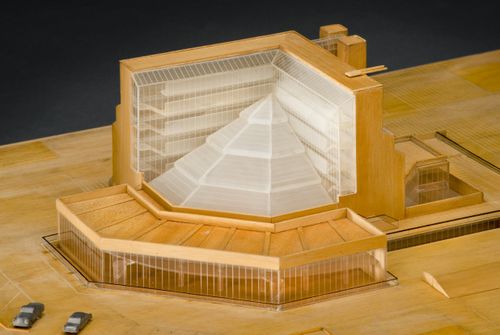
Numéro de référence:
AP140.S2.SS1.D26.P30.1
Description:
model shows the site and immediate surroundings of the History Faculty Building, and interior elements including the library mezzanine and the galleries and escape stairs of the L-shaped block; the model was part of the 1963 competition entry, and shows the library roof oriented towards the south-west, rather than towards the south-east, as in the executed design; also shows a different design for the terrace to the north, and for the stairs flanking the brick end walls
AP140.S2.SS1.D26.P30.1
Description:
model shows the site and immediate surroundings of the History Faculty Building, and interior elements including the library mezzanine and the galleries and escape stairs of the L-shaped block; the model was part of the 1963 competition entry, and shows the library roof oriented towards the south-west, rather than towards the south-east, as in the executed design; also shows a different design for the terrace to the north, and for the stairs flanking the brick end walls
Personnes et institutions:
Date:
1963
1963
Titre:
History Faculty Building, University of Cambridge, Cambridge, England: presentation model
Actions:
AP140.S2.SS1.D26.P30.1
Description:
model shows the site and immediate surroundings of the History Faculty Building, and interior elements including the library mezzanine and the galleries and escape stairs of the L-shaped block; the model was part of the 1963 competition entry, and shows the library roof oriented towards the south-west, rather than towards the south-east, as in the executed design; also shows a different design for the terrace to the north, and for the stairs flanking the brick end walls
History Faculty Building, University of Cambridge, Cambridge, England: presentation model
Actions:
AP140.S2.SS1.D26.P30.1
Description:
model shows the site and immediate surroundings of the History Faculty Building, and interior elements including the library mezzanine and the galleries and escape stairs of the L-shaped block; the model was part of the 1963 competition entry, and shows the library roof oriented towards the south-west, rather than towards the south-east, as in the executed design; also shows a different design for the terrace to the north, and for the stairs flanking the brick end walls
Classification:
maquettes
maquettes
Date:
1963
1963
Personnes et institutions:
Niveau de description archivistique:
Projet
Projet
Numéro de référence:
AP018.S1.1965.PR02
Description:
This project series documents the Imperial Oil product application and technical services laboratory in Sarnia, Ontario from 1965-1966. The office identified the project number as 6509. This project consisted of a one-storey building that contained process areas, equipment rooms, testing rooms, a shipping area and offices for technicians and engineers. The project was also known as the PVC Applications Laboratory, since its purpose to support marketing of Polyvinyl Chloride. This building, resting on a 102,400 square foot site, was designed with narrow slot type windows to ensure environmental controls could be met within it. It had a steel frame with dark sable brick exteriors and a plastic fascia manufactured by the client. The client's plastics were also used throughout the interiors. The project is recorded through drawings dating from 1965-1966. The drawings are mostly reprographic copies of construction plans, elevations, details, schedules, layouts, and mechanical, electrical and structural drawings.
AP018.S1.1965.PR02
Description:
This project series documents the Imperial Oil product application and technical services laboratory in Sarnia, Ontario from 1965-1966. The office identified the project number as 6509. This project consisted of a one-storey building that contained process areas, equipment rooms, testing rooms, a shipping area and offices for technicians and engineers. The project was also known as the PVC Applications Laboratory, since its purpose to support marketing of Polyvinyl Chloride. This building, resting on a 102,400 square foot site, was designed with narrow slot type windows to ensure environmental controls could be met within it. It had a steel frame with dark sable brick exteriors and a plastic fascia manufactured by the client. The client's plastics were also used throughout the interiors. The project is recorded through drawings dating from 1965-1966. The drawings are mostly reprographic copies of construction plans, elevations, details, schedules, layouts, and mechanical, electrical and structural drawings.
Personnes et institutions:
Date:
1965-1966
1965-1966
Titre:
Imperial Oil Enterprises Ltd., Product Application and Technical Services Laboratory, Sarnia, Ontario (1965-1966)
Actions:
AP018.S1.1965.PR02
Description:
This project series documents the Imperial Oil product application and technical services laboratory in Sarnia, Ontario from 1965-1966. The office identified the project number as 6509. This project consisted of a one-storey building that contained process areas, equipment rooms, testing rooms, a shipping area and offices for technicians and engineers. The project was also known as the PVC Applications Laboratory, since its purpose to support marketing of Polyvinyl Chloride. This building, resting on a 102,400 square foot site, was designed with narrow slot type windows to ensure environmental controls could be met within it. It had a steel frame with dark sable brick exteriors and a plastic fascia manufactured by the client. The client's plastics were also used throughout the interiors. The project is recorded through drawings dating from 1965-1966. The drawings are mostly reprographic copies of construction plans, elevations, details, schedules, layouts, and mechanical, electrical and structural drawings.
Imperial Oil Enterprises Ltd., Product Application and Technical Services Laboratory, Sarnia, Ontario (1965-1966)
Actions:
AP018.S1.1965.PR02
Description:
This project series documents the Imperial Oil product application and technical services laboratory in Sarnia, Ontario from 1965-1966. The office identified the project number as 6509. This project consisted of a one-storey building that contained process areas, equipment rooms, testing rooms, a shipping area and offices for technicians and engineers. The project was also known as the PVC Applications Laboratory, since its purpose to support marketing of Polyvinyl Chloride. This building, resting on a 102,400 square foot site, was designed with narrow slot type windows to ensure environmental controls could be met within it. It had a steel frame with dark sable brick exteriors and a plastic fascia manufactured by the client. The client's plastics were also used throughout the interiors. The project is recorded through drawings dating from 1965-1966. The drawings are mostly reprographic copies of construction plans, elevations, details, schedules, layouts, and mechanical, electrical and structural drawings.
Niveau de description archivistique:
Project
Project
Date:
1965-1966
1965-1966
Personnes et institutions:
Niveau de description archivistique:
Projet
Projet
Numéro de référence:
AP207.S1.1978.PR01
Description:
The project series documents "La Mia Casa All'Elba", Pettena's house in Viticcio on the Island of Elba. The project, started in 1978, remained an ongoing project as the house has undergone many transformations over the years. The residence "is conditioned by its relationship with the physical context, the material and the working of space." [1] Pettena even reused some of the material already on site to build the residence. The house is comprised of different pavilions and spaces interconnected by small paths: "The house has progressively been defined as a sequence of spaces connected by routes, just like in a village. So it goes on growing almost like a primitive village, through intentions, successive organizations of spaces that define one another and are linked together." [2] The project series contains a sketch, plans, perspective drawings of the house and later additions. The project series is also comprised of photographs, including interior views showing artworks, photographs of Elba possibly used for research, and two videocassettes possibly with recordings of TV shows presenting the house. Source: [1] Gianni Pettena website, https://www.giannipettena.it/italiano/opere-1/arch-my-house-on-elba-1978-12/ (last accessed 12 November 2019) [2] Gianni Pettena website, https://www.giannipettena.it/italiano/opere-1/arch-my-house-on-elba-1978-12/ (last accessed 12 November 2019)
AP207.S1.1978.PR01
Description:
The project series documents "La Mia Casa All'Elba", Pettena's house in Viticcio on the Island of Elba. The project, started in 1978, remained an ongoing project as the house has undergone many transformations over the years. The residence "is conditioned by its relationship with the physical context, the material and the working of space." [1] Pettena even reused some of the material already on site to build the residence. The house is comprised of different pavilions and spaces interconnected by small paths: "The house has progressively been defined as a sequence of spaces connected by routes, just like in a village. So it goes on growing almost like a primitive village, through intentions, successive organizations of spaces that define one another and are linked together." [2] The project series contains a sketch, plans, perspective drawings of the house and later additions. The project series is also comprised of photographs, including interior views showing artworks, photographs of Elba possibly used for research, and two videocassettes possibly with recordings of TV shows presenting the house. Source: [1] Gianni Pettena website, https://www.giannipettena.it/italiano/opere-1/arch-my-house-on-elba-1978-12/ (last accessed 12 November 2019) [2] Gianni Pettena website, https://www.giannipettena.it/italiano/opere-1/arch-my-house-on-elba-1978-12/ (last accessed 12 November 2019)
Personnes et institutions:
Date:
circa 1978-2018
circa 1978-2018
Titre:
La Mia Casa All'Elba [My House on Elba], Vittocio, Italy (1978-2012)
Actions:
AP207.S1.1978.PR01
Description:
The project series documents "La Mia Casa All'Elba", Pettena's house in Viticcio on the Island of Elba. The project, started in 1978, remained an ongoing project as the house has undergone many transformations over the years. The residence "is conditioned by its relationship with the physical context, the material and the working of space." [1] Pettena even reused some of the material already on site to build the residence. The house is comprised of different pavilions and spaces interconnected by small paths: "The house has progressively been defined as a sequence of spaces connected by routes, just like in a village. So it goes on growing almost like a primitive village, through intentions, successive organizations of spaces that define one another and are linked together." [2] The project series contains a sketch, plans, perspective drawings of the house and later additions. The project series is also comprised of photographs, including interior views showing artworks, photographs of Elba possibly used for research, and two videocassettes possibly with recordings of TV shows presenting the house. Source: [1] Gianni Pettena website, https://www.giannipettena.it/italiano/opere-1/arch-my-house-on-elba-1978-12/ (last accessed 12 November 2019) [2] Gianni Pettena website, https://www.giannipettena.it/italiano/opere-1/arch-my-house-on-elba-1978-12/ (last accessed 12 November 2019)
La Mia Casa All'Elba [My House on Elba], Vittocio, Italy (1978-2012)
Actions:
AP207.S1.1978.PR01
Description:
The project series documents "La Mia Casa All'Elba", Pettena's house in Viticcio on the Island of Elba. The project, started in 1978, remained an ongoing project as the house has undergone many transformations over the years. The residence "is conditioned by its relationship with the physical context, the material and the working of space." [1] Pettena even reused some of the material already on site to build the residence. The house is comprised of different pavilions and spaces interconnected by small paths: "The house has progressively been defined as a sequence of spaces connected by routes, just like in a village. So it goes on growing almost like a primitive village, through intentions, successive organizations of spaces that define one another and are linked together." [2] The project series contains a sketch, plans, perspective drawings of the house and later additions. The project series is also comprised of photographs, including interior views showing artworks, photographs of Elba possibly used for research, and two videocassettes possibly with recordings of TV shows presenting the house. Source: [1] Gianni Pettena website, https://www.giannipettena.it/italiano/opere-1/arch-my-house-on-elba-1978-12/ (last accessed 12 November 2019) [2] Gianni Pettena website, https://www.giannipettena.it/italiano/opere-1/arch-my-house-on-elba-1978-12/ (last accessed 12 November 2019)
Niveau de description archivistique:
Project
Project
Date:
circa 1978-2018
circa 1978-2018
Personnes et institutions:
Niveau de description archivistique:
Projet
Projet
Numéro de référence:
AP056.S1.1993.PR07
Description:
This project series documents a new building for the Fields Institute of Research in Mathematical Sciences at the University of Toronto from 1993-1995. The office identified the project number as 9318. This project consisted of a four-storey building, characterized by a rusticated limestone and red-brick exterior, located at 222 College Street. The building's layout consisted of offices, conference rooms, classrooms, resource centres, computer training facilities, a library, and the main lobby and reception. At the core was a grand atrium with a wood-lined helical staircase that ran the height of the building, a stucco fireplace and an elliptical reception desk. Designed to encourage spontaneous thought and interaction, the institute featured slate chalkboards throughout. The roof was comprised of a Douglas fir deck on metal trusses, while the interior finishes included tiles, carpet, wood, metal, stone and concrete.[1] The project is recorded through drawings, photographic materials, a presentation painting and textual records dating from 1993-1996. The drawings are mostly originals and include sketches, presentation drawings, plans, elevations, sections, details, perspectives and axonometric drawings. The photographic materials include images for presentation and research, while the textual records document completion schedules. [1] "Fields Institute Facilities." The Fields Institute for Research in Mathematical Sciences. Accessed April 29, 2019. http://www.fields.utoronto.ca/resources/fields-institute-facilities
AP056.S1.1993.PR07
Description:
This project series documents a new building for the Fields Institute of Research in Mathematical Sciences at the University of Toronto from 1993-1995. The office identified the project number as 9318. This project consisted of a four-storey building, characterized by a rusticated limestone and red-brick exterior, located at 222 College Street. The building's layout consisted of offices, conference rooms, classrooms, resource centres, computer training facilities, a library, and the main lobby and reception. At the core was a grand atrium with a wood-lined helical staircase that ran the height of the building, a stucco fireplace and an elliptical reception desk. Designed to encourage spontaneous thought and interaction, the institute featured slate chalkboards throughout. The roof was comprised of a Douglas fir deck on metal trusses, while the interior finishes included tiles, carpet, wood, metal, stone and concrete.[1] The project is recorded through drawings, photographic materials, a presentation painting and textual records dating from 1993-1996. The drawings are mostly originals and include sketches, presentation drawings, plans, elevations, sections, details, perspectives and axonometric drawings. The photographic materials include images for presentation and research, while the textual records document completion schedules. [1] "Fields Institute Facilities." The Fields Institute for Research in Mathematical Sciences. Accessed April 29, 2019. http://www.fields.utoronto.ca/resources/fields-institute-facilities
Personnes et institutions:
Date:
1993-1996
1993-1996
Titre:
The Fields Institute for Research in Mathematical Sciences, University of Toronto (1993-1995)
Actions:
AP056.S1.1993.PR07
Description:
This project series documents a new building for the Fields Institute of Research in Mathematical Sciences at the University of Toronto from 1993-1995. The office identified the project number as 9318. This project consisted of a four-storey building, characterized by a rusticated limestone and red-brick exterior, located at 222 College Street. The building's layout consisted of offices, conference rooms, classrooms, resource centres, computer training facilities, a library, and the main lobby and reception. At the core was a grand atrium with a wood-lined helical staircase that ran the height of the building, a stucco fireplace and an elliptical reception desk. Designed to encourage spontaneous thought and interaction, the institute featured slate chalkboards throughout. The roof was comprised of a Douglas fir deck on metal trusses, while the interior finishes included tiles, carpet, wood, metal, stone and concrete.[1] The project is recorded through drawings, photographic materials, a presentation painting and textual records dating from 1993-1996. The drawings are mostly originals and include sketches, presentation drawings, plans, elevations, sections, details, perspectives and axonometric drawings. The photographic materials include images for presentation and research, while the textual records document completion schedules. [1] "Fields Institute Facilities." The Fields Institute for Research in Mathematical Sciences. Accessed April 29, 2019. http://www.fields.utoronto.ca/resources/fields-institute-facilities
The Fields Institute for Research in Mathematical Sciences, University of Toronto (1993-1995)
Actions:
AP056.S1.1993.PR07
Description:
This project series documents a new building for the Fields Institute of Research in Mathematical Sciences at the University of Toronto from 1993-1995. The office identified the project number as 9318. This project consisted of a four-storey building, characterized by a rusticated limestone and red-brick exterior, located at 222 College Street. The building's layout consisted of offices, conference rooms, classrooms, resource centres, computer training facilities, a library, and the main lobby and reception. At the core was a grand atrium with a wood-lined helical staircase that ran the height of the building, a stucco fireplace and an elliptical reception desk. Designed to encourage spontaneous thought and interaction, the institute featured slate chalkboards throughout. The roof was comprised of a Douglas fir deck on metal trusses, while the interior finishes included tiles, carpet, wood, metal, stone and concrete.[1] The project is recorded through drawings, photographic materials, a presentation painting and textual records dating from 1993-1996. The drawings are mostly originals and include sketches, presentation drawings, plans, elevations, sections, details, perspectives and axonometric drawings. The photographic materials include images for presentation and research, while the textual records document completion schedules. [1] "Fields Institute Facilities." The Fields Institute for Research in Mathematical Sciences. Accessed April 29, 2019. http://www.fields.utoronto.ca/resources/fields-institute-facilities
Niveau de description archivistique:
Project
Project
Date:
1993-1996
1993-1996
Personnes et institutions:
Classification:
photographies
photographies
Numéro de référence:
AP140.S2.SS1.D29.P9
Description:
views on contact sheets of two models, one being a site model in wood (not otherwise present in project documents) that shows an earlier design for the service and circulation towers of the office building, the other being a more detailed model for what is probably the final design that shows the office building in section with the external steel structure and splayed glass wall of the front elevation; also interior views of an unknown building or buildings
AP140.S2.SS1.D29.P9
Description:
views on contact sheets of two models, one being a site model in wood (not otherwise present in project documents) that shows an earlier design for the service and circulation towers of the office building, the other being a more detailed model for what is probably the final design that shows the office building in section with the external steel structure and splayed glass wall of the front elevation; also interior views of an unknown building or buildings
Personnes et institutions:
Date:
1965
1965
Titre:
Views on contact sheets of two models
Actions:
AP140.S2.SS1.D29.P9
Description:
views on contact sheets of two models, one being a site model in wood (not otherwise present in project documents) that shows an earlier design for the service and circulation towers of the office building, the other being a more detailed model for what is probably the final design that shows the office building in section with the external steel structure and splayed glass wall of the front elevation; also interior views of an unknown building or buildings
Views on contact sheets of two models
Actions:
AP140.S2.SS1.D29.P9
Description:
views on contact sheets of two models, one being a site model in wood (not otherwise present in project documents) that shows an earlier design for the service and circulation towers of the office building, the other being a more detailed model for what is probably the final design that shows the office building in section with the external steel structure and splayed glass wall of the front elevation; also interior views of an unknown building or buildings
Classification:
photographies
photographies
Date:
1965
1965
Personnes et institutions:
Niveau de description archivistique:
Projet
Projet
Numéro de référence:
AP056.S1.1990.PR02
Description:
This project series documents the Nicolas store at 86 Bloor Street West in Toronto in 1990. The office identified the project number as 9010. This project consisted of renovations to the existing 983 square foot space to accommodate the high-end menswear store. Located at ground level at the corner of Bellair Street, renovations to the interiors included mechanical and electrical upgrades, as well as new finishes and fitments. The finishes were done in wood veneer panelling and stone and polished concrete flooring. Fitments included new lighting fixtures, rack systems and other clothing display furnishings. Renovations to the exterior consisted of reglazing part of the Bellair Street facade and recladding. The project is recorded through drawings and photographs dating from 1990. Photographs show the finished store and the drawings include sketches, presentation drawings, plans, elevations, sections, details, perspectives and furnishings drawings. Many of the furnishings drawings are for the new rack system.
AP056.S1.1990.PR02
Description:
This project series documents the Nicolas store at 86 Bloor Street West in Toronto in 1990. The office identified the project number as 9010. This project consisted of renovations to the existing 983 square foot space to accommodate the high-end menswear store. Located at ground level at the corner of Bellair Street, renovations to the interiors included mechanical and electrical upgrades, as well as new finishes and fitments. The finishes were done in wood veneer panelling and stone and polished concrete flooring. Fitments included new lighting fixtures, rack systems and other clothing display furnishings. Renovations to the exterior consisted of reglazing part of the Bellair Street facade and recladding. The project is recorded through drawings and photographs dating from 1990. Photographs show the finished store and the drawings include sketches, presentation drawings, plans, elevations, sections, details, perspectives and furnishings drawings. Many of the furnishings drawings are for the new rack system.
Personnes et institutions:
Date:
1990
1990
Titre:
Nicolas Store, Toronto (1990)
Actions:
AP056.S1.1990.PR02
Description:
This project series documents the Nicolas store at 86 Bloor Street West in Toronto in 1990. The office identified the project number as 9010. This project consisted of renovations to the existing 983 square foot space to accommodate the high-end menswear store. Located at ground level at the corner of Bellair Street, renovations to the interiors included mechanical and electrical upgrades, as well as new finishes and fitments. The finishes were done in wood veneer panelling and stone and polished concrete flooring. Fitments included new lighting fixtures, rack systems and other clothing display furnishings. Renovations to the exterior consisted of reglazing part of the Bellair Street facade and recladding. The project is recorded through drawings and photographs dating from 1990. Photographs show the finished store and the drawings include sketches, presentation drawings, plans, elevations, sections, details, perspectives and furnishings drawings. Many of the furnishings drawings are for the new rack system.
Nicolas Store, Toronto (1990)
Actions:
AP056.S1.1990.PR02
Description:
This project series documents the Nicolas store at 86 Bloor Street West in Toronto in 1990. The office identified the project number as 9010. This project consisted of renovations to the existing 983 square foot space to accommodate the high-end menswear store. Located at ground level at the corner of Bellair Street, renovations to the interiors included mechanical and electrical upgrades, as well as new finishes and fitments. The finishes were done in wood veneer panelling and stone and polished concrete flooring. Fitments included new lighting fixtures, rack systems and other clothing display furnishings. Renovations to the exterior consisted of reglazing part of the Bellair Street facade and recladding. The project is recorded through drawings and photographs dating from 1990. Photographs show the finished store and the drawings include sketches, presentation drawings, plans, elevations, sections, details, perspectives and furnishings drawings. Many of the furnishings drawings are for the new rack system.
Niveau de description archivistique:
Project
Project
Date:
1990
1990
Personnes et institutions:


