


21318 Résultats
Classification:
dessins
dessins
Numéro de référence:
AP075.S1.1983.PR01.044
Description:
Original folder entitled "NATIONAL GALLERY / AS BUILT DRAWINGS 1988".
AP075.S1.1983.PR01.044
Description:
Original folder entitled "NATIONAL GALLERY / AS BUILT DRAWINGS 1988".
Personnes et institutions:
Date:
1984
1984
Titre:
Working drawings, National Gallery of Canada, Ottawa, Ontario
Actions:
AP075.S1.1983.PR01.044
Description:
Original folder entitled "NATIONAL GALLERY / AS BUILT DRAWINGS 1988".
Working drawings, National Gallery of Canada, Ottawa, Ontario
Actions:
AP075.S1.1983.PR01.044
Description:
Original folder entitled "NATIONAL GALLERY / AS BUILT DRAWINGS 1988".
Classification:
dessins
dessins
Date:
1984
1984
Personnes et institutions:
Classification:
dessins
dessins
Numéro de référence:
AP075.S1.1983.PR01.057
AP075.S1.1983.PR01.057
Personnes et institutions:
Date:
1984
1984
Classification:
dessins
dessins
Date:
1984
1984
Personnes et institutions:
Classification:
dessins
dessins
Numéro de référence:
AP075.S1.1983.PR01.056
AP075.S1.1983.PR01.056
Personnes et institutions:
Date:
1984
1984
Titre:
Presentation drawings, National Gallery of Canada, Ottawa, Ontario
Actions:
AP075.S1.1983.PR01.056
Presentation drawings, National Gallery of Canada, Ottawa, Ontario
Actions:
AP075.S1.1983.PR01.056
Classification:
dessins
dessins
Date:
1984
1984
Personnes et institutions:
Classification:
dessins
dessins
Numéro de référence:
ARCH279994
Description:
Panel with photographs of plant specimens and text describing approach to landscape design for the Institute of Asian Research, University of British Columbia, Vancouver, British Columbia, Canada.
ARCH279994
Description:
Panel with photographs of plant specimens and text describing approach to landscape design for the Institute of Asian Research, University of British Columbia, Vancouver, British Columbia, Canada.
Personnes et institutions:
Date:
1994
1994
Titre:
Presentation panel for the exhibition "Art and Design Canada 2000” at the Royal Canadian Academy of Arts
Actions:
ARCH279994
Description:
Panel with photographs of plant specimens and text describing approach to landscape design for the Institute of Asian Research, University of British Columbia, Vancouver, British Columbia, Canada.
Presentation panel for the exhibition "Art and Design Canada 2000” at the Royal Canadian Academy of Arts
Actions:
ARCH279994
Description:
Panel with photographs of plant specimens and text describing approach to landscape design for the Institute of Asian Research, University of British Columbia, Vancouver, British Columbia, Canada.
Classification:
dessins
dessins
Date:
1994
1994
Personnes et institutions:
Classification:
photographies
Quantité:
66 transparency(ies)
photographies
Quantité:
66 transparency(ies)
Numéro de référence:
ARCH194072
Description:
Exterior views of buildings of phases I and II in Cañada Business Center; Interior views of unidentified project in Cañada Business Center, under completion; exterior views and details of Cañada Business Center; images of process and products of light industry. Hedrich-Blessing (Chicago), photographer.
ARCH194072
Description:
Exterior views of buildings of phases I and II in Cañada Business Center; Interior views of unidentified project in Cañada Business Center, under completion; exterior views and details of Cañada Business Center; images of process and products of light industry. Hedrich-Blessing (Chicago), photographer.
Personnes et institutions:
Titre:
Cañada Business Center
Actions:
ARCH194072
Description:
Exterior views of buildings of phases I and II in Cañada Business Center; Interior views of unidentified project in Cañada Business Center, under completion; exterior views and details of Cañada Business Center; images of process and products of light industry. Hedrich-Blessing (Chicago), photographer.
Cañada Business Center
Actions:
ARCH194072
Description:
Exterior views of buildings of phases I and II in Cañada Business Center; Interior views of unidentified project in Cañada Business Center, under completion; exterior views and details of Cañada Business Center; images of process and products of light industry. Hedrich-Blessing (Chicago), photographer.
Classification:
photographies
Quantité:
66 transparency(ies)
photographies
Quantité:
66 transparency(ies)
Personnes et institutions:
Niveau de description archivistique:
Projet
Projet
Numéro de référence:
AP004.S1.D30
Description:
Dossier consists of one textual record for a new armoury for the 1st Regiment Grenadier Guards of Canada on Esplanade avenue. Printed document shows a perspective. - Materials: stone, brick - Roof: flat roof and gable - Number of floors: basement, ground floor and first floor
AP004.S1.D30
Description:
Dossier consists of one textual record for a new armoury for the 1st Regiment Grenadier Guards of Canada on Esplanade avenue. Printed document shows a perspective. - Materials: stone, brick - Roof: flat roof and gable - Number of floors: basement, ground floor and first floor
Personnes et institutions:
Date:
1913
1913
Titre:
Armoury for the 1st Regiment Grenadier Guards of Canada, Montréal, Québec
Actions:
AP004.S1.D30
Description:
Dossier consists of one textual record for a new armoury for the 1st Regiment Grenadier Guards of Canada on Esplanade avenue. Printed document shows a perspective. - Materials: stone, brick - Roof: flat roof and gable - Number of floors: basement, ground floor and first floor
Armoury for the 1st Regiment Grenadier Guards of Canada, Montréal, Québec
Actions:
AP004.S1.D30
Description:
Dossier consists of one textual record for a new armoury for the 1st Regiment Grenadier Guards of Canada on Esplanade avenue. Printed document shows a perspective. - Materials: stone, brick - Roof: flat roof and gable - Number of floors: basement, ground floor and first floor
Niveau de description archivistique:
Project
Project
Date:
1913
1913
Personnes et institutions:
Classification:
dessins
dessins
Numéro de référence:
ARCH266123
Description:
Collage of the telescope the for Canada-France-Hawaii Astronomical Observatory on Mauna Kea, Hawaii.
ARCH266123
Description:
Collage of the telescope the for Canada-France-Hawaii Astronomical Observatory on Mauna Kea, Hawaii.
Personnes et institutions:
Titre:
Collage for the Canada-France Astronomical Observatory on Mauna Kea, Hawaii.
Actions:
ARCH266123
Description:
Collage of the telescope the for Canada-France-Hawaii Astronomical Observatory on Mauna Kea, Hawaii.
Collage for the Canada-France Astronomical Observatory on Mauna Kea, Hawaii.
Actions:
ARCH266123
Description:
Collage of the telescope the for Canada-France-Hawaii Astronomical Observatory on Mauna Kea, Hawaii.
Classification:
dessins
dessins
Personnes et institutions:
Classification:
dessins
dessins
Numéro de référence:
ARCH279991
Description:
Panel 2a, with text, photographs of model and construction process, general landscape plan and section of the façade for the Institute of Asian Research, University of British Columbia, Vancouver, British Columbia, Canada.
ARCH279991
Description:
Panel 2a, with text, photographs of model and construction process, general landscape plan and section of the façade for the Institute of Asian Research, University of British Columbia, Vancouver, British Columbia, Canada.
Personnes et institutions:
Date:
1994
1994
Titre:
Presentation panel for the exhibition "Art and Design Canada 2000” at the Royal Canadian Academy of Arts
Actions:
ARCH279991
Description:
Panel 2a, with text, photographs of model and construction process, general landscape plan and section of the façade for the Institute of Asian Research, University of British Columbia, Vancouver, British Columbia, Canada.
Presentation panel for the exhibition "Art and Design Canada 2000” at the Royal Canadian Academy of Arts
Actions:
ARCH279991
Description:
Panel 2a, with text, photographs of model and construction process, general landscape plan and section of the façade for the Institute of Asian Research, University of British Columbia, Vancouver, British Columbia, Canada.
Classification:
dessins
dessins
Date:
1994
1994
Personnes et institutions:
Classification:
dessins
dessins
Numéro de référence:
ARCH266133
ARCH266133
Personnes et institutions:
Classification:
dessins
dessins
Personnes et institutions:
Classification:
photographies
photographies
Actions:
Numéro de référence:
PH1988:0435:003
PH1988:0435:003
Personnes et institutions:
Date:
March 1912
March 1912
Titre:
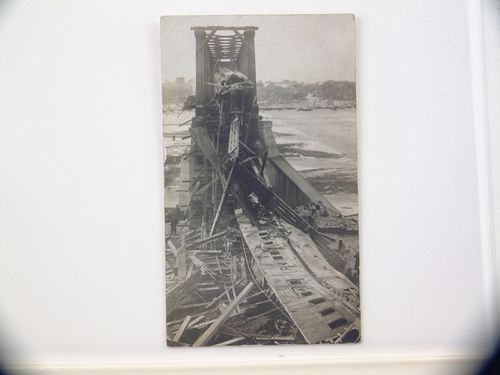
View of train derailment and Canadian National Railway Bridge collapse, Saskatoon, Saskachewan, Canada
Actions:
PH1988:0435:003
View of train derailment and Canadian National Railway Bridge collapse, Saskatoon, Saskachewan, Canada
Actions:
PH1988:0435:003
Classification:
photographies
photographies
Date:
March 1912
March 1912
Personnes et institutions:


