


3234 Résultats
Classification:
dessins
Quantité:
3 design development drawing(s)
dessins
Quantité:
3 design development drawing(s)
Numéro de référence:
DR1998:0047:002:001-003
DR1998:0047:002:001-003
Personnes et institutions:
Classification:
dessins
Quantité:
3 design development drawing(s)
dessins
Quantité:
3 design development drawing(s)
Personnes et institutions:
Classification:
dessins
dessins

Actions:
Numéro de référence:
DR1984:0075 R/V
DR1984:0075 R/V
Personnes et institutions:
Sujet:
architecture
architecture
Date:
1926
1926
Classification:
dessins
dessins
Date:
1926
1926
Personnes et institutions:
Sujet:
architecture
architecture
Classification:
dessins
dessins
Numéro de référence:
DR1984:1558
Description:
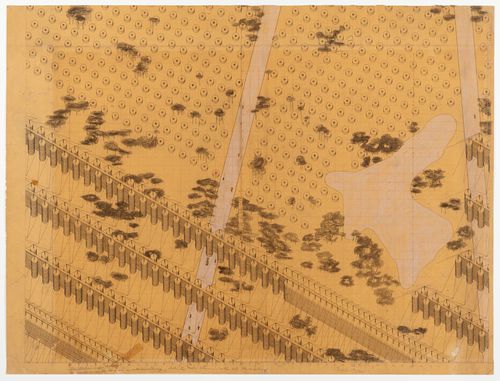
- One of a series of ten drawings for suspension structures, see 'The First Five Years', p. 87, pl. 64.
DR1984:1558
Description:
- One of a series of ten drawings for suspension structures, see 'The First Five Years', p. 87, pl. 64.
Personnes et institutions:
Date:
1928
1928
Titre:
Design for a town with suspension housing: Axonometric view
Actions:
DR1984:1558
Description:
- One of a series of ten drawings for suspension structures, see 'The First Five Years', p. 87, pl. 64.
Design for a town with suspension housing: Axonometric view
Actions:
DR1984:1558
Description:
- One of a series of ten drawings for suspension structures, see 'The First Five Years', p. 87, pl. 64.
Classification:
dessins
dessins
Date:
1928
1928
Personnes et institutions:
Classification:
dessins
dessins
Numéro de référence:
ARCH400016
ARCH400016
Personnes et institutions:
Date:
1968
1968
Classification:
dessins
dessins
Date:
1968
1968
Personnes et institutions:
Classification:
dessins
dessins
Numéro de référence:
DR1998:0092:001:004
DR1998:0092:001:004
Personnes et institutions:
Date:
1974-1980
1974-1980
Classification:
dessins
dessins
Date:
1974-1980
1974-1980
Personnes et institutions:
Classification:
dessins
Quantité:
13 design development drawing(s)
dessins
Quantité:
13 design development drawing(s)
Numéro de référence:
DR1995:0199:019-031
Description:
plans, axonometric drawings of house interiors, sketches of structural components, detail section of stair and circular stair, and perspectives of house exteriors
DR1995:0199:019-031
Description:
plans, axonometric drawings of house interiors, sketches of structural components, detail section of stair and circular stair, and perspectives of house exteriors
Personnes et institutions:
Titre:
Plans, axonometric drawings of house interiors, sketches of structural components
Actions:
DR1995:0199:019-031
Description:
plans, axonometric drawings of house interiors, sketches of structural components, detail section of stair and circular stair, and perspectives of house exteriors
Plans, axonometric drawings of house interiors, sketches of structural components
Actions:
DR1995:0199:019-031
Description:
plans, axonometric drawings of house interiors, sketches of structural components, detail section of stair and circular stair, and perspectives of house exteriors
Classification:
dessins
Quantité:
13 design development drawing(s)
dessins
Quantité:
13 design development drawing(s)
Personnes et institutions:
Classification:
dessins
dessins
Numéro de référence:
DR2012:0012:080:005:001
Description:
File containing architectural drawings related to A construction in Venice.
DR2012:0012:080:005:001
Description:
File containing architectural drawings related to A construction in Venice.
Personnes et institutions:
Date:
1987
1987
Titre:
Axonometric views, plans and elevations, A construction in Venice
Actions:
DR2012:0012:080:005:001
Description:
File containing architectural drawings related to A construction in Venice.
Axonometric views, plans and elevations, A construction in Venice
Actions:
DR2012:0012:080:005:001
Description:
File containing architectural drawings related to A construction in Venice.
Classification:
dessins
dessins
Date:
1987
1987
Personnes et institutions:
Classification:
dessins
Quantité:
2 presentation panel(s)
dessins
Quantité:
2 presentation panel(s)
Numéro de référence:
DR1998:0070:006-007
DR1998:0070:006-007
Personnes et institutions:
Classification:
dessins
Quantité:
2 presentation panel(s)
dessins
Quantité:
2 presentation panel(s)
Personnes et institutions:
Classification:
dessins
dessins
Numéro de référence:
DR2004:0292
DR2004:0292
Personnes et institutions:
Classification:
dessins
dessins
Personnes et institutions:
Classification:
dessins
Quantité:
3 conceptual drawing(s)
dessins
Quantité:
3 conceptual drawing(s)
Numéro de référence:
DR1995:0244:001-003
DR1995:0244:001-003
Personnes et institutions:
Titre:
Axonometric view of structures and elevations, one with annotations
Actions:
DR1995:0244:001-003
Axonometric view of structures and elevations, one with annotations
Actions:
DR1995:0244:001-003
Classification:
dessins
Quantité:
3 conceptual drawing(s)
dessins
Quantité:
3 conceptual drawing(s)
Personnes et institutions:


