


12643 Résultats
Classification:
photographies
photographies

Numéro de référence:
ARCH282833
Description:
Les modèles seraient possiblement Clorinthe et Cécile Perron. Une recherche plus approfondie est nécessaire.
ARCH282833
Description:
Les modèles seraient possiblement Clorinthe et Cécile Perron. Une recherche plus approfondie est nécessaire.
Personnes et institutions:
Date:
entre 1930 et 1950
entre 1930 et 1950
Titre:
Portraits de Clorinthe et Cécile Perron possiblement dont un avec Ernest Cormier
Actions:
ARCH282833
Description:
Les modèles seraient possiblement Clorinthe et Cécile Perron. Une recherche plus approfondie est nécessaire.
Portraits de Clorinthe et Cécile Perron possiblement dont un avec Ernest Cormier
Actions:
ARCH282833
Description:
Les modèles seraient possiblement Clorinthe et Cécile Perron. Une recherche plus approfondie est nécessaire.
Classification:
photographies
photographies
Date:
entre 1930 et 1950
entre 1930 et 1950
Personnes et institutions:
Classification:
photographies
photographies
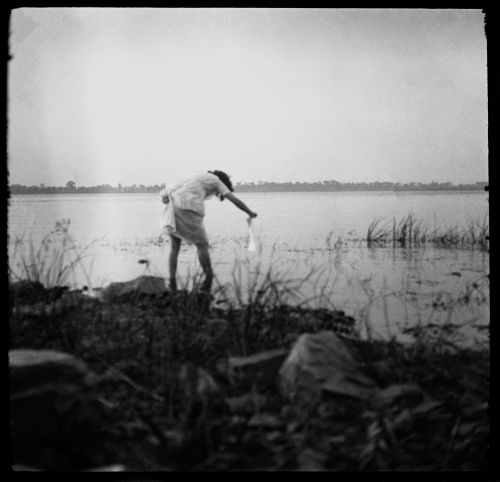
Numéro de référence:
ARCH282837
Description:
Le modèle serait possiblement Clorinthe ou Cécile Perron. Une recherche plus approfondie est nécessaire.
ARCH282837
Description:
Le modèle serait possiblement Clorinthe ou Cécile Perron. Une recherche plus approfondie est nécessaire.
Personnes et institutions:
Date:
entre 1920 et 1940
entre 1920 et 1940
Titre:
Portrait d'une femme non identifiée, possiblement Clorinthe ou Cécile Perron, près d'une rive
Actions:
ARCH282837
Description:
Le modèle serait possiblement Clorinthe ou Cécile Perron. Une recherche plus approfondie est nécessaire.
Portrait d'une femme non identifiée, possiblement Clorinthe ou Cécile Perron, près d'une rive
Actions:
ARCH282837
Description:
Le modèle serait possiblement Clorinthe ou Cécile Perron. Une recherche plus approfondie est nécessaire.
Classification:
photographies
photographies
Date:
entre 1920 et 1940
entre 1920 et 1940
Personnes et institutions:
Classification:
photographies
photographies
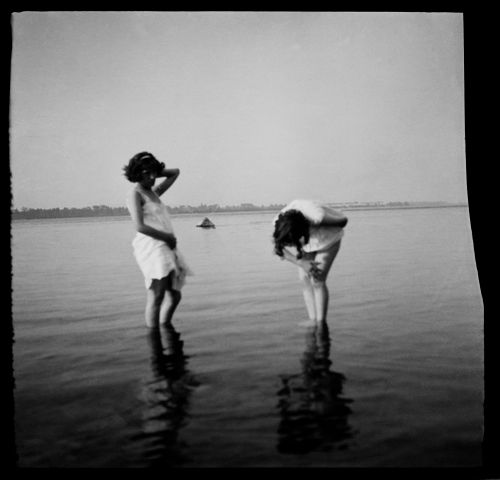
Numéro de référence:
ARCH282839
Description:
Les modèles seraient possiblement Clorinthe et Cécile Perron. Une recherche plus approfondie est nécessaire.
ARCH282839
Description:
Les modèles seraient possiblement Clorinthe et Cécile Perron. Une recherche plus approfondie est nécessaire.
Personnes et institutions:
Date:
entre 1920 et 1940
entre 1920 et 1940
Titre:
Portrait de deux femmes non identifiées, possiblement Clorinthe et Cécile Perron, près d'une rive
Actions:
ARCH282839
Description:
Les modèles seraient possiblement Clorinthe et Cécile Perron. Une recherche plus approfondie est nécessaire.
Portrait de deux femmes non identifiées, possiblement Clorinthe et Cécile Perron, près d'une rive
Actions:
ARCH282839
Description:
Les modèles seraient possiblement Clorinthe et Cécile Perron. Une recherche plus approfondie est nécessaire.
Classification:
photographies
photographies
Date:
entre 1920 et 1940
entre 1920 et 1940
Personnes et institutions:
Classification:
photographies
photographies
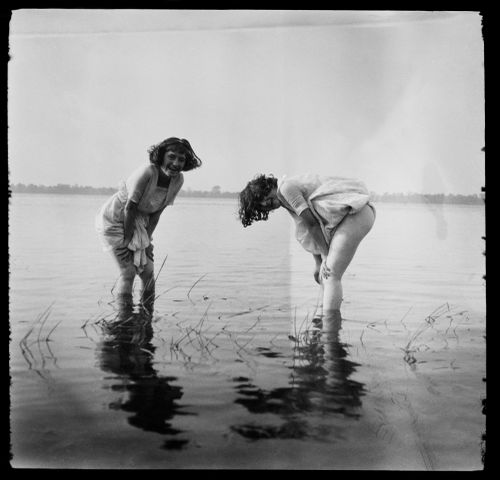
Numéro de référence:
ARCH282855
Description:
Les modèles seraient possiblement Clorinthe et Cécile Perron. Une recherche plus appronfondie est nécessaire.
ARCH282855
Description:
Les modèles seraient possiblement Clorinthe et Cécile Perron. Une recherche plus appronfondie est nécessaire.
Personnes et institutions:
Date:
entre 1920 et 1940
entre 1920 et 1940
Titre:
Portrait de deux femmes non identifiées, possiblement Clorinthe et Cécile Perron, près de la rive d'une étendue d'eau
Actions:
ARCH282855
Description:
Les modèles seraient possiblement Clorinthe et Cécile Perron. Une recherche plus appronfondie est nécessaire.
Portrait de deux femmes non identifiées, possiblement Clorinthe et Cécile Perron, près de la rive d'une étendue d'eau
Actions:
ARCH282855
Description:
Les modèles seraient possiblement Clorinthe et Cécile Perron. Une recherche plus appronfondie est nécessaire.
Classification:
photographies
photographies
Date:
entre 1920 et 1940
entre 1920 et 1940
Personnes et institutions:
Classification:
photographies
photographies
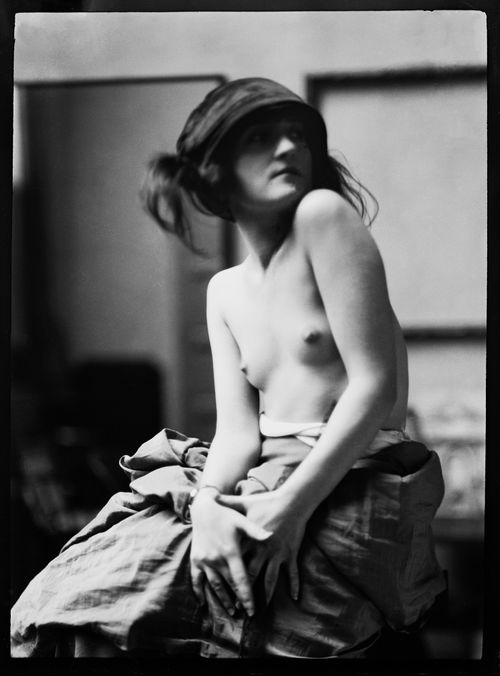
Numéro de référence:
ARCH282857
Description:
Le modèle serait possiblement Clorinthe ou Cécile Perron. Une recherche plus appronfondie est nécessaire.
ARCH282857
Description:
Le modèle serait possiblement Clorinthe ou Cécile Perron. Une recherche plus appronfondie est nécessaire.
Personnes et institutions:
Date:
entre 1920 et 1940
entre 1920 et 1940
Titre:
Portrait d'une femme non identifiée, possiblement Clorinthe ou Cécile Perron
Actions:
ARCH282857
Description:
Le modèle serait possiblement Clorinthe ou Cécile Perron. Une recherche plus appronfondie est nécessaire.
Portrait d'une femme non identifiée, possiblement Clorinthe ou Cécile Perron
Actions:
ARCH282857
Description:
Le modèle serait possiblement Clorinthe ou Cécile Perron. Une recherche plus appronfondie est nécessaire.
Classification:
photographies
photographies
Date:
entre 1920 et 1940
entre 1920 et 1940
Personnes et institutions:
Classification:
photographies
photographies
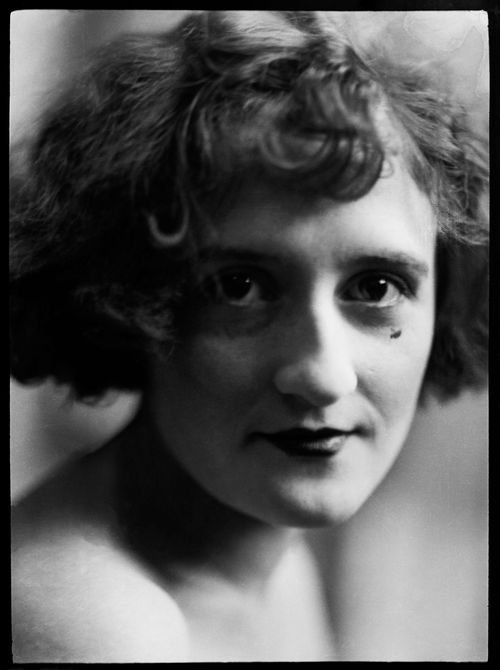
Numéro de référence:
ARCH282922
Description:
Le modèle serait possiblement Clorinthe ou Cécile Perron. Une recherche plus approfondie est nécessaire.
ARCH282922
Description:
Le modèle serait possiblement Clorinthe ou Cécile Perron. Une recherche plus approfondie est nécessaire.
Personnes et institutions:
Date:
entre 1920 et 1940
entre 1920 et 1940
Titre:
Portrait d'une femme non identifiée, possiblement Clorinthe ou Cécile Perron
Actions:
ARCH282922
Description:
Le modèle serait possiblement Clorinthe ou Cécile Perron. Une recherche plus approfondie est nécessaire.
Portrait d'une femme non identifiée, possiblement Clorinthe ou Cécile Perron
Actions:
ARCH282922
Description:
Le modèle serait possiblement Clorinthe ou Cécile Perron. Une recherche plus approfondie est nécessaire.
Classification:
photographies
photographies
Date:
entre 1920 et 1940
entre 1920 et 1940
Personnes et institutions:
Classification:
photographies
photographies
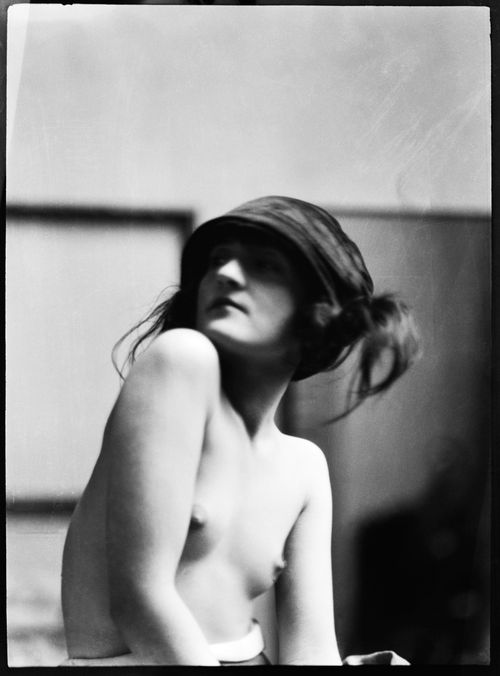
Numéro de référence:
ARCH282923
Description:
Le modèle serait possiblement Clorinthe ou Cécile Perron. Une recherche plus approfondie est nécessaire.
ARCH282923
Description:
Le modèle serait possiblement Clorinthe ou Cécile Perron. Une recherche plus approfondie est nécessaire.
Personnes et institutions:
Date:
entre 1920 et 1940
entre 1920 et 1940
Titre:
Portrait d'une femme non identifiée, possiblement Clorinthe ou Cécile Perron
Actions:
ARCH282923
Description:
Le modèle serait possiblement Clorinthe ou Cécile Perron. Une recherche plus approfondie est nécessaire.
Portrait d'une femme non identifiée, possiblement Clorinthe ou Cécile Perron
Actions:
ARCH282923
Description:
Le modèle serait possiblement Clorinthe ou Cécile Perron. Une recherche plus approfondie est nécessaire.
Classification:
photographies
photographies
Date:
entre 1920 et 1940
entre 1920 et 1940
Personnes et institutions:
Classification:
photographies
photographies
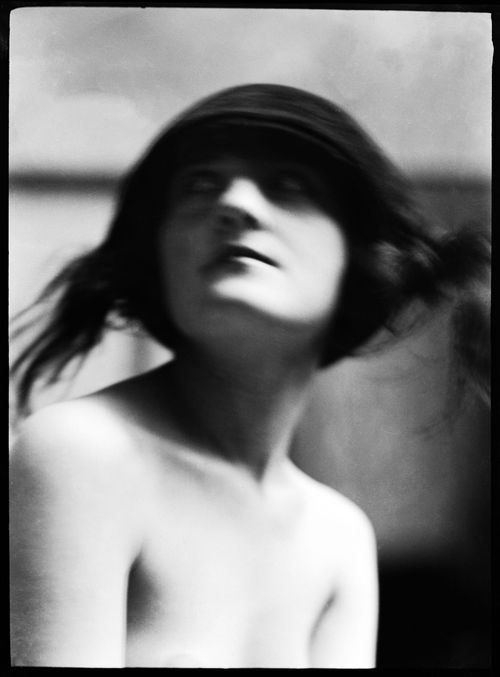
Numéro de référence:
ARCH282924
Description:
Le modèle serait possiblement Clorinthe ou Cécile Perron. Une recherche plus approfondie est nécessaire.
ARCH282924
Description:
Le modèle serait possiblement Clorinthe ou Cécile Perron. Une recherche plus approfondie est nécessaire.
Personnes et institutions:
Date:
entre 1920 et 1940
entre 1920 et 1940
Titre:
Portrait d'une femme non identifiée, possiblement Clorinthe ou Cécile Perron
Actions:
ARCH282924
Description:
Le modèle serait possiblement Clorinthe ou Cécile Perron. Une recherche plus approfondie est nécessaire.
Portrait d'une femme non identifiée, possiblement Clorinthe ou Cécile Perron
Actions:
ARCH282924
Description:
Le modèle serait possiblement Clorinthe ou Cécile Perron. Une recherche plus approfondie est nécessaire.
Classification:
photographies
photographies
Date:
entre 1920 et 1940
entre 1920 et 1940
Personnes et institutions:
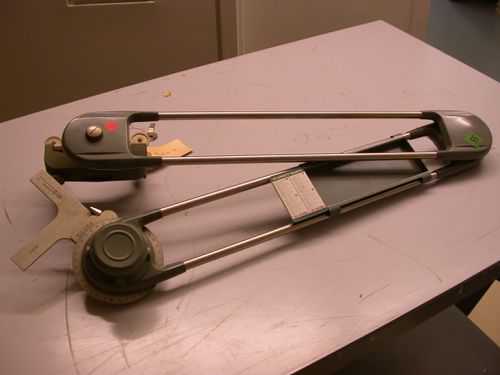
Numéro de référence:
ARCH250483
Description:
- 1 appareil à dessiner (draghting machine), modèle ? K & E Paragon;
ARCH250483
Description:
- 1 appareil à dessiner (draghting machine), modèle ? K & E Paragon;
Personnes et institutions:
Titre:
Appareil à dessiner
Actions:
ARCH250483
Description:
- 1 appareil à dessiner (draghting machine), modèle ? K & E Paragon;
Appareil à dessiner
Actions:
ARCH250483
Description:
- 1 appareil à dessiner (draghting machine), modèle ? K & E Paragon;
Personnes et institutions:
Niveau de description archivistique:
Projet
Projet
Titre:
SAS 29
SAS 29
Numéro de référence:
AP144.S2.D111
Description:
File documents an executed project for interior renovations to Hobbs Food Shop, a specialty grocery store located on 29 South Audley Street, London, England. Cedric Price's design includes the layout and detailing for display and holding cases, and possibly renovations for the kitchen, basement storage and bathroom facilities. Price also proposed an unusual front entrance which is flanked on either side by sculptural "tuning forks". There is an existing conditions reference plan of no. 26 and no. 29 South Audley Street. A panel with a reprographic copy of a schematic diagram outlines possible routes to the workplace for the staff. Conceptual and design development drawings include schematic sketches; numerous alternate floor plans; triangular, bulk barrel and zig-zag configurations for display and holding cases; and thumbnail sketches for the "tuning forks" for the entrance. Design development drawings also include: plans for proposals 1 and 2 for the renovations; an enlarged plan for the forecourt and display window showing the entrance, and including a key to storage areas; an axonometric for the entrance interior and an elevation for the principal façade showing the "tuning forks"; and plans, sections, and details for shelves, display counters, and holding cases. Reprographic copies were made from the original design development drawings and these include: basement and kitchen plan layouts; a front elevation with "tuning forks" and fascia panels showing transoms and stallboards with Hobbs and Co. logo; and interior wall elevations. Some of the reprographic copies have been annotated with notes. Material in this file was produced between 1980 and 1983, but predominantly in 1981. File contains conceptual drawings, design development drawings, a panel, models, and textual records.
AP144.S2.D111
Description:
File documents an executed project for interior renovations to Hobbs Food Shop, a specialty grocery store located on 29 South Audley Street, London, England. Cedric Price's design includes the layout and detailing for display and holding cases, and possibly renovations for the kitchen, basement storage and bathroom facilities. Price also proposed an unusual front entrance which is flanked on either side by sculptural "tuning forks". There is an existing conditions reference plan of no. 26 and no. 29 South Audley Street. A panel with a reprographic copy of a schematic diagram outlines possible routes to the workplace for the staff. Conceptual and design development drawings include schematic sketches; numerous alternate floor plans; triangular, bulk barrel and zig-zag configurations for display and holding cases; and thumbnail sketches for the "tuning forks" for the entrance. Design development drawings also include: plans for proposals 1 and 2 for the renovations; an enlarged plan for the forecourt and display window showing the entrance, and including a key to storage areas; an axonometric for the entrance interior and an elevation for the principal façade showing the "tuning forks"; and plans, sections, and details for shelves, display counters, and holding cases. Reprographic copies were made from the original design development drawings and these include: basement and kitchen plan layouts; a front elevation with "tuning forks" and fascia panels showing transoms and stallboards with Hobbs and Co. logo; and interior wall elevations. Some of the reprographic copies have been annotated with notes. Material in this file was produced between 1980 and 1983, but predominantly in 1981. File contains conceptual drawings, design development drawings, a panel, models, and textual records.
Personnes et institutions:
Date:
1980-1983, predominant 1981
1980-1983, predominant 1981
Titre:
SAS 29
Actions:
AP144.S2.D111
Description:
File documents an executed project for interior renovations to Hobbs Food Shop, a specialty grocery store located on 29 South Audley Street, London, England. Cedric Price's design includes the layout and detailing for display and holding cases, and possibly renovations for the kitchen, basement storage and bathroom facilities. Price also proposed an unusual front entrance which is flanked on either side by sculptural "tuning forks". There is an existing conditions reference plan of no. 26 and no. 29 South Audley Street. A panel with a reprographic copy of a schematic diagram outlines possible routes to the workplace for the staff. Conceptual and design development drawings include schematic sketches; numerous alternate floor plans; triangular, bulk barrel and zig-zag configurations for display and holding cases; and thumbnail sketches for the "tuning forks" for the entrance. Design development drawings also include: plans for proposals 1 and 2 for the renovations; an enlarged plan for the forecourt and display window showing the entrance, and including a key to storage areas; an axonometric for the entrance interior and an elevation for the principal façade showing the "tuning forks"; and plans, sections, and details for shelves, display counters, and holding cases. Reprographic copies were made from the original design development drawings and these include: basement and kitchen plan layouts; a front elevation with "tuning forks" and fascia panels showing transoms and stallboards with Hobbs and Co. logo; and interior wall elevations. Some of the reprographic copies have been annotated with notes. Material in this file was produced between 1980 and 1983, but predominantly in 1981. File contains conceptual drawings, design development drawings, a panel, models, and textual records.
SAS 29
Actions:
AP144.S2.D111
Description:
File documents an executed project for interior renovations to Hobbs Food Shop, a specialty grocery store located on 29 South Audley Street, London, England. Cedric Price's design includes the layout and detailing for display and holding cases, and possibly renovations for the kitchen, basement storage and bathroom facilities. Price also proposed an unusual front entrance which is flanked on either side by sculptural "tuning forks". There is an existing conditions reference plan of no. 26 and no. 29 South Audley Street. A panel with a reprographic copy of a schematic diagram outlines possible routes to the workplace for the staff. Conceptual and design development drawings include schematic sketches; numerous alternate floor plans; triangular, bulk barrel and zig-zag configurations for display and holding cases; and thumbnail sketches for the "tuning forks" for the entrance. Design development drawings also include: plans for proposals 1 and 2 for the renovations; an enlarged plan for the forecourt and display window showing the entrance, and including a key to storage areas; an axonometric for the entrance interior and an elevation for the principal façade showing the "tuning forks"; and plans, sections, and details for shelves, display counters, and holding cases. Reprographic copies were made from the original design development drawings and these include: basement and kitchen plan layouts; a front elevation with "tuning forks" and fascia panels showing transoms and stallboards with Hobbs and Co. logo; and interior wall elevations. Some of the reprographic copies have been annotated with notes. Material in this file was produced between 1980 and 1983, but predominantly in 1981. File contains conceptual drawings, design development drawings, a panel, models, and textual records.
Niveau de description archivistique:
File 111
File 111
Date:
1980-1983, predominant 1981
1980-1983, predominant 1981
Personnes et institutions:


