


27696 Résultats
Niveau de description archivistique:
Projet
Projet
Titre:
Greenbird
Greenbird
Numéro de référence:
AP144.S2.D96
Description:
File documents Greenbird, an aviary for West Green House at Hartley Wintney, in Hampshire, England. Although construction did begin it is unclear whether the project was ever completed. The design for the aviary called for metal poles and a roof grid covered with a wire framework and nylon mesh. Conceptual sketches show various roof designs and a system for providing variable heights. The final design also included an artificial spring, stepped waterfall, rock pool, shallow pool, beach and marsh areas, and perches at various heights. Existing conditions material includes a colour aerial photograph mounted on press board and an existing survey plan. Design development drawings also include axonometric drawings of the structure and proposals for pools and waterfalls. Some material in this file was published in 'Cedric Price-Works II' (London: Architectural Press, 1984), 90, 99. Material in this file was produced between1961 and 1979, but predominantly between 1975 and 1979. Several drawings in the file are attributed to McAlpine Design Group and Sir Robert McAlpine & Sons Ltd. File contains conceptual drawings, design development drawings, consultant drawing, photographic material, and textual records.
AP144.S2.D96
Description:
File documents Greenbird, an aviary for West Green House at Hartley Wintney, in Hampshire, England. Although construction did begin it is unclear whether the project was ever completed. The design for the aviary called for metal poles and a roof grid covered with a wire framework and nylon mesh. Conceptual sketches show various roof designs and a system for providing variable heights. The final design also included an artificial spring, stepped waterfall, rock pool, shallow pool, beach and marsh areas, and perches at various heights. Existing conditions material includes a colour aerial photograph mounted on press board and an existing survey plan. Design development drawings also include axonometric drawings of the structure and proposals for pools and waterfalls. Some material in this file was published in 'Cedric Price-Works II' (London: Architectural Press, 1984), 90, 99. Material in this file was produced between1961 and 1979, but predominantly between 1975 and 1979. Several drawings in the file are attributed to McAlpine Design Group and Sir Robert McAlpine & Sons Ltd. File contains conceptual drawings, design development drawings, consultant drawing, photographic material, and textual records.
Personnes et institutions:
Date:
1961-1979, predominant 1975-1979
1961-1979, predominant 1975-1979
Titre:
Greenbird
Actions:
AP144.S2.D96
Description:
File documents Greenbird, an aviary for West Green House at Hartley Wintney, in Hampshire, England. Although construction did begin it is unclear whether the project was ever completed. The design for the aviary called for metal poles and a roof grid covered with a wire framework and nylon mesh. Conceptual sketches show various roof designs and a system for providing variable heights. The final design also included an artificial spring, stepped waterfall, rock pool, shallow pool, beach and marsh areas, and perches at various heights. Existing conditions material includes a colour aerial photograph mounted on press board and an existing survey plan. Design development drawings also include axonometric drawings of the structure and proposals for pools and waterfalls. Some material in this file was published in 'Cedric Price-Works II' (London: Architectural Press, 1984), 90, 99. Material in this file was produced between1961 and 1979, but predominantly between 1975 and 1979. Several drawings in the file are attributed to McAlpine Design Group and Sir Robert McAlpine & Sons Ltd. File contains conceptual drawings, design development drawings, consultant drawing, photographic material, and textual records.
Greenbird
Actions:
AP144.S2.D96
Description:
File documents Greenbird, an aviary for West Green House at Hartley Wintney, in Hampshire, England. Although construction did begin it is unclear whether the project was ever completed. The design for the aviary called for metal poles and a roof grid covered with a wire framework and nylon mesh. Conceptual sketches show various roof designs and a system for providing variable heights. The final design also included an artificial spring, stepped waterfall, rock pool, shallow pool, beach and marsh areas, and perches at various heights. Existing conditions material includes a colour aerial photograph mounted on press board and an existing survey plan. Design development drawings also include axonometric drawings of the structure and proposals for pools and waterfalls. Some material in this file was published in 'Cedric Price-Works II' (London: Architectural Press, 1984), 90, 99. Material in this file was produced between1961 and 1979, but predominantly between 1975 and 1979. Several drawings in the file are attributed to McAlpine Design Group and Sir Robert McAlpine & Sons Ltd. File contains conceptual drawings, design development drawings, consultant drawing, photographic material, and textual records.
Niveau de description archivistique:
File 96
File 96
Date:
1961-1979, predominant 1975-1979
1961-1979, predominant 1975-1979
Personnes et institutions:
Classification:
dessins
dessins
Actions:
Numéro de référence:
DR1985:0288
Description:
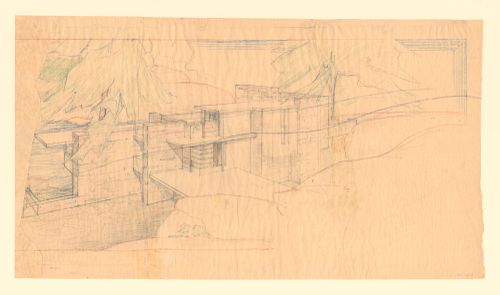
- This preparatory drawing shows an oblique bird's-eye view for the north side of Fallingwater, a three-storey single-family dwelling designed as a part masonry, part cantilevered concrete slab construction. Rough quarry stone walls form a series of staggered blind screens which protect the privacy of the family sleeping quarters on the second and third floors. A broad concrete slab (later built as concrete trellis beams) serves doubly as bridge and canopy over the main entrance below.
DR1985:0288
Description:
- This preparatory drawing shows an oblique bird's-eye view for the north side of Fallingwater, a three-storey single-family dwelling designed as a part masonry, part cantilevered concrete slab construction. Rough quarry stone walls form a series of staggered blind screens which protect the privacy of the family sleeping quarters on the second and third floors. A broad concrete slab (later built as concrete trellis beams) serves doubly as bridge and canopy over the main entrance below.
Personnes et institutions:
Sujet:
architecture
architecture
Date:
between September 1935 and 1936
between September 1935 and 1936
Titre:
Preliminary perspective sketch for Fallingwater, Bear Run, Pennsylvania, as seen from the hill above, showing oblique view of north elevation
Actions:
DR1985:0288
Description:
- This preparatory drawing shows an oblique bird's-eye view for the north side of Fallingwater, a three-storey single-family dwelling designed as a part masonry, part cantilevered concrete slab construction. Rough quarry stone walls form a series of staggered blind screens which protect the privacy of the family sleeping quarters on the second and third floors. A broad concrete slab (later built as concrete trellis beams) serves doubly as bridge and canopy over the main entrance below.
Preliminary perspective sketch for Fallingwater, Bear Run, Pennsylvania, as seen from the hill above, showing oblique view of north elevation
Actions:
DR1985:0288
Description:
- This preparatory drawing shows an oblique bird's-eye view for the north side of Fallingwater, a three-storey single-family dwelling designed as a part masonry, part cantilevered concrete slab construction. Rough quarry stone walls form a series of staggered blind screens which protect the privacy of the family sleeping quarters on the second and third floors. A broad concrete slab (later built as concrete trellis beams) serves doubly as bridge and canopy over the main entrance below.
Classification:
dessins
dessins
Date:
between September 1935 and 1936
between September 1935 and 1936
Personnes et institutions:
Sujet:
architecture
architecture
Classification:
photographies
photographies
Actions:
Numéro de référence:
PH1990:0062
PH1990:0062
Personnes et institutions:
Sujet:
architecture, design d'intérieur
architecture, design d'intérieur
Date:
6 December 1989
6 December 1989
Classification:
photographies
photographies
Date:
6 December 1989
6 December 1989
Personnes et institutions:
Sujet:
architecture, design d'intérieur
architecture, design d'intérieur
Classification:
photographies
photographies
Actions:
Numéro de référence:
PH1990:0063
PH1990:0063
Personnes et institutions:
Sujet:
architecture, design d'intérieur
architecture, design d'intérieur
Date:
6 December 1989
6 December 1989
Classification:
photographies
photographies
Date:
6 December 1989
6 December 1989
Personnes et institutions:
Sujet:
architecture, design d'intérieur
architecture, design d'intérieur
Classification:
oeuvres d'art
oeuvres d'art
Numéro de référence:
DR1988:0437:005
Description:
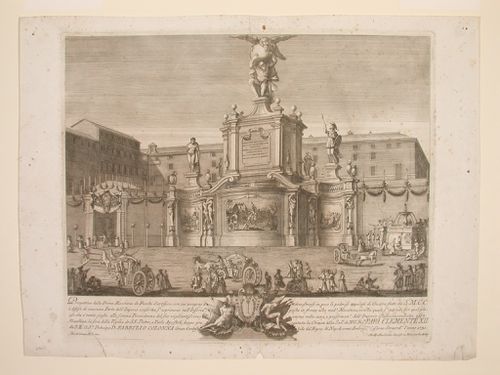
- This etching for a fireworks construction or macchina is set against the courtyard wall of the Palazzo Colonna. The macchina is three stories in height: the basement level is attached to the wall of the Palazzo Colonna and includes three depictions of military scenes. The second level contains an inscription dedicated to Charles VI, Holy Roman Emperor, which is flanked by statues of Hercules and Minerva. The top level includes a statue of Atlas carrying the globe surmounted by the imperial eagle.
DR1988:0437:005
Description:
- This etching for a fireworks construction or macchina is set against the courtyard wall of the Palazzo Colonna. The macchina is three stories in height: the basement level is attached to the wall of the Palazzo Colonna and includes three depictions of military scenes. The second level contains an inscription dedicated to Charles VI, Holy Roman Emperor, which is flanked by statues of Hercules and Minerva. The top level includes a statue of Atlas carrying the globe surmounted by the imperial eagle.
Personnes et institutions:
Sujet:
architecture temporaire
architecture temporaire
Date:
printed 1731
printed 1731
Titre:
Etching of Michetti's design for the "prima macchina" of 1731
Actions:
DR1988:0437:005
Description:
- This etching for a fireworks construction or macchina is set against the courtyard wall of the Palazzo Colonna. The macchina is three stories in height: the basement level is attached to the wall of the Palazzo Colonna and includes three depictions of military scenes. The second level contains an inscription dedicated to Charles VI, Holy Roman Emperor, which is flanked by statues of Hercules and Minerva. The top level includes a statue of Atlas carrying the globe surmounted by the imperial eagle.
Etching of Michetti's design for the "prima macchina" of 1731
Actions:
DR1988:0437:005
Description:
- This etching for a fireworks construction or macchina is set against the courtyard wall of the Palazzo Colonna. The macchina is three stories in height: the basement level is attached to the wall of the Palazzo Colonna and includes three depictions of military scenes. The second level contains an inscription dedicated to Charles VI, Holy Roman Emperor, which is flanked by statues of Hercules and Minerva. The top level includes a statue of Atlas carrying the globe surmounted by the imperial eagle.
Classification:
oeuvres d'art
oeuvres d'art
Date:
printed 1731
printed 1731
Personnes et institutions:
Sujet:
architecture temporaire
architecture temporaire
Classification:
documents textuels
documents textuels
Numéro de référence:
ARCH158261
Description:
Cette chemise contient de la correspondance relative au matériel de l'exposition tenue à Montréal en décembre 1958, telle une lettre du Montreal Construction Centre relative à la participation de Roger D'Astous à Exhibit of 1958 Planned Homes, des documents relatifs à d'autres expositions sur Frank Lloyd Wright qui se tinrent au Musée des Arts décoratifs de Montréal ainsi qu'un exemplaire du catalogue du Tribute to the United Nations - International Festival of Art, October 24 to November 23, 1958.
ARCH158261
Description:
Cette chemise contient de la correspondance relative au matériel de l'exposition tenue à Montréal en décembre 1958, telle une lettre du Montreal Construction Centre relative à la participation de Roger D'Astous à Exhibit of 1958 Planned Homes, des documents relatifs à d'autres expositions sur Frank Lloyd Wright qui se tinrent au Musée des Arts décoratifs de Montréal ainsi qu'un exemplaire du catalogue du Tribute to the United Nations - International Festival of Art, October 24 to November 23, 1958.
Personnes et institutions:
Date:
1958-1995
1958-1995
Titre:
Correspondance relative au matériel de l'exposition
Actions:
ARCH158261
Description:
Cette chemise contient de la correspondance relative au matériel de l'exposition tenue à Montréal en décembre 1958, telle une lettre du Montreal Construction Centre relative à la participation de Roger D'Astous à Exhibit of 1958 Planned Homes, des documents relatifs à d'autres expositions sur Frank Lloyd Wright qui se tinrent au Musée des Arts décoratifs de Montréal ainsi qu'un exemplaire du catalogue du Tribute to the United Nations - International Festival of Art, October 24 to November 23, 1958.
Correspondance relative au matériel de l'exposition
Actions:
ARCH158261
Description:
Cette chemise contient de la correspondance relative au matériel de l'exposition tenue à Montréal en décembre 1958, telle une lettre du Montreal Construction Centre relative à la participation de Roger D'Astous à Exhibit of 1958 Planned Homes, des documents relatifs à d'autres expositions sur Frank Lloyd Wright qui se tinrent au Musée des Arts décoratifs de Montréal ainsi qu'un exemplaire du catalogue du Tribute to the United Nations - International Festival of Art, October 24 to November 23, 1958.
Classification:
documents textuels
documents textuels
Date:
1958-1995
1958-1995
Personnes et institutions:
Classification:
photographies
photographies
Numéro de référence:
ARCH256273
Description:
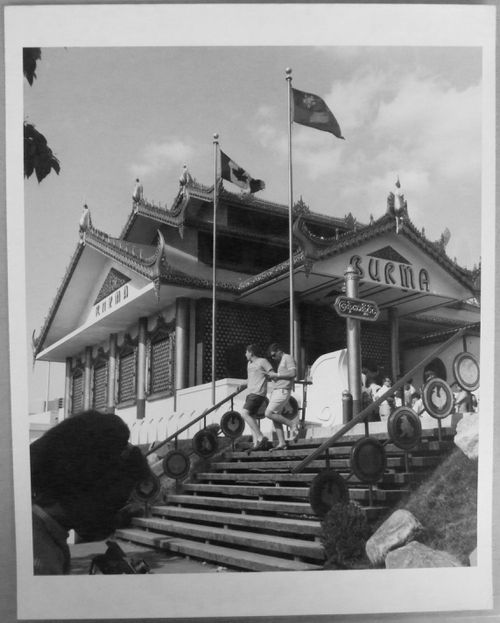
"Pavillon de la Birmanie à l'Expo 67 ....... Le pavillon de la Birmanie est de construction typiquement Birmane: son décor de laques et de sculptures sur bois aux motifs floraux en ont fait un endroit exotique où il fait bon se rencontrer. Le pavillon a d'ailleurs comme thème: l'Homme et l'amitié. / Burma's Pavilion at Expo 67 ........ Traditional Burmese architecture with decorations of elaborate floral wood carving and lacquered paintings are featured in the design of this pavilion on Ile Notre-Dame."--Description.
ARCH256273
Description:
"Pavillon de la Birmanie à l'Expo 67 ....... Le pavillon de la Birmanie est de construction typiquement Birmane: son décor de laques et de sculptures sur bois aux motifs floraux en ont fait un endroit exotique où il fait bon se rencontrer. Le pavillon a d'ailleurs comme thème: l'Homme et l'amitié. / Burma's Pavilion at Expo 67 ........ Traditional Burmese architecture with decorations of elaborate floral wood carving and lacquered paintings are featured in the design of this pavilion on Ile Notre-Dame."--Description.
Personnes et institutions:
Date:
1967
1967
Titre:
View of the Pavilion of Burma, Expo 67, Montréal, Québec
Actions:
ARCH256273
Description:
"Pavillon de la Birmanie à l'Expo 67 ....... Le pavillon de la Birmanie est de construction typiquement Birmane: son décor de laques et de sculptures sur bois aux motifs floraux en ont fait un endroit exotique où il fait bon se rencontrer. Le pavillon a d'ailleurs comme thème: l'Homme et l'amitié. / Burma's Pavilion at Expo 67 ........ Traditional Burmese architecture with decorations of elaborate floral wood carving and lacquered paintings are featured in the design of this pavilion on Ile Notre-Dame."--Description.
View of the Pavilion of Burma, Expo 67, Montréal, Québec
Actions:
ARCH256273
Description:
"Pavillon de la Birmanie à l'Expo 67 ....... Le pavillon de la Birmanie est de construction typiquement Birmane: son décor de laques et de sculptures sur bois aux motifs floraux en ont fait un endroit exotique où il fait bon se rencontrer. Le pavillon a d'ailleurs comme thème: l'Homme et l'amitié. / Burma's Pavilion at Expo 67 ........ Traditional Burmese architecture with decorations of elaborate floral wood carving and lacquered paintings are featured in the design of this pavilion on Ile Notre-Dame."--Description.
Classification:
photographies
photographies
Date:
1967
1967
Personnes et institutions:
Classification:
archives
Niveau de description archivistique:
Fonds
archives
Niveau de description archivistique:
Fonds
Numéro de référence:
AP184
Résumé:
The Asymptote Architecture New York Stock Exchange project records, 1990 - 2009, document the firm’s work on three major projects for the New York Stock Exchange (NYSE), in collaboration with the Securities Industry Automation Corporation (SIAC): the Three Dimensional Trading Floor (3DTF), MarkeTrac/OrderTrac, and the Advanced Trading Floor Operations Center. The majority of the records date from 1998 to 2004, and include textual, born-digital, audiovisual and over-sized materials.
AP184
Résumé:
The Asymptote Architecture New York Stock Exchange project records, 1990 - 2009, document the firm’s work on three major projects for the New York Stock Exchange (NYSE), in collaboration with the Securities Industry Automation Corporation (SIAC): the Three Dimensional Trading Floor (3DTF), MarkeTrac/OrderTrac, and the Advanced Trading Floor Operations Center. The majority of the records date from 1998 to 2004, and include textual, born-digital, audiovisual and over-sized materials.
Personnes et institutions:
Date:
1991-2009
1991-2009
Titre:
Documents d’archives de Asymptote Architecture pour le projet New York Stock Exchange
Actions:
AP184
Résumé:
The Asymptote Architecture New York Stock Exchange project records, 1990 - 2009, document the firm’s work on three major projects for the New York Stock Exchange (NYSE), in collaboration with the Securities Industry Automation Corporation (SIAC): the Three Dimensional Trading Floor (3DTF), MarkeTrac/OrderTrac, and the Advanced Trading Floor Operations Center. The majority of the records date from 1998 to 2004, and include textual, born-digital, audiovisual and over-sized materials.
Documents d’archives de Asymptote Architecture pour le projet New York Stock Exchange
Actions:
AP184
Résumé:
The Asymptote Architecture New York Stock Exchange project records, 1990 - 2009, document the firm’s work on three major projects for the New York Stock Exchange (NYSE), in collaboration with the Securities Industry Automation Corporation (SIAC): the Three Dimensional Trading Floor (3DTF), MarkeTrac/OrderTrac, and the Advanced Trading Floor Operations Center. The majority of the records date from 1998 to 2004, and include textual, born-digital, audiovisual and over-sized materials.
Classification:
archives
Niveau de description archivistique:
Fonds
archives
Niveau de description archivistique:
Fonds
Date:
1991-2009
1991-2009
Personnes et institutions:
Classification:
photographies
Quantité:
9 photograph(s)
photographies
Quantité:
9 photograph(s)
Titre:
Photographs of Chandigarh
Photographs of Chandigarh
Numéro de référence:
ARCH269670
Description:
Group consists of various photographs of Chandigarh, India, including: - A man at a shoeshiner stand - Portrait of a young girl - Two men and a cow near a rural home - Brick wall of an unidentified building - Two women with a wheel for spinning string - Rocks in a small lake - Stair at the Chandigarh Club - Brick walls of a unidentified building in construction - Chief Minister's house (House Type 1) in sector 6 - House Type 4-J in sector 5
ARCH269670
Description:
Group consists of various photographs of Chandigarh, India, including: - A man at a shoeshiner stand - Portrait of a young girl - Two men and a cow near a rural home - Brick wall of an unidentified building - Two women with a wheel for spinning string - Rocks in a small lake - Stair at the Chandigarh Club - Brick walls of a unidentified building in construction - Chief Minister's house (House Type 1) in sector 6 - House Type 4-J in sector 5
Personnes et institutions:
Date:
between 1951 and 1965
between 1951 and 1965
Titre:
Photographs of Chandigarh
Actions:
ARCH269670
Description:
Group consists of various photographs of Chandigarh, India, including: - A man at a shoeshiner stand - Portrait of a young girl - Two men and a cow near a rural home - Brick wall of an unidentified building - Two women with a wheel for spinning string - Rocks in a small lake - Stair at the Chandigarh Club - Brick walls of a unidentified building in construction - Chief Minister's house (House Type 1) in sector 6 - House Type 4-J in sector 5
Photographs of Chandigarh
Actions:
ARCH269670
Description:
Group consists of various photographs of Chandigarh, India, including: - A man at a shoeshiner stand - Portrait of a young girl - Two men and a cow near a rural home - Brick wall of an unidentified building - Two women with a wheel for spinning string - Rocks in a small lake - Stair at the Chandigarh Club - Brick walls of a unidentified building in construction - Chief Minister's house (House Type 1) in sector 6 - House Type 4-J in sector 5
Classification:
photographies
Quantité:
9 photograph(s)
photographies
Quantité:
9 photograph(s)
Date:
between 1951 and 1965
between 1951 and 1965
Personnes et institutions:
Classification:
photographies
photographies
Numéro de référence:
ARCH268879
Description:
Contains photographic materials on projects by Abalos & Herreros: - Coria, Arzumendi (135 negatives, including 22 strips: interior and exterior views); - Hotel?, M-30? (51 negatives, including 8 strips: interior and exterior views); - Coria (14 negatives, including 1 strip: interior and exterior views, and plans); - Vivienda unifamiliar, Urbanizacion Navahonda (161 negatives, including 33 strips: plans, sketches, construction and exterior views); - Casa Alonso (28 negatives, including 7 strips: interior and exterior views, and views of a medal); - Siete viviendas de protección oficial y bajos comerciales (95 negatives, including 7 strips: interior and exterior views); - Dos viviendas y local comercial (82 negatives, including 7 strips: interior and exterior views); - Hotel de Carretera (37 negatives, including 6 strips: exterior views); - Casa Sanchez Ocaña Plasencia (6 negatives, including 1 strip: exterior views); - Auditorio al aire libre en la casa de campo (2 negatives, including 1 strip: exterior and construction views); - C.O.A.D.E., Badajoz (12 negatives: interior and exterior views, and a portrait); - Centro Cultural, Cobeña, AP164.S1.1986.D4 (8 negatives, including 2 strips: views of model); - Polideportivo y piscina cubierta de Vallecas, AP164.S1.1986.D1 (4 negatives, including 1 strip: exterior views); - Estación depuradora de aguas residuales "El Endrinal", Villalba, AP164.S1.1986.D5.SD1 (5 negatives, including 1 strip: exterior views); - Estación depuradora de aguas residuales, Majadahonda, AP164.S1.1986.D5.SD2 (48 negatives, including 15 strips: interior and exterior views); - Estación depuradora de aguas residuales "El Chaparral", Guadarrama, AP164.S1.1986.D5.SD3 (2 negatives: exterior views); - Ordenación de la Plaza Castilla, AP164.S1.1986.D6 (122 negatives, including 23 strips: views of model, exterior views, and a portrait); - Ordenación de Nueva Montaña Quijano en Santander, AP164.S1.1987.D1 (35 negatives, including 9 strips: exterior and aerial views); - Viviendas, locales y garajes en la M-30, AP164.S1.1988.D3 (24 negatives, including 4 strips: exterior views); - Parque de las Naciones, AP164.S1.1988.D5 (3 negatives, including 1 strip: views of model); - Edificio de oficinas de RENFE, AP164.S1.1989.D3 (126 negatives, including 32 strips: interior and exterior views); - Vivienda y ciudad, avenida Diagonal, Barcelona, AP164.S1.1989.D4 (24 negatives, including 4 strips; 1 photograph: construction and exterior views, and a portrait); - Polideportivo los Zumacales, AP164.S1.1990.D1 (67 negatives, including 19 strips: construction, interior and exterior views); - Polideportivo Parquesol, AP164.S1.1990.D2 (46 negatives, including 15 strips: construction, interior and exterior views); - Edificio administrativo por el Ministerio del Interior, AP164.S1.1990.D3 (71 negatives, including 15 strips: construction, interior and exterior views); - RENFE Burgos, AP164.S1.1990.D4 (16 negatives, including 3 strips: exterior views); - Polideportivo Madrigal de las Altas Torres, AP164.S1.1990.D6 (101 negatives, including 23 strips: views of model, exterior views and a portrait); - Cityvips, Fuencarral, AP164.S1.1990.D7 (39 negatives, including 11 strips, 1 photograph: interior and exterior views); - Concurso Embajada de Francia, AP164.S1.1991.D1 (26 negatives, including 7 strips: views of model); - Palencia Parque Europa, AP164.S1.1991.D2 (158 negatives, including 34 strips: construction, model and exterior views); - Madrid Sur, AP164.S1.1991.D3 (76 negatives, including 20 strips: exterior views); - Puerto Málaga, AP164.S1.1992.D1 (181 negatives, including 41 strips: views of the port and of model); - Ayuntamiento y casa de la cultura de Cobeña, AP164.S1.1992.D2 (81 negatives, including 22 strips: model, interior and exterior views, and portraits); - Grassy, reforma de locales?, AP164.S1.1990.D8 (4 negatives, including 1 strip: exterior views); - Centro cívico y comercial, Majadahonda, AP164.S1.1992.D3 (63 negatives, including 17 strips: exterior views); - Sala municipal y plaza en Colmenarejo, AP164.S1.1997.D11 (9 negatives, including 2 strips: exterior views).
ARCH268879
Description:
Contains photographic materials on projects by Abalos & Herreros: - Coria, Arzumendi (135 negatives, including 22 strips: interior and exterior views); - Hotel?, M-30? (51 negatives, including 8 strips: interior and exterior views); - Coria (14 negatives, including 1 strip: interior and exterior views, and plans); - Vivienda unifamiliar, Urbanizacion Navahonda (161 negatives, including 33 strips: plans, sketches, construction and exterior views); - Casa Alonso (28 negatives, including 7 strips: interior and exterior views, and views of a medal); - Siete viviendas de protección oficial y bajos comerciales (95 negatives, including 7 strips: interior and exterior views); - Dos viviendas y local comercial (82 negatives, including 7 strips: interior and exterior views); - Hotel de Carretera (37 negatives, including 6 strips: exterior views); - Casa Sanchez Ocaña Plasencia (6 negatives, including 1 strip: exterior views); - Auditorio al aire libre en la casa de campo (2 negatives, including 1 strip: exterior and construction views); - C.O.A.D.E., Badajoz (12 negatives: interior and exterior views, and a portrait); - Centro Cultural, Cobeña, AP164.S1.1986.D4 (8 negatives, including 2 strips: views of model); - Polideportivo y piscina cubierta de Vallecas, AP164.S1.1986.D1 (4 negatives, including 1 strip: exterior views); - Estación depuradora de aguas residuales "El Endrinal", Villalba, AP164.S1.1986.D5.SD1 (5 negatives, including 1 strip: exterior views); - Estación depuradora de aguas residuales, Majadahonda, AP164.S1.1986.D5.SD2 (48 negatives, including 15 strips: interior and exterior views); - Estación depuradora de aguas residuales "El Chaparral", Guadarrama, AP164.S1.1986.D5.SD3 (2 negatives: exterior views); - Ordenación de la Plaza Castilla, AP164.S1.1986.D6 (122 negatives, including 23 strips: views of model, exterior views, and a portrait); - Ordenación de Nueva Montaña Quijano en Santander, AP164.S1.1987.D1 (35 negatives, including 9 strips: exterior and aerial views); - Viviendas, locales y garajes en la M-30, AP164.S1.1988.D3 (24 negatives, including 4 strips: exterior views); - Parque de las Naciones, AP164.S1.1988.D5 (3 negatives, including 1 strip: views of model); - Edificio de oficinas de RENFE, AP164.S1.1989.D3 (126 negatives, including 32 strips: interior and exterior views); - Vivienda y ciudad, avenida Diagonal, Barcelona, AP164.S1.1989.D4 (24 negatives, including 4 strips; 1 photograph: construction and exterior views, and a portrait); - Polideportivo los Zumacales, AP164.S1.1990.D1 (67 negatives, including 19 strips: construction, interior and exterior views); - Polideportivo Parquesol, AP164.S1.1990.D2 (46 negatives, including 15 strips: construction, interior and exterior views); - Edificio administrativo por el Ministerio del Interior, AP164.S1.1990.D3 (71 negatives, including 15 strips: construction, interior and exterior views); - RENFE Burgos, AP164.S1.1990.D4 (16 negatives, including 3 strips: exterior views); - Polideportivo Madrigal de las Altas Torres, AP164.S1.1990.D6 (101 negatives, including 23 strips: views of model, exterior views and a portrait); - Cityvips, Fuencarral, AP164.S1.1990.D7 (39 negatives, including 11 strips, 1 photograph: interior and exterior views); - Concurso Embajada de Francia, AP164.S1.1991.D1 (26 negatives, including 7 strips: views of model); - Palencia Parque Europa, AP164.S1.1991.D2 (158 negatives, including 34 strips: construction, model and exterior views); - Madrid Sur, AP164.S1.1991.D3 (76 negatives, including 20 strips: exterior views); - Puerto Málaga, AP164.S1.1992.D1 (181 negatives, including 41 strips: views of the port and of model); - Ayuntamiento y casa de la cultura de Cobeña, AP164.S1.1992.D2 (81 negatives, including 22 strips: model, interior and exterior views, and portraits); - Grassy, reforma de locales?, AP164.S1.1990.D8 (4 negatives, including 1 strip: exterior views); - Centro cívico y comercial, Majadahonda, AP164.S1.1992.D3 (63 negatives, including 17 strips: exterior views); - Sala municipal y plaza en Colmenarejo, AP164.S1.1997.D11 (9 negatives, including 2 strips: exterior views).
Personnes et institutions:
Date:
between 1979 and 2000
between 1979 and 2000
Titre:
Ring binder with photographic materials related to thirty-six projects by Abalos & Herreros
Actions:
ARCH268879
Description:
Contains photographic materials on projects by Abalos & Herreros: - Coria, Arzumendi (135 negatives, including 22 strips: interior and exterior views); - Hotel?, M-30? (51 negatives, including 8 strips: interior and exterior views); - Coria (14 negatives, including 1 strip: interior and exterior views, and plans); - Vivienda unifamiliar, Urbanizacion Navahonda (161 negatives, including 33 strips: plans, sketches, construction and exterior views); - Casa Alonso (28 negatives, including 7 strips: interior and exterior views, and views of a medal); - Siete viviendas de protección oficial y bajos comerciales (95 negatives, including 7 strips: interior and exterior views); - Dos viviendas y local comercial (82 negatives, including 7 strips: interior and exterior views); - Hotel de Carretera (37 negatives, including 6 strips: exterior views); - Casa Sanchez Ocaña Plasencia (6 negatives, including 1 strip: exterior views); - Auditorio al aire libre en la casa de campo (2 negatives, including 1 strip: exterior and construction views); - C.O.A.D.E., Badajoz (12 negatives: interior and exterior views, and a portrait); - Centro Cultural, Cobeña, AP164.S1.1986.D4 (8 negatives, including 2 strips: views of model); - Polideportivo y piscina cubierta de Vallecas, AP164.S1.1986.D1 (4 negatives, including 1 strip: exterior views); - Estación depuradora de aguas residuales "El Endrinal", Villalba, AP164.S1.1986.D5.SD1 (5 negatives, including 1 strip: exterior views); - Estación depuradora de aguas residuales, Majadahonda, AP164.S1.1986.D5.SD2 (48 negatives, including 15 strips: interior and exterior views); - Estación depuradora de aguas residuales "El Chaparral", Guadarrama, AP164.S1.1986.D5.SD3 (2 negatives: exterior views); - Ordenación de la Plaza Castilla, AP164.S1.1986.D6 (122 negatives, including 23 strips: views of model, exterior views, and a portrait); - Ordenación de Nueva Montaña Quijano en Santander, AP164.S1.1987.D1 (35 negatives, including 9 strips: exterior and aerial views); - Viviendas, locales y garajes en la M-30, AP164.S1.1988.D3 (24 negatives, including 4 strips: exterior views); - Parque de las Naciones, AP164.S1.1988.D5 (3 negatives, including 1 strip: views of model); - Edificio de oficinas de RENFE, AP164.S1.1989.D3 (126 negatives, including 32 strips: interior and exterior views); - Vivienda y ciudad, avenida Diagonal, Barcelona, AP164.S1.1989.D4 (24 negatives, including 4 strips; 1 photograph: construction and exterior views, and a portrait); - Polideportivo los Zumacales, AP164.S1.1990.D1 (67 negatives, including 19 strips: construction, interior and exterior views); - Polideportivo Parquesol, AP164.S1.1990.D2 (46 negatives, including 15 strips: construction, interior and exterior views); - Edificio administrativo por el Ministerio del Interior, AP164.S1.1990.D3 (71 negatives, including 15 strips: construction, interior and exterior views); - RENFE Burgos, AP164.S1.1990.D4 (16 negatives, including 3 strips: exterior views); - Polideportivo Madrigal de las Altas Torres, AP164.S1.1990.D6 (101 negatives, including 23 strips: views of model, exterior views and a portrait); - Cityvips, Fuencarral, AP164.S1.1990.D7 (39 negatives, including 11 strips, 1 photograph: interior and exterior views); - Concurso Embajada de Francia, AP164.S1.1991.D1 (26 negatives, including 7 strips: views of model); - Palencia Parque Europa, AP164.S1.1991.D2 (158 negatives, including 34 strips: construction, model and exterior views); - Madrid Sur, AP164.S1.1991.D3 (76 negatives, including 20 strips: exterior views); - Puerto Málaga, AP164.S1.1992.D1 (181 negatives, including 41 strips: views of the port and of model); - Ayuntamiento y casa de la cultura de Cobeña, AP164.S1.1992.D2 (81 negatives, including 22 strips: model, interior and exterior views, and portraits); - Grassy, reforma de locales?, AP164.S1.1990.D8 (4 negatives, including 1 strip: exterior views); - Centro cívico y comercial, Majadahonda, AP164.S1.1992.D3 (63 negatives, including 17 strips: exterior views); - Sala municipal y plaza en Colmenarejo, AP164.S1.1997.D11 (9 negatives, including 2 strips: exterior views).
Ring binder with photographic materials related to thirty-six projects by Abalos & Herreros
Actions:
ARCH268879
Description:
Contains photographic materials on projects by Abalos & Herreros: - Coria, Arzumendi (135 negatives, including 22 strips: interior and exterior views); - Hotel?, M-30? (51 negatives, including 8 strips: interior and exterior views); - Coria (14 negatives, including 1 strip: interior and exterior views, and plans); - Vivienda unifamiliar, Urbanizacion Navahonda (161 negatives, including 33 strips: plans, sketches, construction and exterior views); - Casa Alonso (28 negatives, including 7 strips: interior and exterior views, and views of a medal); - Siete viviendas de protección oficial y bajos comerciales (95 negatives, including 7 strips: interior and exterior views); - Dos viviendas y local comercial (82 negatives, including 7 strips: interior and exterior views); - Hotel de Carretera (37 negatives, including 6 strips: exterior views); - Casa Sanchez Ocaña Plasencia (6 negatives, including 1 strip: exterior views); - Auditorio al aire libre en la casa de campo (2 negatives, including 1 strip: exterior and construction views); - C.O.A.D.E., Badajoz (12 negatives: interior and exterior views, and a portrait); - Centro Cultural, Cobeña, AP164.S1.1986.D4 (8 negatives, including 2 strips: views of model); - Polideportivo y piscina cubierta de Vallecas, AP164.S1.1986.D1 (4 negatives, including 1 strip: exterior views); - Estación depuradora de aguas residuales "El Endrinal", Villalba, AP164.S1.1986.D5.SD1 (5 negatives, including 1 strip: exterior views); - Estación depuradora de aguas residuales, Majadahonda, AP164.S1.1986.D5.SD2 (48 negatives, including 15 strips: interior and exterior views); - Estación depuradora de aguas residuales "El Chaparral", Guadarrama, AP164.S1.1986.D5.SD3 (2 negatives: exterior views); - Ordenación de la Plaza Castilla, AP164.S1.1986.D6 (122 negatives, including 23 strips: views of model, exterior views, and a portrait); - Ordenación de Nueva Montaña Quijano en Santander, AP164.S1.1987.D1 (35 negatives, including 9 strips: exterior and aerial views); - Viviendas, locales y garajes en la M-30, AP164.S1.1988.D3 (24 negatives, including 4 strips: exterior views); - Parque de las Naciones, AP164.S1.1988.D5 (3 negatives, including 1 strip: views of model); - Edificio de oficinas de RENFE, AP164.S1.1989.D3 (126 negatives, including 32 strips: interior and exterior views); - Vivienda y ciudad, avenida Diagonal, Barcelona, AP164.S1.1989.D4 (24 negatives, including 4 strips; 1 photograph: construction and exterior views, and a portrait); - Polideportivo los Zumacales, AP164.S1.1990.D1 (67 negatives, including 19 strips: construction, interior and exterior views); - Polideportivo Parquesol, AP164.S1.1990.D2 (46 negatives, including 15 strips: construction, interior and exterior views); - Edificio administrativo por el Ministerio del Interior, AP164.S1.1990.D3 (71 negatives, including 15 strips: construction, interior and exterior views); - RENFE Burgos, AP164.S1.1990.D4 (16 negatives, including 3 strips: exterior views); - Polideportivo Madrigal de las Altas Torres, AP164.S1.1990.D6 (101 negatives, including 23 strips: views of model, exterior views and a portrait); - Cityvips, Fuencarral, AP164.S1.1990.D7 (39 negatives, including 11 strips, 1 photograph: interior and exterior views); - Concurso Embajada de Francia, AP164.S1.1991.D1 (26 negatives, including 7 strips: views of model); - Palencia Parque Europa, AP164.S1.1991.D2 (158 negatives, including 34 strips: construction, model and exterior views); - Madrid Sur, AP164.S1.1991.D3 (76 negatives, including 20 strips: exterior views); - Puerto Málaga, AP164.S1.1992.D1 (181 negatives, including 41 strips: views of the port and of model); - Ayuntamiento y casa de la cultura de Cobeña, AP164.S1.1992.D2 (81 negatives, including 22 strips: model, interior and exterior views, and portraits); - Grassy, reforma de locales?, AP164.S1.1990.D8 (4 negatives, including 1 strip: exterior views); - Centro cívico y comercial, Majadahonda, AP164.S1.1992.D3 (63 negatives, including 17 strips: exterior views); - Sala municipal y plaza en Colmenarejo, AP164.S1.1997.D11 (9 negatives, including 2 strips: exterior views).
Classification:
photographies
photographies
Date:
between 1979 and 2000
between 1979 and 2000
Personnes et institutions:


