


12643 Résultats
Classification:
photographies
photographies
Numéro de référence:
ARCH268718
Description:
Contains photographic materials on 4 projects by Abalos & Herreros used at a conference: - Planta de reciclaje de residuos urbanos de Valdemingómez, AP164.S1.1996.D4 (50 slides: aerial views, exterior views, site plans, reference materials, etc.); - La Casa verde, AP164.S1.1997.D4 (37 slides: presentation documents, models, plans and a sketch); - Estudio Gordillo, AP164.S1.1999.D6 (115 slides: interior and exterior views, plans and construction phase); - Planta de biometanización y compostaje de residuos urbanos, Pinto, AP164.S1.2000.D6 (53 slides: plans, aerial views, presentation drawings, sketches, interior and exterior views, and site plans).
ARCH268718
Description:
Contains photographic materials on 4 projects by Abalos & Herreros used at a conference: - Planta de reciclaje de residuos urbanos de Valdemingómez, AP164.S1.1996.D4 (50 slides: aerial views, exterior views, site plans, reference materials, etc.); - La Casa verde, AP164.S1.1997.D4 (37 slides: presentation documents, models, plans and a sketch); - Estudio Gordillo, AP164.S1.1999.D6 (115 slides: interior and exterior views, plans and construction phase); - Planta de biometanización y compostaje de residuos urbanos, Pinto, AP164.S1.2000.D6 (53 slides: plans, aerial views, presentation drawings, sketches, interior and exterior views, and site plans).
Personnes et institutions:
Date:
between 1996 and 2002
between 1996 and 2002
Titre:
Ring binder with photographic materials related to four projects by Abalos & Herreros used at a conference
Actions:
ARCH268718
Description:
Contains photographic materials on 4 projects by Abalos & Herreros used at a conference: - Planta de reciclaje de residuos urbanos de Valdemingómez, AP164.S1.1996.D4 (50 slides: aerial views, exterior views, site plans, reference materials, etc.); - La Casa verde, AP164.S1.1997.D4 (37 slides: presentation documents, models, plans and a sketch); - Estudio Gordillo, AP164.S1.1999.D6 (115 slides: interior and exterior views, plans and construction phase); - Planta de biometanización y compostaje de residuos urbanos, Pinto, AP164.S1.2000.D6 (53 slides: plans, aerial views, presentation drawings, sketches, interior and exterior views, and site plans).
Ring binder with photographic materials related to four projects by Abalos & Herreros used at a conference
Actions:
ARCH268718
Description:
Contains photographic materials on 4 projects by Abalos & Herreros used at a conference: - Planta de reciclaje de residuos urbanos de Valdemingómez, AP164.S1.1996.D4 (50 slides: aerial views, exterior views, site plans, reference materials, etc.); - La Casa verde, AP164.S1.1997.D4 (37 slides: presentation documents, models, plans and a sketch); - Estudio Gordillo, AP164.S1.1999.D6 (115 slides: interior and exterior views, plans and construction phase); - Planta de biometanización y compostaje de residuos urbanos, Pinto, AP164.S1.2000.D6 (53 slides: plans, aerial views, presentation drawings, sketches, interior and exterior views, and site plans).
Classification:
photographies
photographies
Date:
between 1996 and 2002
between 1996 and 2002
Personnes et institutions:
Classification:
photographies
photographies
Numéro de référence:
ARCH268878
Description:
Contains photographic materials on projects by Ábalos & Herreros: - Casa Alonso (7 photographs, 3 negatives: exterior views and plans); - Siete viviendas de protección oficial y bajos comerciales (4 photographs: exterior views); - Dos viviendas y local comercial (3 photographs: exterior views); - Hotel de Carretera (16 photographs, 2 negatives: exterior views and plans); - Casa Domínguez (1 photograph: interior view); - Casa Lopez Bernardo (1 photograph, 1 negative: exterior view and plan); - Viviendas Iñaki (12 photographs: interior and exterior views); - 140 viviendas IPPV (14 photographs, 1 photomontage: exterior views); - Puerto Carboneras (6 photographs: exterior views); - Auditorio al aire libre en la casa de campo (3 photographs, 1 colour clipping: construction and exterior views); - C.O.A.D.E. Badajoz (94 photographs: interior and exterior views, and plans); - Centro Cultural, Cobeña, AP164.S1.1986.D4 (10 photographs, 1 negative: views of model and exterior); - Polideportivo y piscina cubierta de Vallecas, AP164.S1.1986.D1 (7 photographs: exterior views); - Estación depuradora de aguas residuales "El Endrinal", Villalba, AP164.S1.1986.D5.SD1 (10 photographs: exterior views; 1 textual record); - Estación depuradora de aguas residuales, Majadahonda, AP164.S1.1986.D5.SD2 (112 photographs: construction, exterior and interior views); - Estación depuradora de aguas residuales "El Chaparral", Guadarrama, AP164.S1.1986.D5.SD3 (6 photographs, 1 negative: exterior views); - Cantones de Isabel II, AP164.S1.1989.D2 (1 photographs: landscape view); - Le Corbusier : rascacielos, AP164.S2.SS1.D1 (19 photographs: views of the montagne and exhibition); - Casa en La Moraleja, AP164.S1.1997.D6 (1 photograph: exterior view).
ARCH268878
Description:
Contains photographic materials on projects by Ábalos & Herreros: - Casa Alonso (7 photographs, 3 negatives: exterior views and plans); - Siete viviendas de protección oficial y bajos comerciales (4 photographs: exterior views); - Dos viviendas y local comercial (3 photographs: exterior views); - Hotel de Carretera (16 photographs, 2 negatives: exterior views and plans); - Casa Domínguez (1 photograph: interior view); - Casa Lopez Bernardo (1 photograph, 1 negative: exterior view and plan); - Viviendas Iñaki (12 photographs: interior and exterior views); - 140 viviendas IPPV (14 photographs, 1 photomontage: exterior views); - Puerto Carboneras (6 photographs: exterior views); - Auditorio al aire libre en la casa de campo (3 photographs, 1 colour clipping: construction and exterior views); - C.O.A.D.E. Badajoz (94 photographs: interior and exterior views, and plans); - Centro Cultural, Cobeña, AP164.S1.1986.D4 (10 photographs, 1 negative: views of model and exterior); - Polideportivo y piscina cubierta de Vallecas, AP164.S1.1986.D1 (7 photographs: exterior views); - Estación depuradora de aguas residuales "El Endrinal", Villalba, AP164.S1.1986.D5.SD1 (10 photographs: exterior views; 1 textual record); - Estación depuradora de aguas residuales, Majadahonda, AP164.S1.1986.D5.SD2 (112 photographs: construction, exterior and interior views); - Estación depuradora de aguas residuales "El Chaparral", Guadarrama, AP164.S1.1986.D5.SD3 (6 photographs, 1 negative: exterior views); - Cantones de Isabel II, AP164.S1.1989.D2 (1 photographs: landscape view); - Le Corbusier : rascacielos, AP164.S2.SS1.D1 (19 photographs: views of the montagne and exhibition); - Casa en La Moraleja, AP164.S1.1997.D6 (1 photograph: exterior view).
Personnes et institutions:
Date:
between 1978 and 1989
between 1978 and 1989
Titre:
Ring binder with photographic materials related to nineteen projects by Abalos & Herreros
Actions:
ARCH268878
Description:
Contains photographic materials on projects by Ábalos & Herreros: - Casa Alonso (7 photographs, 3 negatives: exterior views and plans); - Siete viviendas de protección oficial y bajos comerciales (4 photographs: exterior views); - Dos viviendas y local comercial (3 photographs: exterior views); - Hotel de Carretera (16 photographs, 2 negatives: exterior views and plans); - Casa Domínguez (1 photograph: interior view); - Casa Lopez Bernardo (1 photograph, 1 negative: exterior view and plan); - Viviendas Iñaki (12 photographs: interior and exterior views); - 140 viviendas IPPV (14 photographs, 1 photomontage: exterior views); - Puerto Carboneras (6 photographs: exterior views); - Auditorio al aire libre en la casa de campo (3 photographs, 1 colour clipping: construction and exterior views); - C.O.A.D.E. Badajoz (94 photographs: interior and exterior views, and plans); - Centro Cultural, Cobeña, AP164.S1.1986.D4 (10 photographs, 1 negative: views of model and exterior); - Polideportivo y piscina cubierta de Vallecas, AP164.S1.1986.D1 (7 photographs: exterior views); - Estación depuradora de aguas residuales "El Endrinal", Villalba, AP164.S1.1986.D5.SD1 (10 photographs: exterior views; 1 textual record); - Estación depuradora de aguas residuales, Majadahonda, AP164.S1.1986.D5.SD2 (112 photographs: construction, exterior and interior views); - Estación depuradora de aguas residuales "El Chaparral", Guadarrama, AP164.S1.1986.D5.SD3 (6 photographs, 1 negative: exterior views); - Cantones de Isabel II, AP164.S1.1989.D2 (1 photographs: landscape view); - Le Corbusier : rascacielos, AP164.S2.SS1.D1 (19 photographs: views of the montagne and exhibition); - Casa en La Moraleja, AP164.S1.1997.D6 (1 photograph: exterior view).
Ring binder with photographic materials related to nineteen projects by Abalos & Herreros
Actions:
ARCH268878
Description:
Contains photographic materials on projects by Ábalos & Herreros: - Casa Alonso (7 photographs, 3 negatives: exterior views and plans); - Siete viviendas de protección oficial y bajos comerciales (4 photographs: exterior views); - Dos viviendas y local comercial (3 photographs: exterior views); - Hotel de Carretera (16 photographs, 2 negatives: exterior views and plans); - Casa Domínguez (1 photograph: interior view); - Casa Lopez Bernardo (1 photograph, 1 negative: exterior view and plan); - Viviendas Iñaki (12 photographs: interior and exterior views); - 140 viviendas IPPV (14 photographs, 1 photomontage: exterior views); - Puerto Carboneras (6 photographs: exterior views); - Auditorio al aire libre en la casa de campo (3 photographs, 1 colour clipping: construction and exterior views); - C.O.A.D.E. Badajoz (94 photographs: interior and exterior views, and plans); - Centro Cultural, Cobeña, AP164.S1.1986.D4 (10 photographs, 1 negative: views of model and exterior); - Polideportivo y piscina cubierta de Vallecas, AP164.S1.1986.D1 (7 photographs: exterior views); - Estación depuradora de aguas residuales "El Endrinal", Villalba, AP164.S1.1986.D5.SD1 (10 photographs: exterior views; 1 textual record); - Estación depuradora de aguas residuales, Majadahonda, AP164.S1.1986.D5.SD2 (112 photographs: construction, exterior and interior views); - Estación depuradora de aguas residuales "El Chaparral", Guadarrama, AP164.S1.1986.D5.SD3 (6 photographs, 1 negative: exterior views); - Cantones de Isabel II, AP164.S1.1989.D2 (1 photographs: landscape view); - Le Corbusier : rascacielos, AP164.S2.SS1.D1 (19 photographs: views of the montagne and exhibition); - Casa en La Moraleja, AP164.S1.1997.D6 (1 photograph: exterior view).
Classification:
photographies
photographies
Date:
between 1978 and 1989
between 1978 and 1989
Personnes et institutions:
Niveau de description archivistique:
Projet
Projet
Numéro de référence:
AP144.S2.D1
Description:
Project series documents Cedric Price's early work (before 1960), some of it undertaken on behalf of other architects (Drew Drake & Lasdun), smaller projects, and miscellaneous project records, including unrealized project proposals, architectural competitions, self-financed research, and consultation. Material includes mostly conceptual and presentation drawings, some design development drawings and photographic material, as well as, a few detail and construction drawings. Many of the smaller projects include only a few drawings or photographs and some only contain textual records. Early projects include: renovations to the premises of Balding & Mansell; a model titled 'Projural at Cadogan Place/for N. Fraser Esq'; Oldham Pub; Corby Civic Centre and Small Jobs; Department Store display; Bradwell Lodge (Essex); Pearson House; Bachelors' quarters, Nigeria; Guest house Gachsaran, Iran; display and service table for the Architectural Association dining room (London); Decorative panel for the School of Engineering, University of Liverpool; basement extension for Sheila Delaney; shop conversion at 25 Pembridge Road (London); proposed exhibition stand for Granwood Flooring Co. Ltd; Ardyne Point; Trocadero; material on fish farming (see also DR2004:1298 in Series 3); renovation at 41 Newport Street (Oldham); and renovations at 27 Witley Court on Coram Street (Bloomsbury). Project series also contains material for the following minor projects: Theatre Project, New York; Competition Vaux Brewery; Competition Liverpool University; Cinema Picadilly; Cap Benat Villa (Cote d'Azur, France); U.S. Trade Centre (St James's Street, London); Tunisia (Report on Tourism); design for Kasmin Gallery, for the Anthony Hill Exhibit; Trog; Anti-University (London); Army; Ellis Hillman Extension; Chelsea FC Sports; Picstate; C.S.P.; J.R.D.; Seaside; R.H.D.R.; Glubble; Crucifix; Oil; Cardington; Commin; Trust; Jubilee; SS '91; USIT; FRIAR; Sensor; Trak; Pruda; Yorskhire, AA 150th Competition; Viaduct; Island; ECH; Plaspot; GEE; Donew; INIVA; Treehouse; and Stuttgart Competition. The project National School Plan (1964-1966) contains a proposal by Cedric Price for restructuring architectural education in the United Kingdom. Project series also contains material for Almshouses, at Lindow Lodge in Lancaster, England, and Parish Hall, in Middleton, Lancaster by C. B. Pearson & Son, Architects, for which Price's involvement is unclear. Miscellaneous record files include an unidentified interior perspective drawing; office instructions for pre-planning considerations for large festival sites; drawings that illustrate the office working method; a summary of Australian work; a summary of current ideas, as well as, various unidentified projects. 'TRDG' appears as a variant title for Trog (DR1995:0234). 'Comstutt' and 'Stuttgart' appear as variants titles for 'Stuttgart Competition' (DR1995:0258). 'Placemark' appears as a variant title for 'Plaspot' (DR2004:1286). 'Boys House, Stowe School', 'Stowe Buckingham', and 'New Boys House, Stowe School', appear as variant titles for 'Treehouse' (DR2004:1293). 'New Aviary, Cap Benat' and 'Aviary Project - Cap Benat, France' appear as variant titles for 'Cap Benat Villa'. 'Platou - Oil Platforms' appears as a variant title for 'Oil' (DR2004:1299 and DR2004:1300). DR1995:0168:001-003 and DR1995:0169:001-008 are attributed to Fry Drew Drake & Lasdun, although Cedric Price appears as the draughtsman. Group DR1995:0173 contains drawings attributed to C. B. Pearson & Son, Architects. Group DR2004:1354 contains a site plan attributed to SAG Cook, RIBA, Borough Architect. Photographs in DR2006:0086 and DR2004:1276 in Early Work and Miscellaneous Records (AP144.S2.D1) are attributed to Charles B. Pearson & Son Architects. Simister and Sutcliffe are associate architects for the renovations at 41 Newport Street, Oldham (DR2006:0080).
AP144.S2.D1
Description:
Project series documents Cedric Price's early work (before 1960), some of it undertaken on behalf of other architects (Drew Drake & Lasdun), smaller projects, and miscellaneous project records, including unrealized project proposals, architectural competitions, self-financed research, and consultation. Material includes mostly conceptual and presentation drawings, some design development drawings and photographic material, as well as, a few detail and construction drawings. Many of the smaller projects include only a few drawings or photographs and some only contain textual records. Early projects include: renovations to the premises of Balding & Mansell; a model titled 'Projural at Cadogan Place/for N. Fraser Esq'; Oldham Pub; Corby Civic Centre and Small Jobs; Department Store display; Bradwell Lodge (Essex); Pearson House; Bachelors' quarters, Nigeria; Guest house Gachsaran, Iran; display and service table for the Architectural Association dining room (London); Decorative panel for the School of Engineering, University of Liverpool; basement extension for Sheila Delaney; shop conversion at 25 Pembridge Road (London); proposed exhibition stand for Granwood Flooring Co. Ltd; Ardyne Point; Trocadero; material on fish farming (see also DR2004:1298 in Series 3); renovation at 41 Newport Street (Oldham); and renovations at 27 Witley Court on Coram Street (Bloomsbury). Project series also contains material for the following minor projects: Theatre Project, New York; Competition Vaux Brewery; Competition Liverpool University; Cinema Picadilly; Cap Benat Villa (Cote d'Azur, France); U.S. Trade Centre (St James's Street, London); Tunisia (Report on Tourism); design for Kasmin Gallery, for the Anthony Hill Exhibit; Trog; Anti-University (London); Army; Ellis Hillman Extension; Chelsea FC Sports; Picstate; C.S.P.; J.R.D.; Seaside; R.H.D.R.; Glubble; Crucifix; Oil; Cardington; Commin; Trust; Jubilee; SS '91; USIT; FRIAR; Sensor; Trak; Pruda; Yorskhire, AA 150th Competition; Viaduct; Island; ECH; Plaspot; GEE; Donew; INIVA; Treehouse; and Stuttgart Competition. The project National School Plan (1964-1966) contains a proposal by Cedric Price for restructuring architectural education in the United Kingdom. Project series also contains material for Almshouses, at Lindow Lodge in Lancaster, England, and Parish Hall, in Middleton, Lancaster by C. B. Pearson & Son, Architects, for which Price's involvement is unclear. Miscellaneous record files include an unidentified interior perspective drawing; office instructions for pre-planning considerations for large festival sites; drawings that illustrate the office working method; a summary of Australian work; a summary of current ideas, as well as, various unidentified projects. 'TRDG' appears as a variant title for Trog (DR1995:0234). 'Comstutt' and 'Stuttgart' appear as variants titles for 'Stuttgart Competition' (DR1995:0258). 'Placemark' appears as a variant title for 'Plaspot' (DR2004:1286). 'Boys House, Stowe School', 'Stowe Buckingham', and 'New Boys House, Stowe School', appear as variant titles for 'Treehouse' (DR2004:1293). 'New Aviary, Cap Benat' and 'Aviary Project - Cap Benat, France' appear as variant titles for 'Cap Benat Villa'. 'Platou - Oil Platforms' appears as a variant title for 'Oil' (DR2004:1299 and DR2004:1300). DR1995:0168:001-003 and DR1995:0169:001-008 are attributed to Fry Drew Drake & Lasdun, although Cedric Price appears as the draughtsman. Group DR1995:0173 contains drawings attributed to C. B. Pearson & Son, Architects. Group DR2004:1354 contains a site plan attributed to SAG Cook, RIBA, Borough Architect. Photographs in DR2006:0086 and DR2004:1276 in Early Work and Miscellaneous Records (AP144.S2.D1) are attributed to Charles B. Pearson & Son Architects. Simister and Sutcliffe are associate architects for the renovations at 41 Newport Street, Oldham (DR2006:0080).
Personnes et institutions:
Date:
1955-2002
1955-2002
Titre:
Early Work and Miscellaneous Records
Actions:
AP144.S2.D1
Description:
Project series documents Cedric Price's early work (before 1960), some of it undertaken on behalf of other architects (Drew Drake & Lasdun), smaller projects, and miscellaneous project records, including unrealized project proposals, architectural competitions, self-financed research, and consultation. Material includes mostly conceptual and presentation drawings, some design development drawings and photographic material, as well as, a few detail and construction drawings. Many of the smaller projects include only a few drawings or photographs and some only contain textual records. Early projects include: renovations to the premises of Balding & Mansell; a model titled 'Projural at Cadogan Place/for N. Fraser Esq'; Oldham Pub; Corby Civic Centre and Small Jobs; Department Store display; Bradwell Lodge (Essex); Pearson House; Bachelors' quarters, Nigeria; Guest house Gachsaran, Iran; display and service table for the Architectural Association dining room (London); Decorative panel for the School of Engineering, University of Liverpool; basement extension for Sheila Delaney; shop conversion at 25 Pembridge Road (London); proposed exhibition stand for Granwood Flooring Co. Ltd; Ardyne Point; Trocadero; material on fish farming (see also DR2004:1298 in Series 3); renovation at 41 Newport Street (Oldham); and renovations at 27 Witley Court on Coram Street (Bloomsbury). Project series also contains material for the following minor projects: Theatre Project, New York; Competition Vaux Brewery; Competition Liverpool University; Cinema Picadilly; Cap Benat Villa (Cote d'Azur, France); U.S. Trade Centre (St James's Street, London); Tunisia (Report on Tourism); design for Kasmin Gallery, for the Anthony Hill Exhibit; Trog; Anti-University (London); Army; Ellis Hillman Extension; Chelsea FC Sports; Picstate; C.S.P.; J.R.D.; Seaside; R.H.D.R.; Glubble; Crucifix; Oil; Cardington; Commin; Trust; Jubilee; SS '91; USIT; FRIAR; Sensor; Trak; Pruda; Yorskhire, AA 150th Competition; Viaduct; Island; ECH; Plaspot; GEE; Donew; INIVA; Treehouse; and Stuttgart Competition. The project National School Plan (1964-1966) contains a proposal by Cedric Price for restructuring architectural education in the United Kingdom. Project series also contains material for Almshouses, at Lindow Lodge in Lancaster, England, and Parish Hall, in Middleton, Lancaster by C. B. Pearson & Son, Architects, for which Price's involvement is unclear. Miscellaneous record files include an unidentified interior perspective drawing; office instructions for pre-planning considerations for large festival sites; drawings that illustrate the office working method; a summary of Australian work; a summary of current ideas, as well as, various unidentified projects. 'TRDG' appears as a variant title for Trog (DR1995:0234). 'Comstutt' and 'Stuttgart' appear as variants titles for 'Stuttgart Competition' (DR1995:0258). 'Placemark' appears as a variant title for 'Plaspot' (DR2004:1286). 'Boys House, Stowe School', 'Stowe Buckingham', and 'New Boys House, Stowe School', appear as variant titles for 'Treehouse' (DR2004:1293). 'New Aviary, Cap Benat' and 'Aviary Project - Cap Benat, France' appear as variant titles for 'Cap Benat Villa'. 'Platou - Oil Platforms' appears as a variant title for 'Oil' (DR2004:1299 and DR2004:1300). DR1995:0168:001-003 and DR1995:0169:001-008 are attributed to Fry Drew Drake & Lasdun, although Cedric Price appears as the draughtsman. Group DR1995:0173 contains drawings attributed to C. B. Pearson & Son, Architects. Group DR2004:1354 contains a site plan attributed to SAG Cook, RIBA, Borough Architect. Photographs in DR2006:0086 and DR2004:1276 in Early Work and Miscellaneous Records (AP144.S2.D1) are attributed to Charles B. Pearson & Son Architects. Simister and Sutcliffe are associate architects for the renovations at 41 Newport Street, Oldham (DR2006:0080).
Early Work and Miscellaneous Records
Actions:
AP144.S2.D1
Description:
Project series documents Cedric Price's early work (before 1960), some of it undertaken on behalf of other architects (Drew Drake & Lasdun), smaller projects, and miscellaneous project records, including unrealized project proposals, architectural competitions, self-financed research, and consultation. Material includes mostly conceptual and presentation drawings, some design development drawings and photographic material, as well as, a few detail and construction drawings. Many of the smaller projects include only a few drawings or photographs and some only contain textual records. Early projects include: renovations to the premises of Balding & Mansell; a model titled 'Projural at Cadogan Place/for N. Fraser Esq'; Oldham Pub; Corby Civic Centre and Small Jobs; Department Store display; Bradwell Lodge (Essex); Pearson House; Bachelors' quarters, Nigeria; Guest house Gachsaran, Iran; display and service table for the Architectural Association dining room (London); Decorative panel for the School of Engineering, University of Liverpool; basement extension for Sheila Delaney; shop conversion at 25 Pembridge Road (London); proposed exhibition stand for Granwood Flooring Co. Ltd; Ardyne Point; Trocadero; material on fish farming (see also DR2004:1298 in Series 3); renovation at 41 Newport Street (Oldham); and renovations at 27 Witley Court on Coram Street (Bloomsbury). Project series also contains material for the following minor projects: Theatre Project, New York; Competition Vaux Brewery; Competition Liverpool University; Cinema Picadilly; Cap Benat Villa (Cote d'Azur, France); U.S. Trade Centre (St James's Street, London); Tunisia (Report on Tourism); design for Kasmin Gallery, for the Anthony Hill Exhibit; Trog; Anti-University (London); Army; Ellis Hillman Extension; Chelsea FC Sports; Picstate; C.S.P.; J.R.D.; Seaside; R.H.D.R.; Glubble; Crucifix; Oil; Cardington; Commin; Trust; Jubilee; SS '91; USIT; FRIAR; Sensor; Trak; Pruda; Yorskhire, AA 150th Competition; Viaduct; Island; ECH; Plaspot; GEE; Donew; INIVA; Treehouse; and Stuttgart Competition. The project National School Plan (1964-1966) contains a proposal by Cedric Price for restructuring architectural education in the United Kingdom. Project series also contains material for Almshouses, at Lindow Lodge in Lancaster, England, and Parish Hall, in Middleton, Lancaster by C. B. Pearson & Son, Architects, for which Price's involvement is unclear. Miscellaneous record files include an unidentified interior perspective drawing; office instructions for pre-planning considerations for large festival sites; drawings that illustrate the office working method; a summary of Australian work; a summary of current ideas, as well as, various unidentified projects. 'TRDG' appears as a variant title for Trog (DR1995:0234). 'Comstutt' and 'Stuttgart' appear as variants titles for 'Stuttgart Competition' (DR1995:0258). 'Placemark' appears as a variant title for 'Plaspot' (DR2004:1286). 'Boys House, Stowe School', 'Stowe Buckingham', and 'New Boys House, Stowe School', appear as variant titles for 'Treehouse' (DR2004:1293). 'New Aviary, Cap Benat' and 'Aviary Project - Cap Benat, France' appear as variant titles for 'Cap Benat Villa'. 'Platou - Oil Platforms' appears as a variant title for 'Oil' (DR2004:1299 and DR2004:1300). DR1995:0168:001-003 and DR1995:0169:001-008 are attributed to Fry Drew Drake & Lasdun, although Cedric Price appears as the draughtsman. Group DR1995:0173 contains drawings attributed to C. B. Pearson & Son, Architects. Group DR2004:1354 contains a site plan attributed to SAG Cook, RIBA, Borough Architect. Photographs in DR2006:0086 and DR2004:1276 in Early Work and Miscellaneous Records (AP144.S2.D1) are attributed to Charles B. Pearson & Son Architects. Simister and Sutcliffe are associate architects for the renovations at 41 Newport Street, Oldham (DR2006:0080).
Niveau de description archivistique:
Subseries
Subseries
Date:
1955-2002
1955-2002
Personnes et institutions:
Niveau de description archivistique:
Projet
Projet
Numéro de référence:
AP066.S2.D12
Description:
Le dossier documente la production d'un mémoire présenté au Comité consultatif du Vieux-Port de Montréal, à Montréal, Québec. Le dossier contient des dessins, des reprographies et des documents textuels. Description du projet par l'architecte: Pour la renaissance d'un espace naturel: UN NOUVEAU PORT "… nous croyons à la fois au projet porté par [l'architecte Marc] Drouin et au projet nommé par [l'architecte Jean-Claude] Marsan… Du premier, plutôt que le fleuve seul, retenons l'élément de reflexion de base: la nature comme modèle de l'espace… Du second, plutôt que la continuité portuaire seule, retenons l'élément de figuration de base : la culture comme l'espace idéal de 'projetation' du modèle." Jacques Rousseau, "Le Monument Ultime", Section A, mai 1985, p. 35-36.
AP066.S2.D12
Description:
Le dossier documente la production d'un mémoire présenté au Comité consultatif du Vieux-Port de Montréal, à Montréal, Québec. Le dossier contient des dessins, des reprographies et des documents textuels. Description du projet par l'architecte: Pour la renaissance d'un espace naturel: UN NOUVEAU PORT "… nous croyons à la fois au projet porté par [l'architecte Marc] Drouin et au projet nommé par [l'architecte Jean-Claude] Marsan… Du premier, plutôt que le fleuve seul, retenons l'élément de reflexion de base: la nature comme modèle de l'espace… Du second, plutôt que la continuité portuaire seule, retenons l'élément de figuration de base : la culture comme l'espace idéal de 'projetation' du modèle." Jacques Rousseau, "Le Monument Ultime", Section A, mai 1985, p. 35-36.
Personnes et institutions:
Date:
1985
1985
Titre:
Mémoire présenté au Comité consultatif du Vieux-Port de Montréal
Actions:
AP066.S2.D12
Description:
Le dossier documente la production d'un mémoire présenté au Comité consultatif du Vieux-Port de Montréal, à Montréal, Québec. Le dossier contient des dessins, des reprographies et des documents textuels. Description du projet par l'architecte: Pour la renaissance d'un espace naturel: UN NOUVEAU PORT "… nous croyons à la fois au projet porté par [l'architecte Marc] Drouin et au projet nommé par [l'architecte Jean-Claude] Marsan… Du premier, plutôt que le fleuve seul, retenons l'élément de reflexion de base: la nature comme modèle de l'espace… Du second, plutôt que la continuité portuaire seule, retenons l'élément de figuration de base : la culture comme l'espace idéal de 'projetation' du modèle." Jacques Rousseau, "Le Monument Ultime", Section A, mai 1985, p. 35-36.
Mémoire présenté au Comité consultatif du Vieux-Port de Montréal
Actions:
AP066.S2.D12
Description:
Le dossier documente la production d'un mémoire présenté au Comité consultatif du Vieux-Port de Montréal, à Montréal, Québec. Le dossier contient des dessins, des reprographies et des documents textuels. Description du projet par l'architecte: Pour la renaissance d'un espace naturel: UN NOUVEAU PORT "… nous croyons à la fois au projet porté par [l'architecte Marc] Drouin et au projet nommé par [l'architecte Jean-Claude] Marsan… Du premier, plutôt que le fleuve seul, retenons l'élément de reflexion de base: la nature comme modèle de l'espace… Du second, plutôt que la continuité portuaire seule, retenons l'élément de figuration de base : la culture comme l'espace idéal de 'projetation' du modèle." Jacques Rousseau, "Le Monument Ultime", Section A, mai 1985, p. 35-36.
Niveau de description archivistique:
Projet
Projet
Date:
1985
1985
Personnes et institutions:
Classification:
expositions
expositions
Titre:
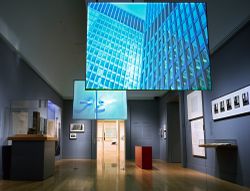
Mies en Amérique
Mies en Amérique
Actions:
Description:
Grand penseur et artiste minutieux, et l’un des plus illustres architectes de l’histoire, Ludwig Mies van der Rohe est déjà une figure dominante de sa profession en Allemagne, lorsque, en 1938, dans la cinquantaine, il émigre aux États-Unis. Transplanté de l’école du Bauhaus (dont il a été le dernier directeur) à un institut technique de Chicago, délaissant le milieu de(...)
Grand penseur et artiste minutieux, et l’un des plus illustres architectes de l’histoire, Ludwig Mies van der Rohe est déjà une figure dominante de sa profession en Allemagne, lorsque, en 1938, dans la cinquantaine, il émigre aux États-Unis. Transplanté de l’école du Bauhaus (dont il a été le dernier directeur) à un institut technique de Chicago, délaissant le milieu de(...)
Localisation:
Salles principales
Salles principales
Date:
17 octobre 2001 au 20 janvier 2002
17 octobre 2001 au 20 janvier 2002
Titre:
Mies en Amérique
Actions:
Description:
Grand penseur et artiste minutieux, et l’un des plus illustres architectes de l’histoire, Ludwig Mies van der Rohe est déjà une figure dominante de sa profession en Allemagne, lorsque, en 1938, dans la cinquantaine, il émigre aux États-Unis. Transplanté de l’école du Bauhaus (dont il a été le dernier directeur) à un institut technique de Chicago, délaissant le milieu de(...)
Mies en Amérique
Actions:
Description:
Grand penseur et artiste minutieux, et l’un des plus illustres architectes de l’histoire, Ludwig Mies van der Rohe est déjà une figure dominante de sa profession en Allemagne, lorsque, en 1938, dans la cinquantaine, il émigre aux États-Unis. Transplanté de l’école du Bauhaus (dont il a été le dernier directeur) à un institut technique de Chicago, délaissant le milieu de(...)
Classification:
expositions
expositions
Date:
17 octobre 2001 au
20 janvier 2002
17 octobre 2001 au
20 janvier 2002
Localisation:
Salles principales
Salles principales
Classification:
dessins
dessins
Numéro de référence:
ARCH274077
Description:
Détails des meubles : plateforme d'orgue mobile, horloge, crédence en chêne, tabourets, siège épiscopal amovible et banquette. Plan de la nef. Modèle de lettrage romain. Études des bases pour les colonnes. Publicité du Canadian Lumbermen's Association et une lettre de Bernath Inc. à propos de l'achat d'un tabernacle.
ARCH274077
Description:
Détails des meubles : plateforme d'orgue mobile, horloge, crédence en chêne, tabourets, siège épiscopal amovible et banquette. Plan de la nef. Modèle de lettrage romain. Études des bases pour les colonnes. Publicité du Canadian Lumbermen's Association et une lettre de Bernath Inc. à propos de l'achat d'un tabernacle.
Personnes et institutions:
Date:
circa 1940
circa 1940
Titre:
Détails des meubles
Actions:
ARCH274077
Description:
Détails des meubles : plateforme d'orgue mobile, horloge, crédence en chêne, tabourets, siège épiscopal amovible et banquette. Plan de la nef. Modèle de lettrage romain. Études des bases pour les colonnes. Publicité du Canadian Lumbermen's Association et une lettre de Bernath Inc. à propos de l'achat d'un tabernacle.
Détails des meubles
Actions:
ARCH274077
Description:
Détails des meubles : plateforme d'orgue mobile, horloge, crédence en chêne, tabourets, siège épiscopal amovible et banquette. Plan de la nef. Modèle de lettrage romain. Études des bases pour les colonnes. Publicité du Canadian Lumbermen's Association et une lettre de Bernath Inc. à propos de l'achat d'un tabernacle.
Classification:
dessins
dessins
Date:
circa 1940
circa 1940
Personnes et institutions:
Niveau de description archivistique:
Sous-série
Sous-série
Numéro de référence:
AP129.S1.D7.P1
Description:
Cette série de projet documente le projet de Ouellet, Reeves, Alain, architectes pour la Garage Louis Colin de l'Université de Montréal, à Montréal, Québec. Le projet reporte la Médaille Massey en architecture en 1970 et le Concours pour ouvrage en béton, attestation de modèles canadiens remarquables en 1971. La série de projet est constitué de documents photographiques et textuels, ainsi que de dessins.
AP129.S1.D7.P1
Description:
Cette série de projet documente le projet de Ouellet, Reeves, Alain, architectes pour la Garage Louis Colin de l'Université de Montréal, à Montréal, Québec. Le projet reporte la Médaille Massey en architecture en 1970 et le Concours pour ouvrage en béton, attestation de modèles canadiens remarquables en 1971. La série de projet est constitué de documents photographiques et textuels, ainsi que de dessins.
Personnes et institutions:
Date:
1944-1998
1944-1998
Titre:
Garage Louis Colin, Université de Montréal, Montréal, Québec
Actions:
AP129.S1.D7.P1
Description:
Cette série de projet documente le projet de Ouellet, Reeves, Alain, architectes pour la Garage Louis Colin de l'Université de Montréal, à Montréal, Québec. Le projet reporte la Médaille Massey en architecture en 1970 et le Concours pour ouvrage en béton, attestation de modèles canadiens remarquables en 1971. La série de projet est constitué de documents photographiques et textuels, ainsi que de dessins.
Garage Louis Colin, Université de Montréal, Montréal, Québec
Actions:
AP129.S1.D7.P1
Description:
Cette série de projet documente le projet de Ouellet, Reeves, Alain, architectes pour la Garage Louis Colin de l'Université de Montréal, à Montréal, Québec. Le projet reporte la Médaille Massey en architecture en 1970 et le Concours pour ouvrage en béton, attestation de modèles canadiens remarquables en 1971. La série de projet est constitué de documents photographiques et textuels, ainsi que de dessins.
Niveau de description archivistique:
Projet 1
Projet 1
Date:
1944-1998
1944-1998
Personnes et institutions:
Niveau de description archivistique:
Série(s)
Série(s)
Numéro de référence:
AP184.S1
Description:
Series 1, Three Dimensional Trading Floor, 1990 - 2009, relates to Asymptote Architecture’s design of a virtualized NYSE Trading Floor that visualized real-time numerical and statistical data. This series includes textual, born-digital, and audiovisual components, as well as digital artefacts, and chiefly dates from 1997 to 2002. The intent of the New York Stock Exchange Three Dimensional Trading Floor (3DTF) was to detect suspicious trading activity, track the impact of global news events on the market and potentially predict a crash before it happened. In order to achieve this technically, Asymptote worked with Silicon Graphics Incorporated (SGI) RealityEngine hardware which had been built specifically for these visualization-intensive applications. They also worked with Softimage and Alias software for modeling, rendering and animating, and VRML (Virtual Reality Markup Language) and Macromedia Flash in order to integrate real-time data into a navigable three-dimensional environment. The main elements of the virtual environment include posts, containers, and back wall. The two container types, Index Container (IC) and Group Container (GC), allow for visualization and comparison of stock histories and behaviors. The posts display stock information, corresponding heat maps on floors, and alerts. The back wall integrates live news broadcasts. Materials in this series are largely digital and primarily include still raster images and video demonstrating 3DTF functionality. There is also a small body of CAD material in Maya, Alias, Microstation, and Form-Z formats. Other digital materials include Virtual Reality Markup Language (VRML) files, HTML files, Silicon Graphics Images databases, research material, press kits, presentations, and handout files. The textual records are largely materials that were handed out at presentation meetings for each phase of the project. These typically illustrate major virtual components of 3DTF, like the heat maps and posts, and overlap significantly with the related digital files. There is also one VHS tape which compiles nearly twenty minutes of animated renderings. Finally, this series includes 43 CDs. The CDs were processed and are included as part of the digital records; the CDs themselves were kept in instances where they may have artefactual value, especially if they were visually interesting or informationally important.
AP184.S1
Description:
Series 1, Three Dimensional Trading Floor, 1990 - 2009, relates to Asymptote Architecture’s design of a virtualized NYSE Trading Floor that visualized real-time numerical and statistical data. This series includes textual, born-digital, and audiovisual components, as well as digital artefacts, and chiefly dates from 1997 to 2002. The intent of the New York Stock Exchange Three Dimensional Trading Floor (3DTF) was to detect suspicious trading activity, track the impact of global news events on the market and potentially predict a crash before it happened. In order to achieve this technically, Asymptote worked with Silicon Graphics Incorporated (SGI) RealityEngine hardware which had been built specifically for these visualization-intensive applications. They also worked with Softimage and Alias software for modeling, rendering and animating, and VRML (Virtual Reality Markup Language) and Macromedia Flash in order to integrate real-time data into a navigable three-dimensional environment. The main elements of the virtual environment include posts, containers, and back wall. The two container types, Index Container (IC) and Group Container (GC), allow for visualization and comparison of stock histories and behaviors. The posts display stock information, corresponding heat maps on floors, and alerts. The back wall integrates live news broadcasts. Materials in this series are largely digital and primarily include still raster images and video demonstrating 3DTF functionality. There is also a small body of CAD material in Maya, Alias, Microstation, and Form-Z formats. Other digital materials include Virtual Reality Markup Language (VRML) files, HTML files, Silicon Graphics Images databases, research material, press kits, presentations, and handout files. The textual records are largely materials that were handed out at presentation meetings for each phase of the project. These typically illustrate major virtual components of 3DTF, like the heat maps and posts, and overlap significantly with the related digital files. There is also one VHS tape which compiles nearly twenty minutes of animated renderings. Finally, this series includes 43 CDs. The CDs were processed and are included as part of the digital records; the CDs themselves were kept in instances where they may have artefactual value, especially if they were visually interesting or informationally important.
Personnes et institutions:
Date:
1990-2009
1990-2009
Titre:
Three Dimensional Trading Floor
Actions:
AP184.S1
Description:
Series 1, Three Dimensional Trading Floor, 1990 - 2009, relates to Asymptote Architecture’s design of a virtualized NYSE Trading Floor that visualized real-time numerical and statistical data. This series includes textual, born-digital, and audiovisual components, as well as digital artefacts, and chiefly dates from 1997 to 2002. The intent of the New York Stock Exchange Three Dimensional Trading Floor (3DTF) was to detect suspicious trading activity, track the impact of global news events on the market and potentially predict a crash before it happened. In order to achieve this technically, Asymptote worked with Silicon Graphics Incorporated (SGI) RealityEngine hardware which had been built specifically for these visualization-intensive applications. They also worked with Softimage and Alias software for modeling, rendering and animating, and VRML (Virtual Reality Markup Language) and Macromedia Flash in order to integrate real-time data into a navigable three-dimensional environment. The main elements of the virtual environment include posts, containers, and back wall. The two container types, Index Container (IC) and Group Container (GC), allow for visualization and comparison of stock histories and behaviors. The posts display stock information, corresponding heat maps on floors, and alerts. The back wall integrates live news broadcasts. Materials in this series are largely digital and primarily include still raster images and video demonstrating 3DTF functionality. There is also a small body of CAD material in Maya, Alias, Microstation, and Form-Z formats. Other digital materials include Virtual Reality Markup Language (VRML) files, HTML files, Silicon Graphics Images databases, research material, press kits, presentations, and handout files. The textual records are largely materials that were handed out at presentation meetings for each phase of the project. These typically illustrate major virtual components of 3DTF, like the heat maps and posts, and overlap significantly with the related digital files. There is also one VHS tape which compiles nearly twenty minutes of animated renderings. Finally, this series includes 43 CDs. The CDs were processed and are included as part of the digital records; the CDs themselves were kept in instances where they may have artefactual value, especially if they were visually interesting or informationally important.
Three Dimensional Trading Floor
Actions:
AP184.S1
Description:
Series 1, Three Dimensional Trading Floor, 1990 - 2009, relates to Asymptote Architecture’s design of a virtualized NYSE Trading Floor that visualized real-time numerical and statistical data. This series includes textual, born-digital, and audiovisual components, as well as digital artefacts, and chiefly dates from 1997 to 2002. The intent of the New York Stock Exchange Three Dimensional Trading Floor (3DTF) was to detect suspicious trading activity, track the impact of global news events on the market and potentially predict a crash before it happened. In order to achieve this technically, Asymptote worked with Silicon Graphics Incorporated (SGI) RealityEngine hardware which had been built specifically for these visualization-intensive applications. They also worked with Softimage and Alias software for modeling, rendering and animating, and VRML (Virtual Reality Markup Language) and Macromedia Flash in order to integrate real-time data into a navigable three-dimensional environment. The main elements of the virtual environment include posts, containers, and back wall. The two container types, Index Container (IC) and Group Container (GC), allow for visualization and comparison of stock histories and behaviors. The posts display stock information, corresponding heat maps on floors, and alerts. The back wall integrates live news broadcasts. Materials in this series are largely digital and primarily include still raster images and video demonstrating 3DTF functionality. There is also a small body of CAD material in Maya, Alias, Microstation, and Form-Z formats. Other digital materials include Virtual Reality Markup Language (VRML) files, HTML files, Silicon Graphics Images databases, research material, press kits, presentations, and handout files. The textual records are largely materials that were handed out at presentation meetings for each phase of the project. These typically illustrate major virtual components of 3DTF, like the heat maps and posts, and overlap significantly with the related digital files. There is also one VHS tape which compiles nearly twenty minutes of animated renderings. Finally, this series includes 43 CDs. The CDs were processed and are included as part of the digital records; the CDs themselves were kept in instances where they may have artefactual value, especially if they were visually interesting or informationally important.
Niveau de description archivistique:
Series
Series
Date:
1990-2009
1990-2009
Personnes et institutions:
Classification:
photographies
Quantité:
16 album(s)
photographies
Quantité:
16 album(s)
Numéro de référence:
PH1986:0900.01-16
Description:
The 16 albums PH1986:0900.01-.16 comprises 849 photographs and 34 prints of works by Michel Roux-Spitz. The majority of the photographs show projects in Paris and Lyon, France, although Versailles and Fontainebleau, France, Brussels, Belgium, and Rome, Italy also feature. Amongst others, the photographs include views of La Croix-Rousse train station, Villa Weitz, Église Saint-François d'Assise, Salle des Fêtes De La Croix-Rousse, Banque Libre, Manufactures de Glaces de Saint-Gobain, and a housing project in Lyon; Les Galeries Lafayette, Boutique Roger Bal, the atelier de Monsieur Roger Bal, Bijouterie Kepta, a post-office, the Ford Building, Bibliothèque Nationale, Hôtel Roland Bonaparte, and various other buildings in Paris; The Bibliothèque Nationale in Versailles; and other furniture, interiors, fountains, monuments, tombs, vases, models and studies.
PH1986:0900.01-16
Description:
The 16 albums PH1986:0900.01-.16 comprises 849 photographs and 34 prints of works by Michel Roux-Spitz. The majority of the photographs show projects in Paris and Lyon, France, although Versailles and Fontainebleau, France, Brussels, Belgium, and Rome, Italy also feature. Amongst others, the photographs include views of La Croix-Rousse train station, Villa Weitz, Église Saint-François d'Assise, Salle des Fêtes De La Croix-Rousse, Banque Libre, Manufactures de Glaces de Saint-Gobain, and a housing project in Lyon; Les Galeries Lafayette, Boutique Roger Bal, the atelier de Monsieur Roger Bal, Bijouterie Kepta, a post-office, the Ford Building, Bibliothèque Nationale, Hôtel Roland Bonaparte, and various other buildings in Paris; The Bibliothèque Nationale in Versailles; and other furniture, interiors, fountains, monuments, tombs, vases, models and studies.
Personnes et institutions:
Sujet:
architecture, design d'intérieur, ornement, sculpture
architecture, design d'intérieur, ornement, sculpture
Date:
1920-1936
1920-1936
Titre:
Albums of photographs of projects by Michel Roux-Spitz
Actions:
PH1986:0900.01-16
Description:
The 16 albums PH1986:0900.01-.16 comprises 849 photographs and 34 prints of works by Michel Roux-Spitz. The majority of the photographs show projects in Paris and Lyon, France, although Versailles and Fontainebleau, France, Brussels, Belgium, and Rome, Italy also feature. Amongst others, the photographs include views of La Croix-Rousse train station, Villa Weitz, Église Saint-François d'Assise, Salle des Fêtes De La Croix-Rousse, Banque Libre, Manufactures de Glaces de Saint-Gobain, and a housing project in Lyon; Les Galeries Lafayette, Boutique Roger Bal, the atelier de Monsieur Roger Bal, Bijouterie Kepta, a post-office, the Ford Building, Bibliothèque Nationale, Hôtel Roland Bonaparte, and various other buildings in Paris; The Bibliothèque Nationale in Versailles; and other furniture, interiors, fountains, monuments, tombs, vases, models and studies.
Albums of photographs of projects by Michel Roux-Spitz
Actions:
PH1986:0900.01-16
Description:
The 16 albums PH1986:0900.01-.16 comprises 849 photographs and 34 prints of works by Michel Roux-Spitz. The majority of the photographs show projects in Paris and Lyon, France, although Versailles and Fontainebleau, France, Brussels, Belgium, and Rome, Italy also feature. Amongst others, the photographs include views of La Croix-Rousse train station, Villa Weitz, Église Saint-François d'Assise, Salle des Fêtes De La Croix-Rousse, Banque Libre, Manufactures de Glaces de Saint-Gobain, and a housing project in Lyon; Les Galeries Lafayette, Boutique Roger Bal, the atelier de Monsieur Roger Bal, Bijouterie Kepta, a post-office, the Ford Building, Bibliothèque Nationale, Hôtel Roland Bonaparte, and various other buildings in Paris; The Bibliothèque Nationale in Versailles; and other furniture, interiors, fountains, monuments, tombs, vases, models and studies.
Classification:
photographies
Quantité:
16 album(s)
photographies
Quantité:
16 album(s)
Date:
1920-1936
1920-1936
Personnes et institutions:
Sujet:
architecture, design d'intérieur, ornement, sculpture
architecture, design d'intérieur, ornement, sculpture
Niveau de description archivistique:
Projet
Projet
Titre:
Inter-Action Centre
Inter-Action Centre
Numéro de référence:
AP144.S2.D82
Description:
File documents Inter-Action Centre, a completed project for a community centre commissioned by Ed Berman and the Inter-Action Trust, for a disused site at Talacre Public Open Space in Kentish Town, Camden, London. The construction was divided into two phases. Foundations, steel frame and trusses were constructed first and could be used for open-air community events while funds were being raised for the second phase. Phase II included cladding, fittings, finishes, services prefabricated units, and log cabins. The building was intended as a flexible short life-span building in which the interior spaces would be independent of the roof and exterior walls. Functional areas suggested by Cedric Price include: assembly halls, classrooms, rehearsal rooms, studios, areas for performance, media resources, lounging and dining, and a gym and a nursery. Cedric Price had been engaged by the concepts of flexible architecture, indeterminacy, impermanence, and the fusion of information technology, entertainment, and educational activities in earlier unrealized projects such as Fun Palace (AP144.S2.D46) and Oxford Corner House (AP144.S2.D59). Existing conditions drawings include photographs of the site; reprographic copies of electrical and drainage systems; ordinance surveys of Kentish Town; and landscape and playground layout. Conceptual drawings include sketches of overall massing; diagrammatic plans; drawings and diagrams of site conditions; notes for the structural framework; rendered interior elevations; plans showing impact of site context on building design; diagrammatic sketches of relationship between functional requirements and structural form. Schematic drawings include diagrammatic plans; sections of structural system and exterior wall; cladding details; and axonometric views of supports. Design development drawings and working drawings include plans, elevations, sections, details and axonometric views. Presentation drawings include watercolours and other renderings; reprographic copies, possibly for publication; and perspectives drawings. Some material from this file was published in "Inter-action Centre." 'RIBA Journal'. (November 1977), 458-465; "Intervista A Cedric Price: London Interaction Centre." 'Domus'. (April 1978), 17-21; "Kentish Town West Amalgam, London." 'Architectural Record'. (January 1973), 19; Lyall, Sutherland. 'The State of British Architecture'. (London: Architectural Press, 1980), 107-109; 130 and 'Cedric Price-Works II' (London: Architectural Press, 1984), 54, 62-63. Material in this file was produced between 1964 and 1992, but predominantly between 1970 and 1981. File contains technical drawings that are attributed to the following consultants, contractors, and manufacturers: Coseley Buildings Ltd; H.G. Deacon Ltd; Kayanson Engineers; H.J. Knights & Co. Ltd; Woodcemair; Metal Sections Ltd; Spaceway; Gascoigne, Gush & Dent (Engineering Ltd); UBM Engineering; J. Murphy & Sons Ltd; Maurice Pickering Associates, Architects & Landscape Consultants; David Lee Architect & Landscape Architect; J. Starkie Gardner Ltd; Dibben Structural Engineers; Zisman, Bowyer & Partners; Felix J. Samuely and Partners; Ruberoid Contracts Ltd; Whitbread London Limited; and Portakabin. Paul Hyett and Will Alsop were Cedric Price's main assistants for this project. 'Inter-Action Trust Limited', 'Inter-Action Centre', and 'Talacre Centre Limited' appear as the client(s) at various stages of this project. File contains cartographic materials, conceptual drawings, consultant drawings, design development drawings, models, panels, photographic materials, presentation drawings, an illustration, textual records, and working drawings.
AP144.S2.D82
Description:
File documents Inter-Action Centre, a completed project for a community centre commissioned by Ed Berman and the Inter-Action Trust, for a disused site at Talacre Public Open Space in Kentish Town, Camden, London. The construction was divided into two phases. Foundations, steel frame and trusses were constructed first and could be used for open-air community events while funds were being raised for the second phase. Phase II included cladding, fittings, finishes, services prefabricated units, and log cabins. The building was intended as a flexible short life-span building in which the interior spaces would be independent of the roof and exterior walls. Functional areas suggested by Cedric Price include: assembly halls, classrooms, rehearsal rooms, studios, areas for performance, media resources, lounging and dining, and a gym and a nursery. Cedric Price had been engaged by the concepts of flexible architecture, indeterminacy, impermanence, and the fusion of information technology, entertainment, and educational activities in earlier unrealized projects such as Fun Palace (AP144.S2.D46) and Oxford Corner House (AP144.S2.D59). Existing conditions drawings include photographs of the site; reprographic copies of electrical and drainage systems; ordinance surveys of Kentish Town; and landscape and playground layout. Conceptual drawings include sketches of overall massing; diagrammatic plans; drawings and diagrams of site conditions; notes for the structural framework; rendered interior elevations; plans showing impact of site context on building design; diagrammatic sketches of relationship between functional requirements and structural form. Schematic drawings include diagrammatic plans; sections of structural system and exterior wall; cladding details; and axonometric views of supports. Design development drawings and working drawings include plans, elevations, sections, details and axonometric views. Presentation drawings include watercolours and other renderings; reprographic copies, possibly for publication; and perspectives drawings. Some material from this file was published in "Inter-action Centre." 'RIBA Journal'. (November 1977), 458-465; "Intervista A Cedric Price: London Interaction Centre." 'Domus'. (April 1978), 17-21; "Kentish Town West Amalgam, London." 'Architectural Record'. (January 1973), 19; Lyall, Sutherland. 'The State of British Architecture'. (London: Architectural Press, 1980), 107-109; 130 and 'Cedric Price-Works II' (London: Architectural Press, 1984), 54, 62-63. Material in this file was produced between 1964 and 1992, but predominantly between 1970 and 1981. File contains technical drawings that are attributed to the following consultants, contractors, and manufacturers: Coseley Buildings Ltd; H.G. Deacon Ltd; Kayanson Engineers; H.J. Knights & Co. Ltd; Woodcemair; Metal Sections Ltd; Spaceway; Gascoigne, Gush & Dent (Engineering Ltd); UBM Engineering; J. Murphy & Sons Ltd; Maurice Pickering Associates, Architects & Landscape Consultants; David Lee Architect & Landscape Architect; J. Starkie Gardner Ltd; Dibben Structural Engineers; Zisman, Bowyer & Partners; Felix J. Samuely and Partners; Ruberoid Contracts Ltd; Whitbread London Limited; and Portakabin. Paul Hyett and Will Alsop were Cedric Price's main assistants for this project. 'Inter-Action Trust Limited', 'Inter-Action Centre', and 'Talacre Centre Limited' appear as the client(s) at various stages of this project. File contains cartographic materials, conceptual drawings, consultant drawings, design development drawings, models, panels, photographic materials, presentation drawings, an illustration, textual records, and working drawings.
Personnes et institutions:
Date:
1964-1992, predominant 1970-1981
1964-1992, predominant 1970-1981
Titre:
Inter-Action Centre
Actions:
AP144.S2.D82
Description:
File documents Inter-Action Centre, a completed project for a community centre commissioned by Ed Berman and the Inter-Action Trust, for a disused site at Talacre Public Open Space in Kentish Town, Camden, London. The construction was divided into two phases. Foundations, steel frame and trusses were constructed first and could be used for open-air community events while funds were being raised for the second phase. Phase II included cladding, fittings, finishes, services prefabricated units, and log cabins. The building was intended as a flexible short life-span building in which the interior spaces would be independent of the roof and exterior walls. Functional areas suggested by Cedric Price include: assembly halls, classrooms, rehearsal rooms, studios, areas for performance, media resources, lounging and dining, and a gym and a nursery. Cedric Price had been engaged by the concepts of flexible architecture, indeterminacy, impermanence, and the fusion of information technology, entertainment, and educational activities in earlier unrealized projects such as Fun Palace (AP144.S2.D46) and Oxford Corner House (AP144.S2.D59). Existing conditions drawings include photographs of the site; reprographic copies of electrical and drainage systems; ordinance surveys of Kentish Town; and landscape and playground layout. Conceptual drawings include sketches of overall massing; diagrammatic plans; drawings and diagrams of site conditions; notes for the structural framework; rendered interior elevations; plans showing impact of site context on building design; diagrammatic sketches of relationship between functional requirements and structural form. Schematic drawings include diagrammatic plans; sections of structural system and exterior wall; cladding details; and axonometric views of supports. Design development drawings and working drawings include plans, elevations, sections, details and axonometric views. Presentation drawings include watercolours and other renderings; reprographic copies, possibly for publication; and perspectives drawings. Some material from this file was published in "Inter-action Centre." 'RIBA Journal'. (November 1977), 458-465; "Intervista A Cedric Price: London Interaction Centre." 'Domus'. (April 1978), 17-21; "Kentish Town West Amalgam, London." 'Architectural Record'. (January 1973), 19; Lyall, Sutherland. 'The State of British Architecture'. (London: Architectural Press, 1980), 107-109; 130 and 'Cedric Price-Works II' (London: Architectural Press, 1984), 54, 62-63. Material in this file was produced between 1964 and 1992, but predominantly between 1970 and 1981. File contains technical drawings that are attributed to the following consultants, contractors, and manufacturers: Coseley Buildings Ltd; H.G. Deacon Ltd; Kayanson Engineers; H.J. Knights & Co. Ltd; Woodcemair; Metal Sections Ltd; Spaceway; Gascoigne, Gush & Dent (Engineering Ltd); UBM Engineering; J. Murphy & Sons Ltd; Maurice Pickering Associates, Architects & Landscape Consultants; David Lee Architect & Landscape Architect; J. Starkie Gardner Ltd; Dibben Structural Engineers; Zisman, Bowyer & Partners; Felix J. Samuely and Partners; Ruberoid Contracts Ltd; Whitbread London Limited; and Portakabin. Paul Hyett and Will Alsop were Cedric Price's main assistants for this project. 'Inter-Action Trust Limited', 'Inter-Action Centre', and 'Talacre Centre Limited' appear as the client(s) at various stages of this project. File contains cartographic materials, conceptual drawings, consultant drawings, design development drawings, models, panels, photographic materials, presentation drawings, an illustration, textual records, and working drawings.
Inter-Action Centre
Actions:
AP144.S2.D82
Description:
File documents Inter-Action Centre, a completed project for a community centre commissioned by Ed Berman and the Inter-Action Trust, for a disused site at Talacre Public Open Space in Kentish Town, Camden, London. The construction was divided into two phases. Foundations, steel frame and trusses were constructed first and could be used for open-air community events while funds were being raised for the second phase. Phase II included cladding, fittings, finishes, services prefabricated units, and log cabins. The building was intended as a flexible short life-span building in which the interior spaces would be independent of the roof and exterior walls. Functional areas suggested by Cedric Price include: assembly halls, classrooms, rehearsal rooms, studios, areas for performance, media resources, lounging and dining, and a gym and a nursery. Cedric Price had been engaged by the concepts of flexible architecture, indeterminacy, impermanence, and the fusion of information technology, entertainment, and educational activities in earlier unrealized projects such as Fun Palace (AP144.S2.D46) and Oxford Corner House (AP144.S2.D59). Existing conditions drawings include photographs of the site; reprographic copies of electrical and drainage systems; ordinance surveys of Kentish Town; and landscape and playground layout. Conceptual drawings include sketches of overall massing; diagrammatic plans; drawings and diagrams of site conditions; notes for the structural framework; rendered interior elevations; plans showing impact of site context on building design; diagrammatic sketches of relationship between functional requirements and structural form. Schematic drawings include diagrammatic plans; sections of structural system and exterior wall; cladding details; and axonometric views of supports. Design development drawings and working drawings include plans, elevations, sections, details and axonometric views. Presentation drawings include watercolours and other renderings; reprographic copies, possibly for publication; and perspectives drawings. Some material from this file was published in "Inter-action Centre." 'RIBA Journal'. (November 1977), 458-465; "Intervista A Cedric Price: London Interaction Centre." 'Domus'. (April 1978), 17-21; "Kentish Town West Amalgam, London." 'Architectural Record'. (January 1973), 19; Lyall, Sutherland. 'The State of British Architecture'. (London: Architectural Press, 1980), 107-109; 130 and 'Cedric Price-Works II' (London: Architectural Press, 1984), 54, 62-63. Material in this file was produced between 1964 and 1992, but predominantly between 1970 and 1981. File contains technical drawings that are attributed to the following consultants, contractors, and manufacturers: Coseley Buildings Ltd; H.G. Deacon Ltd; Kayanson Engineers; H.J. Knights & Co. Ltd; Woodcemair; Metal Sections Ltd; Spaceway; Gascoigne, Gush & Dent (Engineering Ltd); UBM Engineering; J. Murphy & Sons Ltd; Maurice Pickering Associates, Architects & Landscape Consultants; David Lee Architect & Landscape Architect; J. Starkie Gardner Ltd; Dibben Structural Engineers; Zisman, Bowyer & Partners; Felix J. Samuely and Partners; Ruberoid Contracts Ltd; Whitbread London Limited; and Portakabin. Paul Hyett and Will Alsop were Cedric Price's main assistants for this project. 'Inter-Action Trust Limited', 'Inter-Action Centre', and 'Talacre Centre Limited' appear as the client(s) at various stages of this project. File contains cartographic materials, conceptual drawings, consultant drawings, design development drawings, models, panels, photographic materials, presentation drawings, an illustration, textual records, and working drawings.
Niveau de description archivistique:
File 82
File 82
Date:
1964-1992, predominant 1970-1981
1964-1992, predominant 1970-1981
Personnes et institutions:


