


119251 Résultats
Niveau de description archivistique:
Série(s)
Série(s)
Numéro de référence:
AP153.S2
Description:
Series related to the professional correspondence sent and received by Douglas Kelbaugh, promotional material for the Kelbaugh + Lee architectural firm and documentation about the Douglas Kelbaugh, the firm or about architecture, solar energy and low cost housing. The material in this series was produced between 1974 and 2008. The series contains textual records, a photograph of Douglas Kelbaugh and a book about solar energy.
AP153.S2
Description:
Series related to the professional correspondence sent and received by Douglas Kelbaugh, promotional material for the Kelbaugh + Lee architectural firm and documentation about the Douglas Kelbaugh, the firm or about architecture, solar energy and low cost housing. The material in this series was produced between 1974 and 2008. The series contains textual records, a photograph of Douglas Kelbaugh and a book about solar energy.
Personnes et institutions:
Date:
1974-2008
1974-2008
Titre:
Professional correspondence and documentation
Actions:
AP153.S2
Description:
Series related to the professional correspondence sent and received by Douglas Kelbaugh, promotional material for the Kelbaugh + Lee architectural firm and documentation about the Douglas Kelbaugh, the firm or about architecture, solar energy and low cost housing. The material in this series was produced between 1974 and 2008. The series contains textual records, a photograph of Douglas Kelbaugh and a book about solar energy.
Professional correspondence and documentation
Actions:
AP153.S2
Description:
Series related to the professional correspondence sent and received by Douglas Kelbaugh, promotional material for the Kelbaugh + Lee architectural firm and documentation about the Douglas Kelbaugh, the firm or about architecture, solar energy and low cost housing. The material in this series was produced between 1974 and 2008. The series contains textual records, a photograph of Douglas Kelbaugh and a book about solar energy.
Niveau de description archivistique:
Series 2
Series 2
Date:
1974-2008
1974-2008
Personnes et institutions:
Quantité:
12 file
12 file
Numéro de référence:
ARCH240288
Description:
Tape 1 - Anymore 23/06/99 - Paris Prologue : Emerging French Architecture Tape 2 - Anymore 23/06/99 - Paris Prologue : Emerging French Architecture Tape 3 - Anymore 23/06/99 - Anymore Theory or History? Tape 4 - Anymore 23/06/99 - Anymore Theory or History? Tape 5 - Anymore 24/06/99 - Anymore Context? Tape 6 - Anymore 24/06/99 - Anymore Context? Tape 7 - Anymore 24/06/99 - Anymore Architecture? Tape 8 - Anymore 24/06/99 - Anymore Architecture? Tape 9 - Anymore 25/06/99 - Anymore Technology? Tape 10 - Anymore 25/06/99 - Anymore Technology? Tape 11- Anymore 25/06/99 - Anymore Mores? Tape 12- Anymore 25/06/99 - Anymore Mores?
ARCH240288
Description:
Tape 1 - Anymore 23/06/99 - Paris Prologue : Emerging French Architecture Tape 2 - Anymore 23/06/99 - Paris Prologue : Emerging French Architecture Tape 3 - Anymore 23/06/99 - Anymore Theory or History? Tape 4 - Anymore 23/06/99 - Anymore Theory or History? Tape 5 - Anymore 24/06/99 - Anymore Context? Tape 6 - Anymore 24/06/99 - Anymore Context? Tape 7 - Anymore 24/06/99 - Anymore Architecture? Tape 8 - Anymore 24/06/99 - Anymore Architecture? Tape 9 - Anymore 25/06/99 - Anymore Technology? Tape 10 - Anymore 25/06/99 - Anymore Technology? Tape 11- Anymore 25/06/99 - Anymore Mores? Tape 12- Anymore 25/06/99 - Anymore Mores?
Personnes et institutions:
Date:
1999-06-23 - 1999-06-25
1999-06-23 - 1999-06-25
Titre:
Audio recordings of Anymore Conference
Actions:
ARCH240288
Description:
Tape 1 - Anymore 23/06/99 - Paris Prologue : Emerging French Architecture Tape 2 - Anymore 23/06/99 - Paris Prologue : Emerging French Architecture Tape 3 - Anymore 23/06/99 - Anymore Theory or History? Tape 4 - Anymore 23/06/99 - Anymore Theory or History? Tape 5 - Anymore 24/06/99 - Anymore Context? Tape 6 - Anymore 24/06/99 - Anymore Context? Tape 7 - Anymore 24/06/99 - Anymore Architecture? Tape 8 - Anymore 24/06/99 - Anymore Architecture? Tape 9 - Anymore 25/06/99 - Anymore Technology? Tape 10 - Anymore 25/06/99 - Anymore Technology? Tape 11- Anymore 25/06/99 - Anymore Mores? Tape 12- Anymore 25/06/99 - Anymore Mores?
Audio recordings of Anymore Conference
Actions:
ARCH240288
Description:
Tape 1 - Anymore 23/06/99 - Paris Prologue : Emerging French Architecture Tape 2 - Anymore 23/06/99 - Paris Prologue : Emerging French Architecture Tape 3 - Anymore 23/06/99 - Anymore Theory or History? Tape 4 - Anymore 23/06/99 - Anymore Theory or History? Tape 5 - Anymore 24/06/99 - Anymore Context? Tape 6 - Anymore 24/06/99 - Anymore Context? Tape 7 - Anymore 24/06/99 - Anymore Architecture? Tape 8 - Anymore 24/06/99 - Anymore Architecture? Tape 9 - Anymore 25/06/99 - Anymore Technology? Tape 10 - Anymore 25/06/99 - Anymore Technology? Tape 11- Anymore 25/06/99 - Anymore Mores? Tape 12- Anymore 25/06/99 - Anymore Mores?
Quantité:
12 file
12 file
Date:
1999-06-23 - 1999-06-25
1999-06-23 - 1999-06-25
Personnes et institutions:
Niveau de description archivistique:
Série(s)
Série(s)
Numéro de référence:
AP197.S3
Description:
This series consists of personal and professional correspondence as well as recommendation letters, 1958-2016, that Frampton either sent or received throughout his professional career. Correspondence documents Frampton’s role as: a tutor at the Royal College of Art; the technical editor of the magazine Architectural Design; a visiting professor at Princeton University; a Fellow of the Institute for Architecture and Urban Studies; and Associate professor and, subsequently, Ware professor of the Graduate School of Architecture, Planning and Preservation (GSAPP), Columbia University. Throughout his extensive career, Frampton corresponded with various students, architects, professors, publishers, editors, and architecture associations. This correspondence relates to : offers of teaching positions; requests to write articles; reviews; books and recommendation letters; requests to serve on juries; requests for research materials; invitations to teach, present, or attend lectures/symposiums/conferences; and more.
AP197.S3
Description:
This series consists of personal and professional correspondence as well as recommendation letters, 1958-2016, that Frampton either sent or received throughout his professional career. Correspondence documents Frampton’s role as: a tutor at the Royal College of Art; the technical editor of the magazine Architectural Design; a visiting professor at Princeton University; a Fellow of the Institute for Architecture and Urban Studies; and Associate professor and, subsequently, Ware professor of the Graduate School of Architecture, Planning and Preservation (GSAPP), Columbia University. Throughout his extensive career, Frampton corresponded with various students, architects, professors, publishers, editors, and architecture associations. This correspondence relates to : offers of teaching positions; requests to write articles; reviews; books and recommendation letters; requests to serve on juries; requests for research materials; invitations to teach, present, or attend lectures/symposiums/conferences; and more.
Personnes et institutions:
Date:
1958-2016
1958-2016
Titre:
Correspondence and recommendation letters
Actions:
AP197.S3
Description:
This series consists of personal and professional correspondence as well as recommendation letters, 1958-2016, that Frampton either sent or received throughout his professional career. Correspondence documents Frampton’s role as: a tutor at the Royal College of Art; the technical editor of the magazine Architectural Design; a visiting professor at Princeton University; a Fellow of the Institute for Architecture and Urban Studies; and Associate professor and, subsequently, Ware professor of the Graduate School of Architecture, Planning and Preservation (GSAPP), Columbia University. Throughout his extensive career, Frampton corresponded with various students, architects, professors, publishers, editors, and architecture associations. This correspondence relates to : offers of teaching positions; requests to write articles; reviews; books and recommendation letters; requests to serve on juries; requests for research materials; invitations to teach, present, or attend lectures/symposiums/conferences; and more.
Correspondence and recommendation letters
Actions:
AP197.S3
Description:
This series consists of personal and professional correspondence as well as recommendation letters, 1958-2016, that Frampton either sent or received throughout his professional career. Correspondence documents Frampton’s role as: a tutor at the Royal College of Art; the technical editor of the magazine Architectural Design; a visiting professor at Princeton University; a Fellow of the Institute for Architecture and Urban Studies; and Associate professor and, subsequently, Ware professor of the Graduate School of Architecture, Planning and Preservation (GSAPP), Columbia University. Throughout his extensive career, Frampton corresponded with various students, architects, professors, publishers, editors, and architecture associations. This correspondence relates to : offers of teaching positions; requests to write articles; reviews; books and recommendation letters; requests to serve on juries; requests for research materials; invitations to teach, present, or attend lectures/symposiums/conferences; and more.
Niveau de description archivistique:
Series
Series
Date:
1958-2016
1958-2016
Personnes et institutions:
Classification:
articles
articles
Actions:
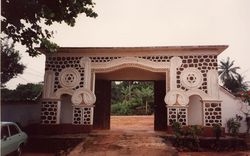
Ikem Stanley Okoye redéfinit les origines du modernisme africain
Titre:
Où n’y avait-il pas de modernisme?
Ikem Stanley Okoye redéfinit les origines du modernisme africain
Actions:
Où n’y avait-il pas de modernisme?
Ikem Stanley Okoye redéfinit les origines du modernisme africain
Actions:
Niveau de description archivistique:
Sous-série
Sous-série
Titre:
General Textual Files
General Textual Files
Numéro de référence:
AP116.S3.SS6.D1
Description:
File documents the editorial activites related to the production of Architecture and the Feminine: Mop-up Work, issue 4 of ANY magazine (January/February). Material in file was produced in 1993. File contains correspondence and articles.
AP116.S3.SS6.D1
Description:
File documents the editorial activites related to the production of Architecture and the Feminine: Mop-up Work, issue 4 of ANY magazine (January/February). Material in file was produced in 1993. File contains correspondence and articles.
Personnes et institutions:
Date:
1993
1993
Titre:
General Textual Files
Actions:
AP116.S3.SS6.D1
Description:
File documents the editorial activites related to the production of Architecture and the Feminine: Mop-up Work, issue 4 of ANY magazine (January/February). Material in file was produced in 1993. File contains correspondence and articles.
General Textual Files
Actions:
AP116.S3.SS6.D1
Description:
File documents the editorial activites related to the production of Architecture and the Feminine: Mop-up Work, issue 4 of ANY magazine (January/February). Material in file was produced in 1993. File contains correspondence and articles.
Niveau de description archivistique:
File 1
File 1
Date:
1993
1993
Personnes et institutions:
Classification:
expositions
expositions
Actions:
Localisation:
Salles principales
Salles principales
Date:
8 mai 2019 au 13 octobre 2019
8 mai 2019 au 13 octobre 2019
Classification:
expositions
expositions
Date:
8 mai 2019 au
13 octobre 2019
8 mai 2019 au
13 octobre 2019
Localisation:
Salles principales
Salles principales
Numéro de référence:
AP075.S3.SS1.097
Description:
Includes the recording of a possible lecture by Cornelia Hahn Oberlander for the American Society of Landscape Architecture in 1997, a recording of a lecture for te Myles Thaler Lecture in 2001 in Virginia and a recording of the TV show "Garden Architecture 4", episode 4-009 "Modernist Garden" possibly on Cornelia Hahn Oberlander.
AP075.S3.SS1.097
Description:
Includes the recording of a possible lecture by Cornelia Hahn Oberlander for the American Society of Landscape Architecture in 1997, a recording of a lecture for te Myles Thaler Lecture in 2001 in Virginia and a recording of the TV show "Garden Architecture 4", episode 4-009 "Modernist Garden" possibly on Cornelia Hahn Oberlander.
Personnes et institutions:
Date:
1997-2001
1997-2001
Titre:
Videorecording of Cornelia Hahn Oberlander's interviews or lectures
Actions:
AP075.S3.SS1.097
Description:
Includes the recording of a possible lecture by Cornelia Hahn Oberlander for the American Society of Landscape Architecture in 1997, a recording of a lecture for te Myles Thaler Lecture in 2001 in Virginia and a recording of the TV show "Garden Architecture 4", episode 4-009 "Modernist Garden" possibly on Cornelia Hahn Oberlander.
Videorecording of Cornelia Hahn Oberlander's interviews or lectures
Actions:
AP075.S3.SS1.097
Description:
Includes the recording of a possible lecture by Cornelia Hahn Oberlander for the American Society of Landscape Architecture in 1997, a recording of a lecture for te Myles Thaler Lecture in 2001 in Virginia and a recording of the TV show "Garden Architecture 4", episode 4-009 "Modernist Garden" possibly on Cornelia Hahn Oberlander.
Date:
1997-2001
1997-2001
Personnes et institutions:
Classification:
documents textuels
documents textuels
Numéro de référence:
ARCH218636
Description:
newspaper and magazine clippings from various publications, with some complete periodicals and technical manuals, articles concern architecture, engineering, art and technology
ARCH218636
Description:
newspaper and magazine clippings from various publications, with some complete periodicals and technical manuals, articles concern architecture, engineering, art and technology
Personnes et institutions:
Date:
ca. 1937-1963
ca. 1937-1963
Titre:
Newspaper and magazine clippings from various publications
Actions:
ARCH218636
Description:
newspaper and magazine clippings from various publications, with some complete periodicals and technical manuals, articles concern architecture, engineering, art and technology
Newspaper and magazine clippings from various publications
Actions:
ARCH218636
Description:
newspaper and magazine clippings from various publications, with some complete periodicals and technical manuals, articles concern architecture, engineering, art and technology
Classification:
documents textuels
documents textuels
Date:
ca. 1937-1963
ca. 1937-1963
Personnes et institutions:
Classification:
documents textuels
documents textuels
Numéro de référence:
AP197.S3.014
Description:
This box is comprised of invitations, greeting cards, Christmas and New Year's cards, and ephemera from various architects, architecture firms, universities and other associations such as: Steven Holl; Richard Murphy, Architects; Harry Seidler & Associates; Dan Hanganu ; Illi Kunz Associates; Renzo Piano; the School of Architecture, Nanjing University; Grafton Architects; and more.
AP197.S3.014
Description:
This box is comprised of invitations, greeting cards, Christmas and New Year's cards, and ephemera from various architects, architecture firms, universities and other associations such as: Steven Holl; Richard Murphy, Architects; Harry Seidler & Associates; Dan Hanganu ; Illi Kunz Associates; Renzo Piano; the School of Architecture, Nanjing University; Grafton Architects; and more.
Personnes et institutions:
Date:
circa 1966-2015
circa 1966-2015
Titre:
Invitations, greeting cards, and ephemera
Actions:
AP197.S3.014
Description:
This box is comprised of invitations, greeting cards, Christmas and New Year's cards, and ephemera from various architects, architecture firms, universities and other associations such as: Steven Holl; Richard Murphy, Architects; Harry Seidler & Associates; Dan Hanganu ; Illi Kunz Associates; Renzo Piano; the School of Architecture, Nanjing University; Grafton Architects; and more.
Invitations, greeting cards, and ephemera
Actions:
AP197.S3.014
Description:
This box is comprised of invitations, greeting cards, Christmas and New Year's cards, and ephemera from various architects, architecture firms, universities and other associations such as: Steven Holl; Richard Murphy, Architects; Harry Seidler & Associates; Dan Hanganu ; Illi Kunz Associates; Renzo Piano; the School of Architecture, Nanjing University; Grafton Architects; and more.
Classification:
documents textuels
documents textuels
Date:
circa 1966-2015
circa 1966-2015
Personnes et institutions:
Niveau de description archivistique:
Sous-série
Sous-série
Titre:
Magazine Production
Magazine Production
Numéro de référence:
AP116.S3.SS2.D4
Description:
File docuements the activities related to the production of Writing in Architecture (issue 0 of ANY magazine). Material in file was produced between 1992 and 1993. File contains graphics, thumbnail layout pages, correspondence, and illustrative material.
AP116.S3.SS2.D4
Description:
File docuements the activities related to the production of Writing in Architecture (issue 0 of ANY magazine). Material in file was produced between 1992 and 1993. File contains graphics, thumbnail layout pages, correspondence, and illustrative material.
Personnes et institutions:
Date:
1992-1993
1992-1993
Titre:
Magazine Production
Actions:
AP116.S3.SS2.D4
Description:
File docuements the activities related to the production of Writing in Architecture (issue 0 of ANY magazine). Material in file was produced between 1992 and 1993. File contains graphics, thumbnail layout pages, correspondence, and illustrative material.
Magazine Production
Actions:
AP116.S3.SS2.D4
Description:
File docuements the activities related to the production of Writing in Architecture (issue 0 of ANY magazine). Material in file was produced between 1992 and 1993. File contains graphics, thumbnail layout pages, correspondence, and illustrative material.
Niveau de description archivistique:
File 4
File 4
Date:
1992-1993
1992-1993
Personnes et institutions:


